5804 Sandstone Ct, Flower Mound, TX 75022
- $3,500,000
- 6
- BD
- 8
- BA
- 6,638
- SqFt




- List Price
- $3,500,000
- Price Change
- ▼ $195,000 1781994602
- MLS#
- 21049783
- Status
- ACTIVE
- Type
- Single Family Residential
- Subtype
- Residential
- Style
- Traditional, Detached
- Year Built
- 2007
- Construction Status
- Preowned
- Bedrooms
- 6
- Full Baths
- 5
- Half Baths
- 3
- Acres
- 2.00
- Living Area
- 6,638
- County
- Denton
- City
- Flower Mound
- Subdivision
- The Landing
- Number of Stories
- 2
- Architecture Style
- Traditional, Detached
Property Description
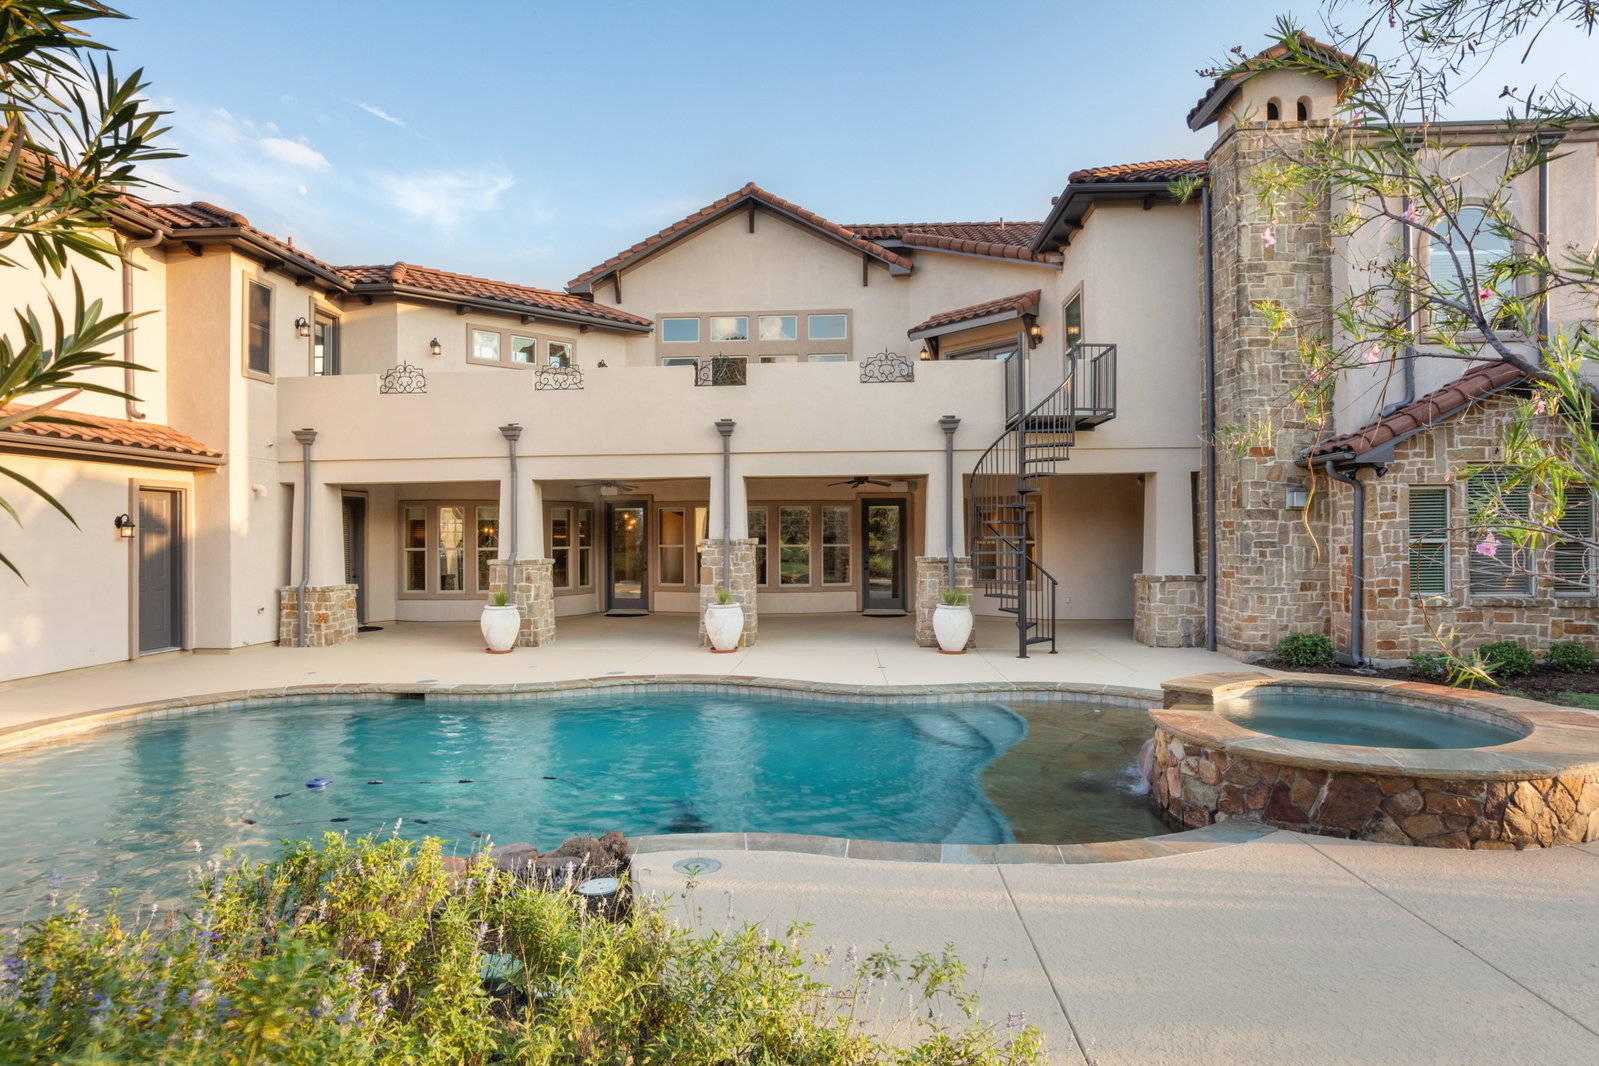
Unforgettable refinement meets timeless beauty in this custom, Tuscan work of art set on over 2 meticulously landscaped acres in the heart of Flower Mound’s prestigious gated community, The Landing at Northshore. A true architectural masterpiece, this breathtaking European estate is a symphony of elegance, craftsmanship, & refined luxury. As if stepping into a story where memories are waiting to be made, picture cozy evenings by the fire, summer pool parties savoring the sunset, & quiet mornings on the balcony overlooking the treed backdrop- life here is nothing short of extraordinary. A spacious covered patio greets you as you enter through the grand iron-accented doors, every detail whispers luxury including the hand-scraped hardwood floors, vaulted ceilings, 3 fireplaces, multiple covered patios & dramatic ironwork accents. Meals are effortlessly elevated in the kitchen with VIKING appliances, 6-burner range with integrated griddle, granite counters, warming drawer, double ovens, expansive island & soft close drawers. A true cinematic escape to the private movie theater featuring a 158-inch acoustically transparent screen, Klipsch surround sound, custom wood entry, two-tiered seating, a half bath & wet bar for elevated movie nights. The home is wired with a whole-house speaker system & boasts custom lighting scenes. Resort-inspired backyard retreat where an expansive covered patio with cool decking overlooks a stunning pool & spa, complete with waterfall, grotto, in-pool tanning platform, & diving-depth section that transforms every summer day into a vacation. Elegant exterior spiral staircase connects the upper balcony to the pool area. Immaculate, oversized 3-car garage makes a statement, featuring gorgeous epoxy flooring, extra-wide doors (two 9-ft, one 10-ft) & walk-in storage closet with built-in shelving- an automotive enthusiast’s dream. 3 beds down & 3 beds up with an expansive game room & second kitchen complete with wine fridge, ice maker, & serving bar
/u.realgeeks.media/thelarkinteam/Header_Logo_1-min.png)
Additional Information
- Unexempt Taxes
- $28,526
- HOA Fees
- $2,000
- HOA Freq
- Annually
- Other Equipment
- Home Theater
- Amenities
- Fireplace, Pool
- Lot Size
- 87,207
- Acres
- 2.00
- Lot Description
- Cul-De-Sac, Irregular Lot, Landscaped, Subdivision, Sprinkler System-Yard, Few Trees
- Interior Features
- Bar-Wet, Decorative Designer Lighting Fixtures, Double Vanity, Granite Counters, High Speed Internet, Multiple Primary Suites, Open Floor Plan, Cable TV, Vaulted/Cathedral Ceilings, Walk-In Closet(s), Wired Audio
- Flooring
- Carpet, Tile, Travertine, Wood
- Foundation
- Slab
- Roof
- Spanish Tile
- Stories
- 2
- Pool
- Yes
- Pool Features
- Heated, In Ground, Other, Pool, Private, Pool Sweep, Pool/Spa Combo, Waterfall, Water Feature
- Fireplaces
- 3
- Fireplace Type
- Double Sided, Gas Log, Living Room, Master Bedroom, Stone
- Exterior
- Balcony, Covered Courtyard, Garden, Lighting, Rain Gutters
- Garage Spaces
- 3
- Parking Garage
- Additional Parking, Circular Driveway, Driveway, Epoxy Flooring, Garage, Garage Door Opener, Lighted, Oversized, Private, Garage Faces Side, Storage
- School District
- Lewisville Isd
- Elementary School
- Liberty
- Middle School
- Mckamy
- High School
- Flower Mound
- Possession
- CloseOfEscrow
- Community Features
- Gated
Mortgage Calculator
Listing courtesy of Beth Gaskill from Keller Williams Realty-FM. Contact: 469-951-7493