1101 Verona Way, Keller, TX 76248
- $750,000
- 4
- BD
- 4
- BA
- 3,809
- SqFt




- List Price
- $750,000
- Price Change
- ▼ $19,000 1782359994
- MLS#
- 21053657
- Status
- ACTIVE
- Type
- Single Family Residential
- Subtype
- Residential
- Style
- Traditional, Detached
- Year Built
- 2006
- Construction Status
- Preowned
- Bedrooms
- 4
- Full Baths
- 3
- Half Baths
- 1
- Acres
- 0.22
- Living Area
- 3,809
- County
- Tarrant
- City
- Keller
- Subdivision
- Bella Vista
- Number of Stories
- 2
- Architecture Style
- Traditional, Detached
Property Description
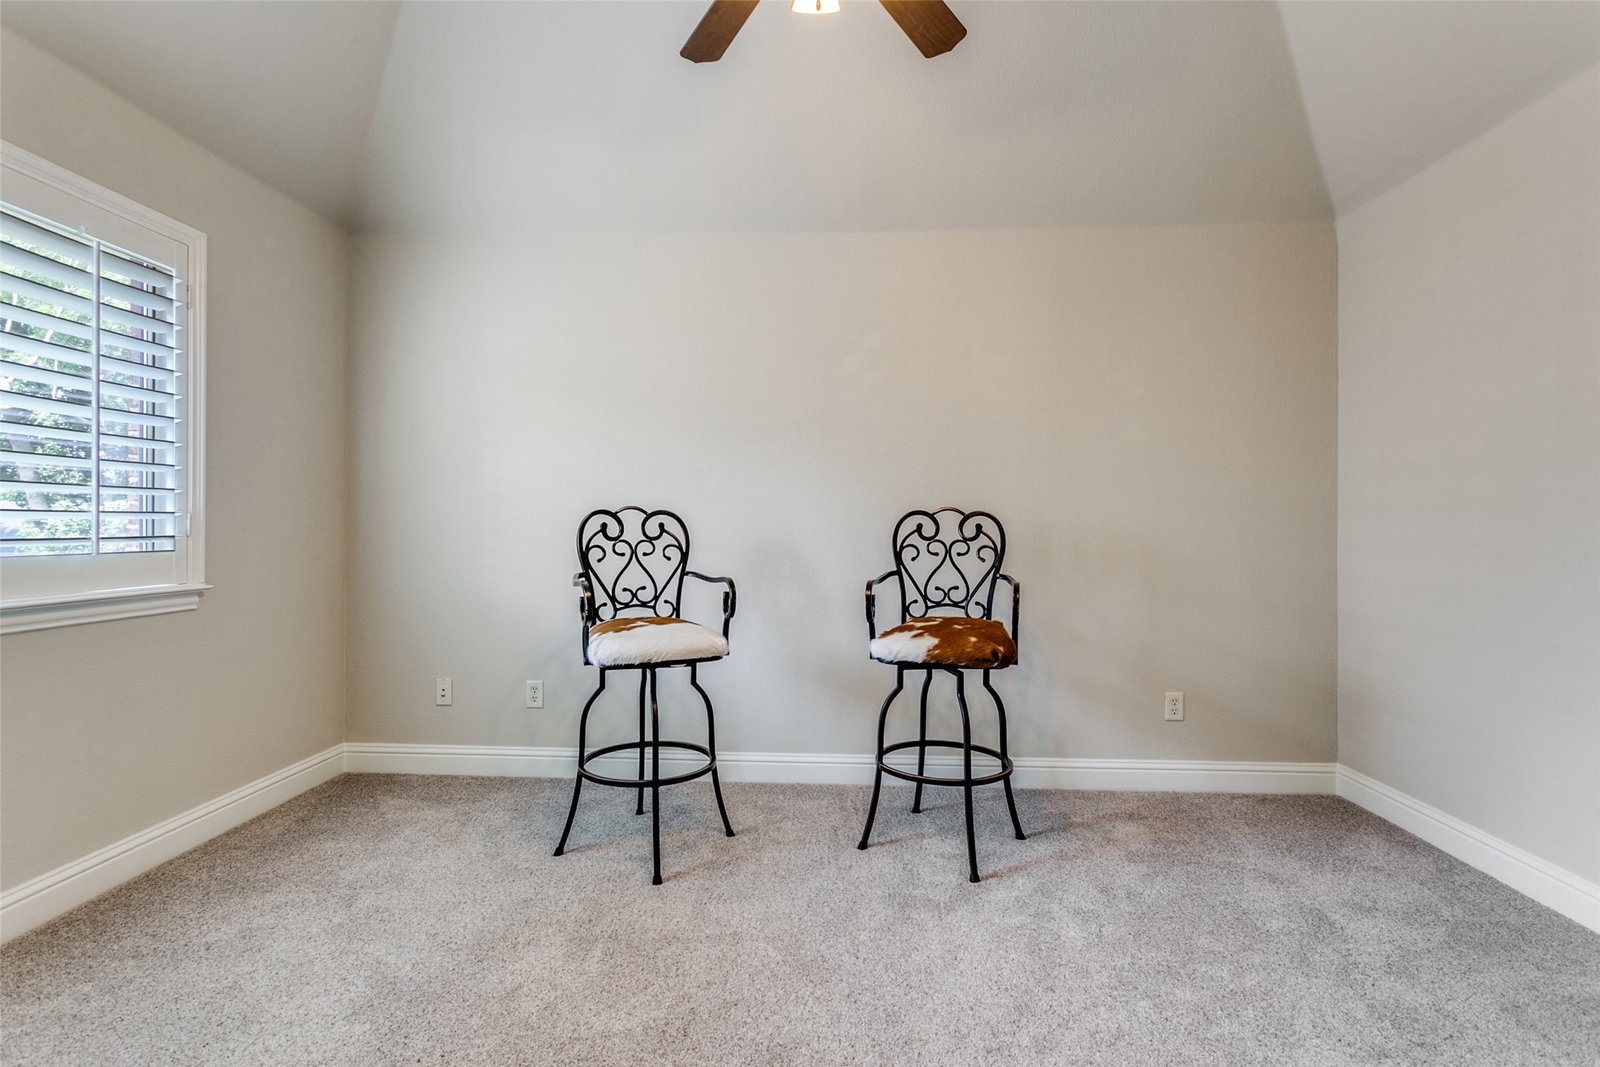
Charming two-story custom home with lots of extra detail and a cozy cottage feel in Bella Vista. 3,809 sq. ft., 4 Bedrooms, 3.5 Baths. Downstairs remodeled with new flooring, high end quartz countertops, top quality sinks and faucets, kitchen backsplash, new master shower and faucet, freestanding master tub and faucet, and brand new GE Cafe White appliances. Viking gas cooktop. Study has hardwood floor and French doors. Wrought iron front door and stairway railing. Gas log fireplace. 10 foot ceilings, 8 foot interior doors, and arched entryways. Plantation shutters. Great storage space including walk-in closets and large pantry. Low maintenance corner lot. Flagstone patio. Conveniently located to numerous businesses, stores, and restaurants. Less than one mile from popular Bear Creek Park, the Keller Pointe, dog park, and Keller City Hall. In highly sought after Keller school district. This open concept gem surrounded by trees is well maintained and ready for move in. One of the HVAC units was replaced in 2026.
/u.realgeeks.media/thelarkinteam/Header_Logo_1-min.png)
Additional Information
- Unexempt Taxes
- $12,279
- HOA Fees
- $600
- HOA Freq
- Annually
- Amenities
- Fireplace
- Lot Size
- 9,757
- Acres
- 0.22
- Lot Description
- Landscaped
- Interior Features
- Bar-Wet, Chandelier, Decorative Designer Lighting Fixtures, Eat-In Kitchen, Granite Counters, High Speed Internet, Kitchen Island, Open Floor Plan, Pantry, Cable TV, Walk-In Closet(s)
- Flooring
- Carpet, Tile, Hardwood, Slate/Marble
- Roof
- Composition
- Stories
- 2
- Pool Features
- None
- Fireplaces
- 1
- Fireplace Type
- Blower Fan, Decorative, Gas Log, Masonry
- Exterior
- Fire Pit
- Garage Spaces
- 2
- Parking Garage
- Paved, Covered, Driveway, Garage Faces Front, Garage, Garage Door Opener
- School District
- Keller Isd
- Elementary School
- Willislane
- Middle School
- Indian Springs, Southkellr
- High School
- Keller
- Possession
- CloseOfEscrow
- Community Features
- Curbs, Sidewalks
Mortgage Calculator
Listing courtesy of Brian Ownby from NB Elite Realty. Contact: 972-523-2940

Listing provided by North Texas Real Estate Information Systems (NTREIS). Listing data has been deemed reliable but is not guaranteed to be accurate by the MLS.
Last updated: