8615 N Fm 51, Decatur, TX 76234
- $499,999
- 3
- BD
- 2
- BA
- 1,547
- SqFt




- List Price
- $499,999
- Price Change
- ▼ $10,001 1780027110
- MLS#
- 21173415
- Status
- PENDING
- Type
- Single Family Residential
- Subtype
- Residential
- Style
- Detached
- Year Built
- 2021
- Construction Status
- Preowned
- Bedrooms
- 3
- Full Baths
- 2
- Acres
- 7
- Living Area
- 1,547
- County
- Wise
- City
- Decatur
- Subdivision
- E Shoemaker Surv Abs # 781
- Number of Stories
- 1
- Architecture Style
- Detached
Property Description
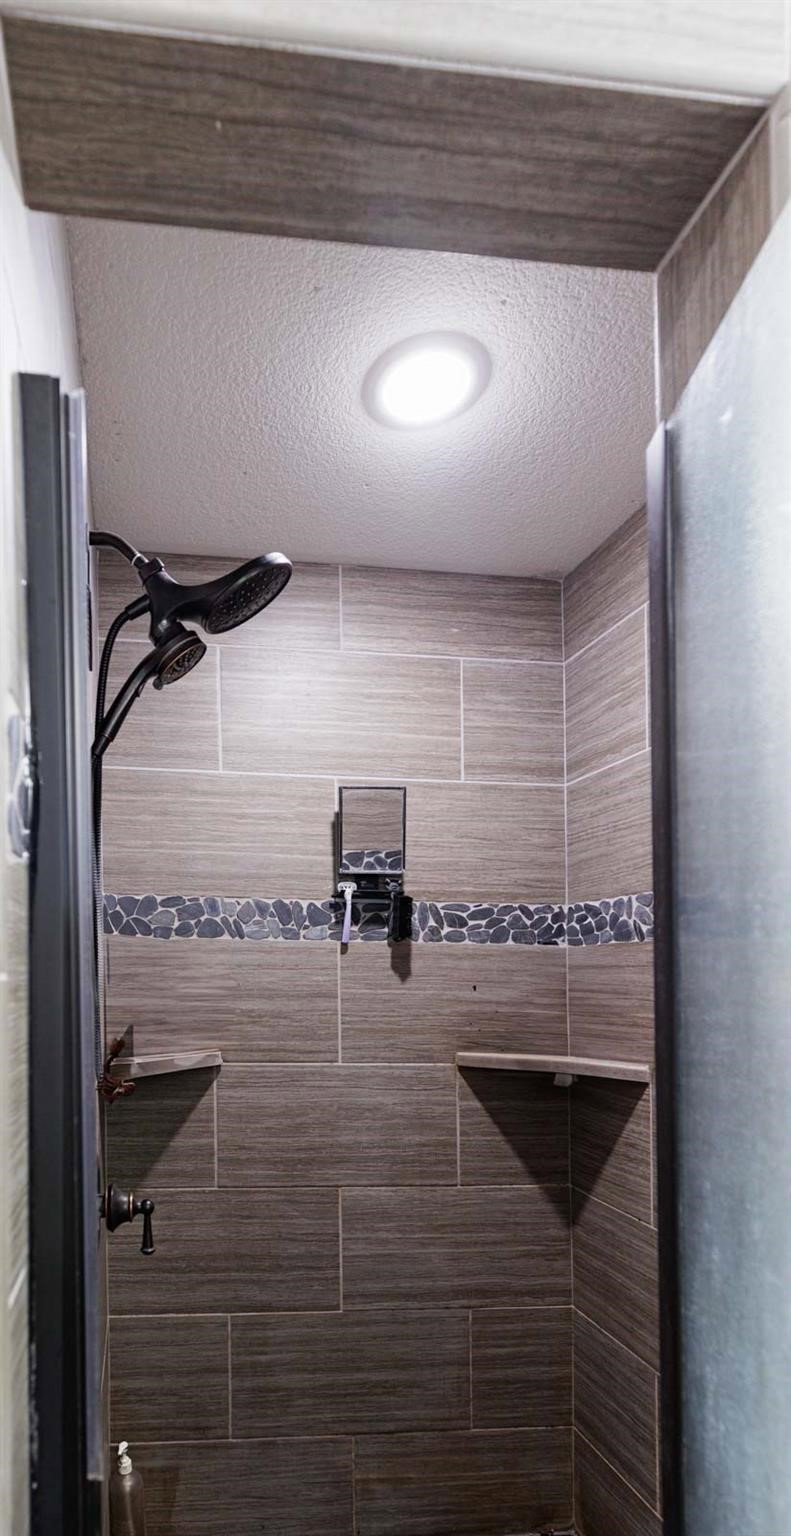
Nestled on a stunning 7-acre property, this charming home offers the perfect blend of country living and modern comfort and a large WORKSHOP with electric! With exceptional curb appeal and wide-open space, it’s a dream come true for those seeking peace, privacy, and plenty of room to roam. Inside, you’ll find an inviting open-concept layout featuring 3 spacious bedrooms and 2 full bathrooms. The light-filled kitchen and living area are perfect for gathering with family and friends. The primary suite is a true retreat, complete with a walk-in closet, dual sinks, and a luxurious walk-in shower. The two additional bedrooms are generously sized and share a full bathroom, ideal for kids, guests, or a home office setup. Step outside to enjoy a peaceful covered front patio or relax on the back porch while taking in breathtaking Texas sunsets. The expansive acreage is ideal for horses or livestock, offering endless possibilities for outdoor living. The property also includes a 30x45 (1,350 sq ft) LARGE workshop with electricity and an attached carport—perfect for your farm equipment, hobbies, or extra storage. Don’t miss your chance to own this beautiful piece of Texas before it’s gone—schedule your showing today!
/u.realgeeks.media/thelarkinteam/Header_Logo_1-min.png)
Additional Information
- Unexempt Taxes
- $3,972
- Amenities
- Fireplace
- Lot Size
- 304,920
- Acres
- 7
- Lot Description
- Back Yard, Lawn, Landscaped, Pasture, Few Trees
- Interior Features
- Decorative Designer Lighting Fixtures, Eat-In Kitchen, Granite Counters, High Speed Internet, Kitchen Island, Open Floor Plan, Pantry, Cable TV, Vaulted/Cathedral Ceilings, Walk-In Closet(s)
- Flooring
- Carpet, Vinyl
- Foundation
- Slab
- Roof
- Composition
- Stories
- 1
- Pool Features
- None
- Fireplaces
- 1
- Fireplace Type
- Electric, Living Room, Stone
- Exterior
- Garden, Rain Gutters
- Garage Spaces
- 2
- Carport Spaces
- 1
- Parking Garage
- Carport, Driveway, Garage, Garage Door Opener, Gravel, Inside Entrance, Garage Faces Side, Rv/Boat Parking, Rv/Boat Parking
- School District
- Slidell Isd
- Elementary School
- Slidell
- Middle School
- Slidell
- High School
- Slidell
- Possession
- CloseOfEscrow
- Community Features
- Sidewalks
Mortgage Calculator
Listing courtesy of Chelsey Yard from Post Oak Realty, LLC. Contact: (940) 901-5686