7428 Golf Club Dr, Fort Worth, TX 76179
- $670,000
- 4
- BD
- 4
- BA
- 4,218
- SqFt



- List Price
- $670,000
- MLS#
- 21181133
- Status
- ACTIVE
- Type
- Single Family Residential
- Subtype
- Residential
- Style
- Detached
- Year Built
- 1996
- Bedrooms
- 4
- Full Baths
- 3
- Half Baths
- 1
- Acres
- 0.34
- Living Area
- 4,218
- County
- Tarrant
- City
- Fort Worth
- Subdivision
- Lake Country Estates Add
- Architecture Style
- Detached
Property Description
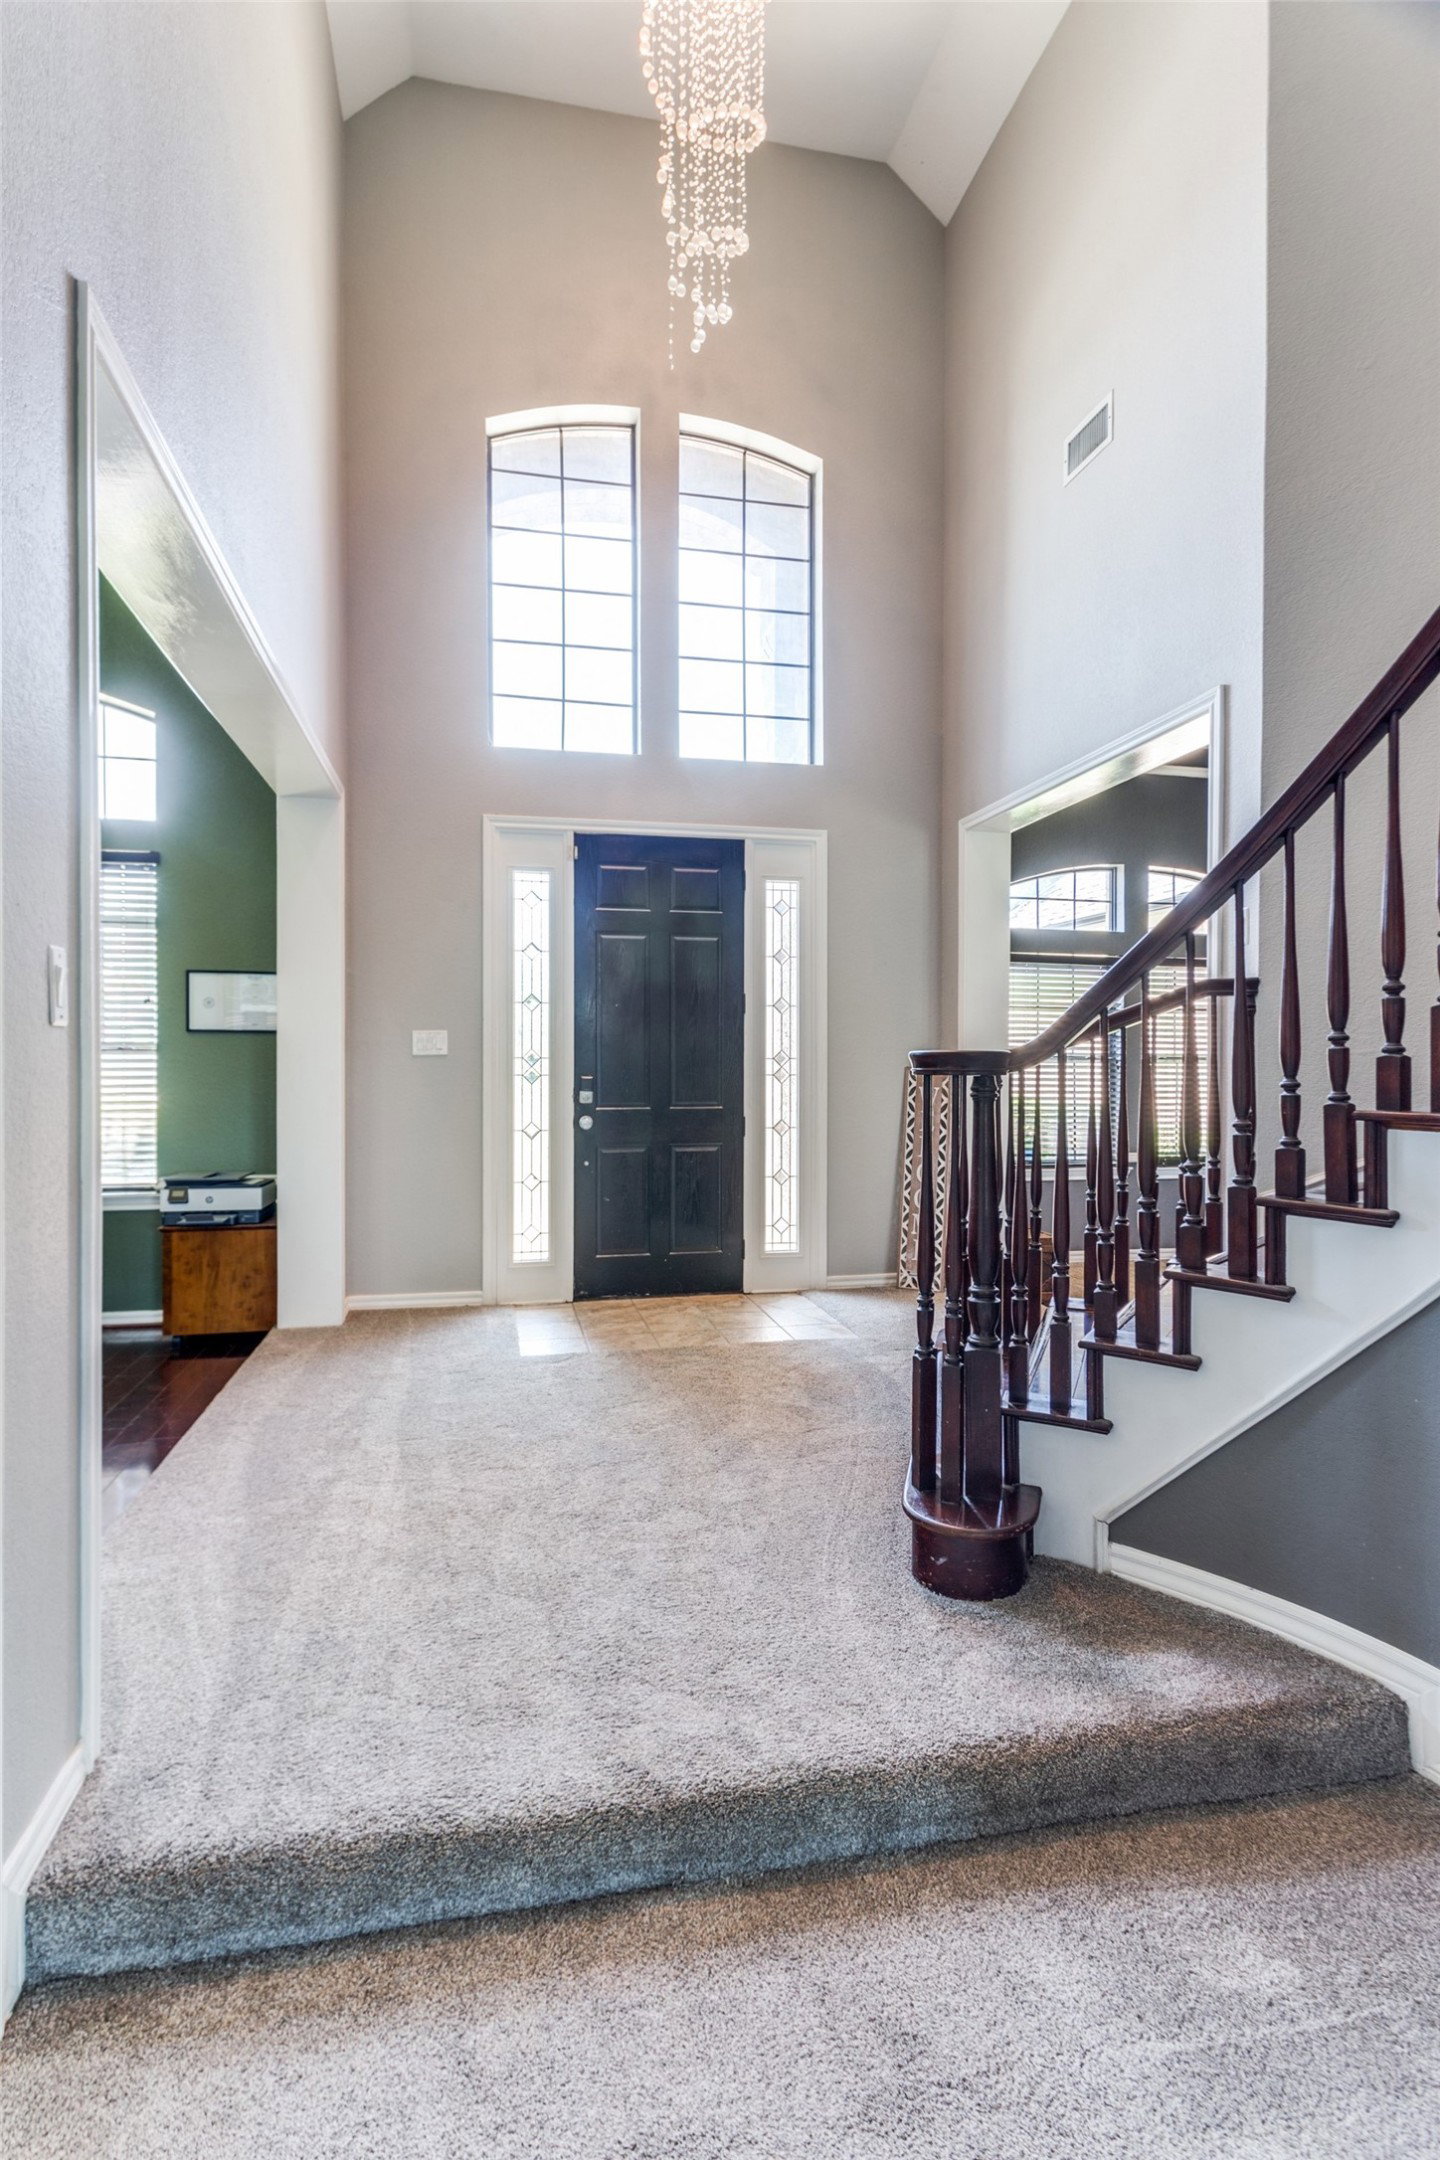
Welcome to this spacious multi-level home in Lake Country Estates, just minutes from Eagle Mountain Lake. The main level features the kitchen, dining, and living areas with abundant natural light and beautiful views through the back windows overlooking the greenbelt. The home offers a well-designed multi-level layout with two interior staircases that thoughtfully connect the different living spaces, creating separation and privacy throughout the home. The main level includes the primary suite with ensuite bath, a secondary bedroom with full bath, dedicated office, powder room, laundry, and garage access. Upstairs features a large open loft area with a wet bar overlooking the living room. The lower level includes two additional bedrooms, a full bath, and a spacious game or flex room with walk-out access to the backyard, pool, and firepit area. With generous indoor and outdoor living spaces, this home offers flexibility and comfort in a desirable established neighborhood.
/u.realgeeks.media/thelarkinteam/Header_Logo_1-min.png)
Additional Information
- Unexempt Taxes
- $14,029
- Amenities
- Fireplace, Pool
- Lot Size
- 14,941
- Acres
- 0.34
- Lot Description
- Backs To Greenbelt Park, Greenbelt, Irregular Lot, Subdivision, Few Trees
- Interior Features
- Bar-Wet, Vaulted/Cathedral Ceilings, Double Vanity, Eat-In Kitchen, High Speed Internet, In-Law Arrangement, Kitchen Island, Loft, Multiple Primary Suites, Multiple Staircases, Open Floor Plan, Pantry, Cable TV, Walk-In Closet(s)
- Flooring
- Carpet, Tile, Laminate
- Foundation
- Slab
- Roof
- Composition
- Pool
- Yes
- Pool Features
- In Ground, Pool, Private
- Fireplaces
- 1
- Fireplace Type
- Family Room, Masonry
- Exterior
- Fire Pit, Private Yard, Rain Gutters
- Garage Spaces
- 3
- Parking Garage
- Additional Parking, Circular Driveway, Paved, Driveway, Garage, Kitchen Level, Oversized, Garage Faces Side
- School District
- Eagle Mt-Saginaw Isd
- Elementary School
- Lake Country
- Middle School
- Wayside
- High School
- Boswell
- Possession
- CloseOfEscrow
- Community Features
- Curbs
Mortgage Calculator
Listing courtesy of Amanda Dennis from Martin Realty Group. Contact: 817-697-3141