7839 Blanchard Way, Fort Worth, TX 76126
- $995,000
- 3
- BD
- 5
- BA
- 3,524
- SqFt




- List Price
- $995,000
- Price Change
- ▼ $104,995 1781907156
- MLS#
- 21181420
- Status
- ACTIVE
- Type
- Single Family Residential
- Subtype
- Residential
- Style
- Detached
- Year Built
- 2019
- Construction Status
- Preowned
- Bedrooms
- 3
- Full Baths
- 3
- Half Baths
- 2
- Acres
- 1.09
- Living Area
- 3,524
- County
- Tarrant
- City
- Fort Worth
- Subdivision
- Pyramid Acres Sub
- Number of Stories
- 2
- Architecture Style
- Detached
Property Description
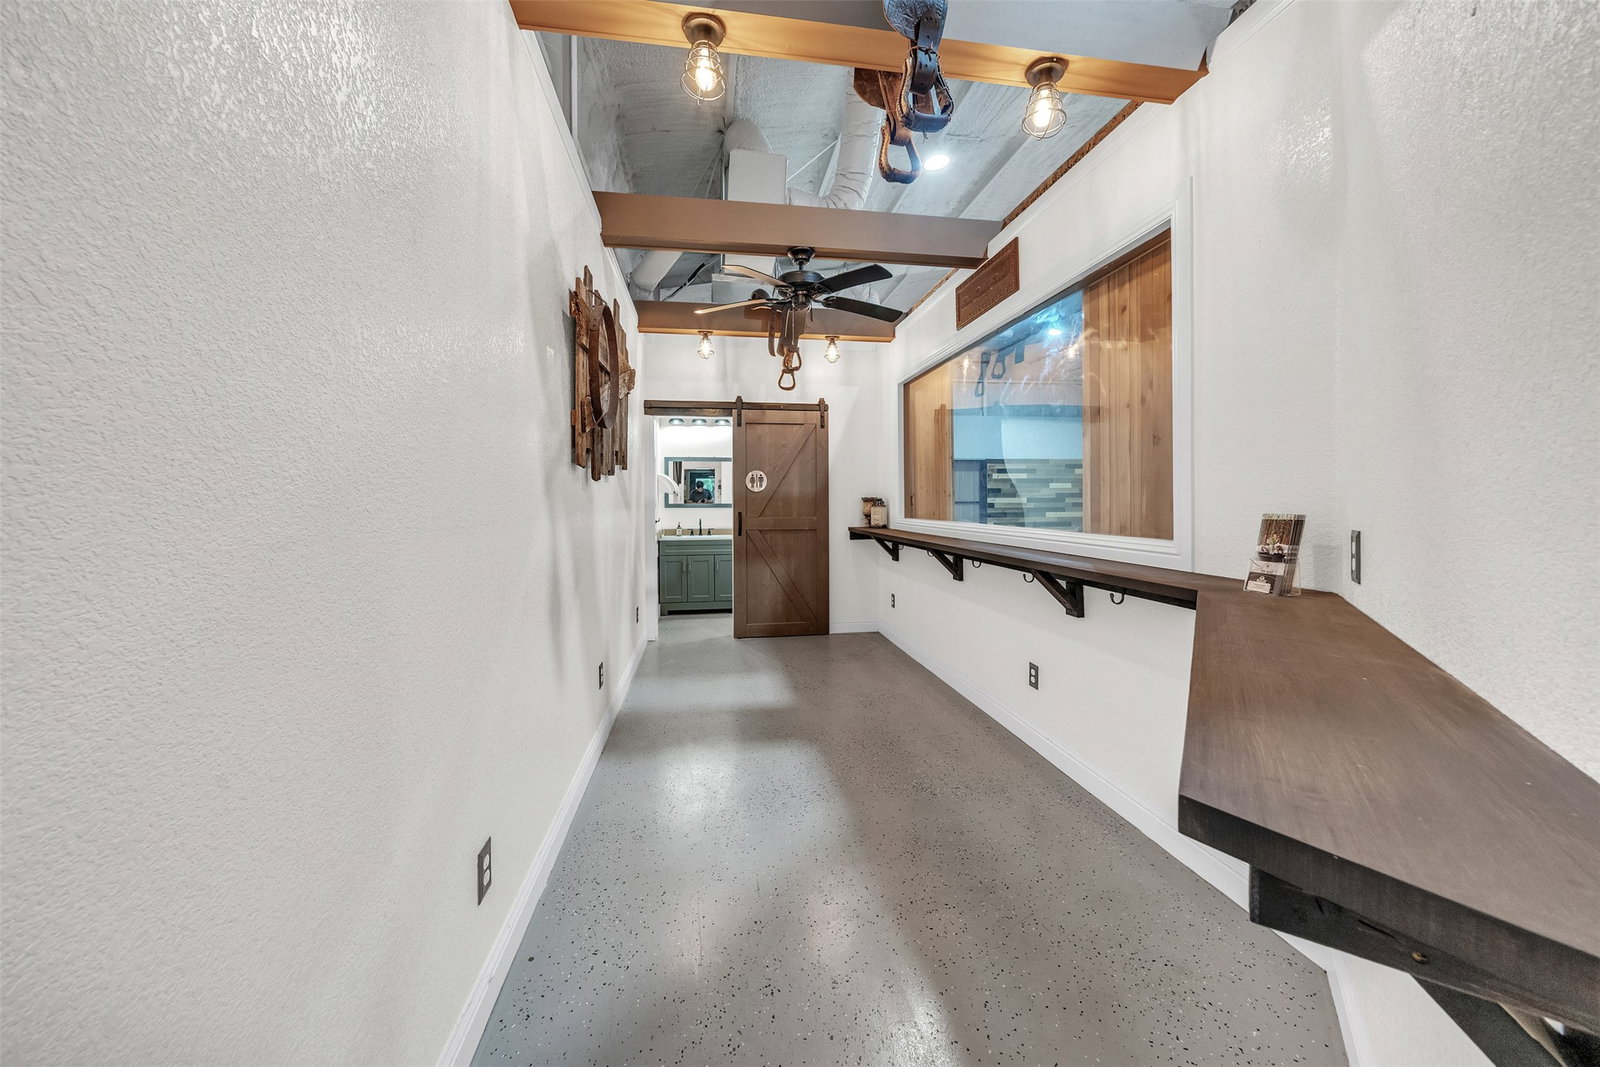
Multi-Generational Living at Its Finest – Luxury, & Privacy on Over an Acre. Priced competitively, this exceptional estate offers a rare combination of a luxury residence, resort-style outdoor living, and a fully equipped climate-controlled shop on more than one acre with no HOA. The main residence offers 3,524 square feet of beautifully appointed living space, featuring three bedrooms, three-and-a-half baths, a spacious open-concept gathering area, a gourmet kitchen with premium Monogram appliances and an oversized island that naturally becomes the heart of family gatherings. A dedicated media room creates the perfect space for movie nights, celebrations, and family traditions. One of the home’s standout features is the expansive upstairs flex suite, complete with a full bath and bar. Offering exceptional versatility, this space can function as a game room, home gym, media room, guest retreat, or multi-generational living area. Thoughtfully positioned above the main living areas, it provides privacy and flexibility while remaining seamlessly connected to the home. Outside, the Mueller 60x40 climate-controlled shop features its own office, restroom, covered patio, separate entrance, RV hookups, and dedicated parking. Whether used as a home business headquarters, storage, hobby space, home gym, or gathering place for family events, it offers flexibility. The resort-style backyard includes a sparkling pool and spa, outdoor kitchen, covered living area, fireplace, and television—perfect for holidays, reunions, and everyday enjoyment. Additional features include two private wells, two septic systems, RV accommodations, a fenced yard with dog run, paddock area, and abundant room for pets, recreation, and future expansion. This is more than a home—it’s a private family compound built for multiple generations to live, work, gather, and thrive together while enjoying the space and freedom of country living with convenient access to Fort Worth and DFW Airport.
/u.realgeeks.media/thelarkinteam/Header_Logo_1-min.png)
Additional Information
- Amenities
- Fireplace, Pool
- Lot Size
- 47,480
- Acres
- 1.09
- Lot Description
- Corner Lot, Pasture
- Interior Features
- Decorative Designer Lighting Fixtures, Eat-In Kitchen, Granite Counters, High Speed Internet, Open Floor Plan, Other, Pantry, Cable TV, Vaulted/Cathedral Ceilings, Walk-In Closet(s), Wired Audio
- Stories
- 2
- Pool
- Yes
- Pool Features
- Heated, In Ground, Outdoor Pool, Pool, Private, Pool/Spa Combo, Waterfall
- Fireplaces
- 2
- Fireplace Type
- Gas, Gas Log, Gas Starter, Living Room, Masonry, Outside, Stone, Wood Burning
- Exterior
- Courtyard, Dog Run, Gas Grill, Kennel, Lighting, Outdoor Grill, Outdoor Kitchen, Private Entrance, Private Yard, Rain Gutters, RV Parking/RV Hookup, Storage
- Garage Spaces
- 2
- Carport Spaces
- 2
- Parking Garage
- Additional Parking, Covered, Garage, Garage Door Opener, Garage Faces Side, Rv/Boat Parking, Rv/Boat Parking
- School District
- Fort Worth Isd
- Elementary School
- Benbrook
- Middle School
- Benbrook
- High School
- Benbrook
- Possession
- CloseOfEscrow
Mortgage Calculator
Listing courtesy of Emily Green from Williams Trew Real Estate. Contact: 970-690-9050