1813 Lakeside Dr, Arlington, TX 76013
- $455,000
- 4
- BD
- 3
- BA
- 2,603
- SqFt




- List Price
- $455,000
- Price Change
- ▼ $14,900 1781114737
- MLS#
- 21183388
- Status
- PENDING
- Type
- Single Family Residential
- Subtype
- Residential
- Style
- Traditional, Detached
- Year Built
- 1970
- Construction Status
- Preowned
- Bedrooms
- 4
- Full Baths
- 3
- Acres
- 0.33
- Living Area
- 2,603
- County
- Tarrant
- City
- Arlington
- Subdivision
- Lakewood Add
- Number of Stories
- 1
- Architecture Style
- Traditional, Detached
Property Description
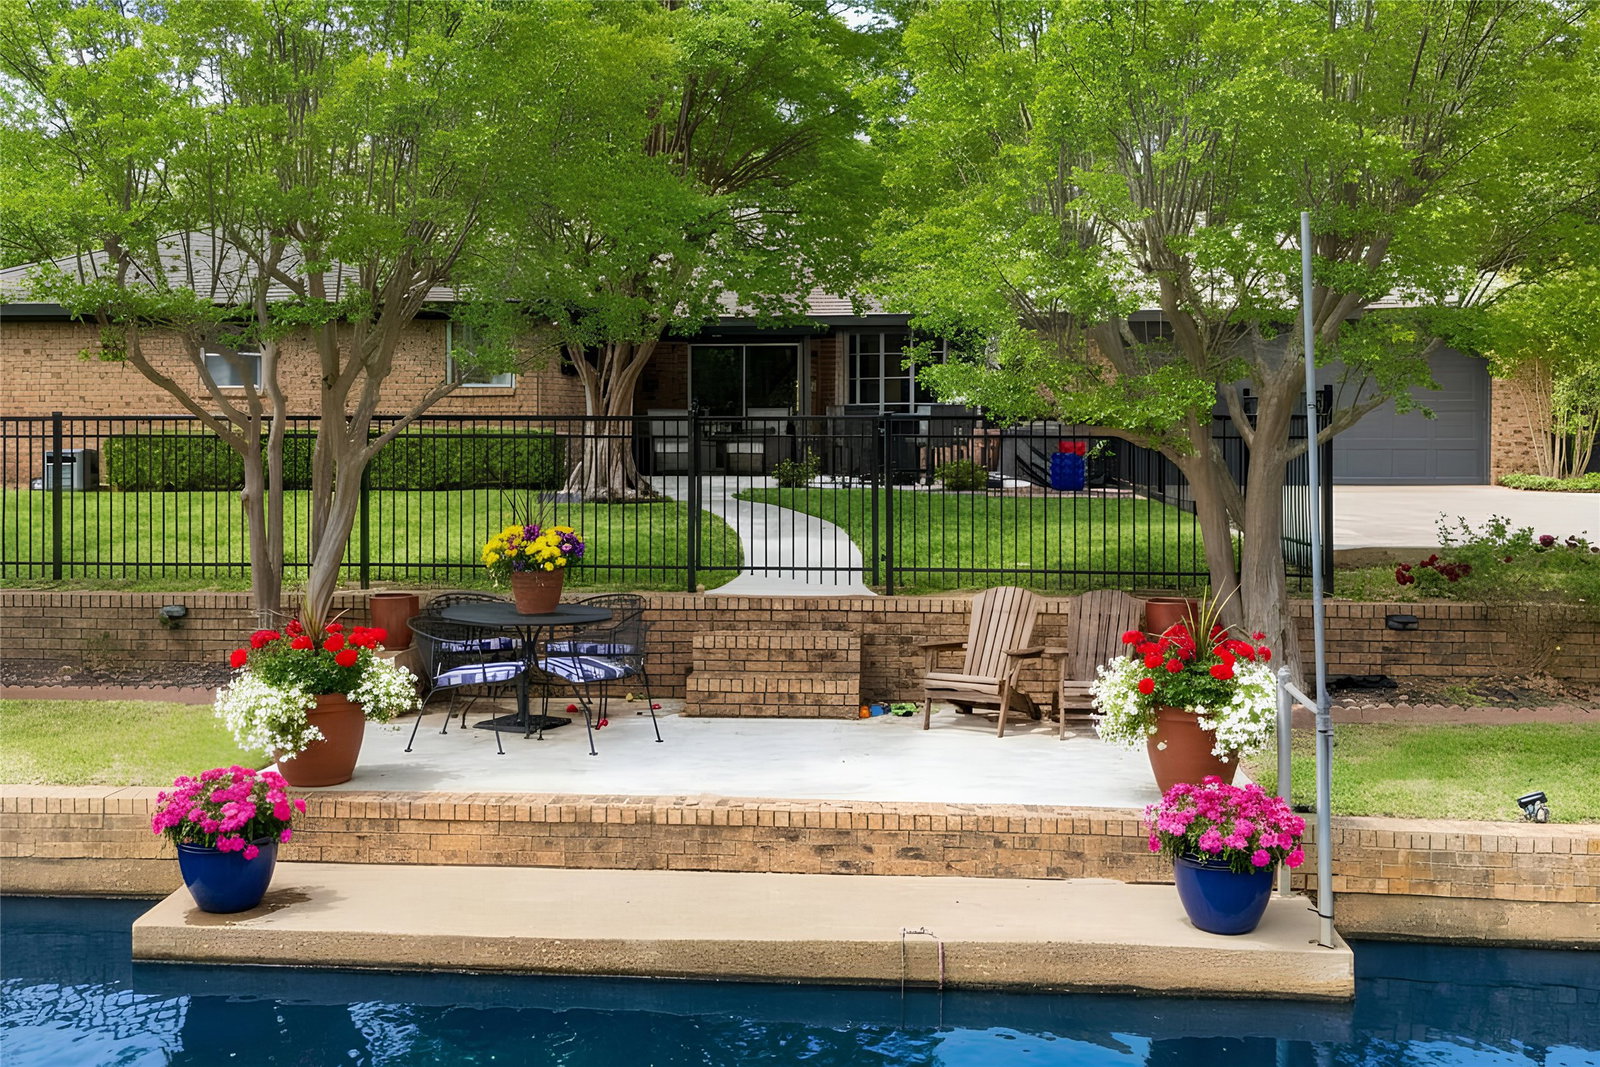
Beautifully updated, this exceptional home is nestled in the highly desirable Lakewood subdivision of Arlington’s coveted 76013, where waterfront canal living and top-rated schools define the lifestyle. The open, well-designed floor plan is filled with natural light and showcases a stunning living room with vaulted, beamed ceilings, custom built-ins, and an eye-catching fireplace. The completely remodeled kitchen blends style and function with stainless steel appliances, granite countertops, and a classic subway tile backsplash, creating an inviting hub for everyday living and entertaining. A split-bedroom layout provides privacy, with the spacious primary retreat offering two walk-in closets and a beautifully renovated en-suite bath. Throughout the home, new flooring, paint, lighting, and plumbing fixtures add a cohesive, modern finish. Step outside to the expansive back patio and unwind with peaceful evening views overlooking the canal, an ideal setting for gatherings or quiet moments at the end of the day, while the recently installed wrought iron fence (2025) perfectly frames the backyard and water views with added elegance and functionality. Just a short walk to the neighborhood elementary school, this move-in-ready home delivers comfort, style, and an unmatched location in one of Arlington’s most sought-after communities.
/u.realgeeks.media/thelarkinteam/Header_Logo_1-min.png)
Additional Information
- Unexempt Taxes
- $8,239
- HOA Fees
- $650
- HOA Freq
- Annually
- Amenities
- Fireplace
- Lot Size
- 14,418
- Acres
- 0.33
- Lot Description
- Irregular Lot, Landscaped, Subdivision, Sprinkler System-Yard, Few Trees
- Interior Features
- Decorative Designer Lighting Fixtures, Eat-In Kitchen, Granite Counters, Cable TV, Vaulted/Cathedral Ceilings, Walk-In Closet(s)
- Flooring
- Carpet, Tile, Vinyl
- Foundation
- Slab
- Roof
- Composition
- Stories
- 1
- Pool Features
- None
- Fireplaces
- 1
- Fireplace Type
- Living Room, Wood Burning
- Exterior
- Rain Gutters
- Garage Spaces
- 2
- Parking Garage
- Garage - Single Door, Driveway, Garage, Garage Door Opener, Garage Faces Rear
- School District
- Arlington Isd
- Elementary School
- Hill
- Middle School
- Bailey
- High School
- Arlington
- Possession
- CloseOfEscrow
Mortgage Calculator
Listing courtesy of Michael Cunningham from Ebby Halliday, REALTORS. Contact: 817-654-3737