1111 Berkshire Ct, Trophy Club, TX 76262
- $567,000
- 4
- BD
- 3
- BA
- 2,749
- SqFt




- List Price
- $567,000
- Price Change
- ▼ $22,000 1783729018
- MLS#
- 21205553
- Status
- ACTIVE
- Type
- Single Family Residential
- Subtype
- Residential
- Style
- Traditional, Detached
- Year Built
- 1980
- Construction Status
- Preowned
- Bedrooms
- 4
- Full Baths
- 2
- Half Baths
- 1
- Acres
- 0.26
- Living Area
- 2,749
- County
- Denton
- City
- Trophy Club
- Subdivision
- Trophy Club # 5
- Number of Stories
- 1
- Architecture Style
- Traditional, Detached
Property Description
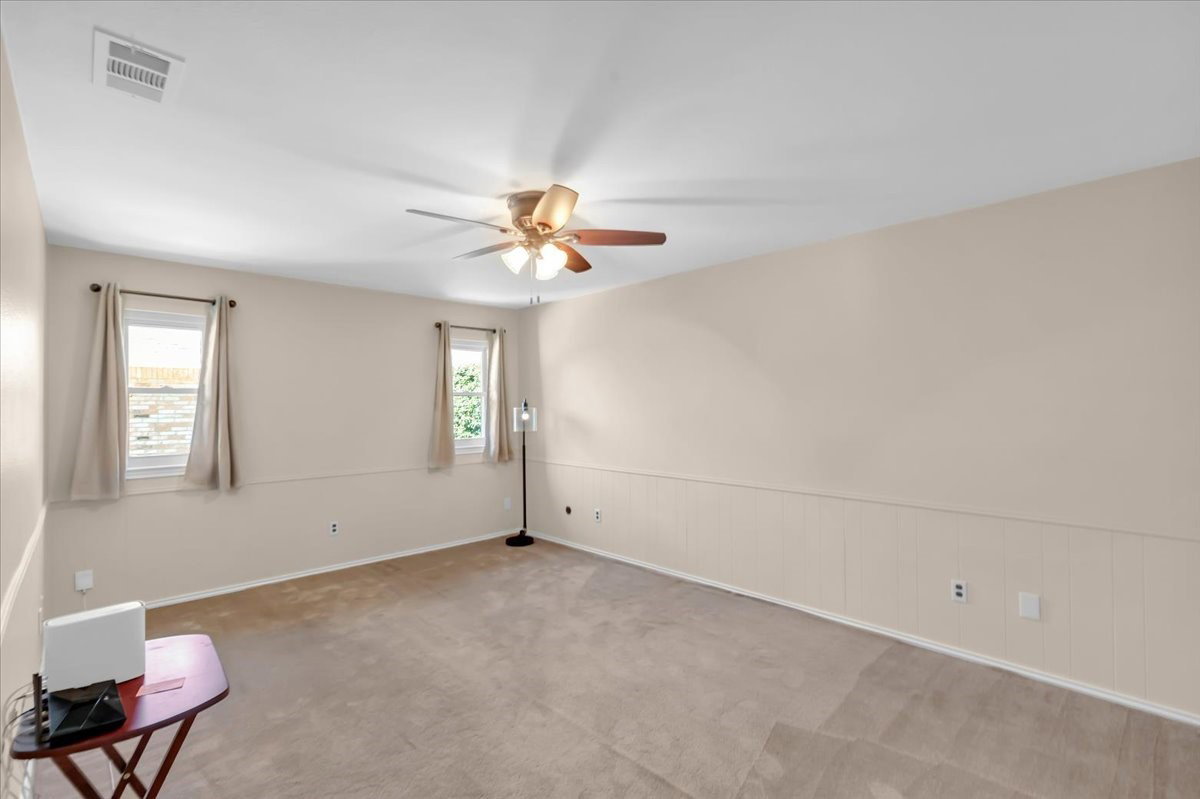
SELLER OFFERING $10,000 in concessions, which can be applied toward buyer’s closing cost with an acceptable offer. Back on the market. Welcome to 1111 Berkshire Court, a beautifully updated single story home featuring 4 bedrooms, 2.5 bathrooms, office, formal dining, a designated bar area and an oversized 2 car garage all situated on a spacious 0.25-acre lot in the highly sought-after, non HOA area of Trophy Club. This bright, open-concept floor plan offers split bedrooms and an abundance of natural light throughout. The primary bedroom features its own entrance to the backyard offering convenient access for entertaining or unwinding on the covered patio during peaceful evenings. The chef’s kitchen provides generous counter and cabinet space, complemented by a light, neutral color palette and thoughtful upgrades such as granite counter tops, pull-out drawers for enhanced functionality. The breakfast area flows seamlessly into the kitchen, creating a warm, light filled setting with sliding doors that lead to the backyard oasis an ideal layout for gathering, dining, and hosting. The family room and patio are equipped with built-in surround sound, enhancing both indoor and outdoor living experiences. Step outside to find an extended stamped concrete patio with a pergola and power shade screen, creating a comfortable outdoor space to enjoy year round. This home also features an impressive list of updates, including a new metal tile roof, new windows, sliding doors, LVP flooring, fresh interior paint, and granite countertops. Beautifully curated spaces, and exceptional outdoor amenities, this home offers the perfect blend of comfort, style, and lifestyle. Conveniently Located minutes from 114 close proximity to airport, shopping, dining, entertainment, dog parks, golf course, lake and so much more.
/u.realgeeks.media/thelarkinteam/Header_Logo_1-min.png)
Additional Information
- Unexempt Taxes
- $8,359
- Other Equipment
- Satellite Dish
- Amenities
- Fireplace
- Lot Size
- 11,238
- Acres
- 0.26
- Lot Description
- Back Yard, Cul-De-Sac, Irregular Lot, Lawn, Landscaped, Level, Subdivision, Sprinkler System-Yard, Few Trees
- Interior Features
- Bar-Dry, Eat-In Kitchen, Granite Counters, High Speed Internet, Open Floor Plan, Pantry, Cable TV, Natural Woodwork, Walk-In Closet(s), Wired Audio
- Flooring
- Carpet, Vinyl, Tile
- Foundation
- Slab
- Roof
- Metal, Tile/Clay
- Stories
- 1
- Pool Features
- None
- Fireplaces
- 1
- Fireplace Type
- Family Room, Living Room, Wood Burning
- Exterior
- Garden, Lighting, Private Yard, Rain Gutters
- Garage Spaces
- 2
- Parking Garage
- Additional Parking, Garage - Single Door, Driveway, Garage, Garage Door Opener, Oversized, Garage Faces Side
- School District
- Northwest Isd
- Elementary School
- Lakeview
- Middle School
- Medlin
- High School
- Byron Nelson
- Possession
- CloseOfEscrow
- Community Features
- Curbs
Mortgage Calculator
Listing courtesy of Paula Bradley from Coldwell Banker Realty. Contact: 972-691-7580