3228 Hampton Dr, Richland Hills, TX 76118
- $345,000
- 4
- BD
- 3
- BA
- 1,657
- SqFt




- List Price
- $345,000
- MLS#
- 21215486
- Status
- ACTIVE
- Type
- Single Family Residential
- Subtype
- Residential
- Style
- Traditional, Detached
- Year Built
- 2024
- Construction Status
- Preowned
- Bedrooms
- 4
- Full Baths
- 2
- Half Baths
- 1
- Acres
- 0.06
- Living Area
- 1,657
- County
- Tarrant
- City
- Richland Hills
- Subdivision
- Baker Lndg
- Number of Stories
- 2
- Architecture Style
- Traditional, Detached
Property Description
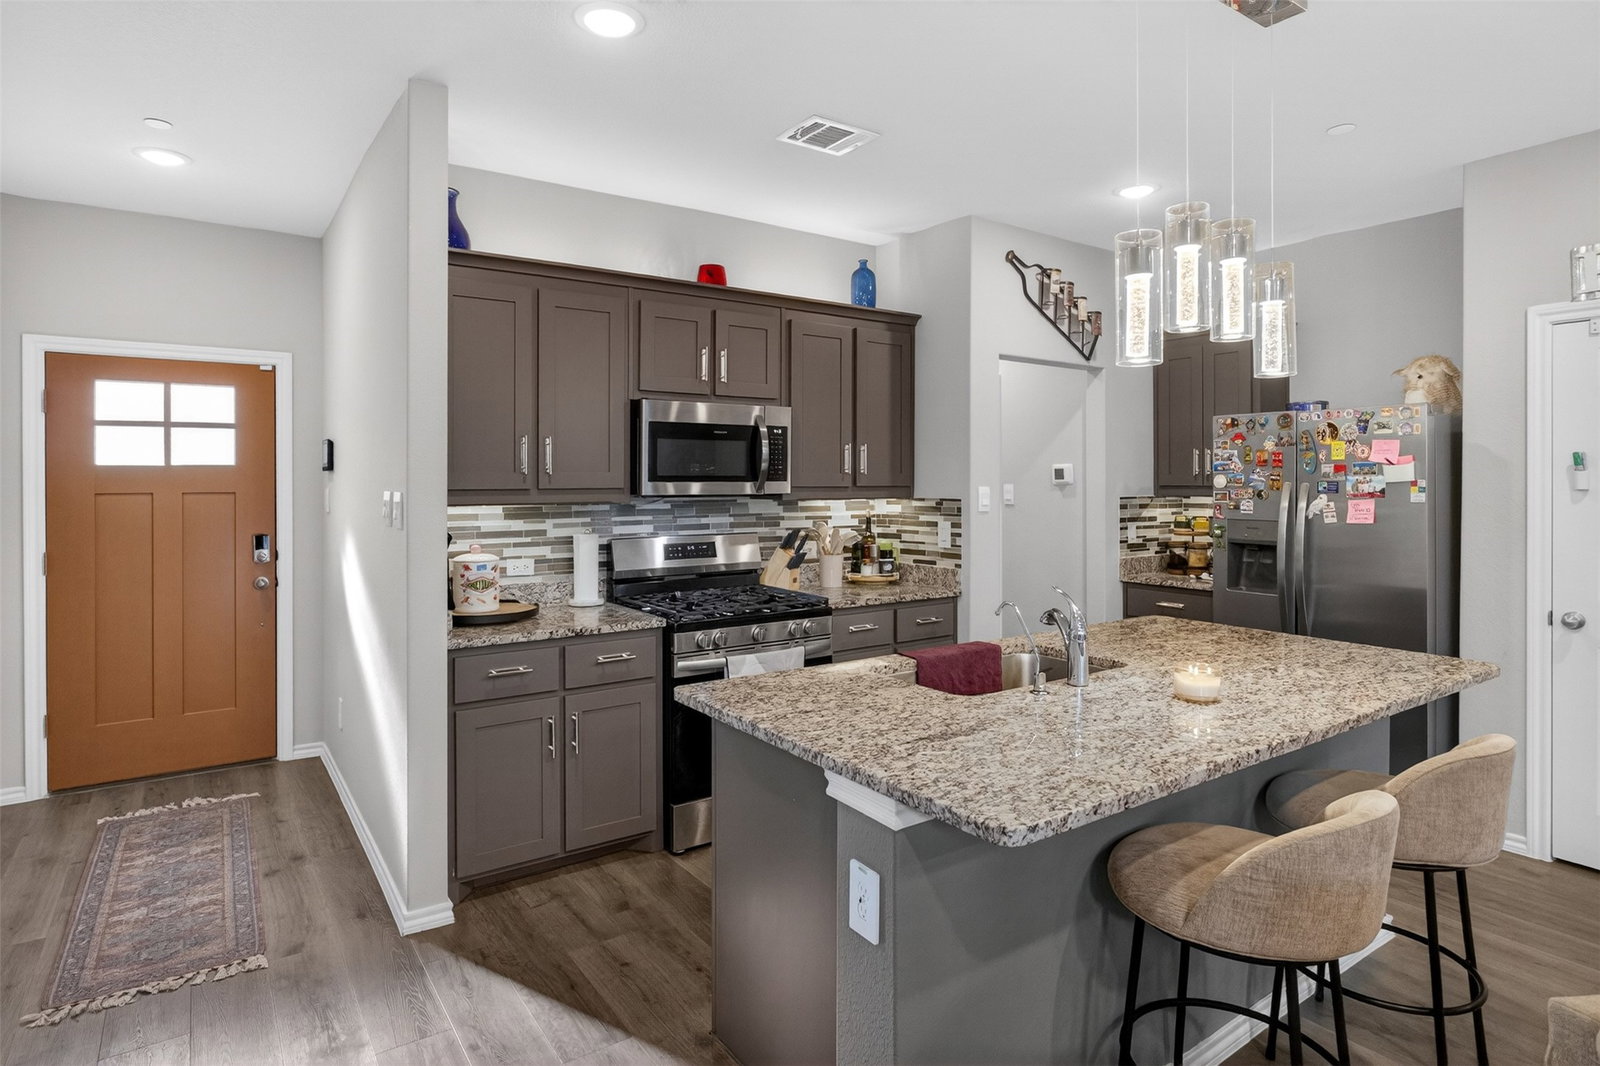
Experience refined living in this beautifully appointed residence in the heart of Fort Worth. This stunning home showcases an elegant blend of sophistication and comfort, designed for both upscale entertaining and everyday living. Step inside to a light-filled, open-concept floor plan featuring expansive living spaces, high ceilings, and thoughtfully curated finishes throughout. The gourmet kitchen serves as the centerpiece of the home, offering abundant cabinetry, generous counter space, and a seamless flow into the dining and living areas—perfect for hosting gatherings in style. Retreat to the spacious primary suite. Additional bedrooms provide versatility for guests, home office space, or growing needs, all designed with comfort in mind. Outdoors, the private backyard offers endless possibilities—whether enjoying quiet evenings, entertaining under the stars, or creating your own custom outdoor oasis. Ideally located with convenient access to premier shopping, dining, and major thoroughfares, this exceptional property places you within easy reach of everything the Dallas–Fort Worth metroplex has to offer. Bring your buyers they will not be disappointed.
/u.realgeeks.media/thelarkinteam/Header_Logo_1-min.png)
Additional Information
- Unexempt Taxes
- $7,038
- HOA Fees
- $750
- HOA Freq
- Annually
- Lot Size
- 2,526
- Acres
- 0.06
- Lot Description
- Irregular Lot, Landscaped, Subdivision, Sprinkler System-Yard
- Interior Features
- High Speed Internet, Open Floor Plan, Pantry, Smart Home, Cable TV, Walk-In Closet(s)
- Flooring
- Carpet, Tile
- Foundation
- Slab
- Roof
- Composition
- Stories
- 2
- Pool Features
- None
- Garage Spaces
- 2
- Parking Garage
- Garage - Single Door, Garage Faces Front, Garage, Garage Door Opener
- School District
- Birdville Isd
- Elementary School
- Cheney Hills
- Middle School
- Richland
- High School
- Birdville
- Possession
- CloseOfEscrow
Mortgage Calculator
Listing courtesy of Virginia Roberson from Epic Direct Realty. Contact: 817-774-7653