2548 Bunker Hill Dr, Burleson, TX 76028
- $600,000
- 3
- BD
- 3
- BA
- 2,603
- SqFt




- List Price
- $600,000
- Price Change
- ▼ $15,000 1782782612
- MLS#
- 21244245
- Status
- PENDING
- Type
- Single Family Residential
- Subtype
- Residential
- Style
- Detached
- Year Built
- 2020
- Bedrooms
- 3
- Full Baths
- 3
- Acres
- 0.25
- Living Area
- 2,603
- County
- Johnson
- City
- Burleson
- Subdivision
- Oak Hills Ph 1
- Number of Stories
- 1
- Architecture Style
- Detached
Property Description
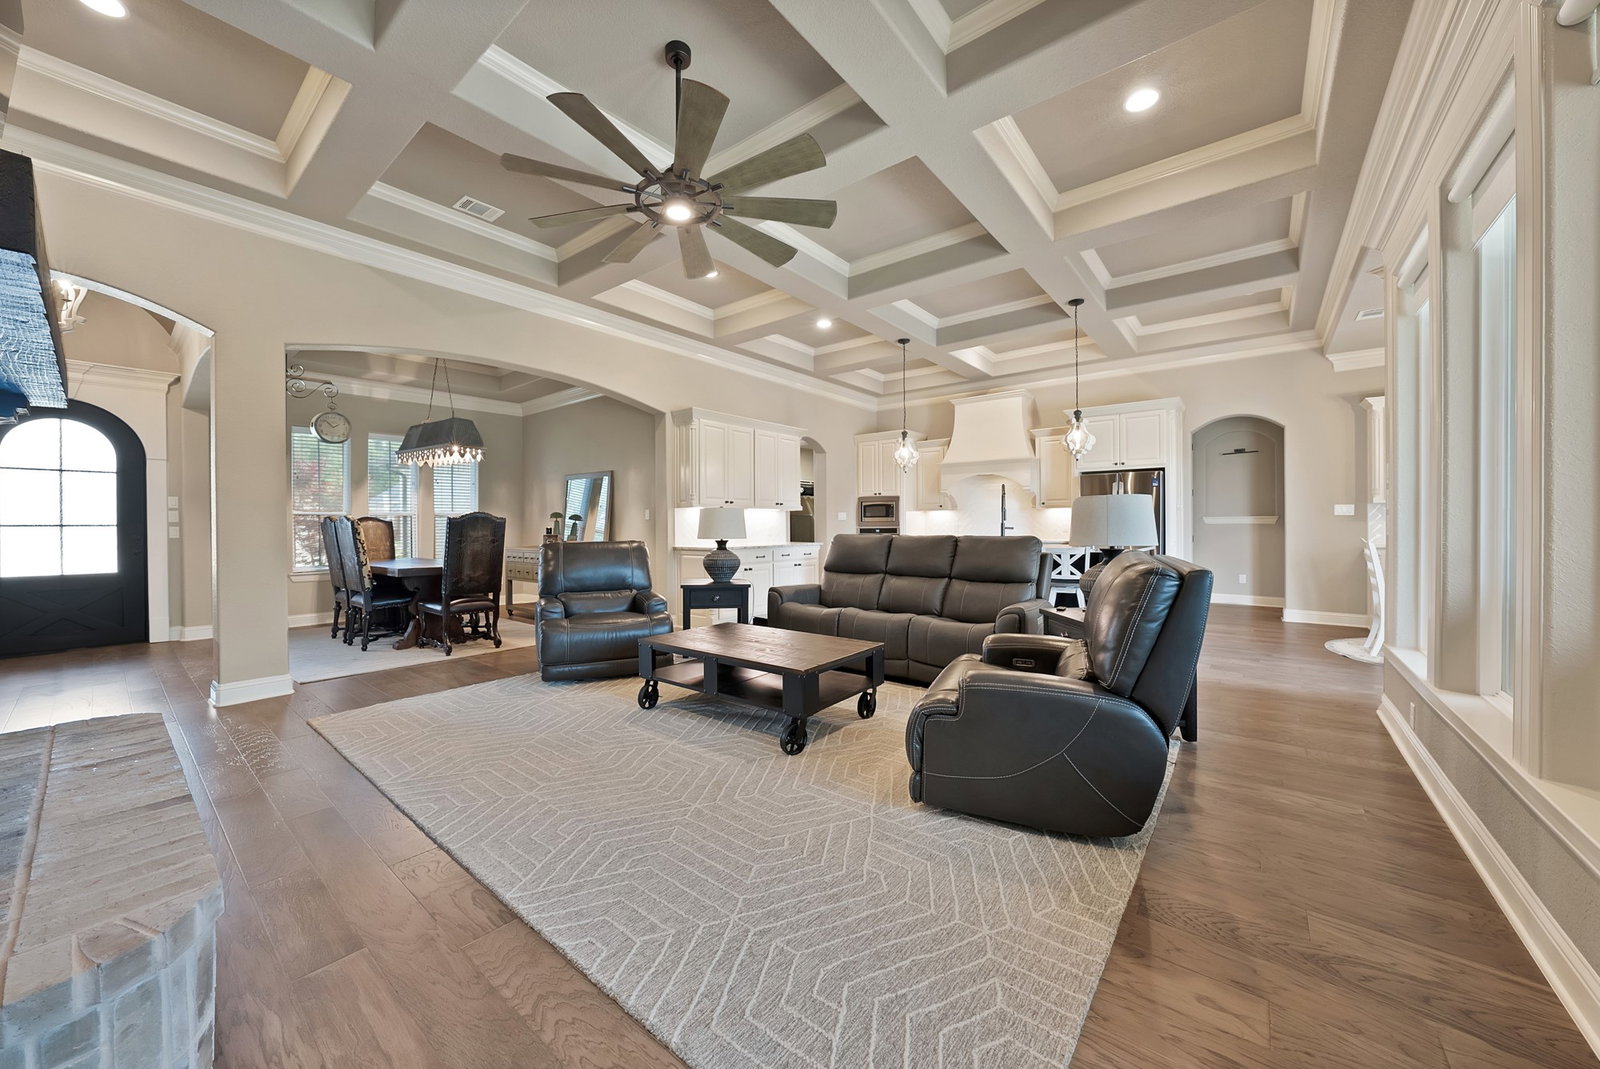
Experience coastal inspired living right here in Texas! This custom modern farmhouse offers 3 bedrooms, 3 full baths, a 3-car garage, and an open-concept design perfect for everyday living and entertaining. Updated hardwood flooring flows through the main living areas and into the spacious primary suite. The chef's kitchen features custom soft-close cabinetry, pots and pans drawers, granite countertops, a gas cooktop, oversized vent hood, and a large walk in pantry. A separate dining room and breakfast nook provide plenty of space for hosting family and friends. Secondary bedrooms are generously sized with oversized closets, while custom ceiling details and 8-foot doorways add character and craftsmanship throughout the home. The primary suite is a true retreat with a spa-inspired bath featuring travertine finishes, dual-head walk-in shower, soaking tub, custom cabinetry, and an oversized walk in closet with built in dressers. The oversized 3-car garage includes epoxy flooring and easily accommodates larger trucks. New roof installed in 2025. The backyard is where this property truly shines. Enjoy your own private resort with a saltwater pool, raised spa, fire bowls, pool house, mature palm trees, and expansive patio space. Whether you're entertaining guests, enjoying a quiet evening by the water, or spending weekends poolside, this outdoor oasis delivers a luxury vacation feel without leaving home. Additional features include optional solar shades for enhanced comfort and light control. Rarely do you find a home that combines modern farmhouse style, luxury finishes, and a resort-style backyard so seamlessly. This is the perfect blend of comfort, elegance, and outdoor living.
/u.realgeeks.media/thelarkinteam/Header_Logo_1-min.png)
Additional Information
- Unexempt Taxes
- $12,668
- HOA Fees
- $450
- HOA Freq
- Annually
- Other Equipment
- Home Theater
- Amenities
- Fireplace, Pool
- Lot Size
- 10,802
- Acres
- 0.25
- Lot Description
- Greenbelt, Sprinkler System-Yard
- Interior Features
- Vaulted/Cathedral Ceilings, Granite Counters, High Speed Internet, Kitchen Island, Open Floor Plan, Pantry, Vaulted/Cathedral Ceilings, Walk-In Closet(s)
- Flooring
- Carpet, Travertine, Wood
- Foundation
- Slab
- Roof
- Composition, Shingle
- Stories
- 1
- Pool
- Yes
- Pool Features
- Cabana, Gunite, Heated, In Ground, Outdoor Pool, Other, Pool, Pool/Spa Combo, Salt Water, Waterfall
- Fireplaces
- 1
- Fireplace Type
- Family Room, Living Room, Masonry
- Exterior
- Rain Gutters
- Garage Spaces
- 3
- Parking Garage
- Driveway, Epoxy Flooring, Garage Faces Front, Garage, Garage Door Opener, Inside Entrance, Lighted, Oversized
- School District
- Joshua Isd
- Elementary School
- Njoshua
- Middle School
- Loflin, Joshua
- High School
- Joshua
- Possession
- CloseOfEscrow
- Community Features
- Near Trails/Greenway, Community Mailbox
Mortgage Calculator
Listing courtesy of Jennifer Barter from Christie's Lone Star. Contact: 8173133070,8173133070