1925 Glenbrook Ct, Bedford, TX 76021
- $600,000
- 4
- BD
- 4
- BA
- 2,595
- SqFt




- List Price
- $600,000
- Price Change
- ▼ $10,000 1781743581
- MLS#
- 21258120
- Status
- ACTIVE UNDER CONTRACT
- Type
- Single Family Residential
- Subtype
- Residential
- Style
- Traditional, Detached
- Year Built
- 1984
- Bedrooms
- 4
- Full Baths
- 3
- Half Baths
- 1
- Acres
- 0.22
- Living Area
- 2,595
- County
- Tarrant
- City
- Bedford
- Subdivision
- Glenbrook Add
- Number of Stories
- 1
- Architecture Style
- Traditional, Detached
Property Description
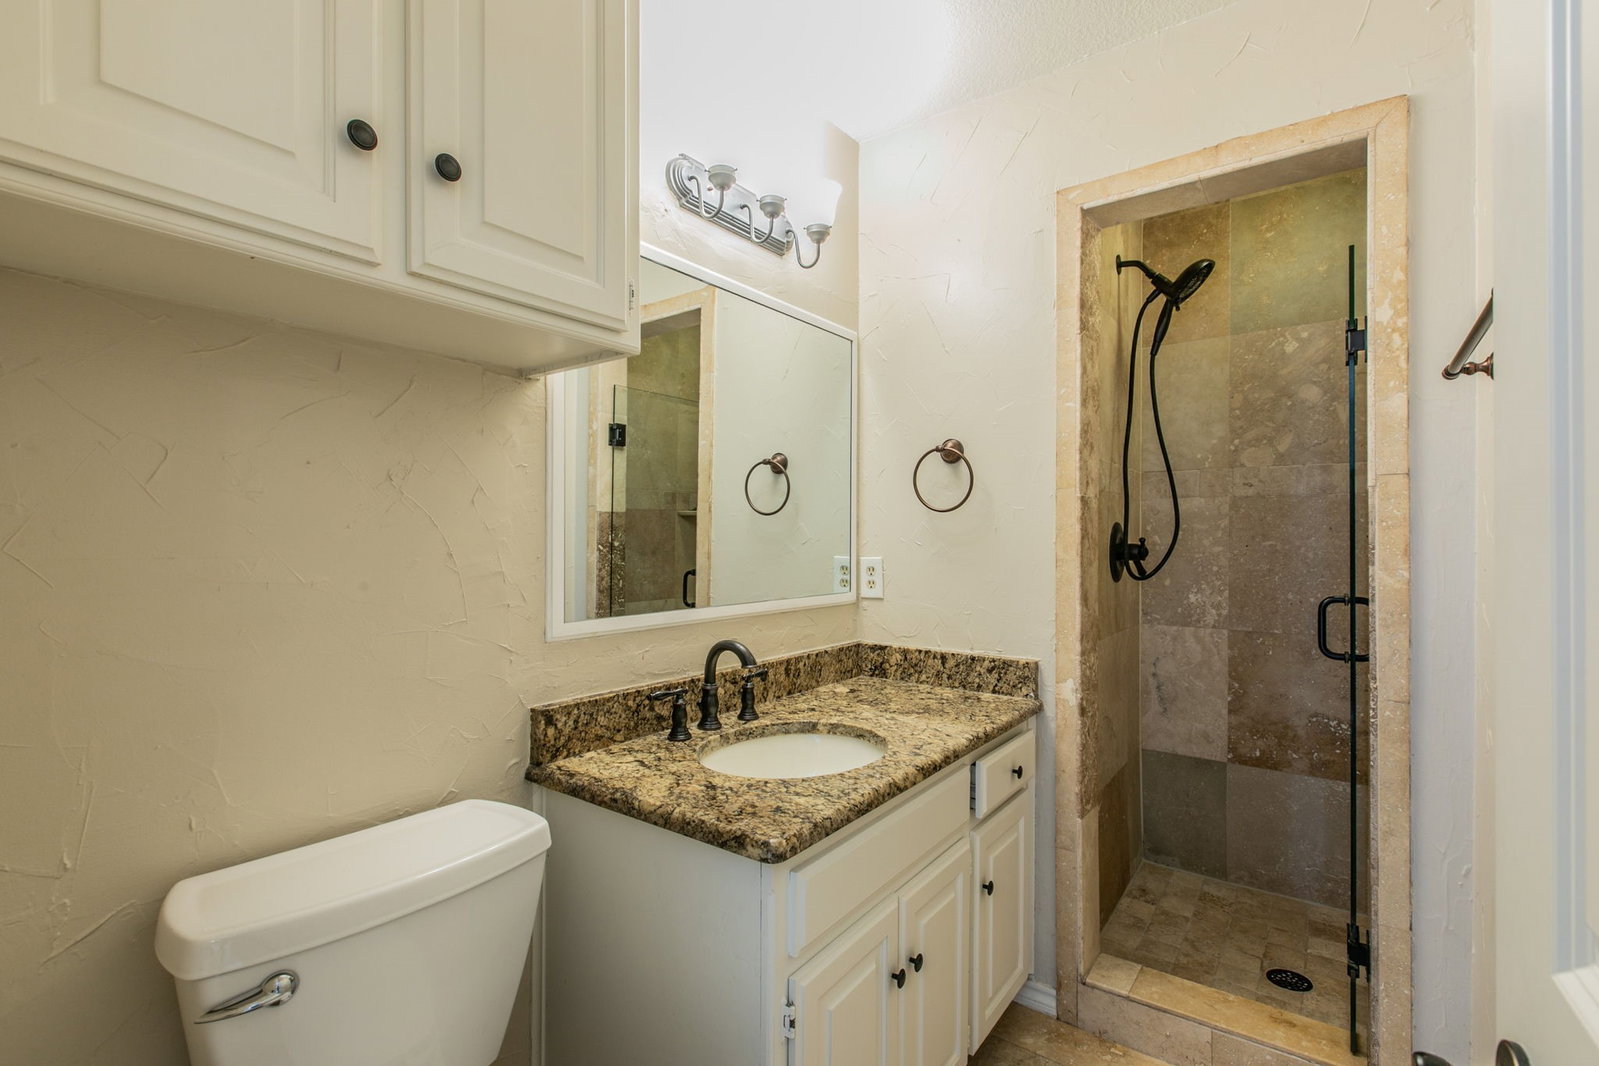
Move-In Ready with a Backyard Paradise! Pride of ownership shines throughout this beautifully maintained one-story home situated on a desirable corner lot in a secluded neighborhood with wonderful neighbors. Offering 4 spacious bedrooms and 3 full baths, this home features a bright, open-concept floor plan designed for comfortable everyday living and effortless entertaining. The chef's kitchen is the heart of the home, showcasing a custom oversized island with breakfast bar, custom cabinetry, elegant granite and quartz countertops, stainless steel double ovens, a glass cooktop, and a built-in microwave. The inviting living room features rich hardwood floors, vaulted ceilings with an exposed beam, plantation shutters, and abundant natural light. A spacious game room and formal dining room provide additional flexible living space. You'll also appreciate the built-in desk, crown molding, and beautiful 18-inch travertine tile throughout the kitchen and game room. The private primary suite offers a relaxing retreat with a large walk-in closet, dual granite vanities, a jetted garden tub, and a separate shower. New carpet has been installed in all bedrooms. The oversized fourth bedroom is ideal as a second primary suite or private in-law suite, with a full bath just steps away. Step outside to your own backyard oasis featuring a sparkling pool and spa, aggregate patio, flagstone coping, and beautiful rock accents—the perfect setting for family gatherings or entertaining friends. Professionally landscaped with a full sprinkler system and gutters, this home is as functional as it is beautiful. A heated and cooled 305-square-foot bonus loft above the garage with its own half bath offers endless possibilities as a home office, media room, craft room, kids' retreat, fitness space, or man cave. Conveniently located with easy access to major freeways, shopping, dining, and the new H-E-B grocery store, this exceptional home combines comfort, style, and an unbeatable location.
/u.realgeeks.media/thelarkinteam/Header_Logo_1-min.png)
Additional Information
- Unexempt Taxes
- $11,754
- HOA Fees
- $240
- HOA Freq
- Annually
- Amenities
- Fireplace, Pool
- Lot Size
- 9,408
- Acres
- 0.22
- Lot Description
- Corner Lot, Landscaped, Sprinkler System-Yard
- Interior Features
- Decorative Designer Lighting Fixtures, Granite Counters, Kitchen Island, Open Floor Plan, Paneling Wainscoting, Cable TV, Vaulted/Cathedral Ceilings, Walk-In Closet(s)
- Flooring
- Carpet, Hardwood, Travertine
- Foundation
- Slab
- Roof
- Composition
- Stories
- 1
- Pool
- Yes
- Pool Features
- Gunite, Heated, In Ground, Pool, Pool Sweep, Pool/Spa Combo
- Fireplaces
- 1
- Fireplace Type
- Gas Starter, Masonry, Wood Burning
- Exterior
- Lighting, Private Yard, Rain Gutters
- Garage Spaces
- 2
- Parking Garage
- Garage - Single Door, Garage, Garage Door Opener, Garage Faces Side
- School District
- Hurst-Euless-Bedford Isd
- Elementary School
- Spring Garden
- Middle School
- Harwood
- High School
- Trinity
- Possession
- CloseOfEscrow
- Community Features
- Curbs, Sidewalks
Mortgage Calculator
Listing courtesy of Michael Gerken from CENTURY 21 Judge Fite Co.. Contact: 972-282-8888