7200 Chance Ct, North Richland Hills, TX 76182
- $795,000
- 3
- BD
- 3
- BA
- 3,037
- SqFt




- List Price
- $795,000
- MLS#
- 21259195
- Status
- PENDING
- Type
- Single Family Residential
- Subtype
- Residential
- Style
- Traditional, Detached
- Year Built
- 2022
- Construction Status
- Preowned
- Bedrooms
- 3
- Full Baths
- 2
- Half Baths
- 1
- Acres
- 0.25
- Living Area
- 3,037
- County
- Tarrant
- City
- North Richland Hills
- Subdivision
- Eden Estates
- Number of Stories
- 1
- Architecture Style
- Traditional, Detached
Property Description
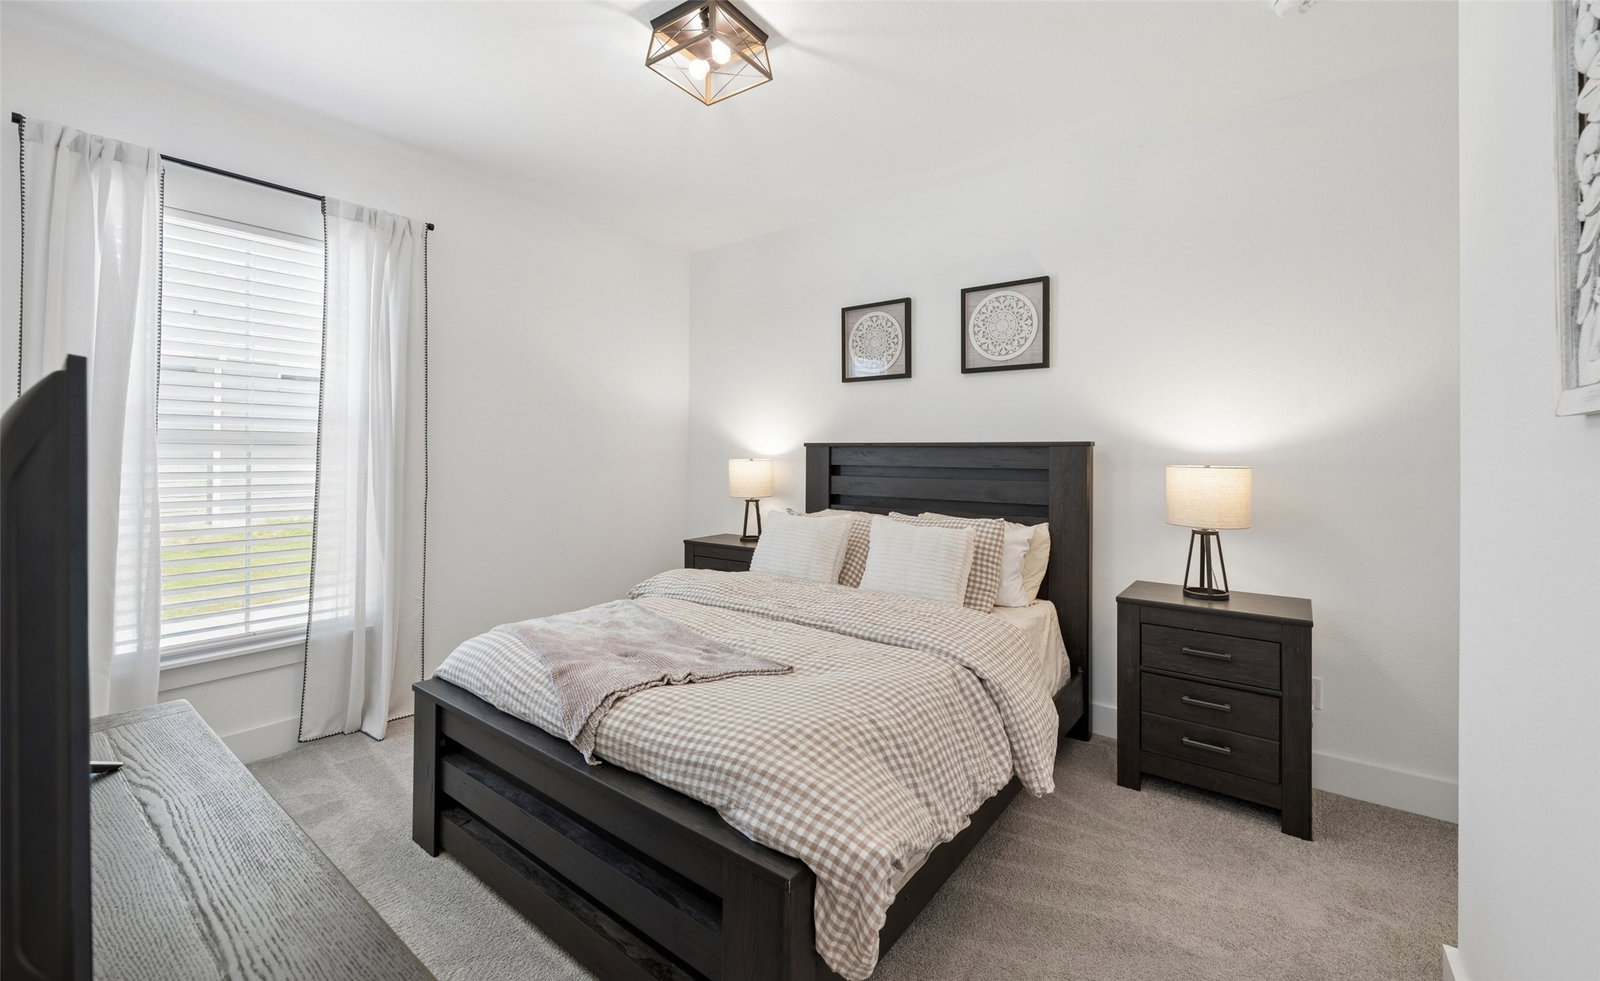
Situated on a desirable corner lot within a quiet cul-de-sac in Eden Estates, 7200 Chance Ct in North Richland Hills showcases exceptional modern design, curb appeal, and thoughtfully curated finishes throughout its 3,037 square feet. This 3-bedroom, 2.1-bath home welcomes you with beautiful wood flooring, decorative lighting, and an open, functional layout ideal for both everyday living and entertaining. Just off the entry, a private office provides the perfect work-from-home space, while a formal dining room connects seamlessly to a stunning kitchen featuring an oversized island with breakfast bar, beautiful quartz counters, butler’s pantry, large walk-in pantry, gas cooktop, and stainless steel appliances. The kitchen opens to a bright breakfast area and spacious living room anchored by a sleek fireplace and filled with natural light. The primary suite offers a true retreat with a large walk-in closet and a luxurious ensuite bath complete with dual vanities, a freestanding soaking tub, and an oversized glass-enclosed shower. Two secondary bedrooms share a well-appointed bath, and a convenient half bath is ideal for guests. A large gameroom adds flexible living space for media, play, or relaxation. Outdoors, enjoy a covered back patio overlooking a sparkling pool and a grassed yard—perfect for entertaining or unwinding. The property also features a rare three-car garage configuration, including a two-car garage plus a separate single-car garage. Located in the sought-after Eden Estates community, this home offers convenient access to major highways, shopping, dining, and entertainment, with nearby parks, trails, and recreation options adding to the appeal. Combining modern style, spacious design, and a prime North Richland Hills location, this home delivers both comfort and lifestyle.
/u.realgeeks.media/thelarkinteam/Header_Logo_1-min.png)
Additional Information
- Unexempt Taxes
- $16,459
- HOA Fees
- $1,200
- HOA Freq
- Annually
- Amenities
- Fireplace, Pool
- Lot Size
- 11,064
- Acres
- 0.25
- Lot Description
- Corner Lot, Cul-De-Sac, Landscaped, Subdivision, Sprinkler System-Yard, Few Trees
- Interior Features
- Decorative Designer Lighting Fixtures, Double Vanity, Eat-In Kitchen, Granite Counters, High Speed Internet, Kitchen Island, Open Floor Plan, Pantry, Smart Home, Cable TV, Vaulted/Cathedral Ceilings, Walk-In Closet(s)
- Flooring
- Carpet, Tile, Wood
- Foundation
- Slab
- Roof
- Composition
- Stories
- 1
- Pool
- Yes
- Pool Features
- In Ground, Pool, Pool Sweep, Sport
- Fireplaces
- 1
- Fireplace Type
- Living Room
- Exterior
- Lighting, Private Yard, Rain Gutters
- Garage Spaces
- 3
- Parking Garage
- Garage, Garage Door Opener, Storage
- School District
- Birdville Isd
- Elementary School
- Smithfield
- Middle School
- Smithfield
- High School
- Birdville
- Possession
- CloseOfEscrow
Mortgage Calculator
Listing courtesy of James Keoughan from Allie Beth Allman & Associates. Contact: 972-523-9740