921 Shire Ave, Haslet, TX 76052
- $315,000
- 3
- BD
- 2
- BA
- 1,427
- SqFt






- List Price
- $315,000
- MLS#
- 21261903
- Status
- ACTIVE
- Type
- Single Family Residential
- Subtype
- Residential
- Style
- Traditional, Detached
- Year Built
- 2021
- Bedrooms
- 3
- Full Baths
- 2
- Acres
- 0.13
- Living Area
- 1,427
- County
- Denton
- City
- Haslet
- Subdivision
- Elizabeth Crk Alpha Ranch
- Number of Stories
- 1
- Architecture Style
- Traditional, Detached
Property Description
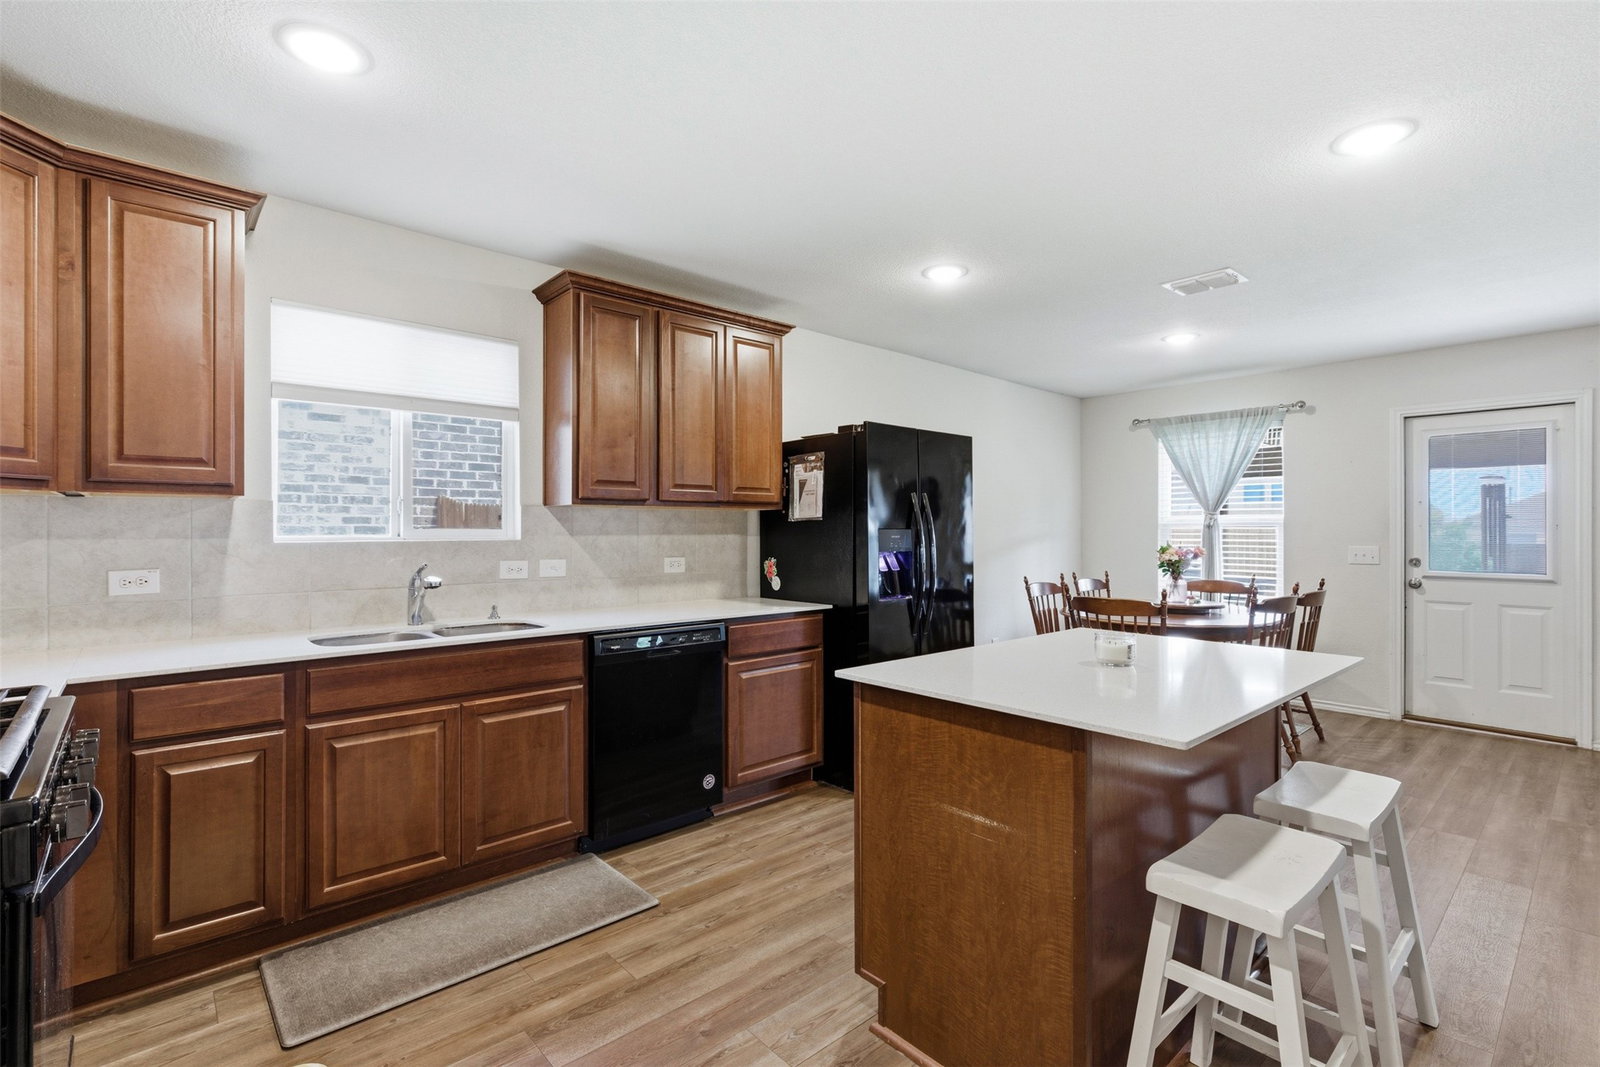
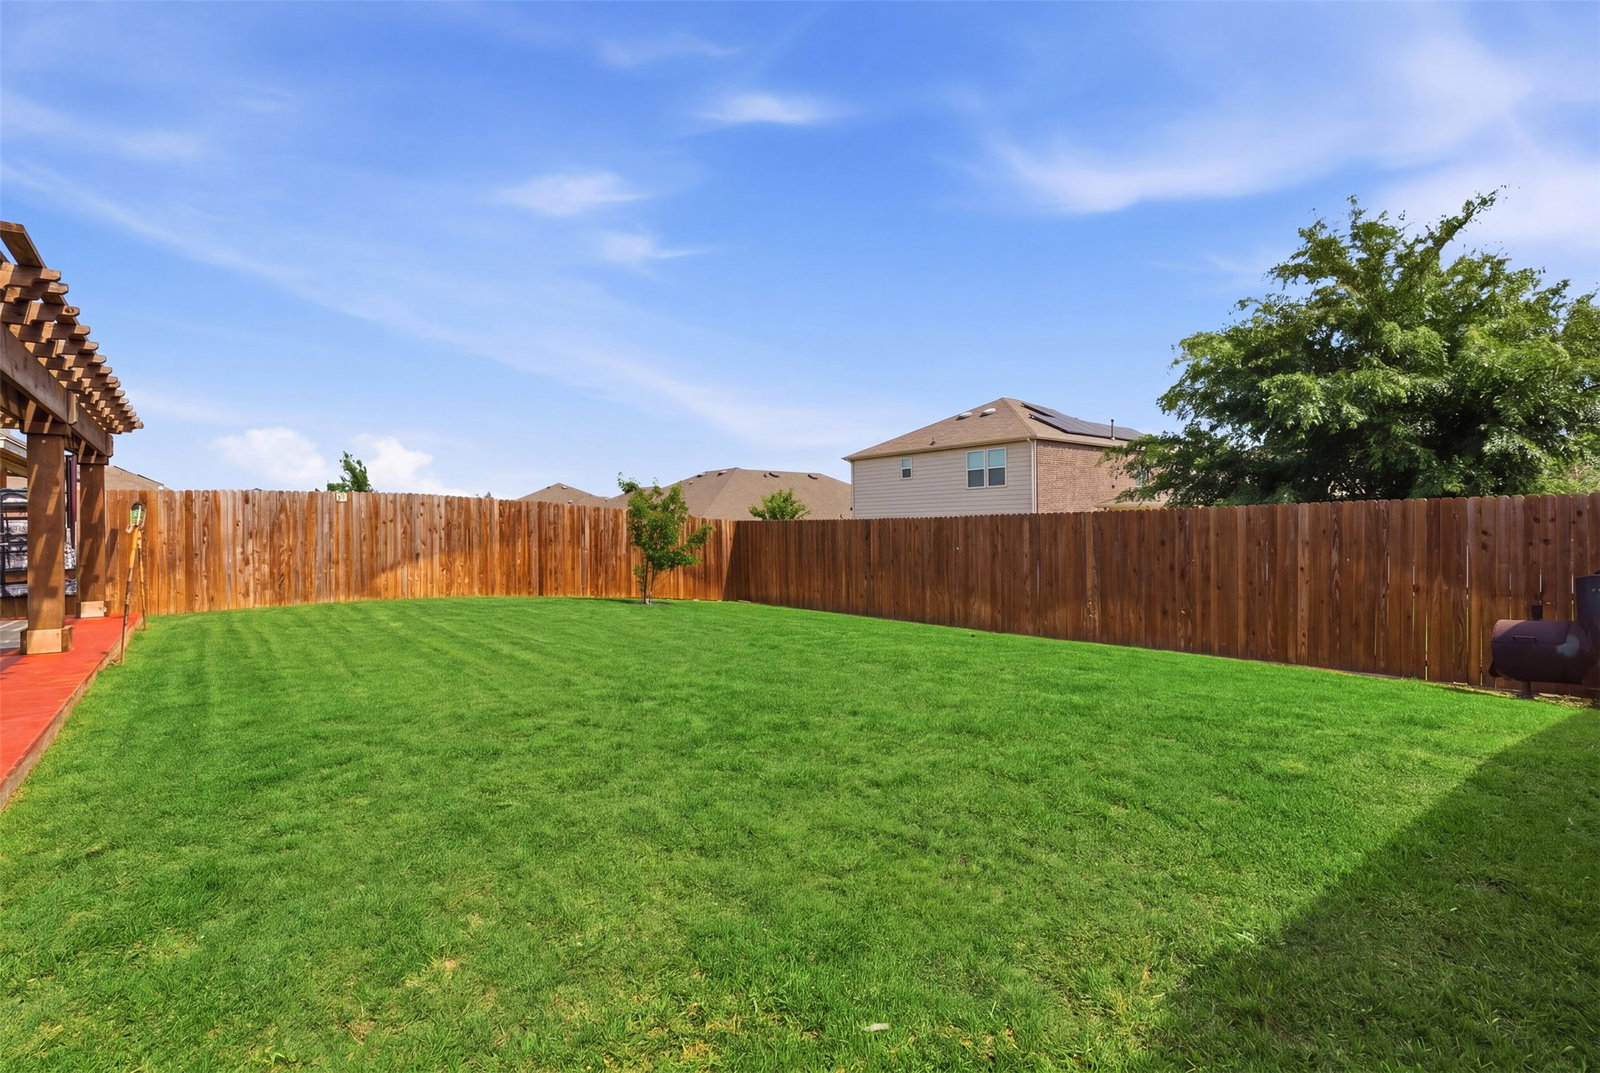
Beautifully maintained open-concept home in the highly sought-after Elizabeth Creek community featuring an entertainer’s backyard, granite countertops, gas cooking, fast fiber internet, and abundant storage throughout. The spacious layout offers a wide entryway, large living area, and private and spacious primary suite with en-suite bath and walk in closet. The kitchen features granite counters, ample cabinet space, beautiful natural light and seamless flow into the main living and dining areas, making it ideal for gatherings and everyday living. Step outside to the true showstopper: an extended covered patio with pergola, hot tub, firepit, and mounted outdoor TV creating the perfect backyard retreat for entertaining year-round. Residents love the strong sense of community with neighborhood events, parks, ponds, green space, dog park, and an active community Facebook group. Conveniently located with quick access to Alliance, Fort Worth, Southlake, I-35W, and DFW Airport, all within about 30 minutes. Additional highlights include school bus pickup at each corner of the street and generous attic storage. If you’ve been searching for a home that combines location, community, functionality, and outdoor living, this one checks every box.
/u.realgeeks.media/thelarkinteam/Header_Logo_1-min.png)
Additional Information
- Unexempt Taxes
- $6,629
- HOA Fees
- $150
- HOA Freq
- Quarterly
- Other Equipment
- Other
- Lot Size
- 5,749
- Acres
- 0.13
- Lot Description
- Irregular Lot
- Interior Features
- Decorative Designer Lighting Fixtures, Double Vanity, Eat-In Kitchen, Granite Counters, High Speed Internet, Kitchen Island, Open Floor Plan, Pantry, Cable TV, Walk-In Closet(s)
- Flooring
- Carpet, Vinyl
- Foundation
- Slab
- Roof
- Shingle
- Stories
- 1
- Pool Features
- None
- Exterior
- Other, Private Yard
- Garage Spaces
- 2
- Parking Garage
- Garage - Single Door, Garage Faces Front, Garage, Lighted
- School District
- Northwest Isd
- Elementary School
- Prairievie
- Middle School
- Pike
- High School
- Northwest
- Possession
- CloseOfEscrow
- Community Features
- Fishing, Playground, Park, Near Trails/Greenway, Curbs, Sidewalks
Mortgage Calculator
Listing courtesy of Bobbie Moody from Domicile Brokerage LLC. Contact:

Listing provided by North Texas Real Estate Information Systems (NTREIS). Listing data has been deemed reliable but is not guaranteed to be accurate by the MLS.
Last updated: