500 Sutherland Cres, Northlake, TX 76247
- $1,300,000
- 3
- BD
- 3
- BA
- 3,102
- SqFt




- List Price
- $1,300,000
- Price Change
- ▼ $50,000 1779948362
- MLS#
- 21266798
- Status
- PENDING
- Type
- Single Family Residential
- Subtype
- Residential
- Style
- Farmhouse, Modernist, Ranch, Traditional, Detached
- Year Built
- 2018
- Construction Status
- Preowned
- Bedrooms
- 3
- Full Baths
- 3
- Acres
- 1.18
- Living Area
- 3,102
- County
- Denton
- City
- Northlake
- Subdivision
- The Highlands Ph I
- Number of Stories
- 1
- Architecture Style
- Farmhouse, Modernist, Ranch, Traditional, Detached
Property Description
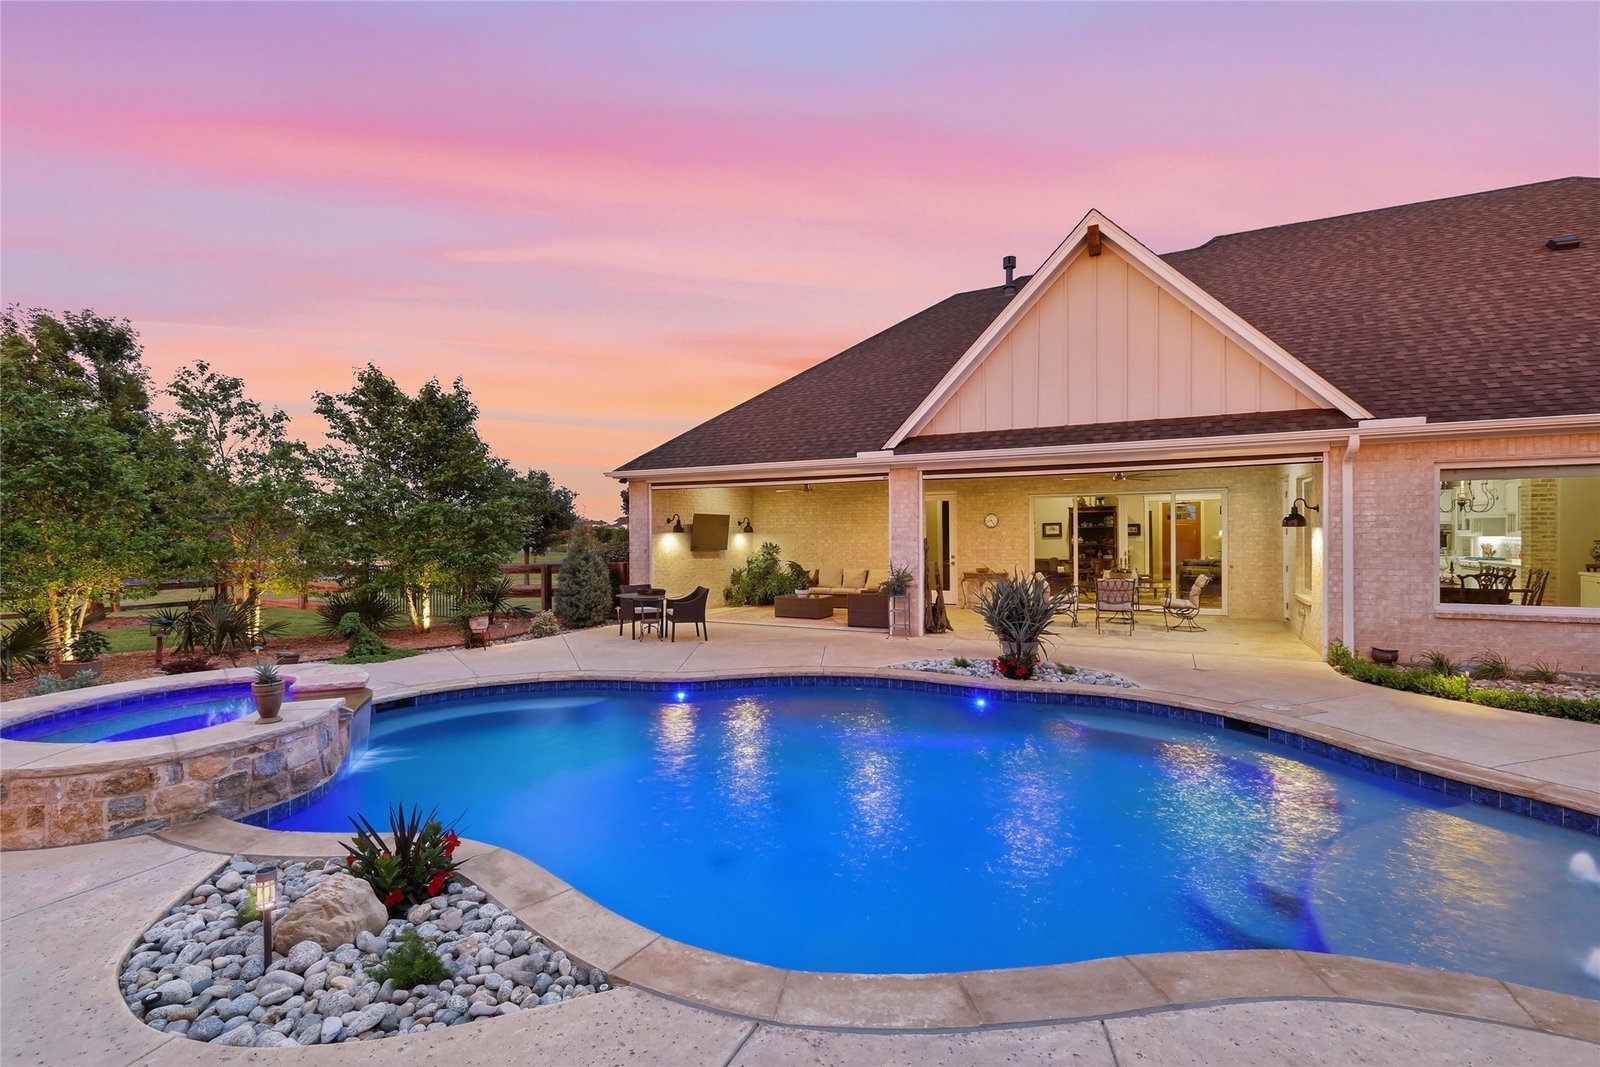
Thoughtfully designed with luxury finishes and exceptional indoor-outdoor living, this Noble Classic custom home in The Highlands, offers extensive upgrades throughout. The chef’s kitchen features a Thermador Professional 4-burner gas range with built-in grill and vent, double convection ovens, oversized side-by-side refrigerator freezer, quartz countertops, custom wood cabinetry with recessed fronts and built-ins, a reverse osmosis water system, and an oversized walk-in pantry with quartz counters and room for wine storage. Dining room has a built-in buffet with glass-front cabinetry. The primary suite’s bath offers polished nickel fixtures, a spacious walk-in shower, soaking tub with built-ins, and a designer closet system with pocket doors that leads to the laundry room. Outdoor living spaces are equally impressive with a PebbleTec saltwater pool and spa, gas heater, expansive pool deck, extensive professional landscaping, custom landscape lighting, and multiple Sonos audio zones. Front and rear patios showcase tongue-and-groove wood ceilings and cedar accents, while screened back patio includes oversized ceiling fans and TV connection. Separate outdoor entertaining pavilion features custom cedar shutters, refrigerator, gas fireplace, TV hookup, and custom Leuders countertops. Additional upgrades include white oak nail-down hardwood floors, full foam attic insulation, casement windows, solid core wood doors throughout, custom fireplace built-ins, 48” Heatilator gas fireplace with blower, large walk-up attic, cedar garage doors with epoxy floors, variable-speed 18 SEER HVAC system, smart home system, whole-home water softener-filtration system, Eero Pro access points, and dedicated Sonos theatre sound in the media room. Property is across from a nearly 2-mile nature trail winding through neighborhood greenbelt. In Northwest ISD including the new Barksdale Middle school. Additional photos, floor plans, and a must see video available - ask your agent for info.
/u.realgeeks.media/thelarkinteam/Header_Logo_1-min.png)
Additional Information
- Unexempt Taxes
- $19,890
- HOA Fees
- $1,400
- HOA Freq
- Annually
- Amenities
- Fireplace, Pool
- Lot Size
- 51,400
- Acres
- 1.18
- Lot Description
- Back Yard, Corner Lot, Backs To Greenbelt Park, Irregular Lot, Lawn, Landscaped, Level, Trees, Subdivision, Sprinkler System-Yard
- Interior Features
- Chandelier, Decorative Designer Lighting Fixtures, Eat-In Kitchen, High Speed Internet, Kitchen Island, Open Floor Plan, Smart Home, Cable TV, Natural Woodwork, Walk-In Closet(s), Wired Audio
- Flooring
- Brick, Tile, Hardwood
- Foundation
- Slab
- Roof
- Composition
- Stories
- 1
- Pool
- Yes
- Pool Features
- Gunite, Heated, In Ground, Outdoor Pool, Pool, Pool Sweep, Pool/Spa Combo, Salt Water, Waterfall
- Fireplaces
- 2
- Fireplace Type
- Blower Fan, Family Room, Gas Log, Heatilator, Outside, Raised Hearth, Wood Burning
- Exterior
- Garden, Lighting, Outdoor Living Area, Rain Gutters
- Garage Spaces
- 4
- Parking Garage
- Drive Through, Garage - Single Door, Garage Faces Front, Garage, Golf Cart Garage, Garage Door Opener, Inside Entrance, Kitchen Level, Oversized, Garage Faces Side
- School District
- Northwest Isd
- Elementary School
- Johnie Daniel
- Middle School
- Pike
- High School
- Northwest
- Possession
- Negotiable
- Community Features
- Lake, Near Trails/Greenway, Sidewalks
Mortgage Calculator
Listing courtesy of Douglas Shanahan from Real Estate Man DFW. Contact: 817-881-4478