6251 Whiskerbrush Rd, Flower Mound, TX 76226
- $843,000
- 4
- BD
- 3
- BA
- 3,245
- SqFt




- List Price
- $843,000
- Price Change
- ▼ $6,000 1782807953
- MLS#
- 21267348
- Status
- PENDING
- Type
- Single Family Residential
- Subtype
- Residential
- Style
- Traditional, Detached
- Year Built
- 2018
- Construction Status
- Preowned
- Bedrooms
- 4
- Full Baths
- 2
- Half Baths
- 1
- Acres
- 0.21
- Living Area
- 3,245
- County
- Denton
- City
- Flower Mound
- Subdivision
- Canyon Falls Village 6b
- Number of Stories
- 2
- Architecture Style
- Traditional, Detached
Property Description
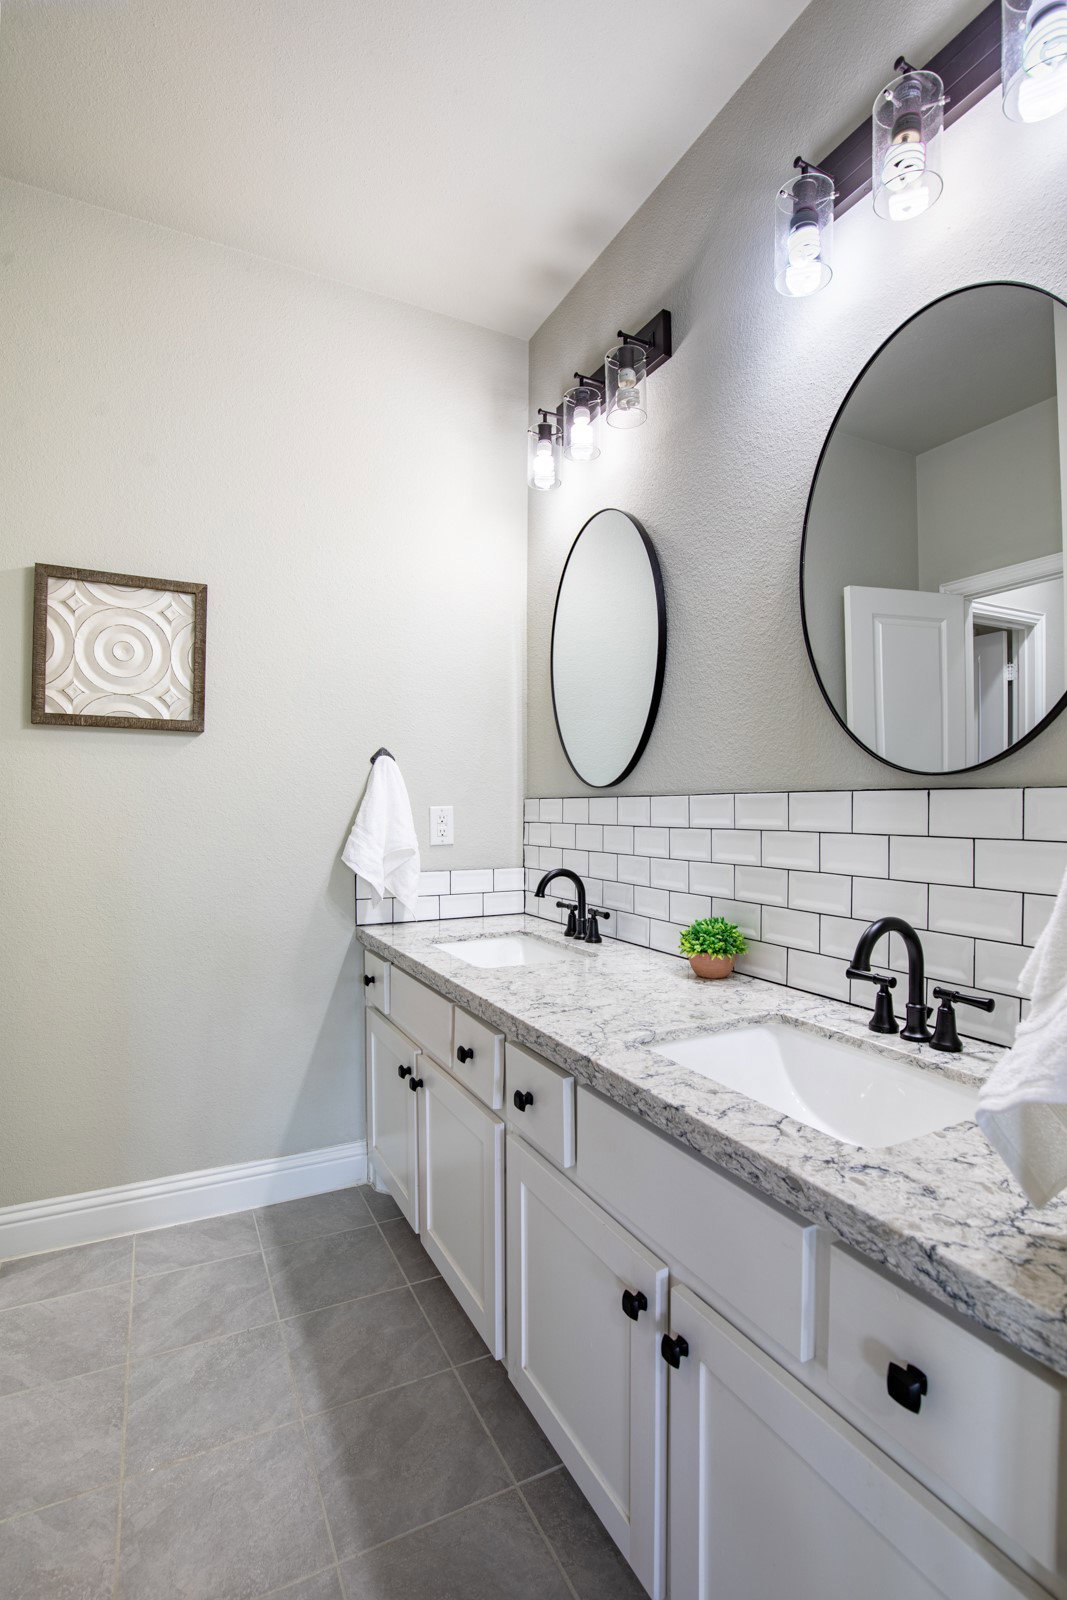
GORGEOUS!!! Nestled in the Canyon Falls community and zoned to the highly acclaimed Argyle ISD with no PID or MUD, this stunning home delivers luxury, comfort, and thoughtful upgrades throughout. With 4 bedrooms, 2.5 bathrooms, a dedicated office, plus both a media room and a game room, the floor plan offers exceptional flexibility for work, play, and relaxation. Over $300K in upgrades are showcased from the moment you step inside. The beautifully designed backyard is an entertainer’s dream, featuring a sparkling pool, an expansive covered patio with a fireplace, and peaceful views of the green space behind the home. Inside, the gorgeous kitchen is equipped with high-end new appliances, a striking waterfall island, and an open layout flowing seamlessly into the living room with its cozy fireplace and backyard views. The updated primary suite feels like a private retreat, offering dual vanities, a linen closet, and a spacious walk-in closet. Upstairs, you’ll find a large game room, a dedicated media room, and three additional well-sized bedrooms connected by a Jack and Jill bathroom. Storage is abundant throughout the home, and the garage features a sleek epoxy floor. This showstopper checks every box — schedule your showing today before it’s gone!
/u.realgeeks.media/thelarkinteam/Header_Logo_1-min.png)
Additional Information
- Unexempt Taxes
- $12,734
- HOA Fees
- $723
- HOA Freq
- Quarterly
- Amenities
- Fireplace, Pool
- Lot Size
- 8,929
- Acres
- 0.21
- Lot Description
- Greenbelt, Landscaped, Level, Subdivision, Sprinkler System-Yard, Few Trees
- Interior Features
- Decorative Designer Lighting Fixtures, Double Vanity, Granite Counters, High Speed Internet, Kitchen Island, Open Floor Plan, Pantry, Walk-In Closet(s), Wired Audio
- Flooring
- Carpet, Tile, Travertine
- Foundation
- Slab
- Roof
- Composition
- Stories
- 2
- Pool
- Yes
- Pool Features
- Cabana, Gunite, In Ground, Outdoor Pool, Pool, Waterfall, Water Feature
- Fireplaces
- 2
- Fireplace Type
- Gas Log, Gas Starter, Living Room, Outside
- Exterior
- Outdoor Living Area, Rain Gutters
- Garage Spaces
- 2
- Parking Garage
- Driveway, Garage Faces Front, Inside Entrance, Lighted
- School District
- Argyle Isd
- Elementary School
- Argyle South
- Middle School
- Argyle
- High School
- Argyle
- Possession
- CloseOfEscrow
- Community Features
- Sidewalks
Mortgage Calculator
Listing courtesy of Lorie Pound from Independent Realty. Contact: 972-743-7810