3723 Pierce Ln, Grand Prairie, TX 75052
- $364,990
- 2
- BD
- 3
- BA
- 1,631
- SqFt


- List Price
- $364,990
- Price Change
- ▼ $11,820 1784084475
- MLS#
- 21268395
- Status
- ACTIVE
- Type
- Townhome
- Subtype
- Residential
- Style
- Traditional
- Year Built
- 2026
- Construction Status
- New Construction - Incomplete
- Bedrooms
- 2
- Full Baths
- 2
- Half Baths
- 1
- Acres
- 0.06
- Living Area
- 1,631
- County
- Dallas
- City
- Grand Prairie
- Subdivision
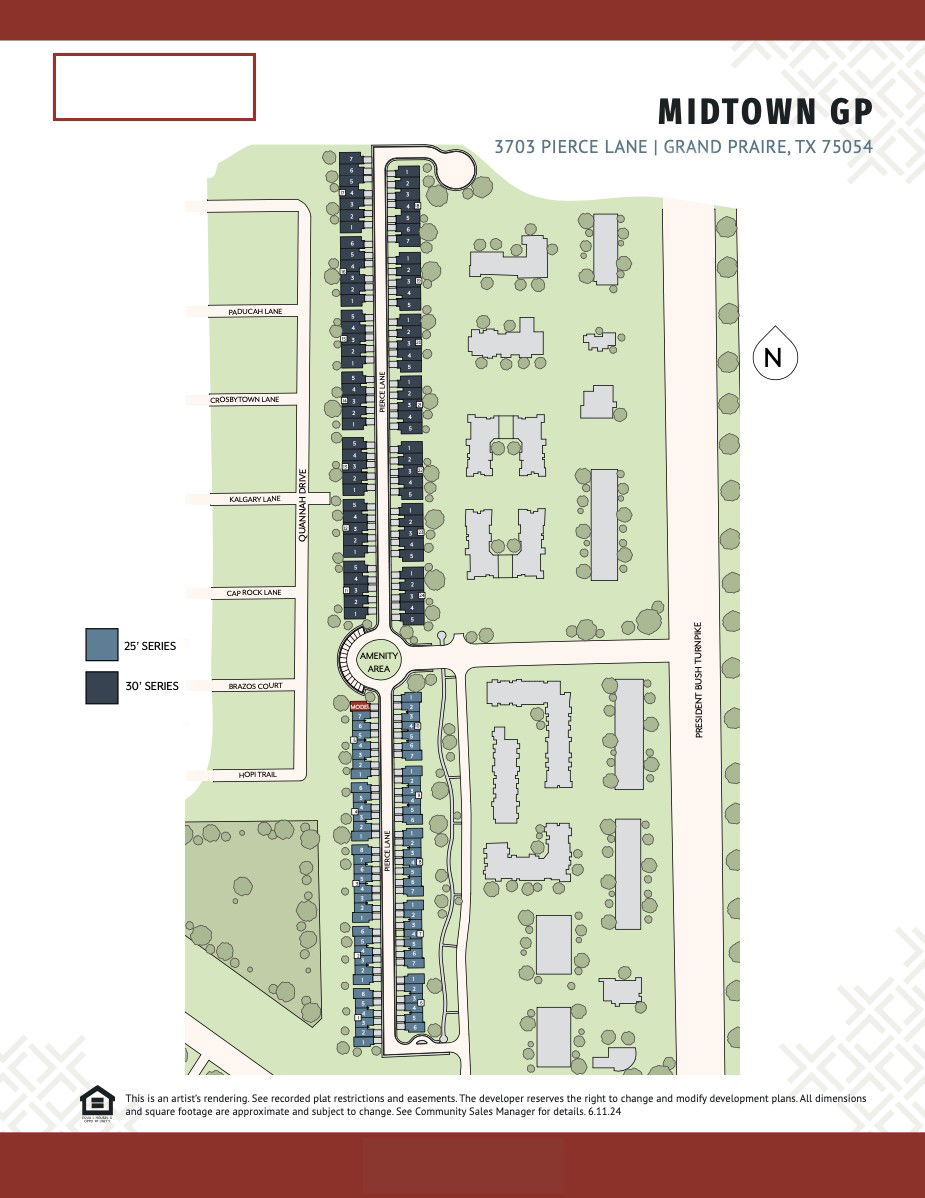
- Midtown GP Townhomes
- Number of Stories
- 2
- Architecture Style
- Traditional
Property Description
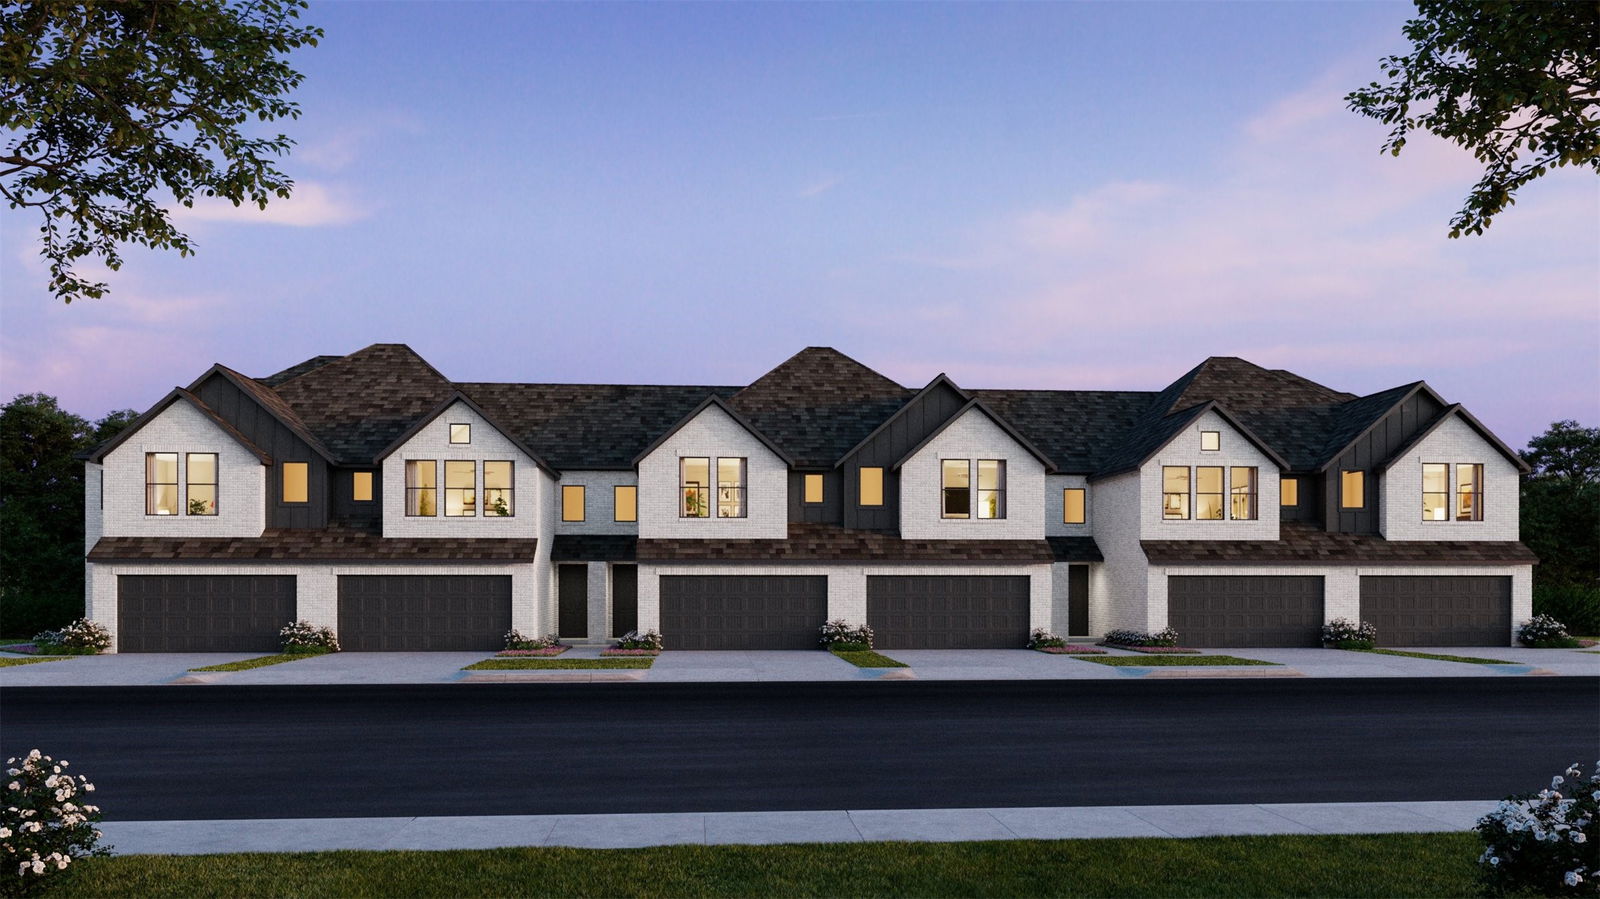
CB JENI HOMES BAYCLIFF floor plan. The Baycliff! This stunning home offers 2 bedrooms and 2.5 baths, highlighted by a breathtaking two-story living room that fills the space with natural light and architectural drama. Enjoy outdoor living in the fenced backyard with an oversized patio, perfect for entertaining or relaxing. The open-concept living and dining areas flow seamlessly into a beautiful gourmet kitchen featuring elegant cabinetry, a large center island, and an impressive chef’s pantry designed for both function and style. Upstairs, the spacious loft overlooks the two-story living area and second-floor windows, creating a bright, airy space ideal for a reading nook, home office, or additional living area. The primary suite is a true retreat, complete with two walk-in closets and a thoughtfully designed layout. Beautiful flooring extends throughout the first floor, complemented by an abundance of upgrades and design options—truly too many to list. This home blends comfort, style, and sophistication in every detail.
/u.realgeeks.media/thelarkinteam/Header_Logo_1-min.png)
Additional Information
- HOA Fees
- $300
- HOA Freq
- Monthly
- Lot Size
- 2,395
- Acres
- 0.06
- Lot Description
- Irregular Lot, Landscaped, Subdivision, Sprinkler System-Yard
- Interior Features
- Decorative Designer Lighting Fixtures, Open Floor Plan, Pantry, Smart Home, Cable TV, Wired for Data, Walk-In Closet(s)
- Flooring
- Carpet, Tile, Vinyl
- Foundation
- Slab
- Roof
- Composition
- Stories
- 2
- Pool Features
- None
- Exterior
- Rain Gutters
- Garage Spaces
- 2
- Parking Garage
- Additional Parking, Garage - Single Door, Driveway, Garage, Garage Door Opener, Inside Entrance, Kitchen Level, Lighted, Garage Faces Rear
- School District
- Grand Prairie Isd
- Elementary School
- Mooresally
- Middle School
- Jackson
- High School
- South Grand Prairie
- Possession
- CloseOfEscrow
- Community Features
- Park, Near Trails/Greenway, Curbs, Sidewalks
Mortgage Calculator
Listing courtesy of Carole Campbell from Colleen Frost Real Estate Serv. Contact: 469-280-0008