716 Flamingo Cir, Burleson, TX 76028
- $1,295,000
- 4
- BD
- 7
- BA
- 5,118
- SqFt


- List Price
- $1,295,000
- MLS#
- 21272206
- Status
- ACTIVE UNDER CONTRACT
- Type
- Single Family Residential
- Subtype
- Residential
- Style
- Detached
- Year Built
- 2007
- Construction Status
- Preowned
- Bedrooms
- 4
- Full Baths
- 4
- Half Baths
- 3
- Acres
- 0.82
- Living Area
- 5,118
- County
- Johnson
- City
- Burleson
- Subdivision
- Flamingo Estates
- Number of Stories
- 1
- Architecture Style
- Detached
Property Description
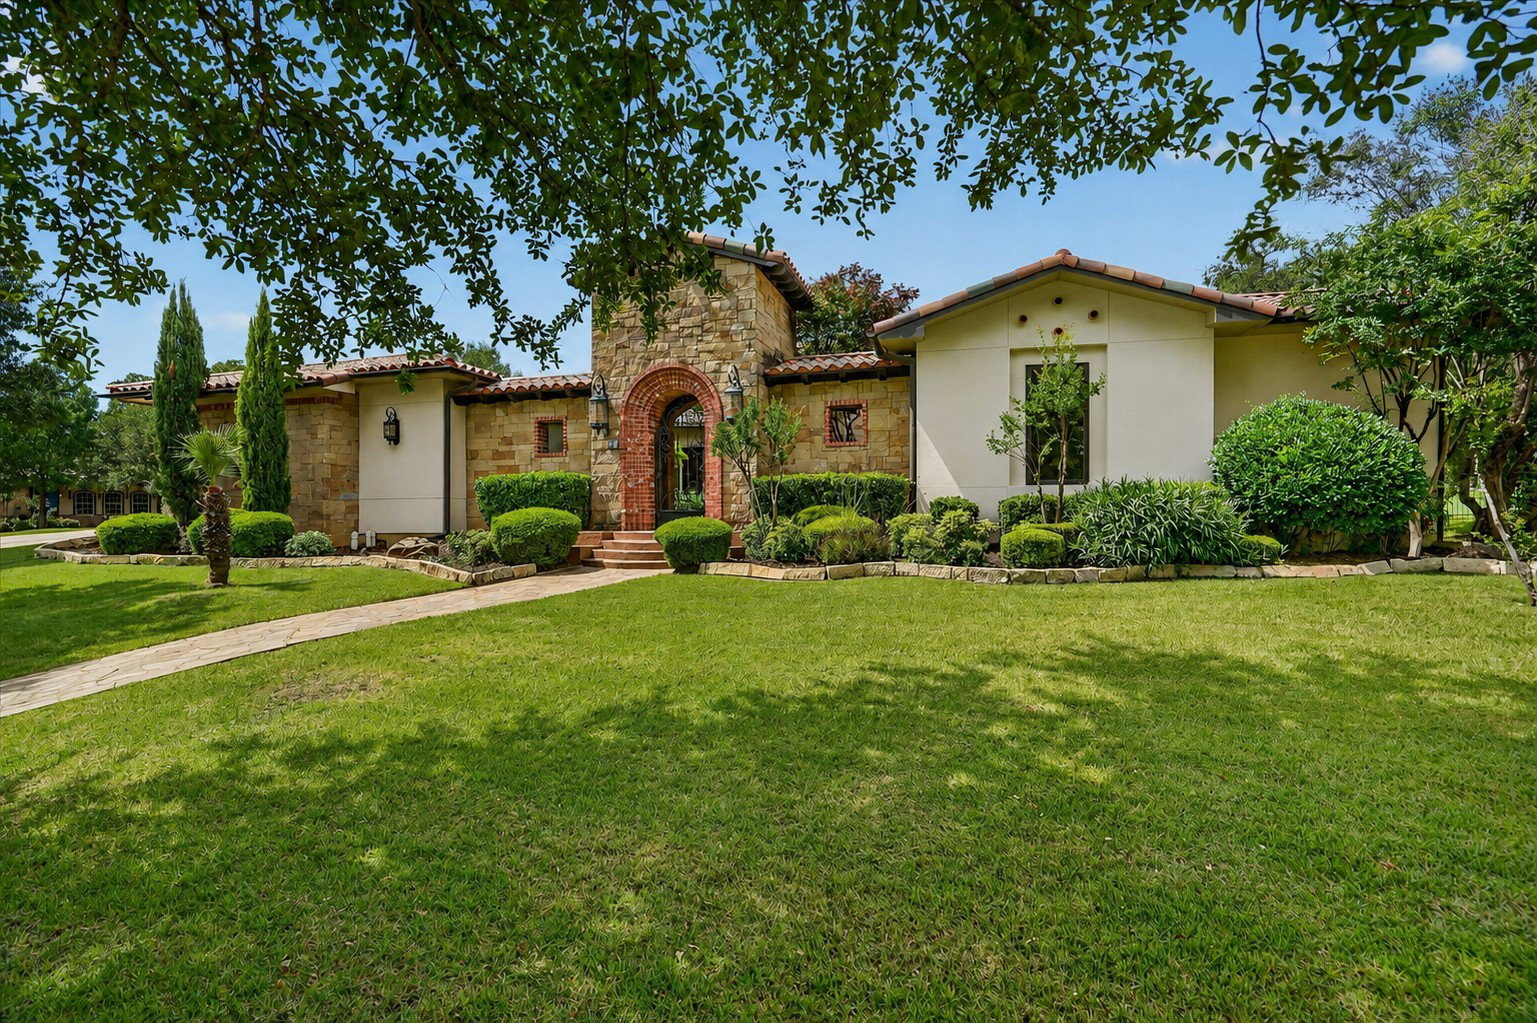
BOM: DUE TO BUYER'S FINANCING Beautiful Mediterranean-style home situated on .8-acre lot in highly sought-after Flamingo Estates. This home offers stunning curb appeal with timeless architecture, mature landscaping & welcoming courtyard complete with fountain that creates a peaceful first impression. Inside the main home, you are greeted by open living & formal dining spaces filled with natural light from the large windows overlooking sparkling pool & backyard oasis. Private study with coffered ceilings & built-ins makes the perfect space for a home office, reading room or homework area. Thoughtful details throughout the home including travertine floors, wood beams, brick & stone accent walls & custom built-ins give the home warmth, character & elevated style.Spacious living room features beautiful granite-surround fireplace & flows seamlessly into the chef’s kitchen,making this home ideal for both everyday living & entertaining. Kitchen offers large breakfast bar, gas cooktop, gorgeous vent hood, abundant cabinetry, eat-in dining area & walk-in butler’s pantry with plenty of storage.Primary suite is a true retreat with spacious ensuite featuring dual custom walk-in closets, vanity area & spa-like finishes. Closet connects to oversized laundry & craft room perfect for hobbies, sewing, storage or organization. Additional bedrooms on opposite side of the home for added privacy, each with its own ensuite bath.Separate 409 sq ft casita includes living area, kitchenette & bedroom-bath ideal for guests or multigenerational living. Outside, backyard feels like a private resort with sparkling pool, fountains, diving board, optional safety fence & hot tub. Covered patio features multiple seating areas with built-in grill & outdoor oven making entertaining easy year-round.Separate 548 sq ft man cave-movie house adds even more flexibility & includes attached 4-car garage with epoxy floors. Main home also features oversized 3-car garages, extensive parking & RV electric hookup.
/u.realgeeks.media/thelarkinteam/Header_Logo_1-min.png)
Additional Information
- Unexempt Taxes
- $25,355
- Amenities
- Fireplace, Pool
- Lot Size
- 35,632
- Acres
- 0.82
- Lot Description
- Irregular Lot, Landscaped, Subdivision, Sprinkler System-Yard
- Interior Features
- Chandelier, Central Vacuum, Decorative Designer Lighting Fixtures, Eat-In Kitchen, Granite Counters, Kitchen Island
- Flooring
- Carpet, Hardwood, Travertine
- Foundation
- Pillar/Post/Pier, Slab
- Roof
- Spanish Tile
- Stories
- 1
- Pool
- Yes
- Pool Features
- Diving Board, Gunite, In Ground, Pool, Waterfall, Water Feature
- Fireplaces
- 1
- Fireplace Type
- Gas Log, Gas Starter, Stone
- Exterior
- Covered Courtyard, Outdoor Grill, Outdoor Kitchen, Rain Gutters, RV Parking/RV Hookup
- Garage Spaces
- 7
- Parking Garage
- Paved, Covered, Driveway, Epoxy Flooring, Garage Faces Front, Garage, Garage Door Opener, Oversized, Rv/Boat Parking, Garage Faces Side
- School District
- Burleson Isd
- Elementary School
- Bransom
- Middle School
- Kerr
- High School
- Burleson Centennial
- Possession
- Negotiable
- Community Features
- Curbs, Sidewalks
Mortgage Calculator
Listing courtesy of Karan Wethington from Wethington Agency. Contact: