570 Prairie Timber Rd, Burleson, TX 76028
- $1,175,000
- 4
- BD
- 3
- BA
- 3,385
- SqFt




- List Price
- $1,175,000
- MLS#
- 21280042
- Status
- PENDING
- Type
- Single Family Residential
- Subtype
- Residential
- Style
- Farmhouse, Modernist, Detached
- Year Built
- 2023
- Construction Status
- Preowned
- Bedrooms
- 4
- Full Baths
- 3
- Acres
- 1.00
- Living Area
- 3,385
- County
- Johnson
- City
- Burleson
- Subdivision
- Prairie Timber Estates
- Number of Stories
- 1
- Architecture Style
- Farmhouse, Modernist, Detached
Property Description
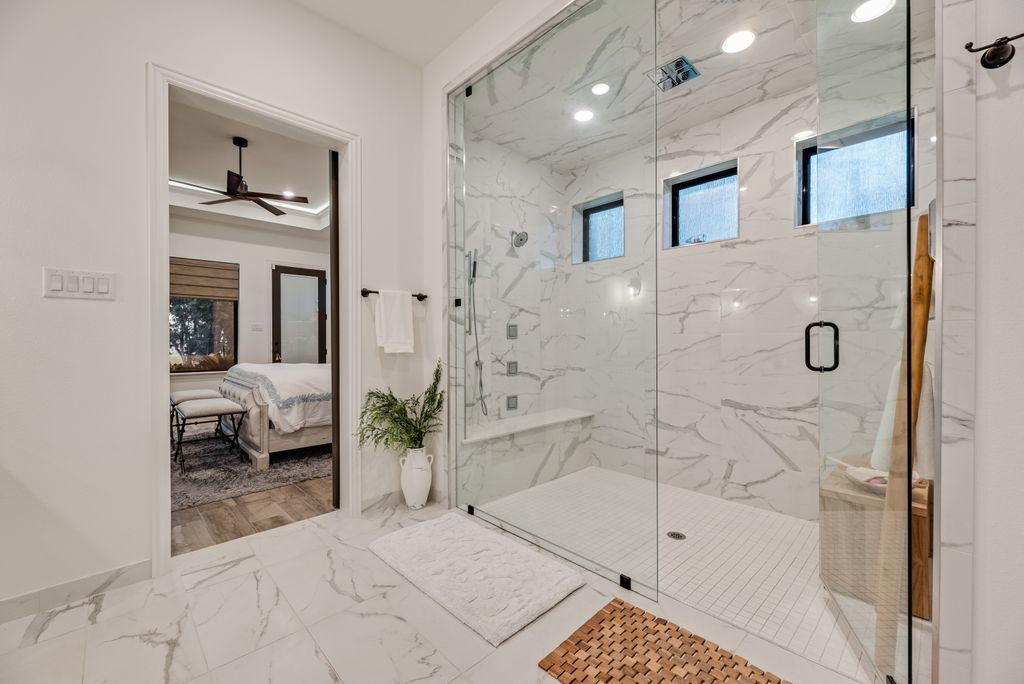
Located on a beautifully treed one-acre lot in Burleson, this extraordinary custom home blends luxury, comfort, and thoughtful design throughout. The fenced property, expansive four-car garage, and stunning architectural details create impressive curb appeal from the moment you arrive. Inside, soaring 18-foot ceilings accented with cedar beams and shiplap ceilings create a warm yet dramatic atmosphere throughout the kitchen and living areas. Recessed LED lighting and built-in music speakers add modern convenience, while the floor-to-ceiling stone gas fireplace serves as a striking focal point. The chef’s kitchen is designed to impress with Cambria quartz countertops, a large center island with vegetable sink, porcelain farmhouse sink, pot filler, soft-close cabinetry, and a 4-foot Thor range with six burners and skillet. Premium KitchenAid appliances include a 48-inch refrigerator, wall oven, microwave, dishwasher, and wine refrigerator. Ceramic tile flooring runs throughout the home for timeless style and easy maintenance. The oversized primary suite offers a spa-inspired retreat with an expansive custom closet and a 6x8 enclosed steam shower. Step outside to your private backyard oasis featuring a stunning 16x32 saltwater pool with two fountains, a beautiful 14x16 Douglas fir pavilion with shingled roof, and a tiled covered patio complete with power screens and an 85-inch TV — perfect for year-round entertaining. Additional highlights include custom power shades, two rear glass security doors, soft-close drawers throughout, and a laundry room with sink and built-in desk area. This one-of-a-kind property offers luxury living with peaceful Texas charm just minutes from Burleson conveniences.
/u.realgeeks.media/thelarkinteam/Header_Logo_1-min.png)
Additional Information
- Unexempt Taxes
- $21,491
- HOA Fees
- $500
- HOA Freq
- Annually
- Other Equipment
- Irrigation Equipment
- Amenities
- Fireplace, Pool
- Lot Size
- 43,647
- Acres
- 1.00
- Interior Features
- Chandelier, Vaulted/Cathedral Ceilings, Decorative Designer Lighting Fixtures, Double Vanity, Eat-In Kitchen, Granite Counters, High Speed Internet, Kitchen Island, Open Floor Plan, Pantry, Smart Home, Wired Audio
- Flooring
- Tile
- Foundation
- Slab
- Roof
- Asphalt, Shingle
- Stories
- 1
- Pool
- Yes
- Pool Features
- Above Ground, Fenced, Gunite, In Ground, Pool, Private, Salt Water
- Fireplaces
- 1
- Fireplace Type
- Gas, Gas Log, Living Room
- Exterior
- Lighting, Outdoor Grill, Outdoor Living Area, Private Yard, Rain Gutters
- Garage Spaces
- 4
- Parking Garage
- Additional Parking, Garage - Single Door, Driveway, Garage, Garage Door Opener, Kitchen Level
- School District
- Joshua Isd
- Elementary School
- Njoshua
- Middle School
- Loflin
- High School
- Joshua
- Possession
- Negotiable
Mortgage Calculator
Listing courtesy of Lily Moore from Lily Moore Realty. Contact: 817-344-7034