1004 Goldenrod Dr, Justin, TX 76247
- $499,515
- 3
- BD
- 3
- BA
- 2,521
- SqFt




- List Price
- $499,515
- Price Change
- ▼ $41,400 1779995667
- MLS#
- 21282788
- Status
- ACTIVE
- Type
- Single Family Residential
- Subtype
- Residential
- Style
- Traditional, Detached
- Year Built
- 2026
- Construction Status
- New Construction - Incomplete
- Bedrooms
- 3
- Full Baths
- 3
- Acres
- 0.17
- Living Area
- 2,521
- County
- Denton
- City
- Justin
- Subdivision
- Timberbrook 4A, 5, 4B-70s
- Number of Stories
- 1
- Architecture Style
- Traditional, Detached
Property Description
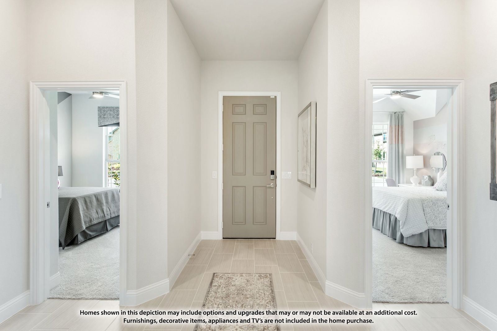


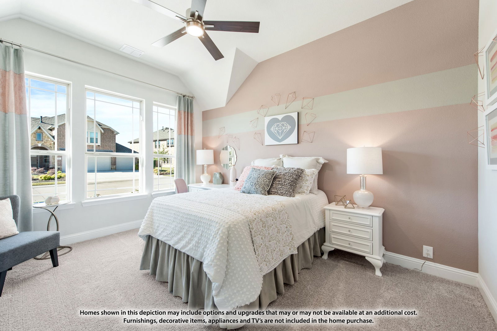
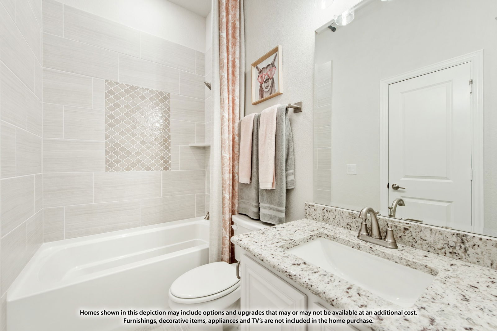
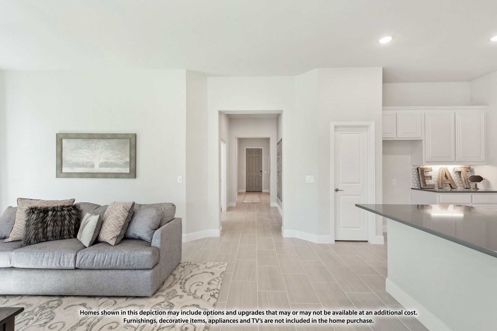
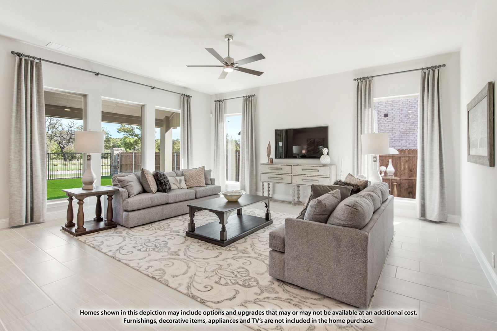
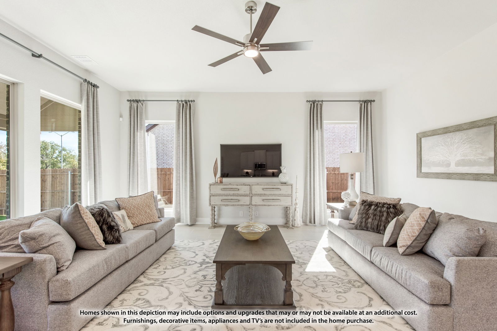
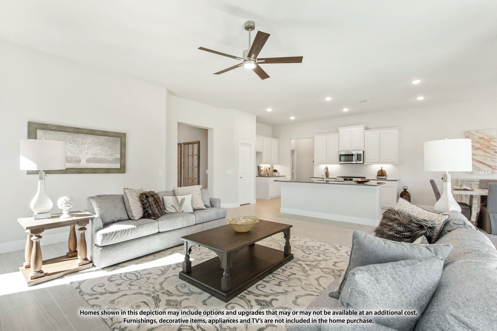
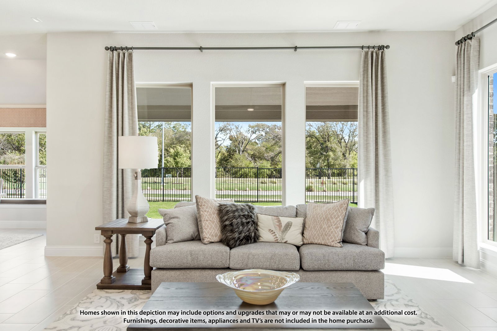
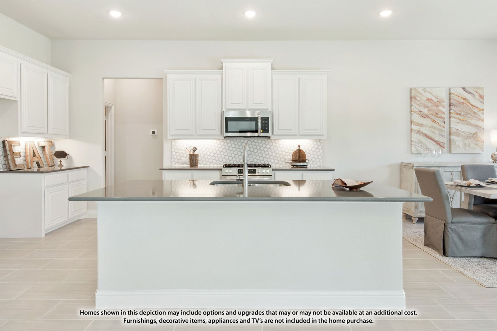
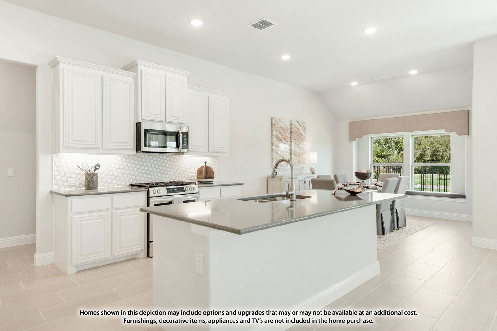
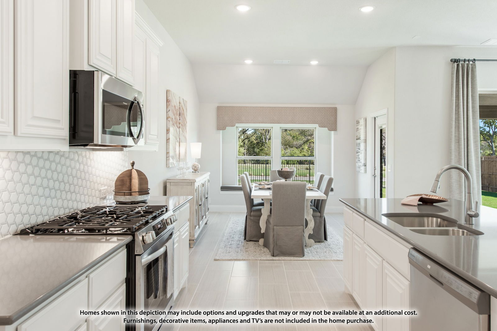

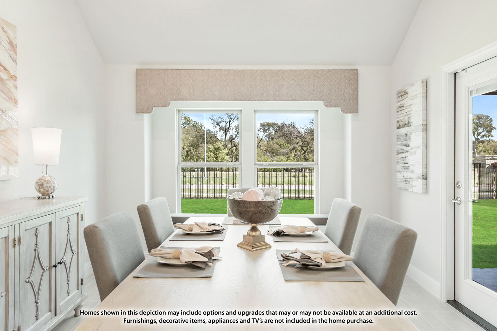
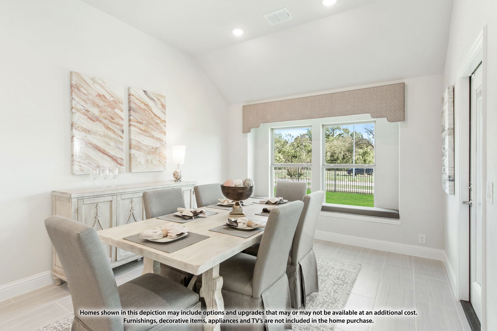

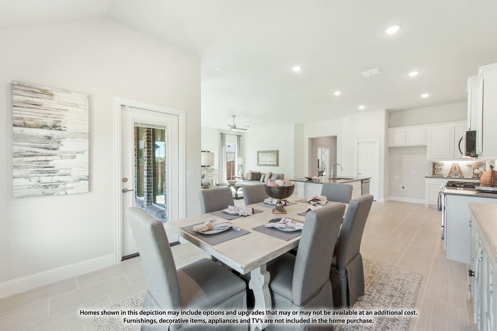
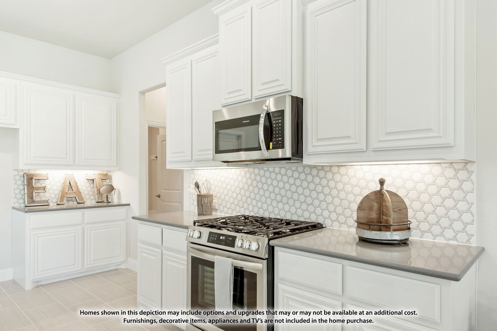
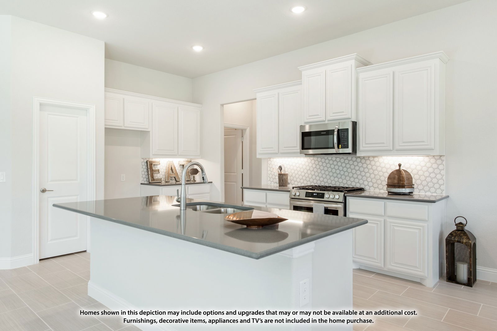
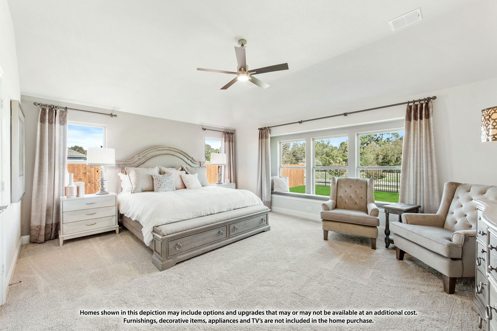
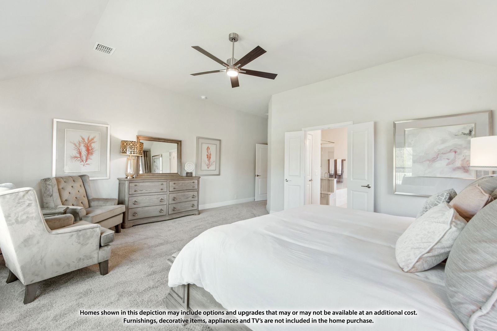
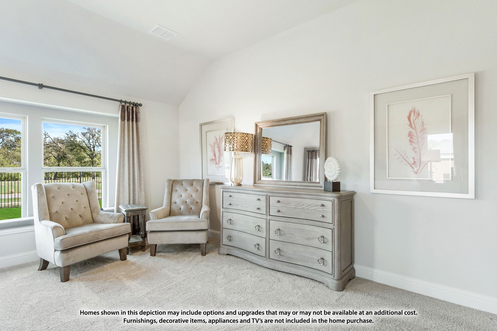
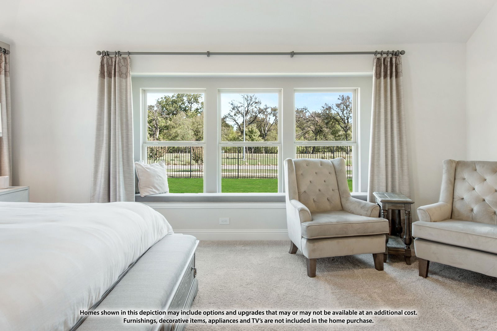
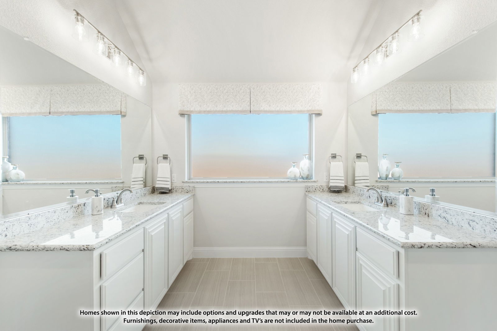
Brand New! Never Lived In! This Caraway by Bloomfield Homes offers 3 bedrooms, 3 bathrooms, and study. Situated in the desirable Timberbrook community, this thoughtfully designed home features an open-concept layout with upgraded finishes throughout, including a Deluxe Kitchen with double ovens, a 5-burner cooktop, quartz countertops, upgraded backsplash, under cabinet lighting, trash can pull-out drawer, and ample cabinetry that flows seamlessly into the main living area, while the private study with glass French doors provides a perfect work-from-home space; upgraded laminate flooring extends through the main areas, complemented by 8' interior doors, cabinet hardware throughout, and 2-inch faux wood blinds throughout, with a spacious primary retreat featuring an enlarged shower and a secondary bedroom with its own private bathroom, offering added comfort and flexibility, plus a deep 2-car garage and outdoor living including a covered patio with gas drop, all enhanced by strong curb appeal featuring gutters and upgraded exterior finishes; Timberbrook is a master-planned community offering miles of walking trails, tree-lined parks, greenspaces, a playground, a community pool, and a future onsite elementary school, with easy access to entertainment at Texas Motor Speedway and shopping and dining at Alliance Town Center. Visit Bloomfield Homes today at Timberbrook to tour this gorgeous Caraway.
/u.realgeeks.media/thelarkinteam/Header_Logo_1-min.png)
Additional Information
- HOA Fees
- $400
- HOA Freq
- SemiAnnually
- Lot Size
- 7,200
- Acres
- 0.17
- Lot Description
- Irregular Lot, Landscaped, Subdivision, Sprinkler System-Yard, Few Trees
- Interior Features
- Double Vanity, Eat-In Kitchen, High Speed Internet, Kitchen Island, Open Floor Plan, Pantry, Cable TV, Walk-In Closet(s)
- Flooring
- Carpet, Tile
- Foundation
- Slab
- Roof
- Composition
- Stories
- 1
- Pool Features
- None, Community
- Exterior
- Lighting, Private Yard, Rain Gutters
- Garage Spaces
- 2
- Parking Garage
- Covered, Direct Access, Driveway, Enclosed, Garage Faces Front, Garage, Garage Door Opener
- School District
- Northwest Isd
- Elementary School
- Justin
- Middle School
- Pike
- High School
- Northwest
- Possession
- CloseOfEscrow
- Community Features
- Playground, Park, Pickleball, Pool, Near Trails/Greenway, Curbs
Mortgage Calculator
Listing courtesy of Marsha Ashlock from Visions Realty & Investments. Contact: 817-288-5510