4208 Country Hill Rd, Fort Worth, TX 76140
- $899,000
- 4
- BD
- 4
- BA
- 3,735
- SqFt




- List Price
- $899,000
- MLS#
- 21287621
- Status
- PENDING
- Type
- Single Family Residential
- Subtype
- Residential
- Style
- Traditional, Detached
- Year Built
- 1995
- Construction Status
- Preowned
- Bedrooms
- 4
- Full Baths
- 3
- Half Baths
- 1
- Acres
- 3.21
- Living Area
- 3,735
- County
- Tarrant
- City
- Fort Worth
- Subdivision
- Country Hills Estates
- Number of Stories
- 2
- Architecture Style
- Traditional, Detached
Property Description
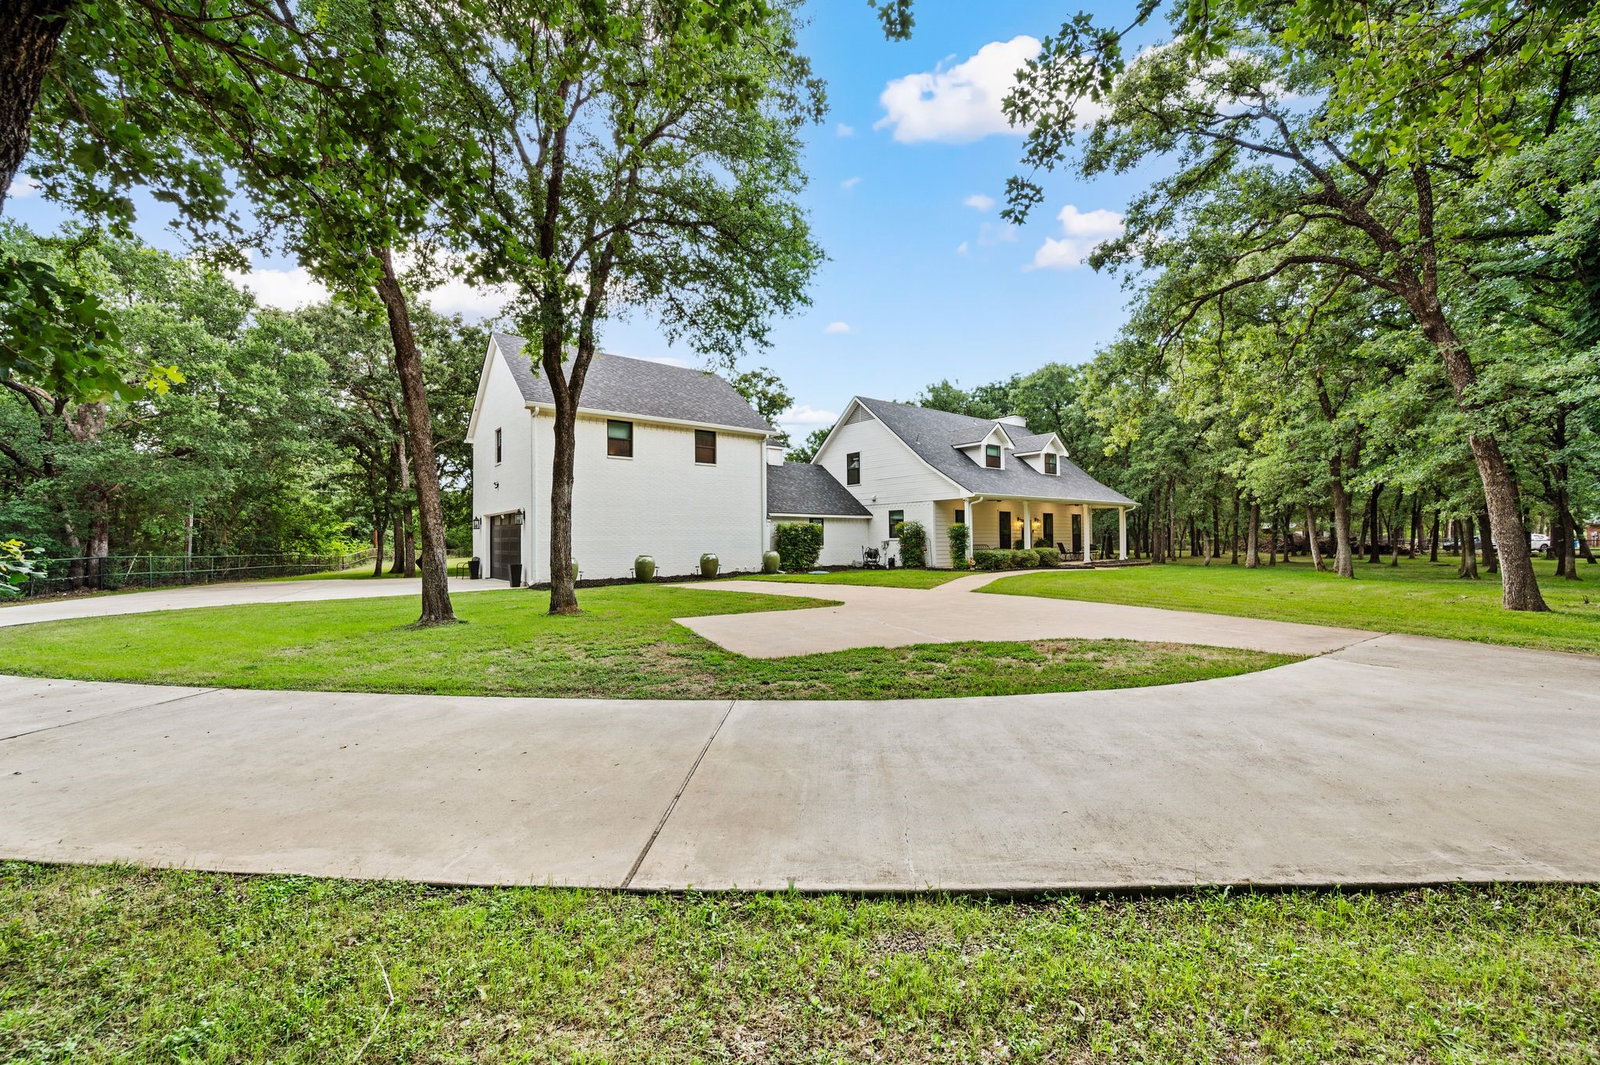
Tucked away at the end of a quiet cul-de-sac on 3.2 beautifully wooded acres, this extensively renovated country estate offers a rare combination of privacy, luxury, and versatility. Properties offering this level of seclusion, outdoor living, and flexible space rarely become available. Enjoy peaceful country living while remaining conveniently located near Fort Worth shopping, dining, & entertainment. Beyond the electric gated entrance, mature trees, lush landscaping create a true retreat from the hustle and bustle of everyday life. Extensively renovated in 2021, major improvements include the roof, HVAC, water heaters, windows, custom cabinetry, flooring, lighting, and more. Designed for both everyday living and entertaining, the thoughtfully planned floorplan features wood flooring, recessed lighting, a first-floor media room, two dedicated office spaces, & an expansive utility room with abundant storage. The chef’s kitchen serves as the heart of the home, showcasing a 7-foot quartz island, custom soft-close cabinetry, marble backsplash, crushed stone sink, appliance pantry, and generous workspace for gathering with family & friends. The private primary suite offers a stone fireplace and spa-inspired bath featuring heated floors, heated towel rack, oversized walk-in shower, and luxury finishes throughout. One of the property’s most unique features is the 791sf guest apartment with private entrance, ideal for multigenerational living, extended guests, private office space, or additional flexibility. An additional 551sf climate-controlled recreational building is perfect for a home gym, game room, workshop, studio, or hobby space. Step outside to a backyard oasis featuring a sparkling pool w. waterfall, outdoor kitchen, entertaining bar, stone fireplace, & raised garden beds. Additional highlights include full fencing & cross-fencing, extended concrete driveway, & a 40’x15’ covered RV parking area w. electric. Book a showing at your own risk- you will fall in LOVE!
/u.realgeeks.media/thelarkinteam/Header_Logo_1-min.png)
Additional Information
- Unexempt Taxes
- $10,041
- HOA Freq
- Other
- Amenities
- Fireplace, Pool
- Lot Size
- 139,827
- Acres
- 3.21
- Interior Features
- Decorative Designer Lighting Fixtures, High Speed Internet, Kitchen Island, Open Floor Plan, Cable TV, Walk-In Closet(s)
- Flooring
- Hardwood, Tile, Wood
- Foundation
- Slab
- Roof
- Composition, Shingle
- Stories
- 2
- Pool
- Yes
- Pool Features
- Gunite, Heated, In Ground, Pool Cover, Pool, Pool Sweep, Salt Water, Waterfall
- Fireplaces
- 3
- Fireplace Type
- Living Room, Masonry, Master Bedroom, Stone, Wood Burning
- Exterior
- Fire Pit
- Garage Spaces
- 2
- Carport Spaces
- 1
- Parking Garage
- Additional Parking, Garage - Single Door, Driveway, Epoxy Flooring, Electric Gate, Garage, Garage Door Opener, Oversized, Private, RV Carport, Garage Faces Side
- School District
- Burleson Isd
- Elementary School
- Brock
- Middle School
- Kerr
- High School
- Burleson Centennial
- Possession
- CloseOfEscrow
Mortgage Calculator
Listing courtesy of Jennifer Underhill from Real Broker, LLC. Contact: 903-570-1334