1435 Eden Valleywood Way, Arlington, TX 76005
- $649,800
- 5
- BD
- 5
- BA
- 2,743
- SqFt






- List Price
- $649,800
- Price Change
- ▼ $100 1784288127
- MLS#
- 21294058
- Status
- ACTIVE
- Type
- Single Family Residential
- Subtype
- Residential
- Style
- Traditional, Detached
- Year Built
- 2022
- Construction Status
- Preowned
- Bedrooms
- 5
- Full Baths
- 4
- Half Baths
- 1
- Acres
- 0.11
- Living Area
- 2,743
- County
- Tarrant
- City
- Arlington
- Subdivision
- Viridian Village 2d
- Number of Stories
- 2
- Architecture Style
- Traditional, Detached
Property Description
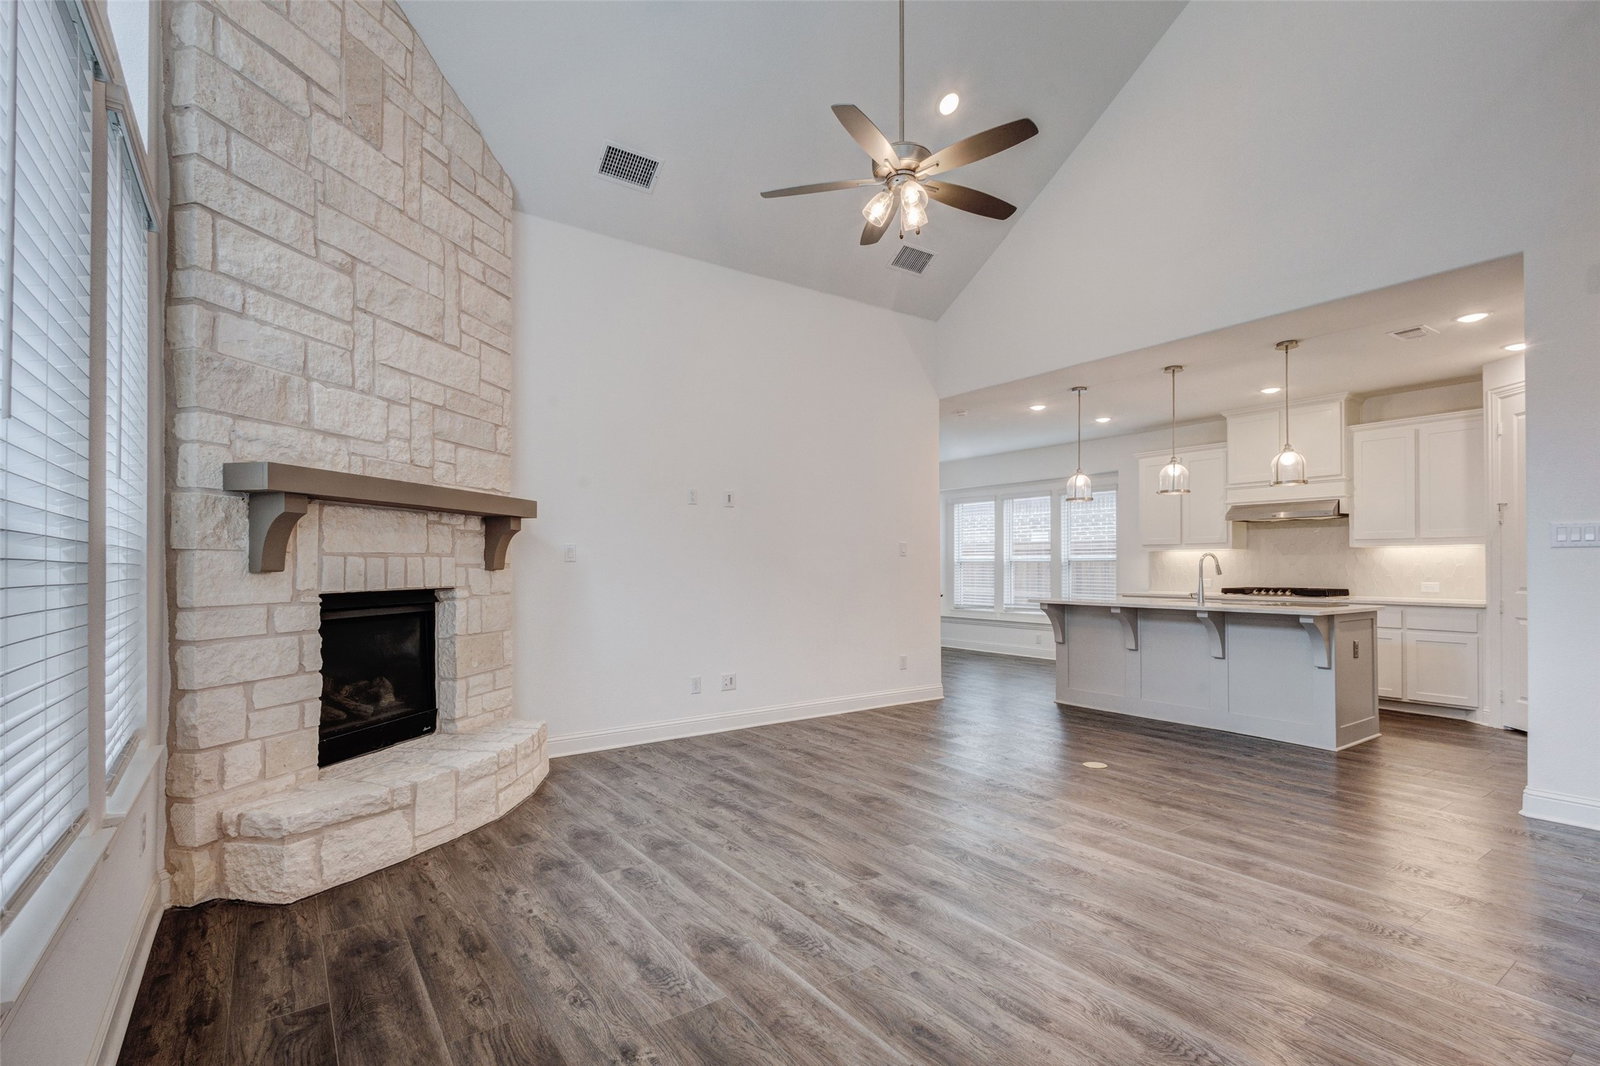
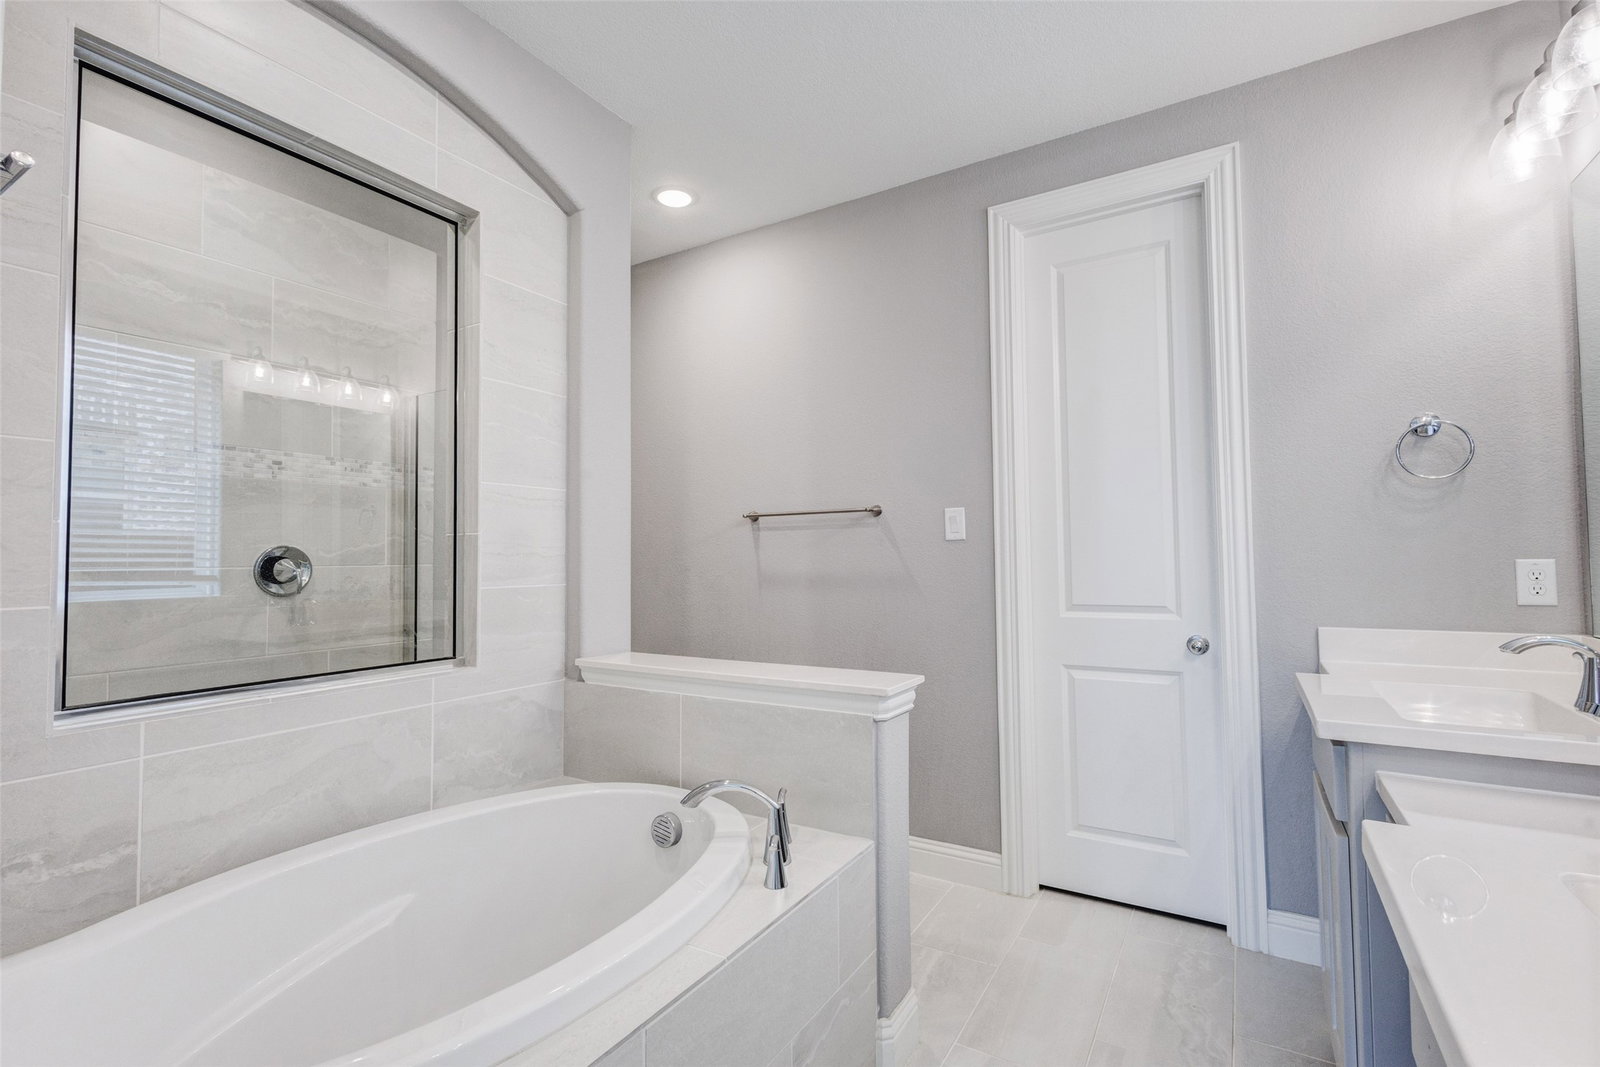
Absolutely gorgeous! Welcome to this well-maintained, like-new residence in the highly sought-after Viridian Village that offers resort-style amenities: Lake Club, sailing center, multiple pools, tennis and pickleball courts, parks and scenic trails. This home showcases high ceilings with a stunning 2-story high stone fireplace, plenty of windows inviting natural lights, designer light fixtures and paint colors, and lots of other upgrades. The desirable and functional floor plan offers 5 bedrooms plus a study, 4.5 baths, 2 living and 2 eating areas. In addition to the spacious primary suite, there is a second suite on the first floor that is perfect for in-laws or guests and an office for working from home. The open kitchen seamlessly flows into the living and dining areas is perfect for entertaining. The second floor features a huge game room, a 2nd primary ensuite, 2 additional good size bedrooms and the 4th full bath with dual sinks. Don’t miss the private back yard and covered patio for outdoor living. Look no further. Claim this your home today!
/u.realgeeks.media/thelarkinteam/Header_Logo_1-min.png)
Additional Information
- Unexempt Taxes
- $16,756
- HOA Fees
- $345
- HOA Freq
- Quarterly
- Amenities
- Fireplace
- Lot Size
- 4,922
- Acres
- 0.11
- Lot Description
- Irregular Lot
- Interior Features
- Decorative Designer Lighting Fixtures, In-Law Arrangement, Kitchen Island, Multiple Primary Suites, Open Floor Plan, Pantry, Walk-In Closet(s)
- Flooring
- Carpet, Tile, Vinyl
- Foundation
- Slab
- Roof
- Composition, Shingle
- Stories
- 2
- Pool Features
- None
- Fireplaces
- 1
- Fireplace Type
- Stone
- Exterior
- Private Yard, Rain Gutters
- Garage Spaces
- 2
- Parking Garage
- Driveway, Garage, Garage Door Opener
- School District
- Hurst-Euless-Bedford Isd
- Elementary School
- Viridian
- Middle School
- Harwood
- High School
- Trinity
- Possession
- CloseOfEscrow
Mortgage Calculator
Listing courtesy of Carina Cheung from Homelink Investment, Inc.. Contact: carinaw2888@gmail.com,carinaw2888@gmail.com