Share this with your friends


(817) 889-0159
Real Estate Company
8308 Thistle Ct, North Richland Hills, TX 76182
- $825,000
- 4
- BD
- 5
- BA
- 3,968
- SqFt




- List Price
- $825,000
- Price Change
- ▼ $15,000 1790528544
- MLS#
- 21297645
- Status
- ACTIVE
- Type
- Single Family Residential
- Subtype
- Residential
- Style
- Traditional, Detached
- Year Built
- 2000
- Construction Status
- Preowned
- Bedrooms
- 4
- Full Baths
- 4
- Half Baths
- 1
- Acres
- 0.35
- Living Area
- 3,968
- County
- Tarrant
- City
- North Richland Hills
- Subdivision
- Thornbridge Add
- Number of Stories
- 2
- Architecture Style
- Traditional, Detached
Property Description
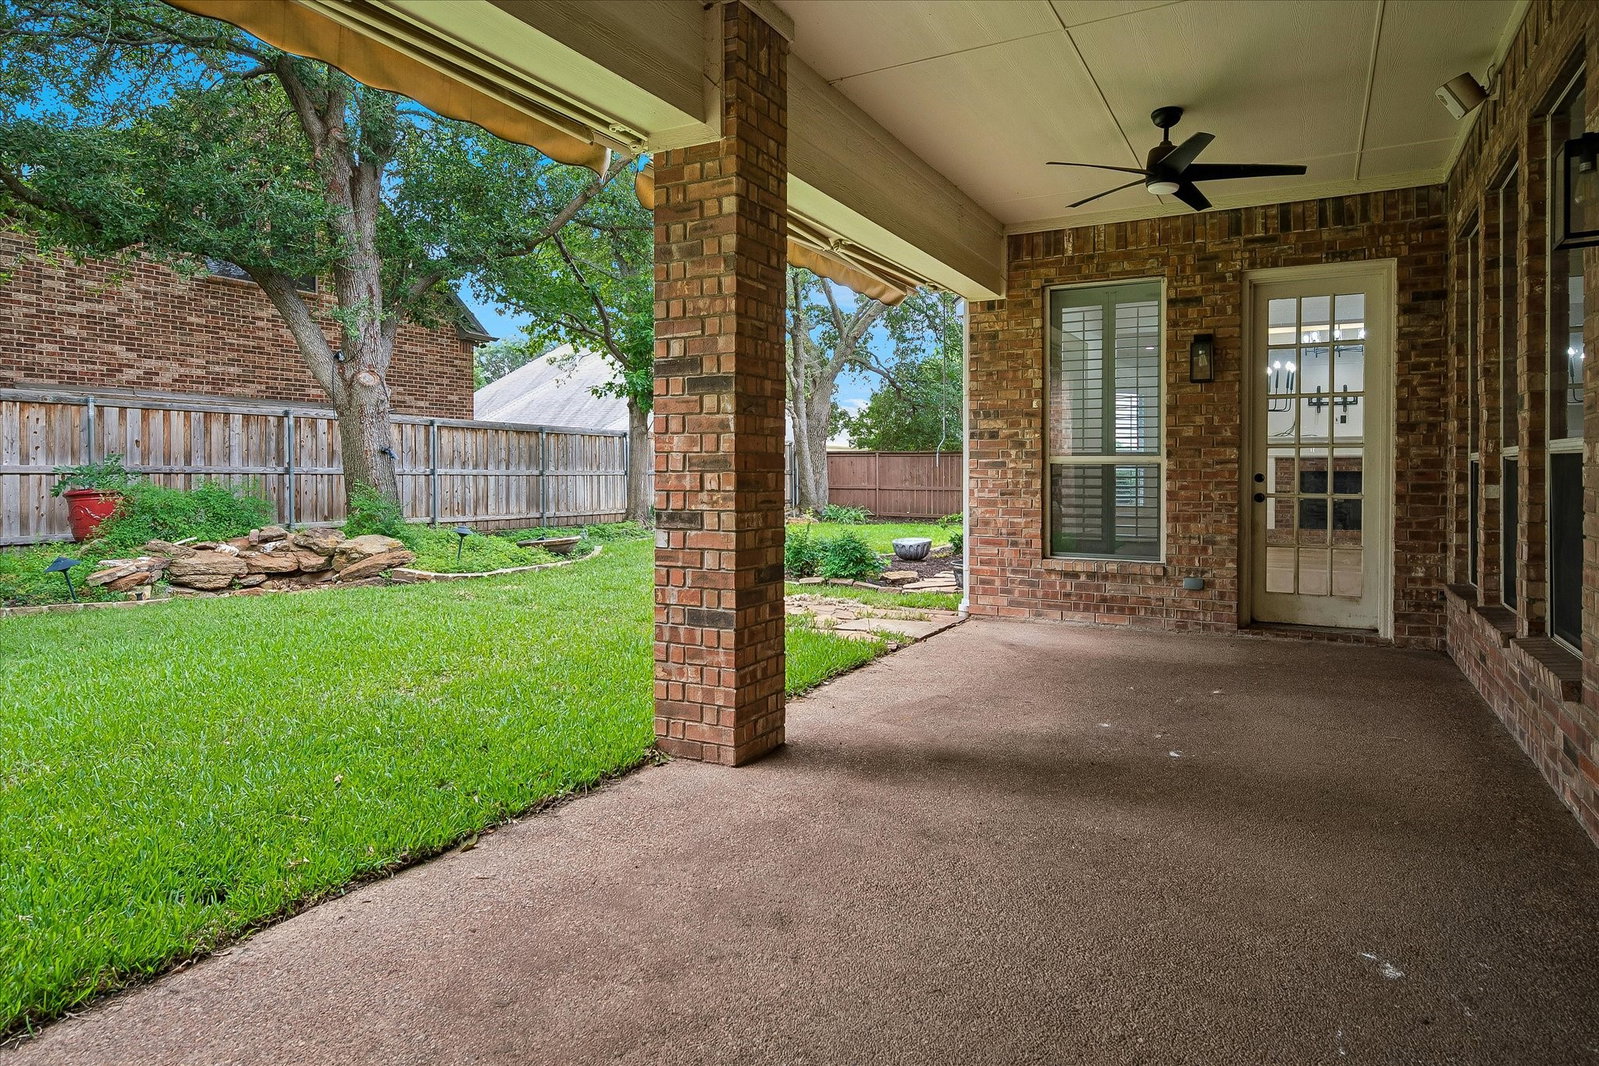
MUST SEE, MOVE IN READY ESTATE!! Come feel at home in this recently renovated estate surrounded by mature trees in a premium lot facing a green belt with easy access to an open field, walking trails that take you to Northfield park and direct sight to neighborhood playground of JB Sandlin Park. Front and back flower beds recently maintained and mulched. Upon entering this exquisite 4 bedroom 4.5 bath estate you are immediately greeted by a grand staircase that leads you to an open living room and or playroom with a wet bar and 2 bedrooms each with their full bath. Stunning white oak wood floors in primary bedroom as well as the main living areas.The grand primary suite with plenty of natural light, private access to the beautiful backyard, double vanity sinks, large shower and a custom walk in closet. Stunning kitchen with stainless steal appliances, large sink with disposal and a built in ice machine that is much needed most of the year! Open floor plan concept makes this home perfect for entertaining and creating family memories. Work in the comfort of your own home with floor to ceiling built in cabinets and a breathtaking view of the front yard and green belt. Large laundry room with plenty of storage, room for extra freezer and or fridge, counter space, pantry and lots of storage. 3 car garage with epoxy floors, built in cabinets and drawers with sink. The large driveway can also accommodate additional parking if needed. According to the floor plans, an additional bedroom can be added on the second floor.
/u.realgeeks.media/thelarkinteam/Header_Logo_1-min.png)
Additional Information
- Unexempt Taxes
- $15,612
- HOA Fees
- $300
- HOA Freq
- Annually
- Other Equipment
- Intercom, Satellite Dish
- Amenities
- Fireplace
- Lot Size
- 15,115
- Acres
- 0.35
- Lot Description
- Cul-De-Sac, Landscaped, Trees, Subdivision, Sprinkler System-Yard
- Interior Features
- Bar-Wet, Decorative Designer Lighting Fixtures, Double Vanity, Granite Counters, High Speed Internet, Kitchen Island, Loft, Open Floor Plan, Pantry, Cable TV, Walk-In Closet(s), Wired Audio
- Flooring
- Carpet, Tile, Hardwood
- Foundation
- Slab
- Roof
- Shingle
- Stories
- 2
- Pool Features
- None
- Fireplaces
- 1
- Fireplace Type
- Gas, Living Room
- Exterior
- Awnings, Lighting, Private Yard, Rain Gutters
- Garage Spaces
- 3
- Parking Garage
- Additional Parking, Garage - Single Door, Epoxy Flooring, Garage, Garage Door Opener, Kitchen Level, Lighted, Garage Faces Side
- School District
- Keller Isd
- Elementary School
- Liberty
- Middle School
- Keller, Bear Creek
- High School
- Keller
- Possession
- CloseOfEscrow
- Community Features
- Curbs, Sidewalks
How much is your home worth?
...get instant property value now!
Mortgage Calculator
Listing courtesy of Yvonne Moreno from Coldwell Banker Realty. Contact:

Listing provided by North Texas Real Estate Information Systems (NTREIS). Listing data has been deemed reliable but is not guaranteed to be accurate by the MLS.
Last updated: