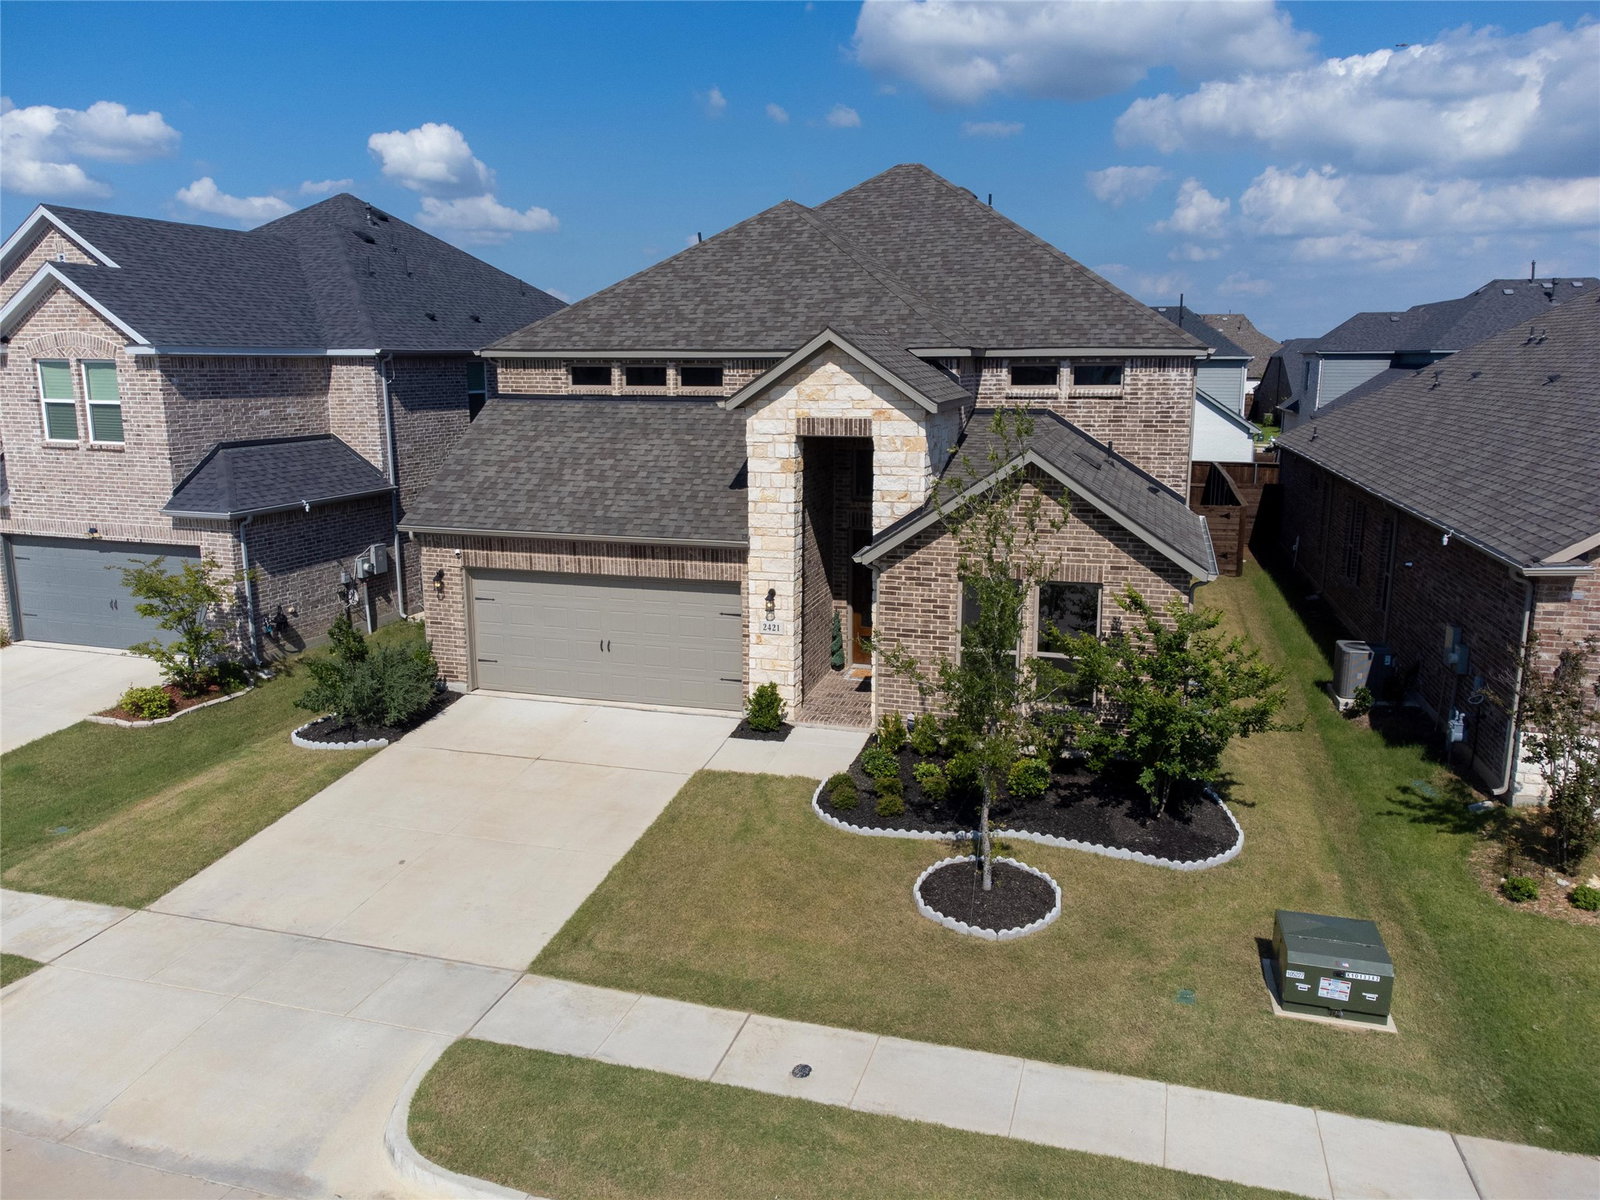
2421 Rosewood Way, Northlake, TX 76226
- $639,900
- 5
- BD
- 5
- BA
- 3,341
- SqFt




- List Price
- $639,900
- Price Change
- ▼ $10,000 1784315678
- MLS#
- 21302775
- Status
- ACTIVE
- Type
- Single Family Residential
- Subtype
- Residential
- Style
- Traditional, Detached
- Year Built
- 2024
- Construction Status
- Preowned
- Bedrooms
- 5
- Full Baths
- 4
- Half Baths
- 1
- Acres
- 0.14
- Living Area
- 3,341
- County
- Denton
- City
- Northlake
- Subdivision
- The Ridge at Northlake Ph 3
- Number of Stories
- 2
- Architecture Style
- Traditional, Detached
Property Description
Move In Now—Why Wait to Build? This beautifully upgraded Taylor Morrison home, completed less than two years ago, offers the advantages of new construction without the wait or the added expense of completing landscaping, fencing, window treatments, and other post-closing improvements. To make homeownership even more affordable, the seller is offering financing assistance designed to reduce your monthly payment. NO PID OR MUD! Designed for today's lifestyle, the highly sought-after Carmine floor plan features a private multi-generational suite with its own living area and ensuite bath—ideal for extended family, long-term guests, a college student, or a private home office. The first floor also offers a dedicated study, powder bath, and an extended owner's retreat with a spa-inspired bath and oversized walk-in closet. At the heart of the home, the gourmet kitchen showcases quartz countertops, an oversized island, abundant cabinetry, stainless steel appliances, and luxury vinyl plank flooring, all flowing seamlessly into the casual dining area and dramatic two-story gathering room filled with natural light. Upstairs offers a spacious game room, dedicated media room, three additional bedrooms, and two full baths, providing exceptional flexibility for family and guests. Step outside to the extended covered patio with a gas connection already in place for your future outdoor kitchen or grill. Located in The Ridge at Northlake and served by highly acclaimed Argyle ISD, residents enjoy more than four acres of exceptional amenities, including a resort-style pool, splash pad, fitness center, clubhouse, pickleball courts, outdoor ninja course, playgrounds, event lawn, firepit gathering areas, and miles of walking trails. Before choosing new construction, compare everything this home already includes. Move in immediately and start enjoying a home where the upgrades are complete, the amenities are open, and the lifestyle is ready on day one.
/u.realgeeks.media/thelarkinteam/Header_Logo_1-min.png)
Additional Information
- Unexempt Taxes
- $15,190
- HOA Fees
- $371
- HOA Freq
- Quarterly
- Amenities
- Fireplace
- Lot Size
- 6,185
- Acres
- 0.14
- Lot Description
- Back Yard, Irregular Lot, Lawn, Landscaped, Level, Subdivision, Sprinkler System-Yard, Few Trees
- Interior Features
- Vaulted/Cathedral Ceilings, Decorative Designer Lighting Fixtures, Double Vanity, Eat-In Kitchen, High Speed Internet, In-Law Arrangement, Kitchen Island, Open Floor Plan, Pantry, Smart Home, Cable TV, Vaulted/Cathedral Ceilings, Walk-In Closet(s), Wired Audio
- Flooring
- Carpet, Tile, Vinyl
- Foundation
- Slab
- Roof
- Composition
- Stories
- 2
- Pool Features
- None
- Fireplaces
- 1
- Fireplace Type
- Family Room, Gas Log
- Exterior
- Lighting, Rain Gutters
- Garage Spaces
- 2
- Parking Garage
- Paved, Garage - Single Door, Driveway, Garage Faces Front, Garage, Garage Door Opener, Kitchen Level
- School District
- Argyle Isd
- Elementary School
- Jane Ruestmann
- Middle School
- Argyle
- High School
- Argyle
- Possession
- CloseOfEscrow
- Community Features
- Playground, Park, Curbs, Sidewalks
Mortgage Calculator
Listing courtesy of Sherri Neal from Weichert Realtors/Property Partners. Contact: 817-583-3970