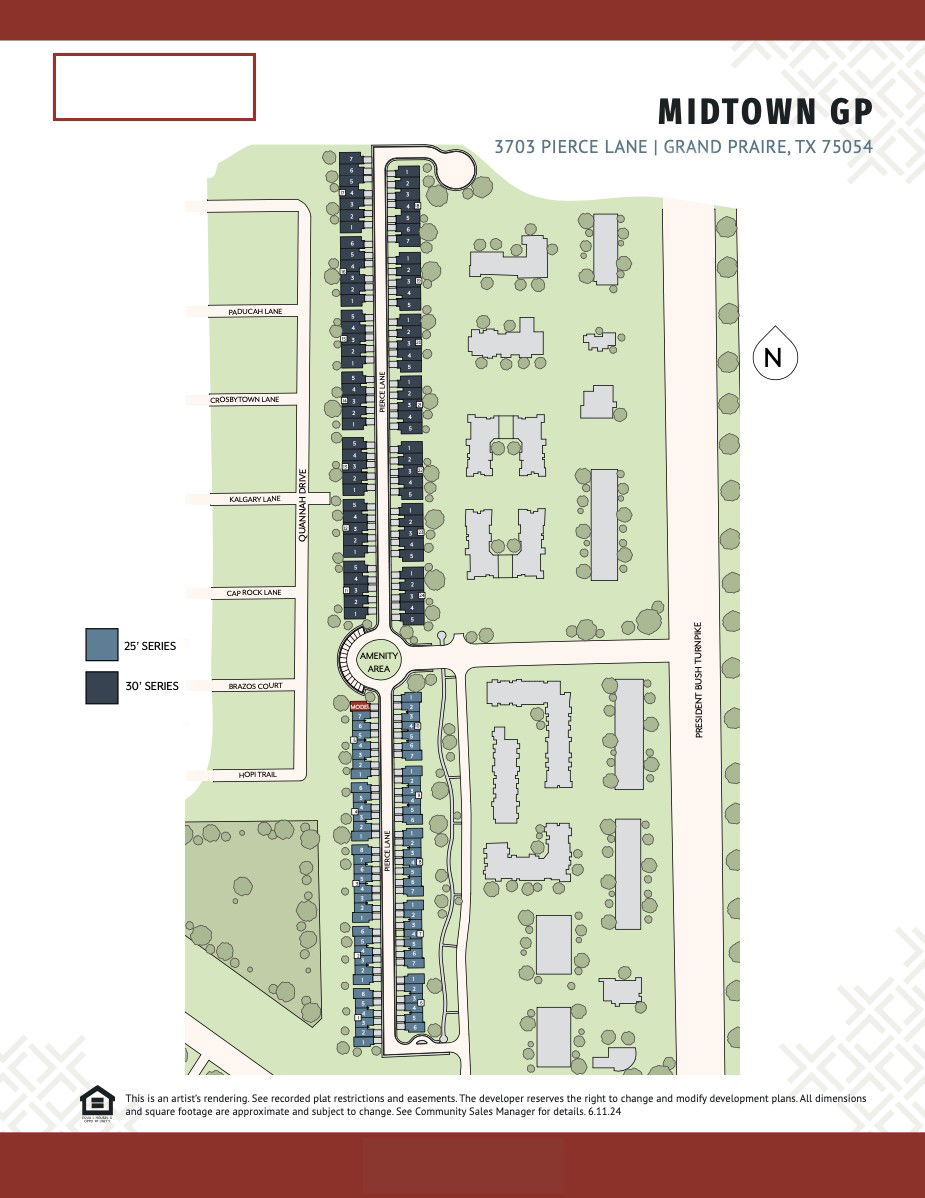
3725 Pierce Ln, Grand Prairie, TX 75052
- $384,990
- 3
- BD
- 3
- BA
- 1,822
- SqFt
- List Price
- $384,990
- Price Change
- ▼ $8,540 1784084474
- MLS#
- 21303760
- Status
- ACTIVE
- Type
- Townhome
- Subtype
- Residential
- Style
- Traditional
- Year Built
- 2026
- Construction Status
- New Construction - Incomplete
- Bedrooms
- 3
- Full Baths
- 2
- Half Baths
- 1
- Acres
- 0.06
- Living Area
- 1,822
- County
- Dallas
- City
- Grand Prairie
- Subdivision
- Midtown GP Townhomes
- Number of Stories
- 2
- Architecture Style
- Traditional
Property Description
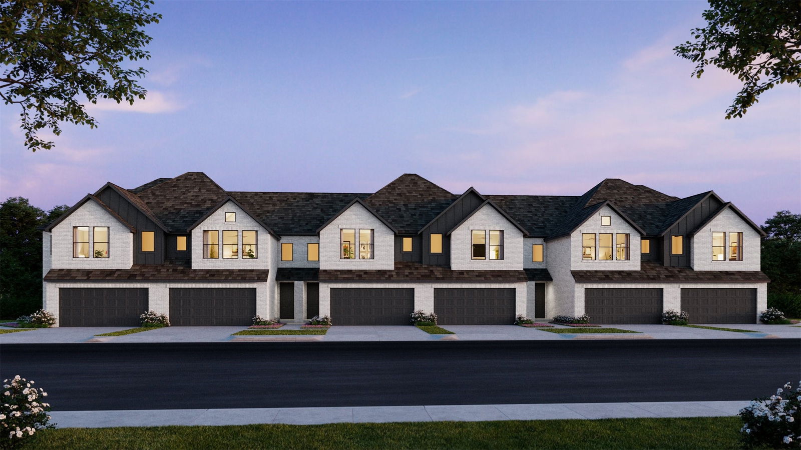
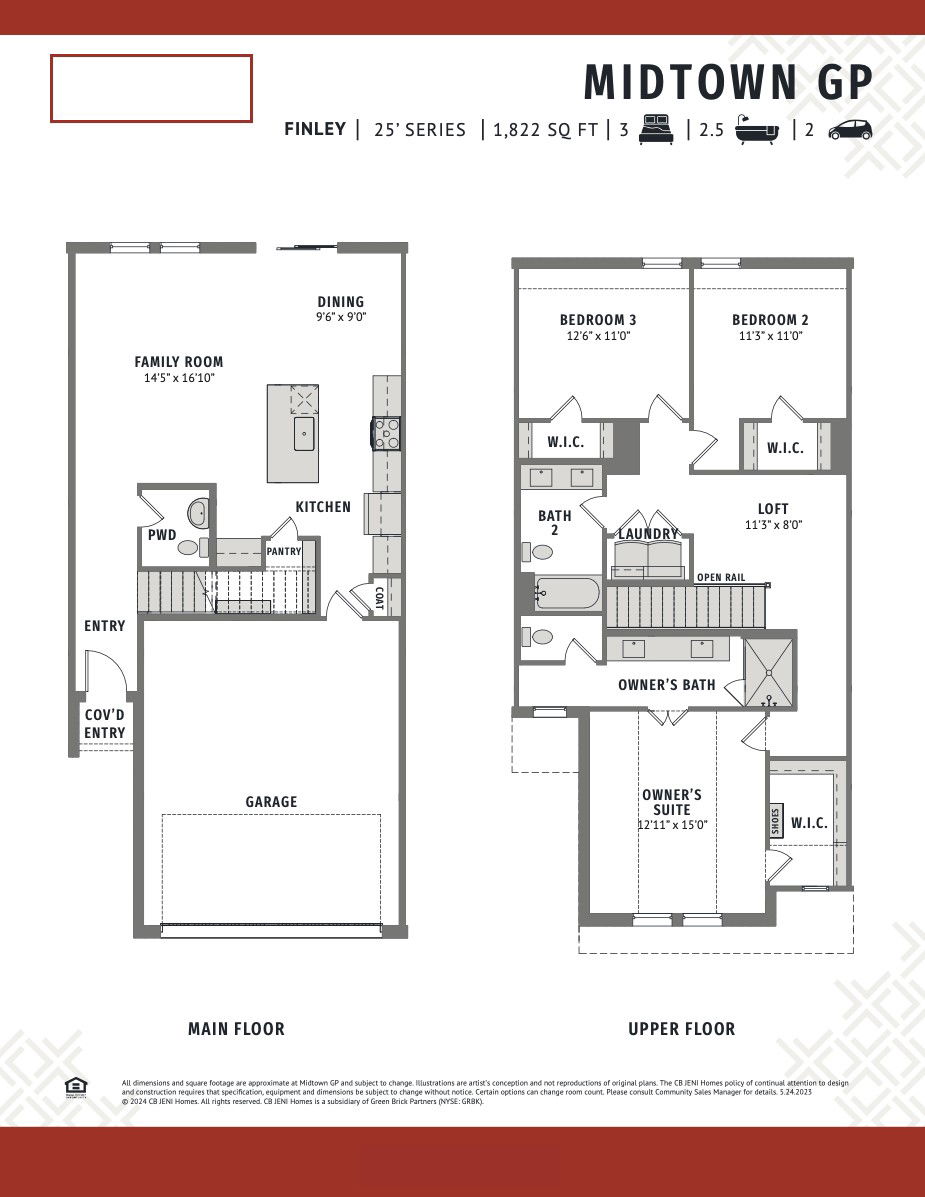
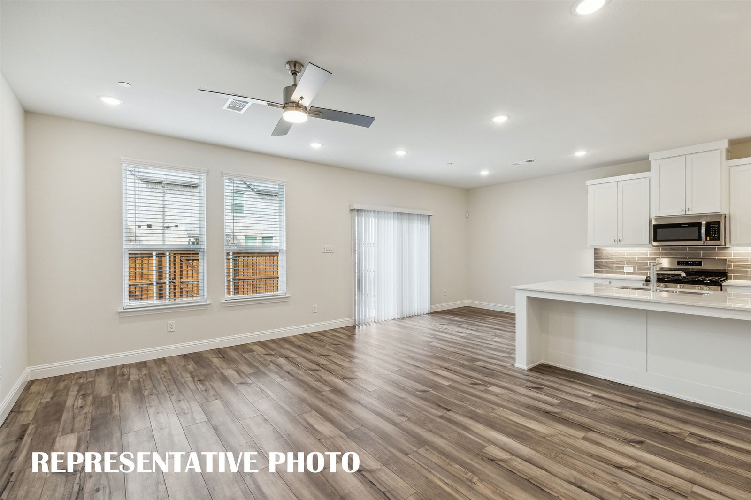
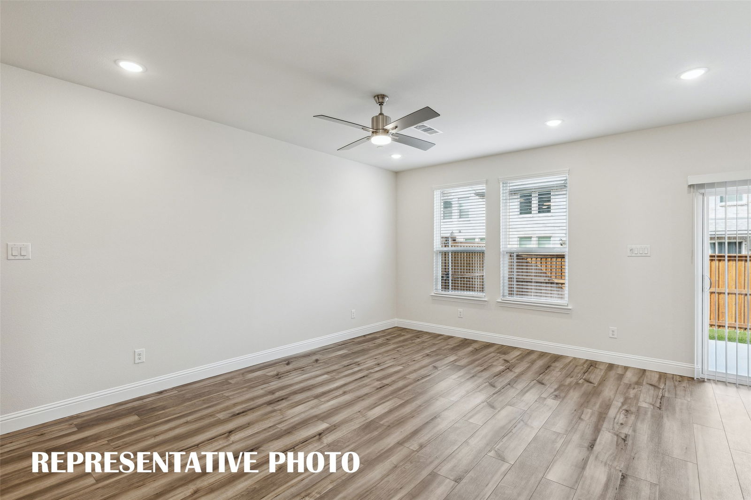
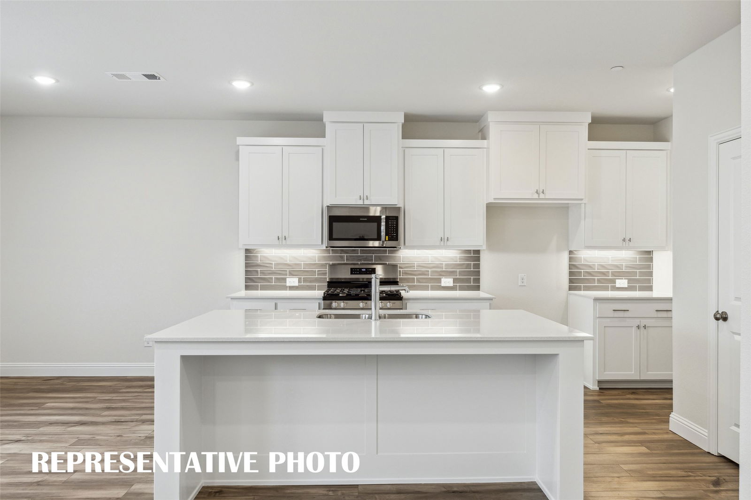
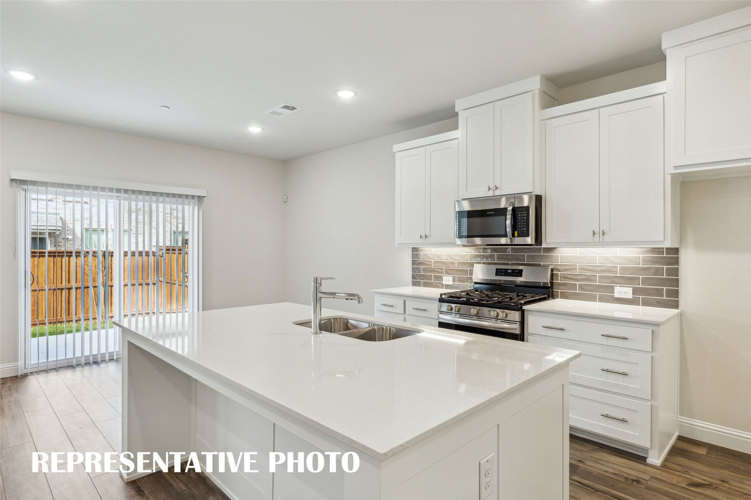
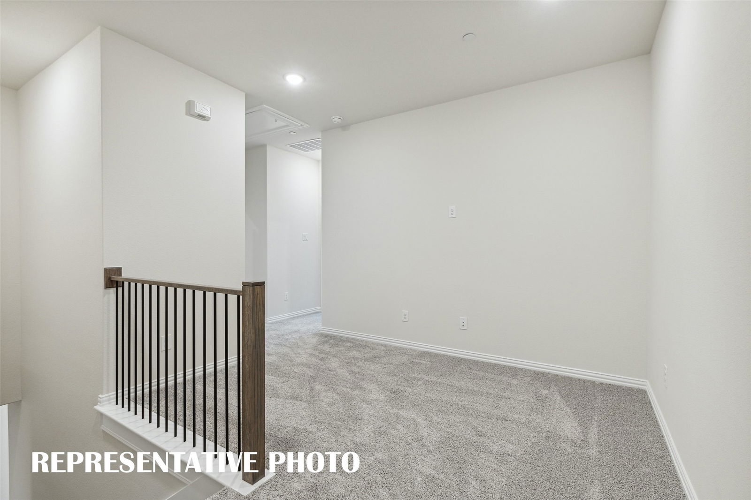
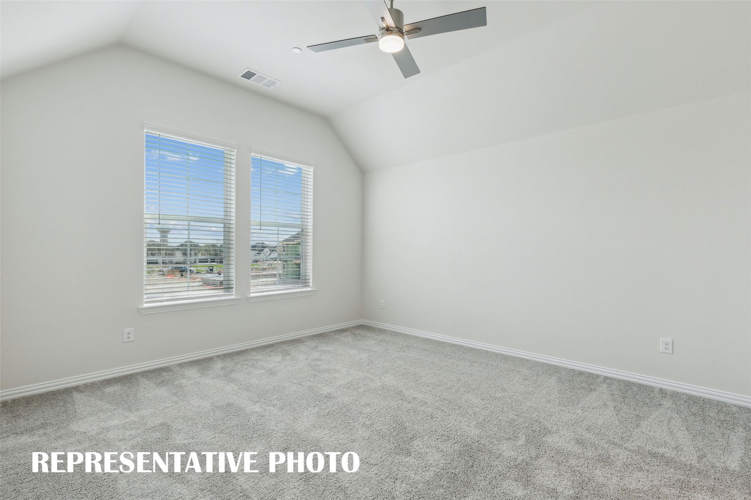
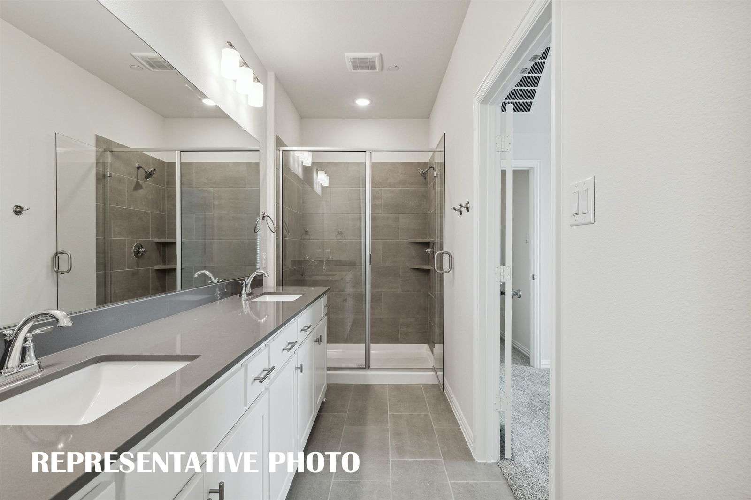
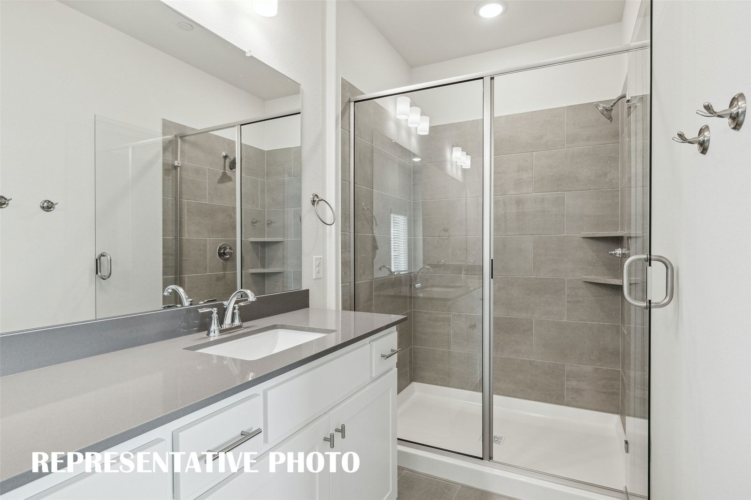
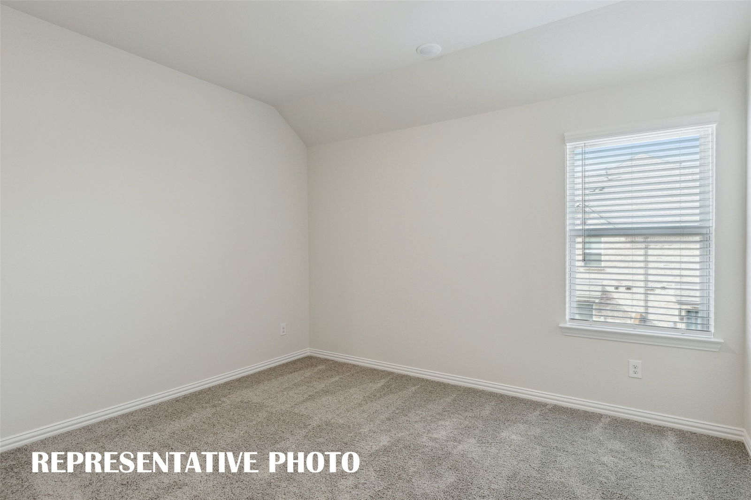
CB JENI HOMES FINLEY floor plan. A Beautifully Designed Home! This stunning residence features a thoughtfully designed open-concept main level, offering both style and functionality. With 3 bedrooms and 2.5 baths, this home also includes a fenced backyard, perfect for outdoor enjoyment and entertaining. The primary suite serves as a private retreat, complete with double vanities and an expansive walk-in closet. Upstairs, a versatile loft provides the ideal space for a home office, playroom, or additional living area—truly something for every member of the family. The gourmet kitchen is a standout, opening seamlessly to the family and dining rooms and featuring a dedicated coffee bar, stainless steel appliances, a gas range with exterior venting, and beautiful finishes throughout. Hard-surface flooring spans the entire main level, adding both elegance and durability. With an abundance of upgrades and design features throughout, this home offers exceptional value and appeal—truly too many options to list!
/u.realgeeks.media/thelarkinteam/Header_Logo_1-min.png)
Additional Information
- HOA Fees
- $300
- HOA Freq
- Monthly
- Lot Size
- 2,439
- Acres
- 0.06
- Lot Description
- Irregular Lot, Landscaped, Subdivision, Sprinkler System-Yard
- Interior Features
- Decorative Designer Lighting Fixtures, Open Floor Plan, Pantry, Smart Home, Cable TV, Wired for Data, Walk-In Closet(s)
- Flooring
- Carpet, Tile, Vinyl
- Foundation
- Slab
- Roof
- Composition
- Stories
- 2
- Pool Features
- None
- Exterior
- Rain Gutters
- Garage Spaces
- 2
- Parking Garage
- Additional Parking, Garage - Single Door, Driveway, Garage Faces Front, Garage, Garage Door Opener, Inside Entrance, Kitchen Level, Lighted
- School District
- Grand Prairie Isd
- Elementary School
- Mooresally
- Middle School
- Jackson
- High School
- South Grand Prairie
- Possession
- CloseOfEscrow
- Community Features
- Park, Near Trails/Greenway, Curbs, Sidewalks
Mortgage Calculator
Listing courtesy of Carole Campbell from Colleen Frost Real Estate Serv. Contact: 469-280-0008