4993 Kiowa Trl, Argyle, TX 76226
- $1,150,000
- 5
- BD
- 4
- BA
- 4,242
- SqFt




- List Price
- $1,150,000
- MLS#
- 21312632
- Status
- PENDING
- Type
- Single Family Residential
- Subtype
- Residential
- Style
- Traditional, Detached
- Year Built
- 1994
- Construction Status
- Preowned
- Bedrooms
- 5
- Full Baths
- 3
- Half Baths
- 1
- Acres
- 1.34
- Living Area
- 4,242
- County
- Denton
- City
- Argyle
- Subdivision
- Kiowa Trail Estates
- Number of Stories
- 2
- Architecture Style
- Traditional, Detached
Property Description
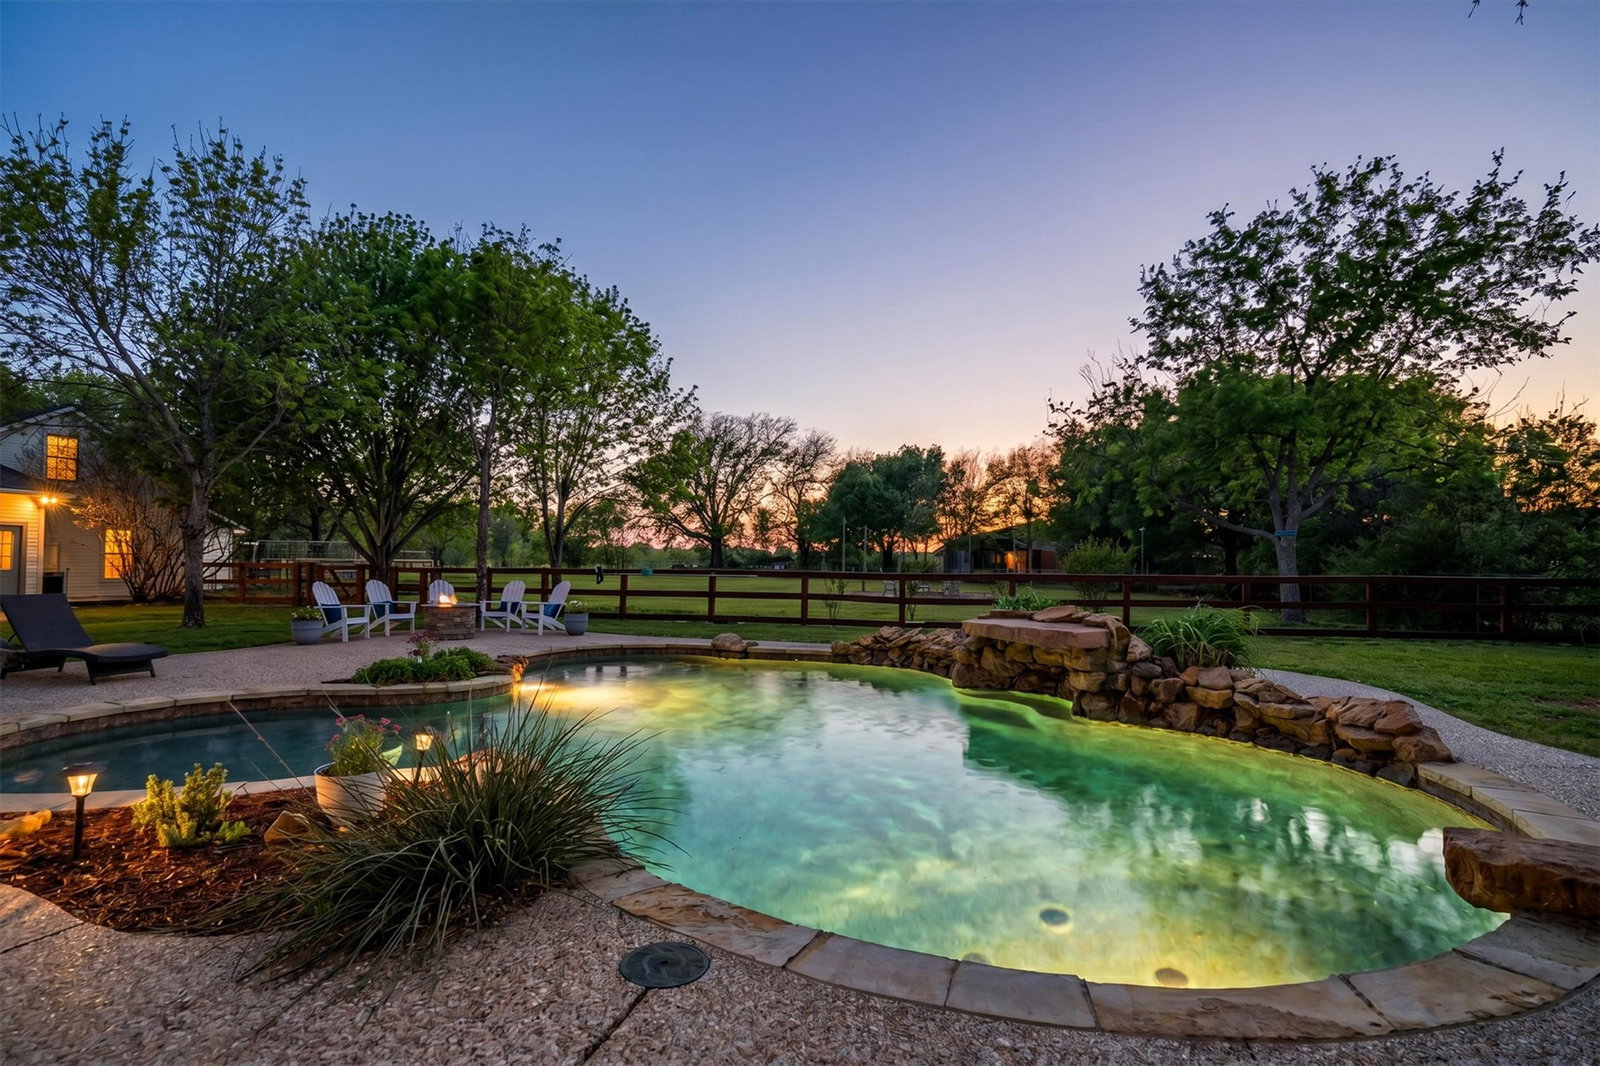
Nestled in the heart of Argyle, TX and zoned for the highly sought-after Argyle ISD, this charming farmhouse offers the perfect blend of peaceful country living and modern comfort. A long, private driveway leads you to a welcoming front porch, ideal for enjoying quiet mornings and Texas sunsets. Step inside to discover a warm and inviting kitchen, featuring ample cabinetry, beautiful granite countertops, and plenty of prep space. The home offers both a formal dining area and a designated breakfast nook, creating flexibility for gatherings large and small. The main living room is truly the heart of the home, showcasing soaring ceilings, a cozy fireplace, and an open, airy feel. The primary suite provides a serene retreat, complete with a spacious ensuite bathroom featuring dual sinks, a jetted tub, and generous counter space, perfect for relaxing and unwinding. The thoughtfully designed downstairs layout includes two additional bedrooms and a full bathroom with dual sinks, along with a dedicated home office. A standout feature is the massive family room, rich with natural woodwork, a grand wood-burning fireplace, and ceiling fan, perfect for cozy nights in or hosting guests. The hallway offers a built-in desk area and a functional mudroom that leads to an impressive 4-car garage with abundant storage. Above the garage, a game room provides the ultimate space for entertaining, game days, and making lasting memories. Upstairs, you’ll find two additional bedrooms connected by a convenient Jack-and-Jill bathroom, offering comfort and privacy. Step outside and experience your own private oasis. The expansive backyard boasts a sparkling pool, covered patio with an outdoor kitchen, and a fire pit, perfect for entertaining year-round. Additional features include a large garden, chicken coop, storm shelter in garage, workshop & plenty of open space for pets, animals, or simply enjoying the outdoors. Workshop plans are available to show potential mother-in-law suite remodel.
/u.realgeeks.media/thelarkinteam/Header_Logo_1-min.png)
Additional Information
- Unexempt Taxes
- $13,587
- Amenities
- Fireplace, Pool
- Lot Size
- 58,501
- Acres
- 1.34
- Lot Description
- Back Yard, Cul-De-Sac, Lawn, Landscaped, Trees, Sprinkler System-Yard
- Interior Features
- Decorative Designer Lighting Fixtures, Eat-In Kitchen, Granite Counters, Kitchen Island, Multiple Staircases, Open Floor Plan, Paneling Wainscoting, Cable TV, Vaulted/Cathedral Ceilings, Natural Woodwork, Walk-In Closet(s), Wired Audio
- Flooring
- Carpet, Stone, Tile, Wood
- Foundation
- Slab
- Roof
- Shingle
- Stories
- 2
- Pool
- Yes
- Pool Features
- In Ground, Outdoor Pool, Pool, Private
- Fireplaces
- 3
- Fireplace Type
- Family Room, Living Room, Masonry, Outside, Raised Hearth, Stone, Wood Burning
- Exterior
- Garden, Lighting, Outdoor Grill, Outdoor Kitchen, Rain Gutters, Fire Pit
- Garage Spaces
- 4
- Parking Garage
- Additional Parking, Driveway, Garage Faces Front, Garage, Garage Door Opener, Inside Entrance, Lighted, Oversized, Storage
- School District
- Argyle Isd
- Elementary School
- Hilltop
- Middle School
- Argyle
- High School
- Argyle
- Possession
- CloseOfEscrow
Mortgage Calculator
Listing courtesy of Kason Hart from MAGNOLIA REALTY. Contact: 940-294-6916