100 Old Grove Rd, Colleyville, TX 76034
- $1,350,000
- 4
- BD
- 4
- BA
- 4,389
- SqFt





- List Price
- $1,350,000
- MLS#
- 21314988
- Status
- PENDING
- Type
- Single Family Residential
- Subtype
- Residential
- Style
- Detached
- Year Built
- 2013
- Construction Status
- Preowned
- Bedrooms
- 4
- Full Baths
- 3
- Half Baths
- 1
- Acres
- 0.40
- Living Area
- 4,389
- County
- Tarrant
- City
- Colleyville
- Subdivision
- Old Grove Add
- Number of Stories
- 2
- Architecture Style
- Detached
Property Description
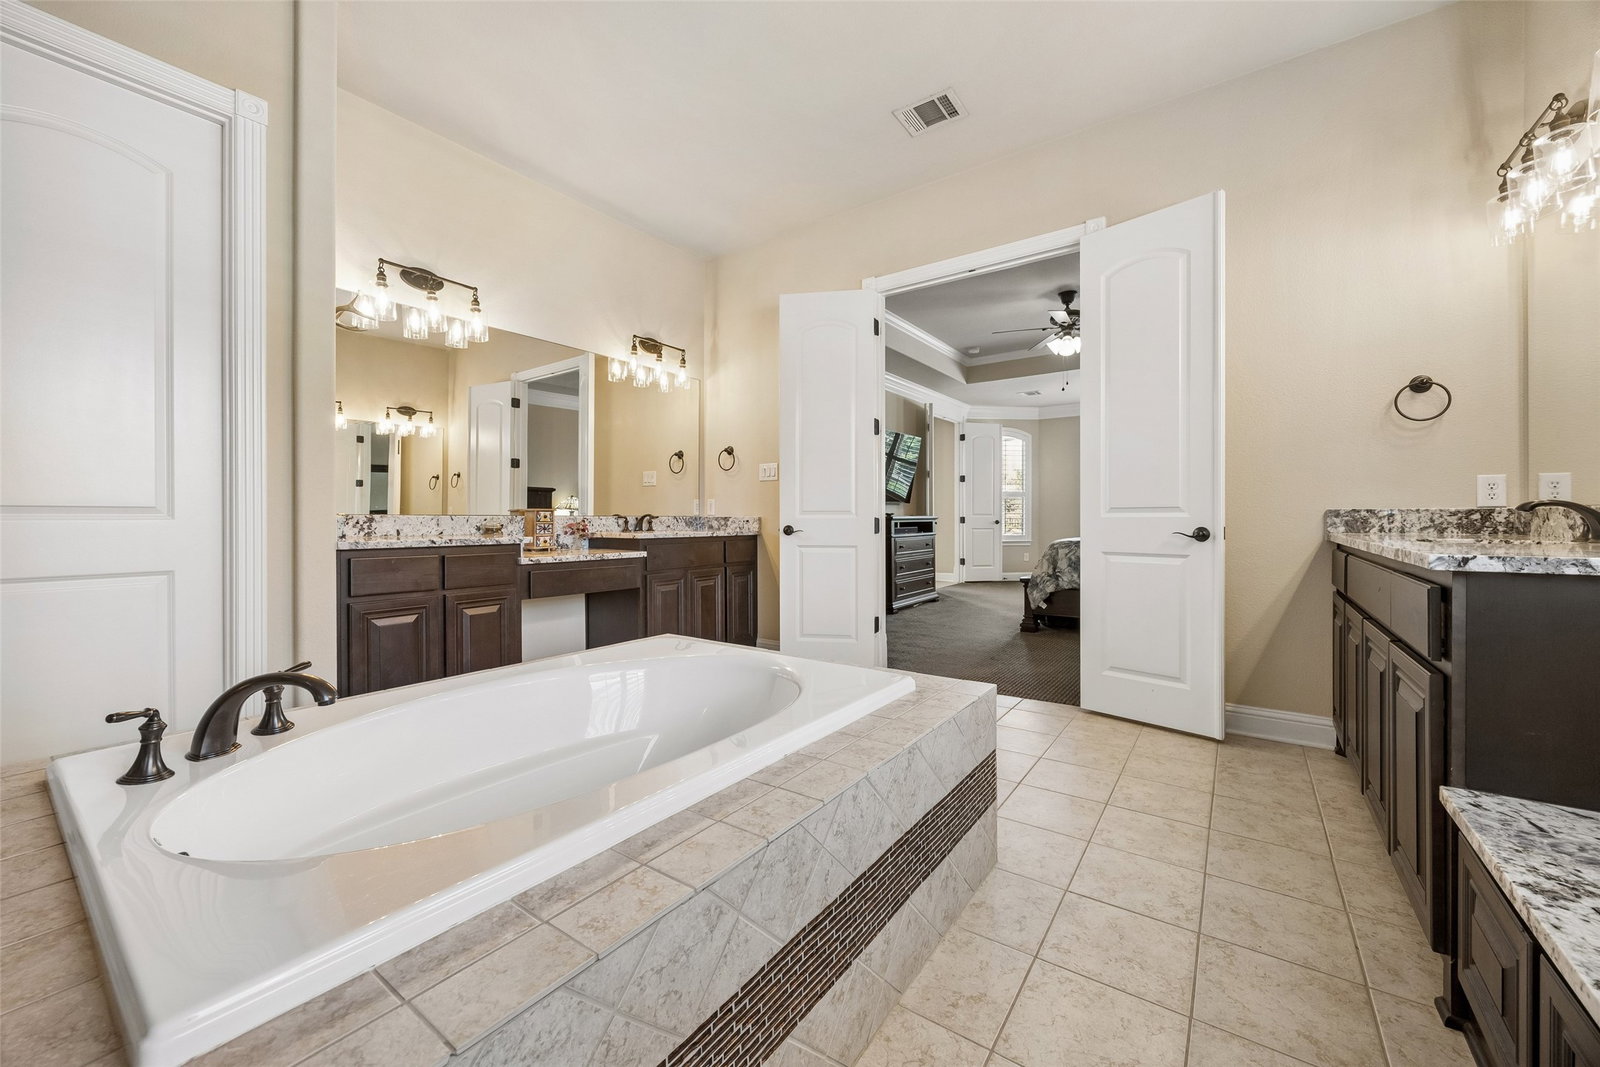
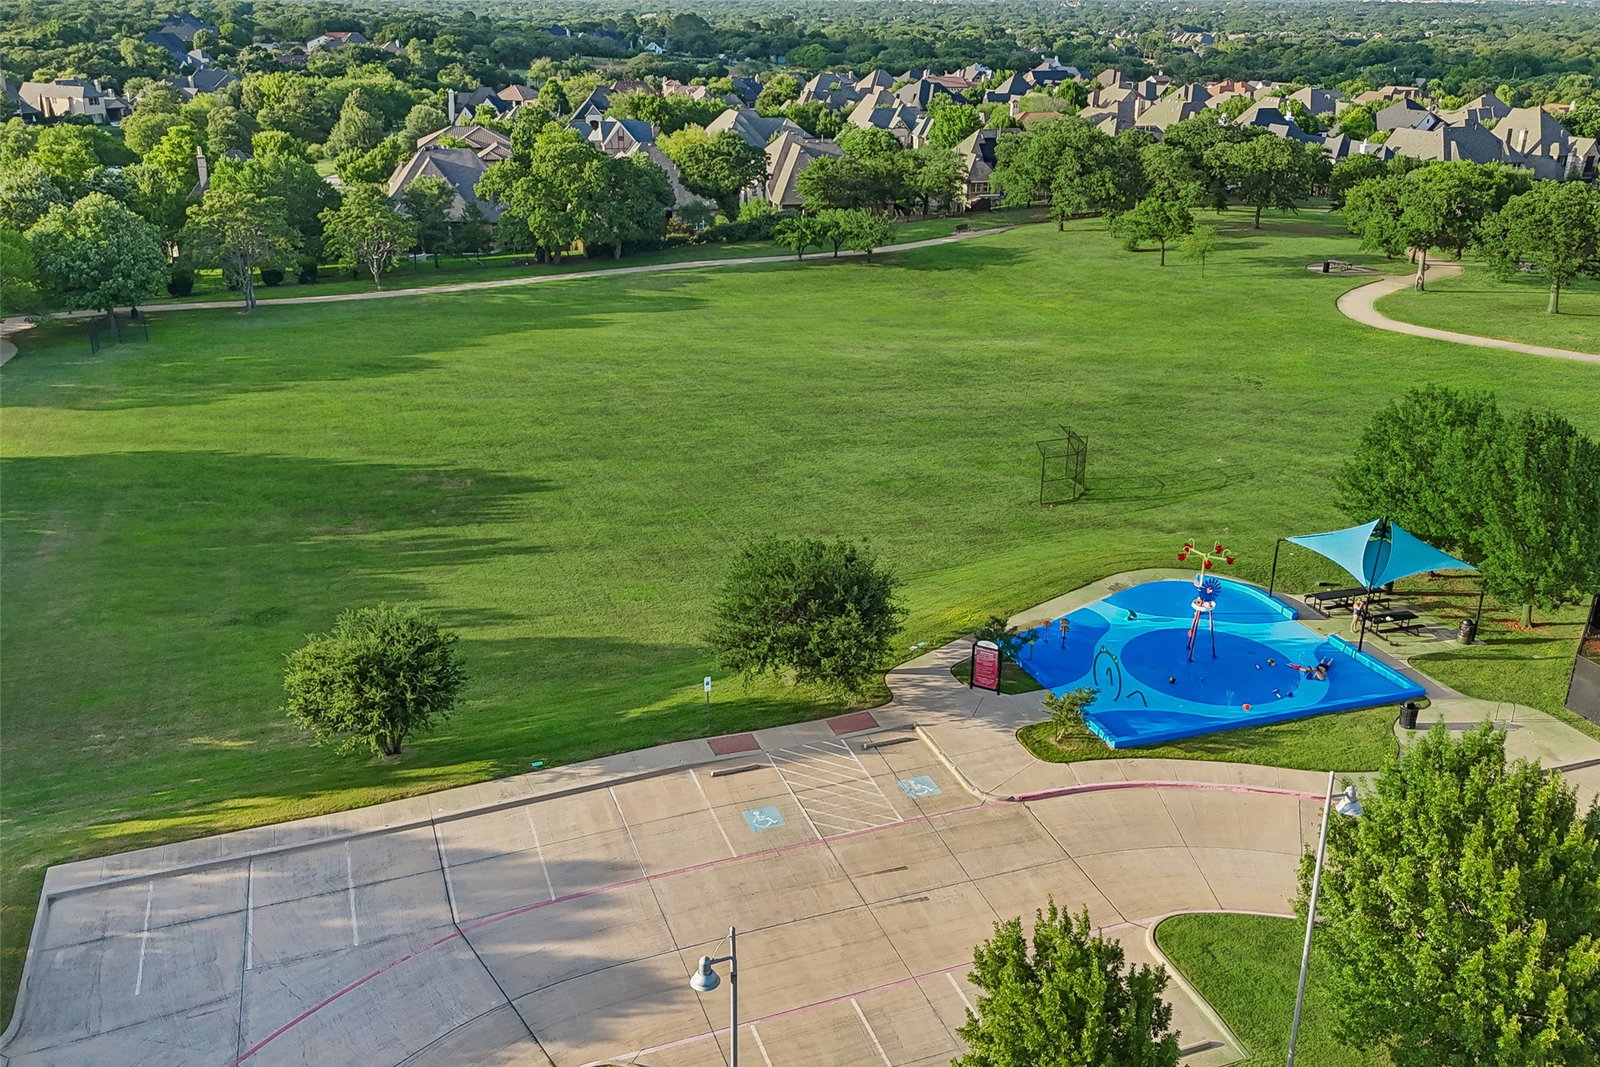
Discover exceptional luxury and thoughtful updates in this beautifully maintained 4-bedroom, 3.5-bath residence on a premium corner lot in the sought-after Old Grove community. Offering 4,389 square feet of refined living space, this 2013 home combines timeless design with modern upgrades, an open-concept layout, and outstanding indoor-outdoor living. A dramatic two-story entry welcomes you into light-filled interiors featuring soaring windows, rich wood flooring, a private study with built-ins, expansive living spaces, and a large kitchen anchored by an oversized island that flows effortlessly into the main gathering areas. The spacious primary suite offers a remarkable retreat with an oversized walk-in closet connected directly to the laundry room for everyday convenience. Upstairs, remodeled living areas provide flexible space for recreation, media, hobbies, or a home office, complemented by extensively updated bathrooms featuring custom executive-height vanities, level 5 granite countertops, premium tile, frameless glass shower, soft-close cabinetry, and upgraded lighting. Outside, the resort-inspired backyard is designed for memorable entertaining with an expanded pool, tanning ledge, waterfall grotto, swim-up bar, oversized spa, outdoor cabana with kitchen, fireplace, refrigerator, and an impressive outdoor sound system with multiple listening zones. Privacy landscaping, green space across the street, nearby walking trails, underground drainage improvements, expanded equipment fencing, epoxy garage floors, premium exterior sealant, and a transferable whole-house battery backup system further enhance long-term value. Natural light pours through impressive two-story windows, creating an inviting atmosphere throughout. Convenient access to shopping, dining, parks, major commuting routes, and highly regarded amenities completes this exceptional opportunity to own a meticulously upgraded home offering luxury, functionality, and outstanding curb appeal.
/u.realgeeks.media/thelarkinteam/Header_Logo_1-min.png)
Additional Information
- Unexempt Taxes
- $19,946
- HOA Fees
- $385
- HOA Freq
- Quarterly
- Amenities
- Fireplace, Pool
- Lot Size
- 17,424
- Acres
- 0.40
- Interior Features
- Walk-In Closet(s)
- Flooring
- Carpet, Hardwood, Tile
- Foundation
- Slab
- Roof
- Shingle
- Stories
- 2
- Pool
- Yes
- Pool Features
- Gunite, Heated, Pool, Pool/Spa Combo, Salt Water, Water Feature
- Fireplaces
- 1
- Fireplace Type
- Gas, Gas Log
- Garage Spaces
- 3
- Parking Garage
- Garage - Single Door, Epoxy Flooring, Electric Vehicle Charging Station(s), Garage Faces Front, Garage, Garage Door Opener
- School District
- Keller Isd
- Elementary School
- Liberty
- Middle School
- Keller
- High School
- Keller
- Possession
- CloseOfEscrow
Mortgage Calculator
Listing courtesy of Leeza Hanson from Redfin Corporation. Contact: 972-954-4791