3921 Parker Oaks Dr, Arlington, TX 76016
- $460,000
- 4
- BD
- 3
- BA
- 2,263
- SqFt




- List Price
- $460,000
- MLS#
- 21320930
- Status
- ACTIVE UNDER CONTRACT
- Type
- Single Family Residential
- Subtype
- Residential
- Style
- Traditional, Detached
- Year Built
- 1995
- Construction Status
- Preowned
- Bedrooms
- 4
- Full Baths
- 3
- Acres
- 0.25
- Living Area
- 2,263
- County
- Tarrant
- City
- Arlington
- Subdivision
- Parker Oaks Estates
- Number of Stories
- 1
- Architecture Style
- Traditional, Detached
Property Description
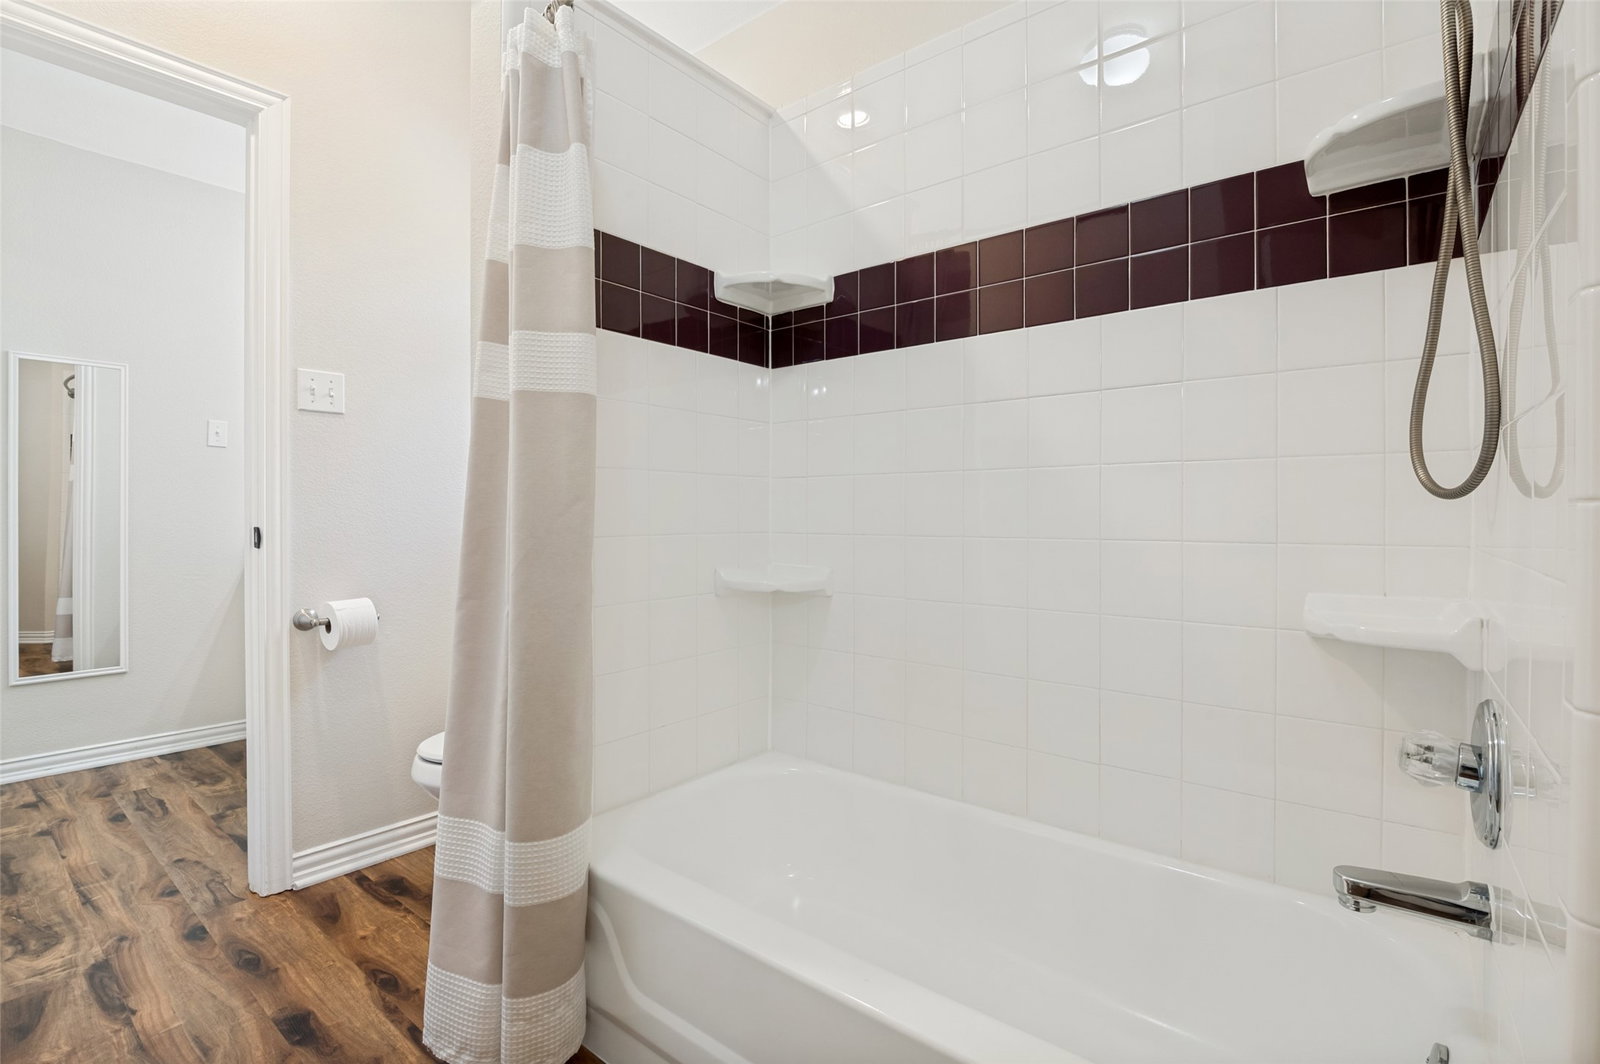
Custom-Built Single-Story Home in a Sought-After School District This impeccably maintained custom-built, single-owner residence showcases thoughtful updates and timeless design throughout. The interior has been freshly repainted, features replaced flooring, and includes remodeled cupboards and updated lighting that bring a modern, refined feel to every room. The home offers 4 bedrooms, each with its own walk-in closet, arranged in a desirable split-style layout for comfort and privacy. The kitchen is finished with granite countertops and opens to bright, inviting living areas enhanced by an abundance of natural light and expansive windows overlooking the backyard oasis. The main living area features a gas-starter fireplace and gas heating, adding warmth and efficiency to the home. Flooring includes wood-like ceramic tile in main areas and carpet in the bedrooms for a balanced blend of style and comfort. The primary suite offers a spacious retreat with a double vanity, separate tub and shower, and generous storage. Outdoors, enjoy a private backyard complete with a gunite pool, manicured landscaping, full sprinkler system, and rain gutters, creating a well-maintained and serene environment ideal for relaxation or entertaining. Added notations are the formal dining room can be used as a study and the 4th bedroom is ideally situated to be transformed into a gameroom overlooking the pool and backyard oasis. Additionally, the garage is oversized and there is abundant floored attic storage. Additional upgrades include a Class 4 roof replaced in 2025, providing durability and peace of mind. Perfectly situated in a sought-after school district with easy access to major highways and shopping, this single-story gem blends modern updates, outdoor enjoyment, and everyday convenience in one exceptional property.
/u.realgeeks.media/thelarkinteam/Header_Logo_1-min.png)
Additional Information
- Unexempt Taxes
- $9,282
- Amenities
- Fireplace, Pool
- Lot Size
- 10,933
- Acres
- 0.25
- Lot Description
- Irregular Lot, Landscaped, Subdivision, Sprinkler System-Yard, Few Trees
- Interior Features
- Chandelier, Double Vanity, Eat-In Kitchen, Granite Counters, Open Floor Plan, Pantry, Paneling Wainscoting, Vaulted/Cathedral Ceilings, Walk-In Closet(s)
- Flooring
- Tile, Wood
- Foundation
- Slab
- Roof
- Composition
- Stories
- 1
- Pool
- Yes
- Pool Features
- Gunite, Pool
- Fireplaces
- 1
- Fireplace Type
- Gas Starter
- Exterior
- Rain Gutters, Storage
- Garage Spaces
- 2
- Parking Garage
- Garage - Single Door, Garage, Garage Door Opener, Garage Faces Side
- School District
- Arlington Isd
- Elementary School
- Little
- Middle School
- Young
- High School
- Martin
- Possession
- Negotiable
- Community Features
- Curbs, Sidewalks
Mortgage Calculator
Listing courtesy of Onofre OC Chapa from Ebby Halliday, REALTORS. Contact: 817-654-3737