2654 Carrington Ln, Grand Prairie, TX 75052
- $335,000
- 3
- BD
- 2
- BA
- 1,775
- SqFt




- List Price
- $335,000
- MLS#
- 21321334
- Status
- PENDING
- Type
- Single Family Residential
- Subtype
- Residential
- Style
- Detached
- Year Built
- 1984
- Bedrooms
- 3
- Full Baths
- 2
- Acres
- 0.16
- Living Area
- 1,775
- County
- Tarrant
- City
- Grand Prairie
- Subdivision
- Oak Hollow Grand Prairie
- Number of Stories
- 1
- Architecture Style
- Detached
Property Description
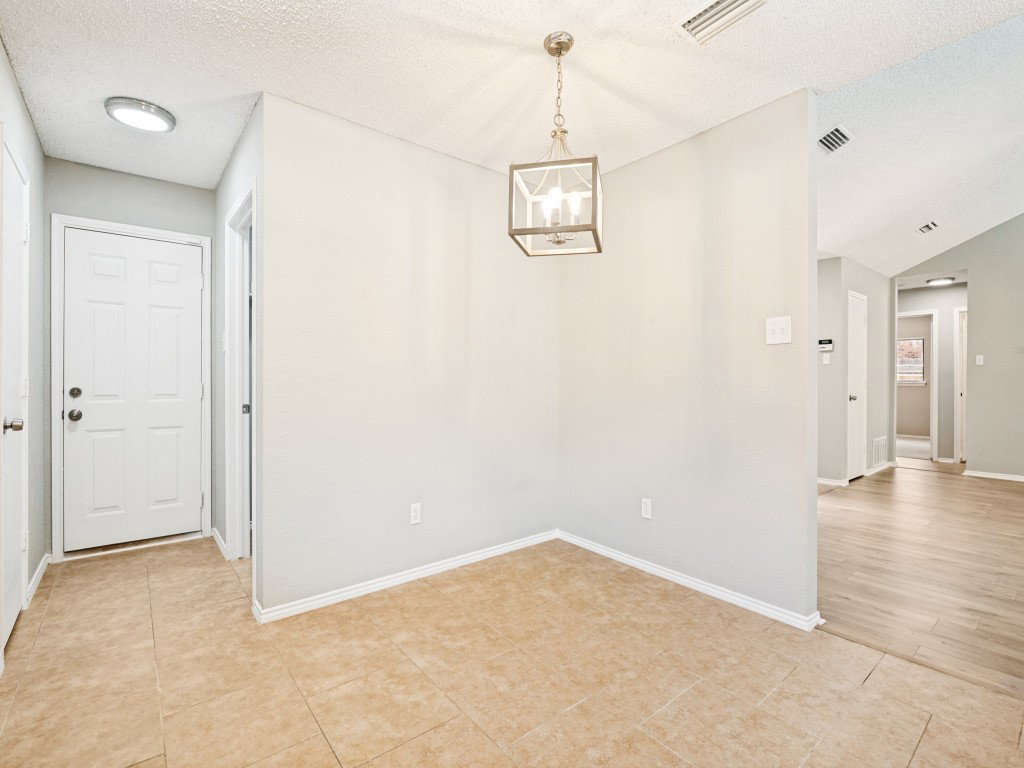
Better than new and move-in ready! This beautifully maintained two-story home offers a modern open-concept layout with stylish finishes and plenty of natural light throughout. The inviting curb appeal features attractive gray siding with crisp white trim, a covered front entry, and a spacious two-car garage. Step inside to soaring ceilings and luxury vinyl plank flooring that flows through the main living areas. The expansive living room opens seamlessly to the kitchen and dining area, creating the perfect space for entertaining or everyday living. The kitchen boasts granite countertops, rich dark cabinetry, black appliances, a breakfast bar, recessed lighting, and a generous walk-in pantry. The private primary suite is conveniently located on the first floor and features a beautiful bay window, plush carpet, and abundant natural light. Upstairs, you'll find a spacious game room or second living area along with additional bedrooms that provide plenty of space for family, guests, or a home office. Neutral paint colors, updated ceiling fans, modern lighting fixtures, and an abundance of windows create a bright, welcoming atmosphere throughout the home. Outside, the fully fenced backyard offers a blank canvas ready for outdoor entertaining, pets, or future landscaping. Conveniently located near schools, shopping, dining, and major highways, this home combines modern style, functional living, and exceptional value. Don't miss your opportunity to make this move-in ready home yours!
/u.realgeeks.media/thelarkinteam/Header_Logo_1-min.png)
Additional Information
- Unexempt Taxes
- $7,149
- Amenities
- Fireplace
- Lot Size
- 6,969
- Acres
- 0.16
- Interior Features
- Kitchen Island
- Stories
- 1
- Pool Features
- None
- Fireplaces
- 1
- Fireplace Type
- Wood Burning
- Garage Spaces
- 2
- Parking Garage
- Garage Faces Front, Garage
- School District
- Arlington Isd
- Elementary School
- Starrett
- Middle School
- Barnett
- High School
- Bowie
- Possession
- CloseOfEscrow
Mortgage Calculator
Listing courtesy of Clint Crawford from AMC Realty. Contact: 817-881-1957