1119 Normandy Dr, Grapevine, TX 76051
- $419,000
- 3
- BD
- 2
- BA
- 1,325
- SqFt




- List Price
- $419,000
- MLS#
- 21333316
- Status
- ACTIVE
- Type
- Single Family Residential
- Subtype
- Residential
- Style
- Traditional, Detached
- Year Built
- 1983
- Construction Status
- Preowned
- Bedrooms
- 3
- Full Baths
- 2
- Acres
- 0.26
- Living Area
- 1,325
- County
- Tarrant
- City
- Grapevine
- Subdivision
- Woods Add
- Number of Stories
- 1
- Architecture Style
- Traditional, Detached
Property Description
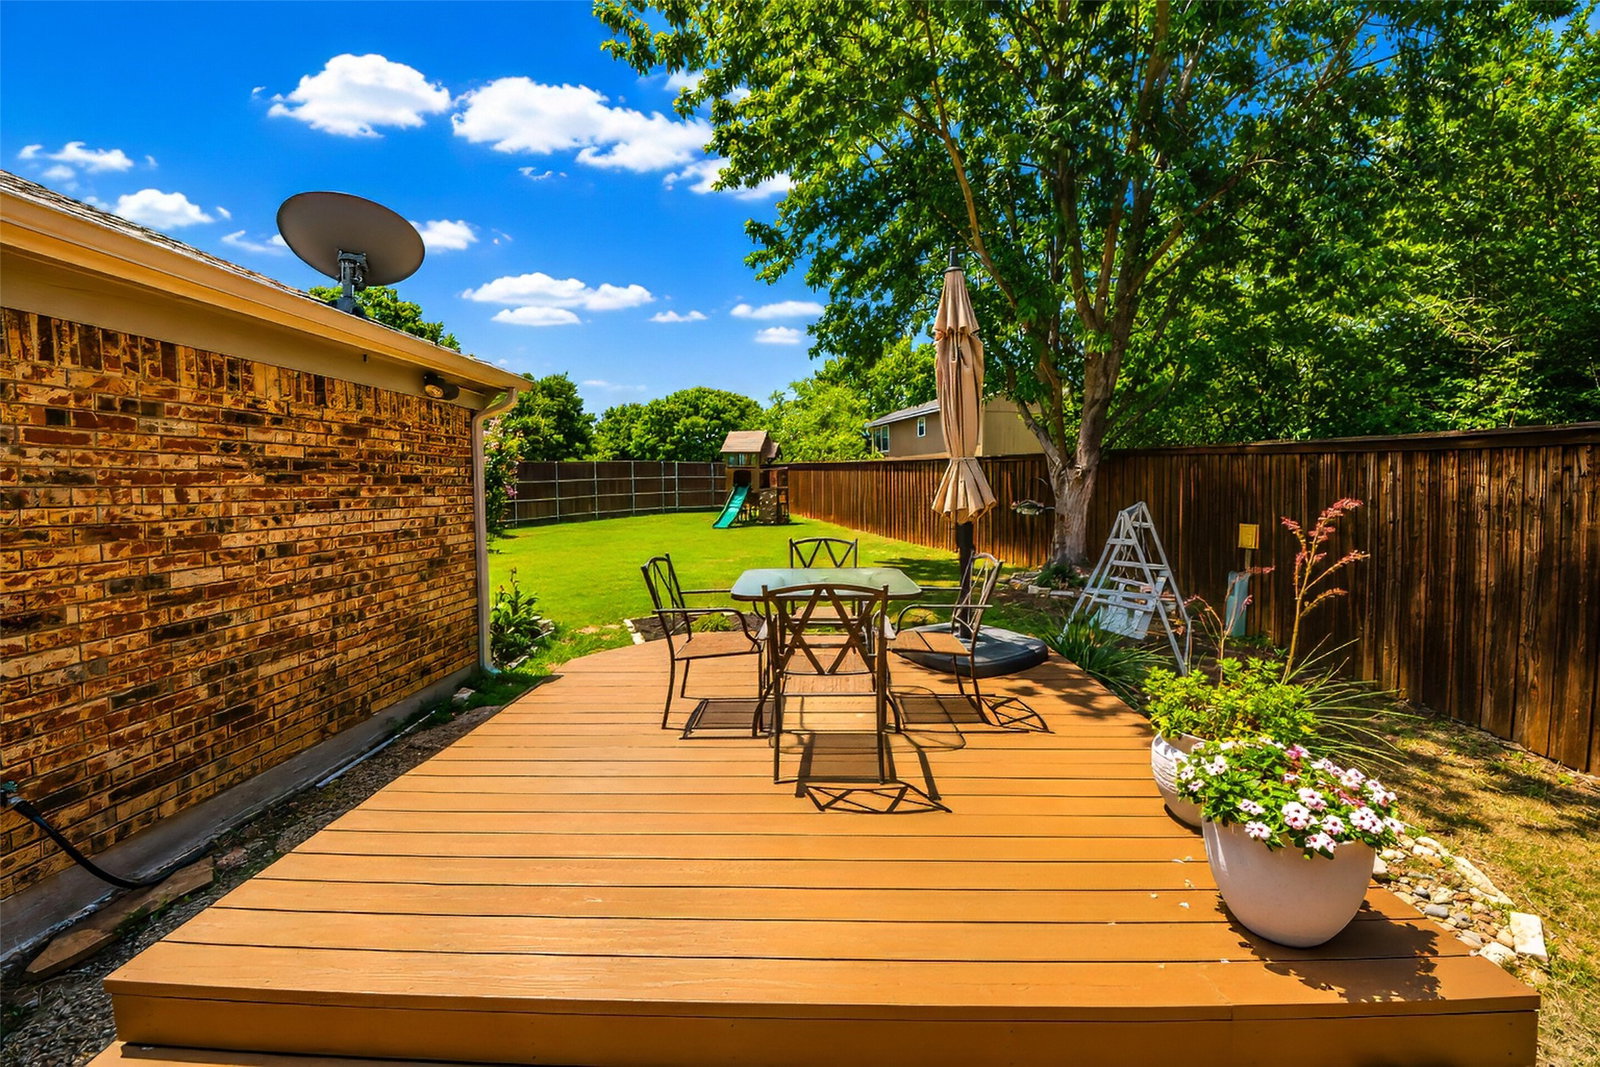
Welcome to this beautifully updated one-story home in the heart of Grapevine, offering the perfect blend of modern updates, outdoor living, & an unbeatable location. Built in 1983, this move-in ready home features an open-concept floor plan with the living, dining, & kitchen seamlessly connected, creating an ideal space for everyday living & entertaining. The remodeled kitchen showcases elegant quartz countertops, updated cabinetry, modern fixtures, SS appliances & overlooks the spacious living area highlighted by vaulted ceilings, a cozy wood-burning fireplace. Complete removal of popcorn ceilings for a fresh, contemporary feel. New lighting & fixtures throughout the home add to its stylish appeal. The private primary suite features an updated bathroom with walk in shower & a generous walk-in closet complete with a custom closet organization system. The guest bathroom has also been tastefully updated with a granite vanity & a beautifully tiled tub with shower combination. Significant mechanical updates include the HVAC system & ductwork & roof, windows replaced in 2018, providing added comfort & efficiency. 2020 water heater was replaced. Step outside to one of the largest backyards in the neighborhood, surrounded by an 8-foot cedar board-on-board privacy fence. With large double door gate. The recently stained oversized deck is perfect for entertaining & features a pergola that has been fully roofed & equipped with electricity, making it the ideal spot for watching TV, relaxing, or hosting family & friends year-round. The location is hard to beat. Walk to Silver Lake Elementary, enjoy easy access to Lake Grapevine, spend afternoons at the neighborhood park, visit nearby Cross Timbers Winery, or take a short stroll to Historic Downtown Grapevine with its charming shops, restaurants, festivals, & entertainment. This exceptional home combines thoughtful updates, outstanding outdoor living, & one of Grapevine's most desirable locations.
/u.realgeeks.media/thelarkinteam/Header_Logo_1-min.png)
Additional Information
- Unexempt Taxes
- $5,515
- Other Equipment
- Satellite Dish
- Amenities
- Fireplace
- Lot Size
- 11,325
- Acres
- 0.26
- Lot Description
- Back Yard, Lawn, Landscaped, Sprinkler System-Yard, Few Trees
- Interior Features
- Decorative Designer Lighting Fixtures, Granite Counters, Open Floor Plan, Pantry, Paneling Wainscoting, Vaulted/Cathedral Ceilings, Walk-In Closet(s)
- Flooring
- Tile, Vinyl
- Foundation
- Slab
- Roof
- Composition, Shingle
- Stories
- 1
- Pool Features
- None
- Fireplaces
- 1
- Fireplace Type
- Living Room, Masonry, Wood Burning
- Exterior
- Deck, Garden, Private Entrance, Private Yard, Rain Gutters, Storage
- Garage Spaces
- 2
- Parking Garage
- Driveway
- School District
- Grapevine-Colleyville Isd
- Elementary School
- Silver Lake
- Middle School
- Grapevine
- High School
- Colleyville Heritage
- Possession
- CloseOfEscrow
- Community Features
- Playground, Park, Curbs
Mortgage Calculator
Listing courtesy of Jennifer Broussard from C21 Fine Homes Judge Fite. Contact: 817-605-3355