3123 Biway St, Sansom Park, TX 76114
- $245,000
- 5
- BD
- 3
- BA
- 2,031
- SqFt




- List Price
- $245,000
- MLS#
- 21333634
- Status
- PENDING
- Type
- Single Family Residential
- Subtype
- Residential
- Style
- Traditional, Detached
- Year Built
- 1945
- Construction Status
- Preowned
- Bedrooms
- 5
- Full Baths
- 3
- Acres
- 0.18
- Living Area
- 2,031
- County
- Tarrant
- City
- Sansom Park
- Subdivision
- Robertson-Hunter Add
- Number of Stories
- 1
- Architecture Style
- Traditional, Detached
Property Description
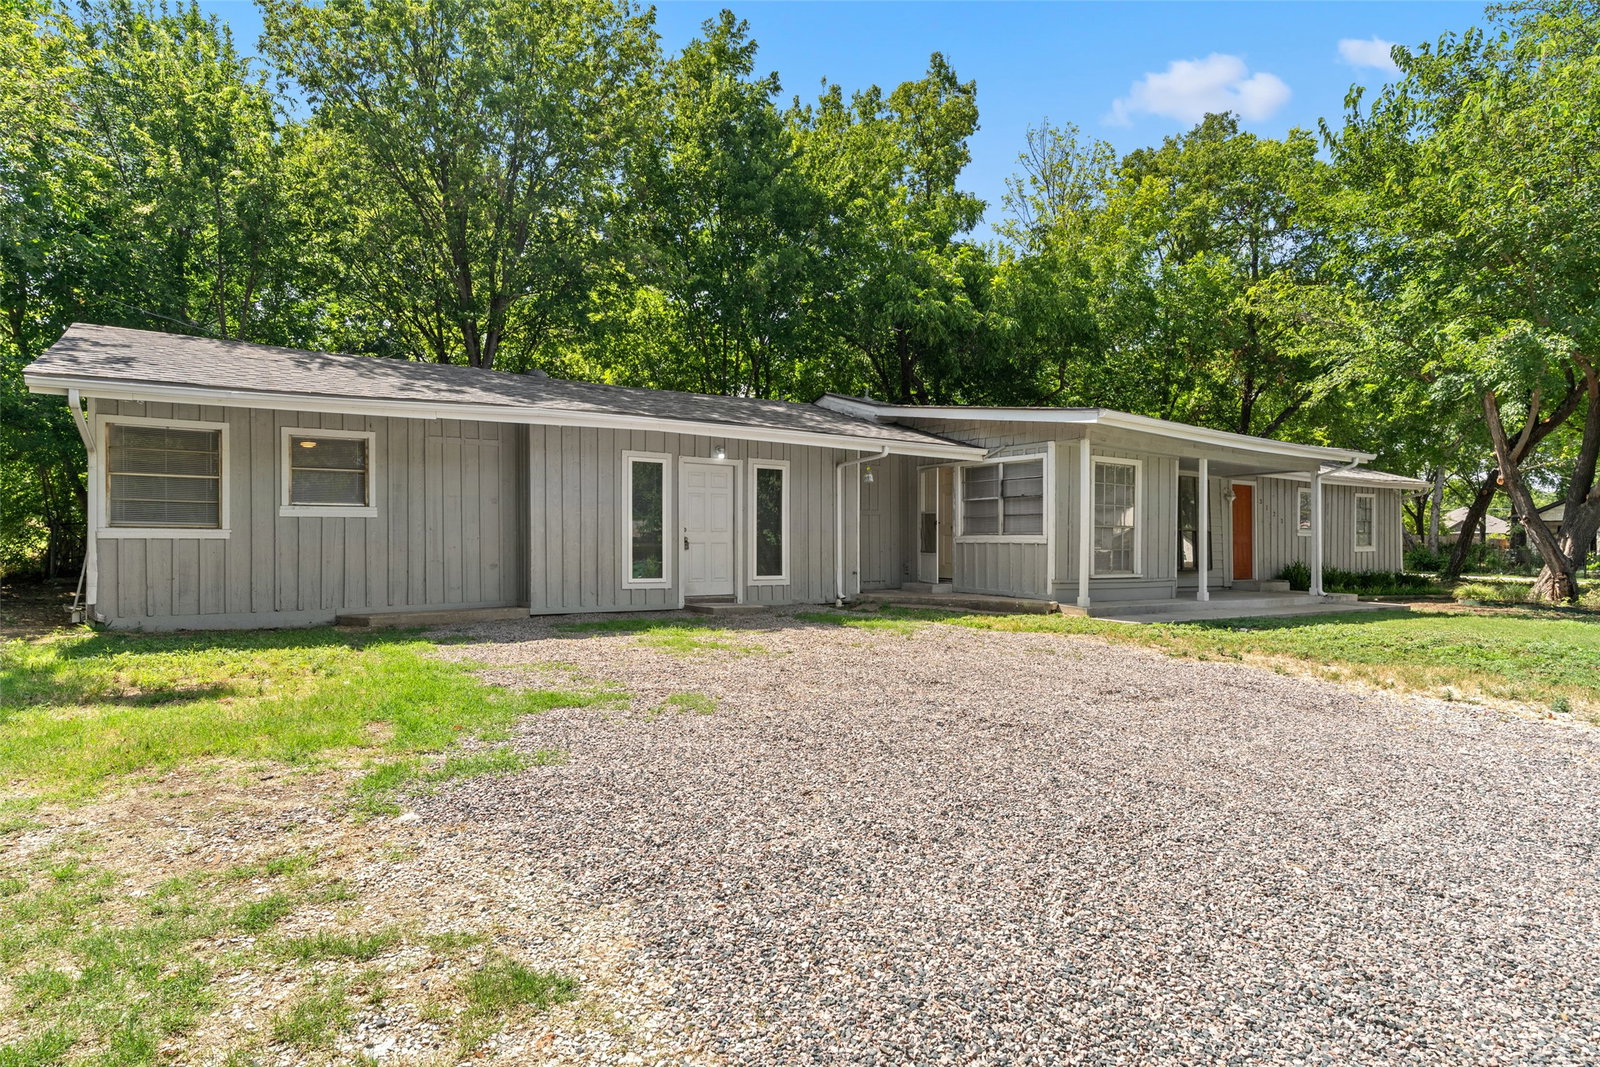
Welcome to this spacious single-story home in the Sansom Park area of Fort Worth, ideally located just minutes from Highway 820 with convenient access to downtown Fort Worth, Alliance, shopping, dining, and more. Designed with comfort and versatility in mind, this home is perfect for multi-generational living or anyone seeking generous living space. Inside, you'll find five well-appointed bedrooms, three full bathrooms, and two expansive living areas that provide plenty of room for entertaining, relaxing, or creating flexible spaces to fit your lifestyle. The updated kitchen is both stylish and functional, featuring granite countertops, abundant cabinetry, and ample workspace for everyday cooking or hosting family and friends. Thoughtfully designed to balance privacy and togetherness, this home offers a warm, inviting atmosphere with room for everyone to feel at home. Whether you're gathering in the spacious living areas or unwinding in one of the comfortable bedrooms, every space is designed for effortless living. Don't miss this exceptional opportunity to own a home that combines space, convenience, and functionality in a prime Fort Worth location. Schedule your private showing today and discover all the possibilities this wonderful property has to offer.
/u.realgeeks.media/thelarkinteam/Header_Logo_1-min.png)
Additional Information
- Unexempt Taxes
- $3,310
- Lot Size
- 7,710
- Acres
- 0.18
- Lot Description
- Corner Lot, Landscaped, Trees
- Interior Features
- Eat-In Kitchen, Granite Counters, Pantry, Cable TV, Walk-In Closet(s)
- Flooring
- Vinyl
- Foundation
- Pillar/Post/Pier, Slab
- Roof
- Composition
- Stories
- 1
- Pool Features
- None
- Parking Garage
- Aggregate, Driveway, Gravel
- School District
- Castleberry Isd
- Elementary School
- James
- Middle School
- Marsh
- High School
- Castleberr
- Possession
- CloseOfEscrow
Mortgage Calculator
Listing courtesy of Bryan Davis from Keller Williams Central. Contact: 214-624-9829

Listing provided by North Texas Real Estate Information Systems (NTREIS). Listing data has been deemed reliable but is not guaranteed to be accurate by the MLS.
Last updated: