Share this with your friends


(817) 889-0159
Real Estate Company
8459 Shady Grove Rd, North Richland Hills, TX 76182
- $3,400,000
- 6
- BD
- 6
- BA
- 6,560
- SqFt




- List Price
- $3,400,000
- MLS#
- 21335145
- Status
- ACTIVE
- Type
- Single Family Residential
- Subtype
- Residential
- Style
- Detached
- Year Built
- 2026
- Construction Status
- New Construction - Incomplete
- Bedrooms
- 6
- Full Baths
- 5
- Half Baths
- 1
- Acres
- 1.32
- Living Area
- 6,560
- County
- Tarrant
- City
- North Richland Hills
- Subdivision
- Fresh Meadows Estates
- Number of Stories
- 2
- Architecture Style
- Detached
Property Description
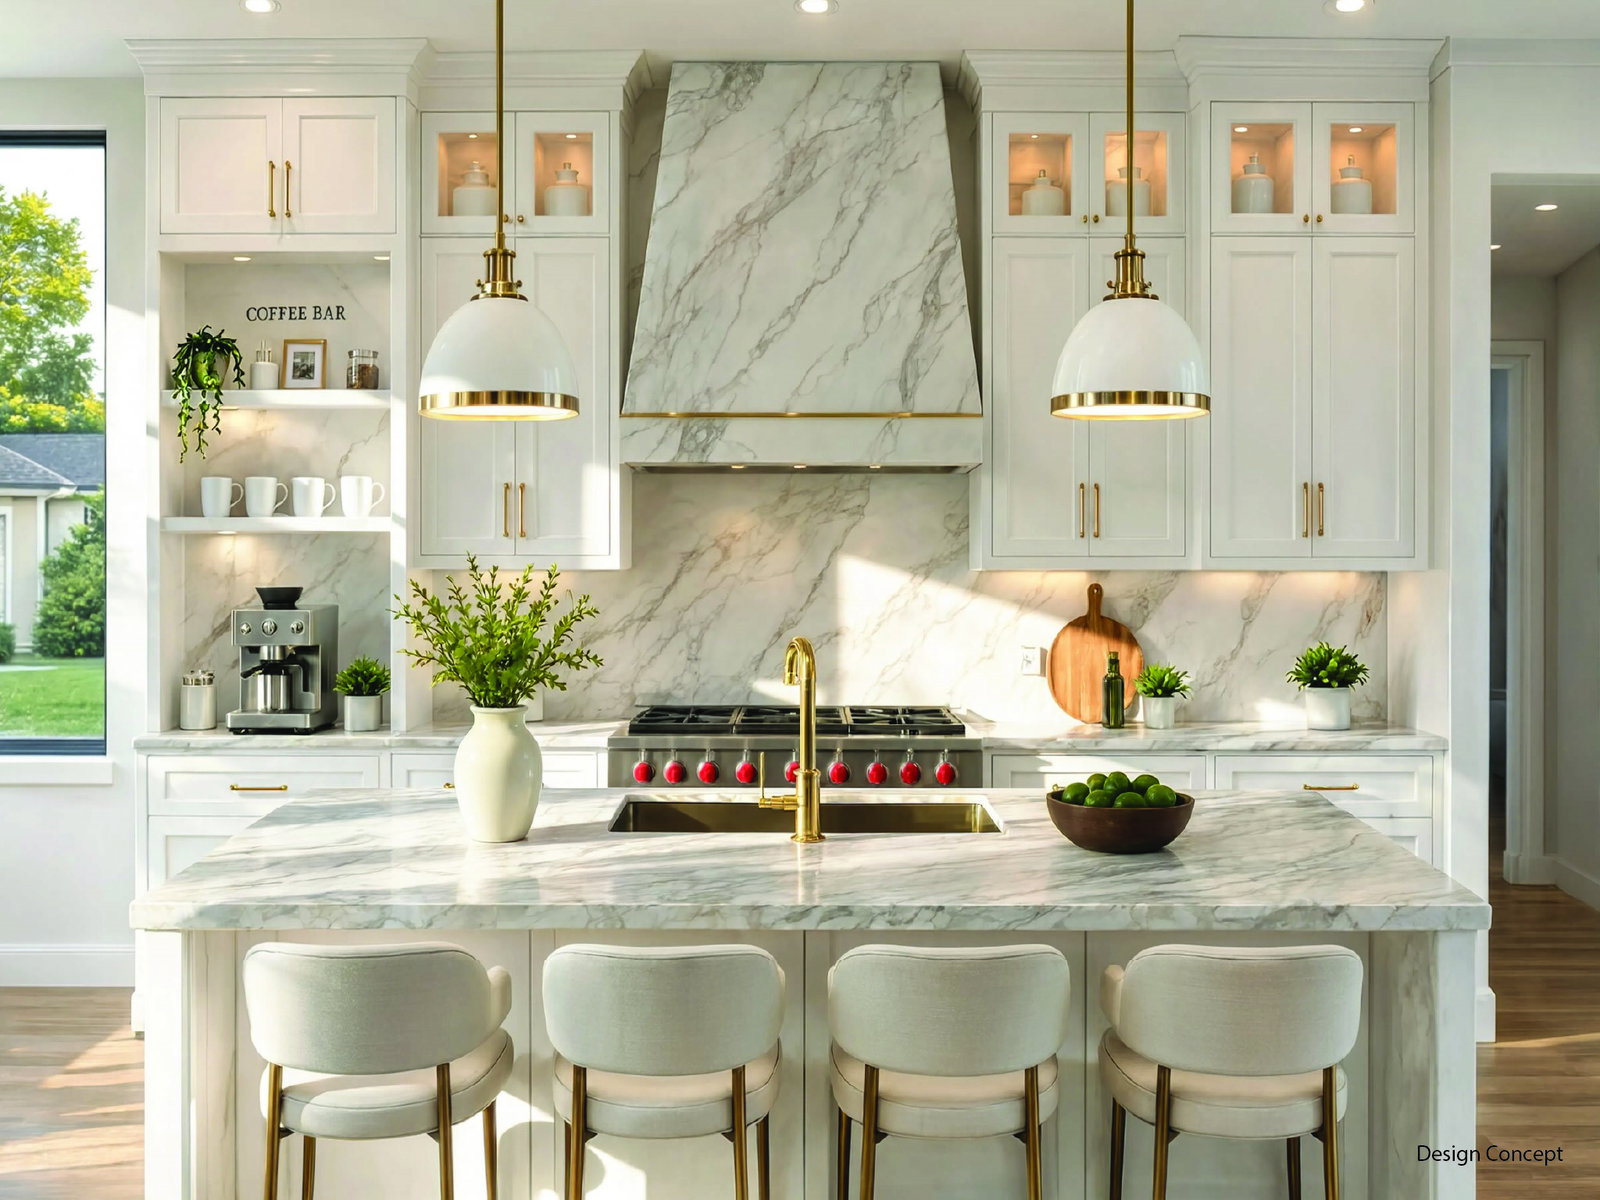
Rare luxury estate opportunity: 6,560 SF of custom living space on 1.3+ acres in prestigious North Richland Hills, serving Keller ISD—plus a separate 797 SF guest villa with full amenities. Work directly with NK Custom Homes through January-February 2026 to personalize every detail and add resort-style amenities - Wellness area, pickleball, tennis, basketball courts, or custom features. THE MAIN RESIDENCE blends sophisticated living with versatile entertaining. Enter through a custom iron door into a striking foyer with 21 ft soaring ceilings. The main level features a spa-caliber primary suite with walk-in closet and private storm shelter - safe room, plus a secondary primary suite with ensuite bath. Chef's kitchen with 14 ft island and luxury Taj Mahal Quartzite countertops, walk-in pantry, executive office, formal dining room, gas fireplace in living area, and double-height game room. Versatile media room serves as theatre, wellness center, gym, or art studio. Upstairs: three additional bedrooms with ensuite full baths and additional full bath. THE GUEST VILLA offers 797 SF with 1 bed, 1 bath, full kitchen, private patio, and 2-car garage—ideal for multi-generational living, guest quarters, or staff quarters. Perfect for the holidays and extended stays. PREMIUM OUTDOOR FEATURES include fenced front yard, 3-car garage, covered patio with grill area, and site-planned pool area in progress. PRIME LOCATION: Just 3 minutes from Collyville, 2 minutes from Keller, 5 minutes from Southlake, 13 minutes from Southlake Town Square, and 20 minutes from DFW Airport.
/u.realgeeks.media/thelarkinteam/Header_Logo_1-min.png)
Additional Information
- Amenities
- Fireplace, Pool
- Lot Size
- 57,455
- Acres
- 1.32
- Interior Features
- Chandelier, Decorative Designer Lighting Fixtures, Double Vanity, Eat-In Kitchen, High Speed Internet, In-Law Arrangement, Kitchen Island, Loft, Multiple Primary Suites, Open Floor Plan, Pantry, Cable TV, Wired for Data, Walk-In Closet(s), Wired Audio
- Flooring
- Tile, Hardwood, Vinyl
- Foundation
- Slab
- Roof
- Composition, Metal
- Stories
- 2
- Pool
- Yes
- Pool Features
- Gunite, In Ground, Pool, Private, Waterfall, Water Feature
- Fireplaces
- 1
- Fireplace Type
- Gas, Living Room
- Exterior
- Lighting, Outdoor Grill, Rain Gutters
- Garage Spaces
- 5
- Carport Spaces
- 5
- Parking Garage
- Additional Parking, Garage - Single Door, Driveway, Garage, Garage Door Opener, Guest, Paved, Garage Faces Side
- School District
- Keller Isd
- Elementary School
- Shadygrove
- Middle School
- Keller
- High School
- Keller
- Possession
- Closing
How much is your home worth?
...get instant property value now!
Mortgage Calculator
Listing courtesy of Johnathan Rockwell from EXP REALTY. Contact: 469-970-0031

Listing provided by North Texas Real Estate Information Systems (NTREIS). Listing data has been deemed reliable but is not guaranteed to be accurate by the MLS.
Last updated: