1204 Sand Jack Dr, Corinth, TX 76208
- $740,000
- 5
- BD
- 4
- BA
- 4,336
- SqFt




- List Price
- $740,000
- MLS#
- 21339032
- Status
- ACTIVE
- Type
- Single Family Residential
- Subtype
- Residential
- Style
- Detached
- Year Built
- 2007
- Construction Status
- Preowned
- Bedrooms
- 5
- Full Baths
- 3
- Half Baths
- 1
- Acres
- 0.39
- Living Area
- 4,336
- County
- Denton
- City
- Corinth
- Subdivision
- Oaks Of Corinth
- Number of Stories
- 2
- Architecture Style
- Detached
Property Description
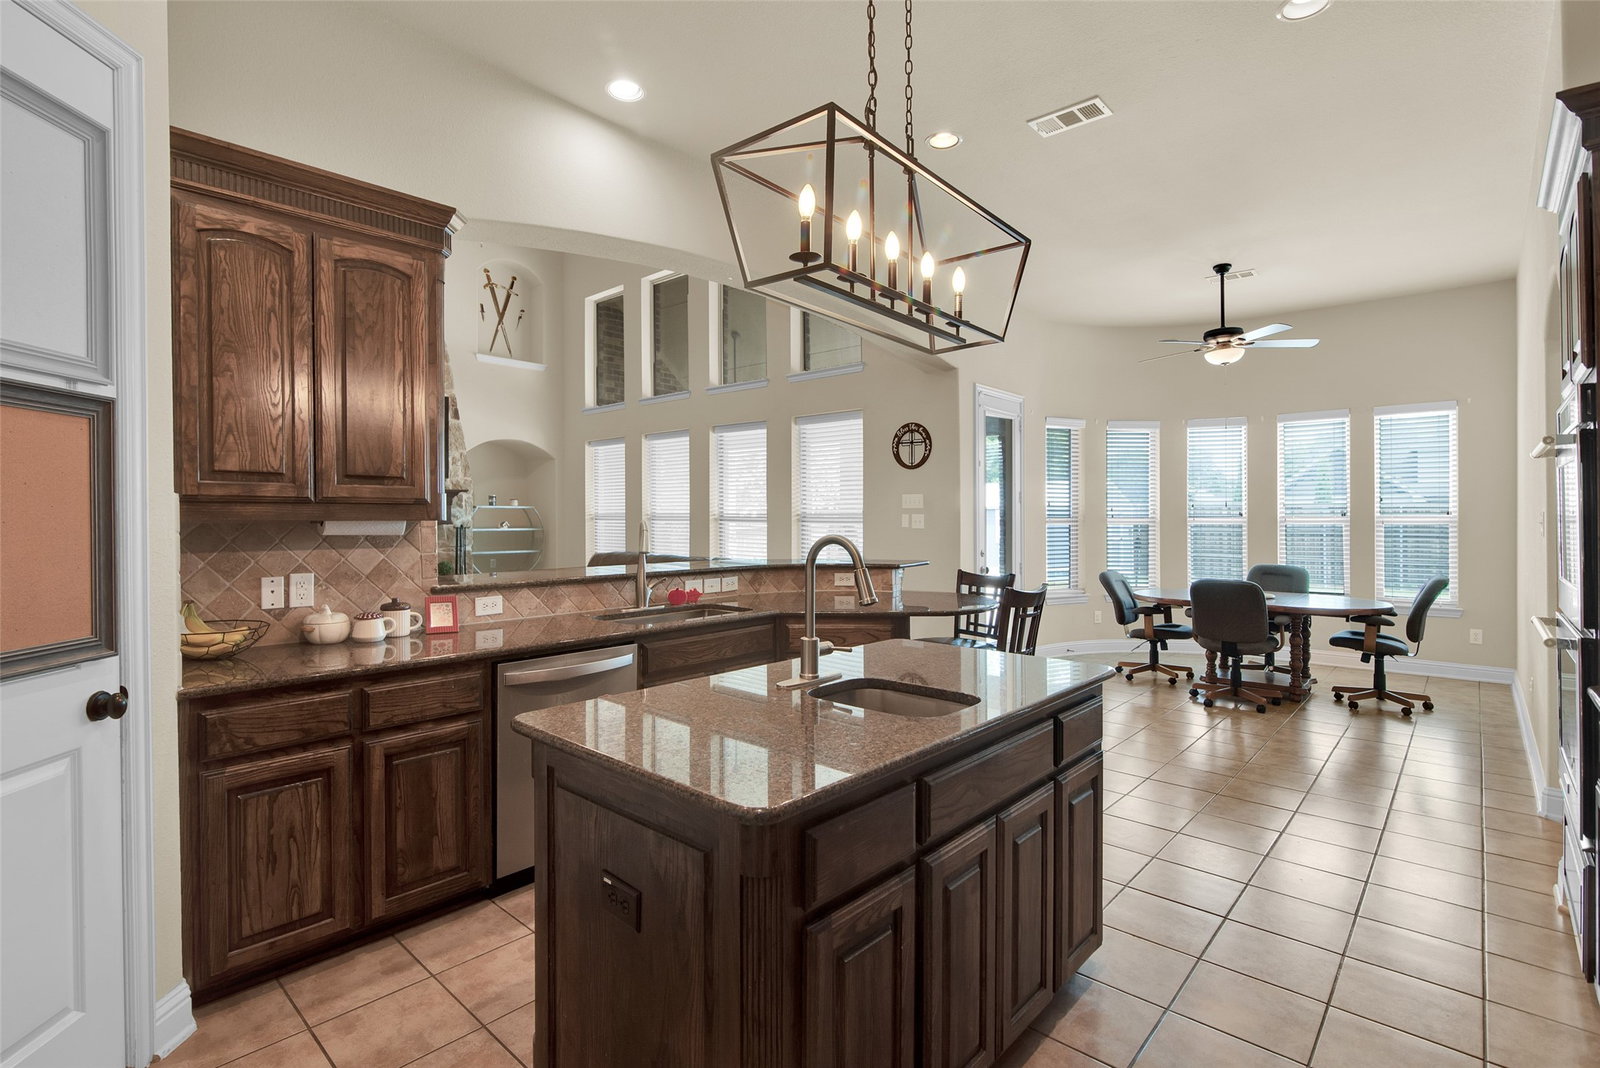
Experience luxury living in this stunning west-facing executive home situated on a corner lot of over one-third acre, only 22 miles from DFW Airport. Designed for entertaining and multi-generational living, this exceptional home offers 5 bedrooms, 3 full baths, a media room, game room, & a resort-style backyard. A highly desirable first-floor guest suite with an adjacent full bath & walk-in shower is ideal for guests or multigenerational living. The dramatic living room showcases 20-ft vaulted ceilings, floor-to-ceiling custom stone fireplace, hand-scraped hardwood floors, and expansive picture windows that flood the home with natural light. The chef's kitchen features a large stone-wrapped island, stainless steel double ovens, gas cooktop, prep sink, abundant cabinetry, and an open-concept layout perfect for entertaining. Privately located at the rear of the home, the primary suite includes its own climate control, spa-inspired bath with a 5-foot walk-in shower, separate vanities, and dual walk-in closets. Upstairs offers three spacious bedrooms, all with walk-in closets, an oversized game room, and a media room complete with wet bar, seating bar, & all AV equipment conveying. Step outside to your private backyard oasis featuring a heated pool & spa, oversized covered patio with outdoor fireplace, ceiling fans, dry bar, playground, & plenty of yard space for entertaining. Additional upgrades are 3-car insulated and soundproof garage with dual power circuits, new water heater, pool sweep pump, and microwave (2025), whole-home power conditioner (2024), new 8-foot privacy fence, fiber internet, Cat Ethernet wiring, 12x16 storage shed, playground (2023), Google Nest thermostat, & smart pool automation. Conveniently located 1.2 miles from I-35, minutes to Lake Lewisville, Hidden Valley Airpark, Agora Park, baseball and soccer fields, & a public fishing pond. Ask your REALTOR® for the immersive 3D virtual tour and experience this exceptional home before you visit!
/u.realgeeks.media/thelarkinteam/Header_Logo_1-min.png)
Additional Information
- Unexempt Taxes
- $13,432
- HOA Fees
- $432
- HOA Freq
- Annually
- Other Equipment
- Home Theater
- Amenities
- Fireplace, Pool
- Lot Size
- 16,988
- Acres
- 0.39
- Interior Features
- Bar-Wet, High Speed Internet, Open Floor Plan, Pantry, Walk-In Closet(s), Wired Audio
- Flooring
- Carpet, Hardwood, Tile
- Foundation
- Slab
- Roof
- Composition
- Stories
- 2
- Pool
- Yes
- Pool Features
- In Ground, Outdoor Pool, Pool, Pool Sweep, Pool/Spa Combo, Salt Water
- Fireplaces
- 2
- Fireplace Type
- Gas Starter, Living Room, Outside
- Exterior
- Balcony, Playground, Private Yard, Rain Gutters, Storage
- Garage Spaces
- 3
- School District
- Denton Isd
- Elementary School
- Olive Stephens
- Middle School
- Bettye Myers
- High School
- Ryan H S
- Possession
- Negotiable
Mortgage Calculator
Listing courtesy of Philippa May from Better Homes and Gardens Real. Contact: 972-774-9888