5981 Arapaho Rd Unit 1607, Dallas, TX 75248
- $155,000
- 1
- BD
- 1
- BA
- 734
- SqFt


- List Price
- $155,000
- MLS#
- 21339035
- Status
- ACTIVE
- Type
- Condo
- Subtype
- Residential
- Style
- Traditional
- Year Built
- 1980
- Construction Status
- Preowned
- Bedrooms
- 1
- Full Baths
- 1
- Acres
- 6.39
- Living Area
- 734
- County
- Dallas
- City
- Dallas
- Subdivision
- Woodhaven Condo
- Building Name
- Woodhaven Condominiums
Property Description
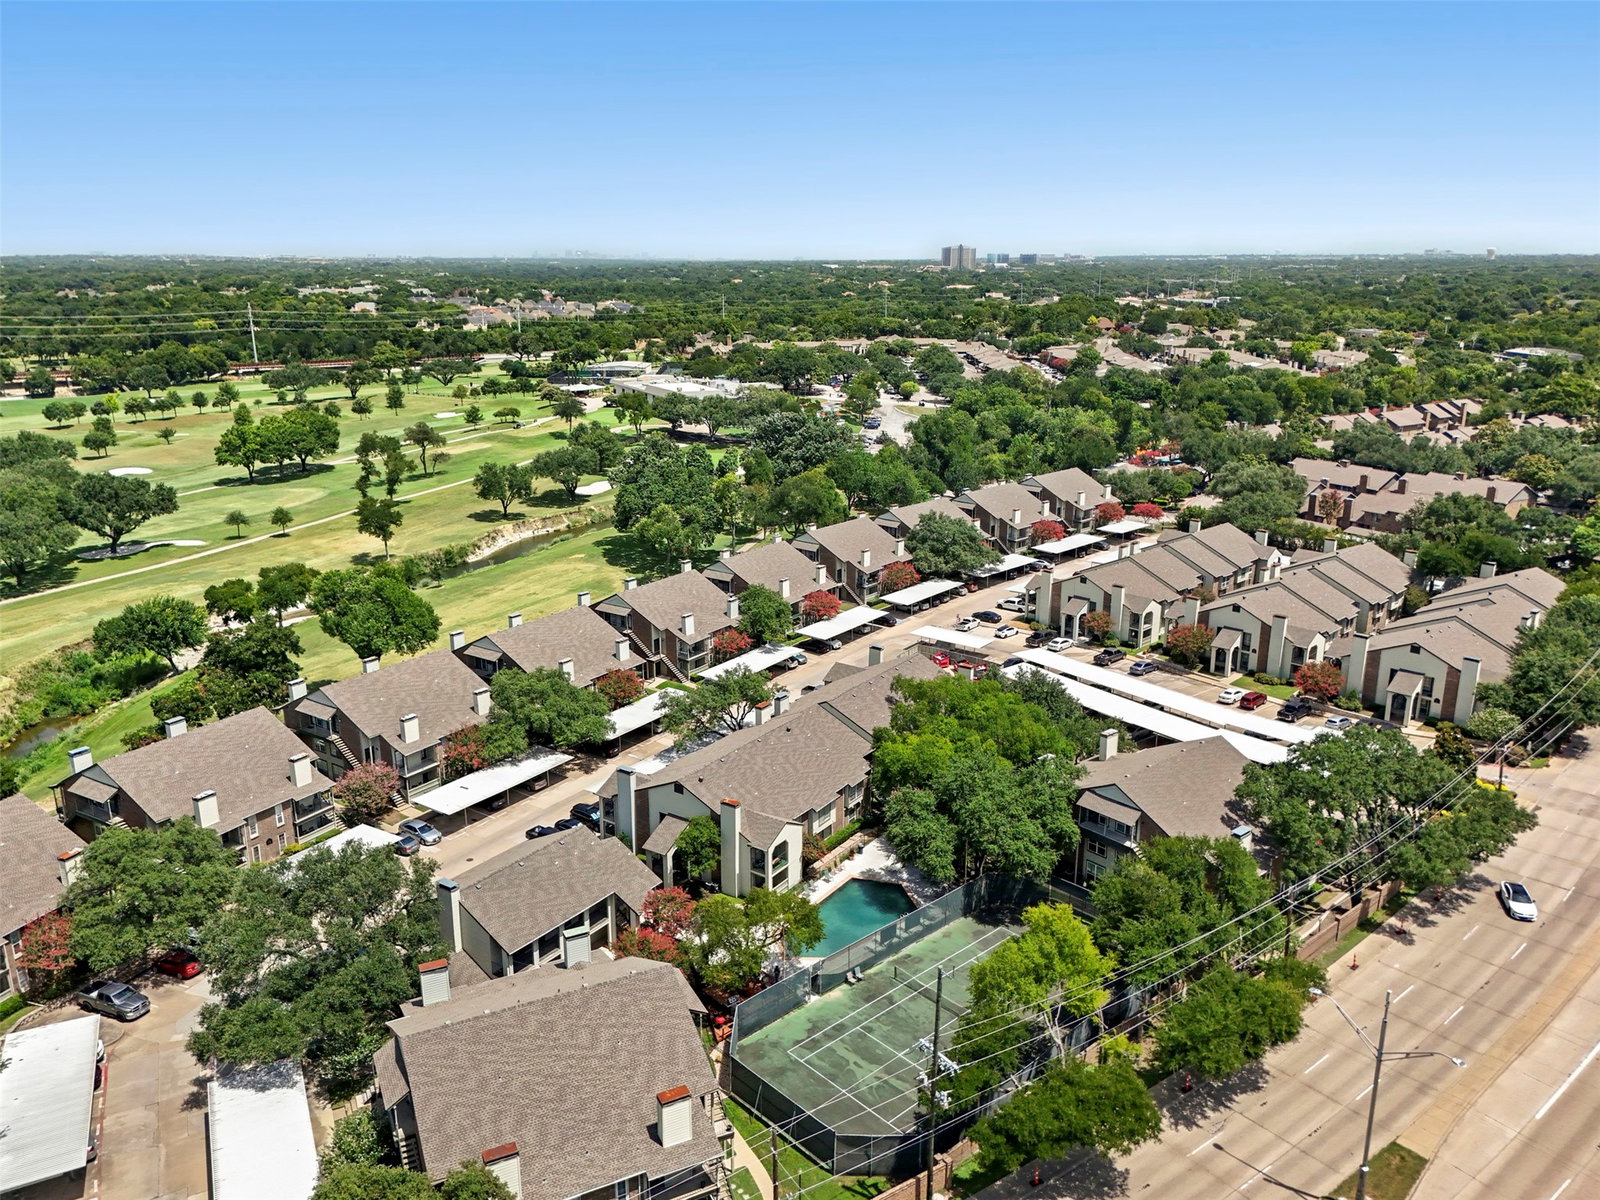
Welcome home to this charming 1-bedroom, 1-bath condo nestled in the heart of Dallas, offering the perfect blend of comfort, style, and convenience. Overlooking a scenic golf course, this inviting home provides a peaceful retreat from the city's hustle and bustle. Step inside to discover an updated interior filled with abundant natural light, an open-concept living and dining area, and a modern kitchen designed for both everyday living and effortless entertaining. Unwind on your private patio while enjoying tranquil golf course views the perfect spot for morning coffee or relaxing evenings. Location is truly unbeatable with easy access to local dining, shopping, and entertainment. Ideally located just minutes from Village on the Parkway, Addison Circle, and major highways including the Dallas North Tollway, President George Bush Turnpike, and I-635, commuting throughout the Metroplex is a breeze. You'll also enjoy being just 8 minutes from Addison Airport, 20 minutes from Dallas Love Field, and 23 minutes from DFW International Airport. Residents have access to exceptional community amenities, including a sparkling saltwater pool, tennis courts, and pickleball courts, making this home an outstanding opportunity to enjoy low-maintenance living in a prime Dallas location. Don't miss your opportunity to make this wonderful Condo your own!
/u.realgeeks.media/thelarkinteam/Header_Logo_1-min.png)
Additional Information
- Unexempt Taxes
- $4,178
- HOA Fees
- $325
- HOA Freq
- Monthly
- Amenities
- Fireplace, Pool
- Lot Size
- 278,304
- Acres
- 6.39
- Interior Features
- Decorative Designer Lighting Fixtures, Eat-In Kitchen, High Speed Internet, Open Floor Plan, Pantry, Cable TV, Walk-In Closet(s)
- Flooring
- Carpet, Vinyl
- Foundation
- Stone
- Roof
- Composition
- Building Stories
- 2
- Stories
- 1
- Pool
- Yes
- Pool Features
- In Ground, Pool, Community
- Fireplaces
- 1
- Fireplace Type
- Living Room, Wood Burning
- Exterior
- Gas Grill, Lighting, Rain Gutters
- Carport Spaces
- 1
- Parking Garage
- Attached, Additional Parking, Common, Carport, Guest, Parking Lot, Community Structure
- School District
- Dallas Isd
- Elementary School
- Bush
- Middle School
- Walker
- High School
- White
- Possession
- CloseOfEscrow
- Community Features
- Curbs, Golf, Pickleball, Pool, Tennis Court(s), Sidewalks
Mortgage Calculator
Listing courtesy of Traci Frazier from Frazier Realty, LLC. Contact: