5206 Rio Ct, Arlington, TX 76017
- $275,000
- 3
- BD
- 2
- BA
- 1,732
- SqFt




- List Price
- $275,000
- MLS#
- 21340860
- Status
- ACTIVE
- Type
- Single Family Residential
- Subtype
- Residential
- Style
- Traditional, Farmhouse
- Year Built
- 1989
- Bedrooms
- 3
- Full Baths
- 2
- Acres
- 0.19
- Living Area
- 1,732
- County
- Tarrant
- City
- Arlington
- Subdivision
- Palos Verdes
- Number of Stories
- 1
- Architecture Style
- Traditional, Farmhouse
Property Description
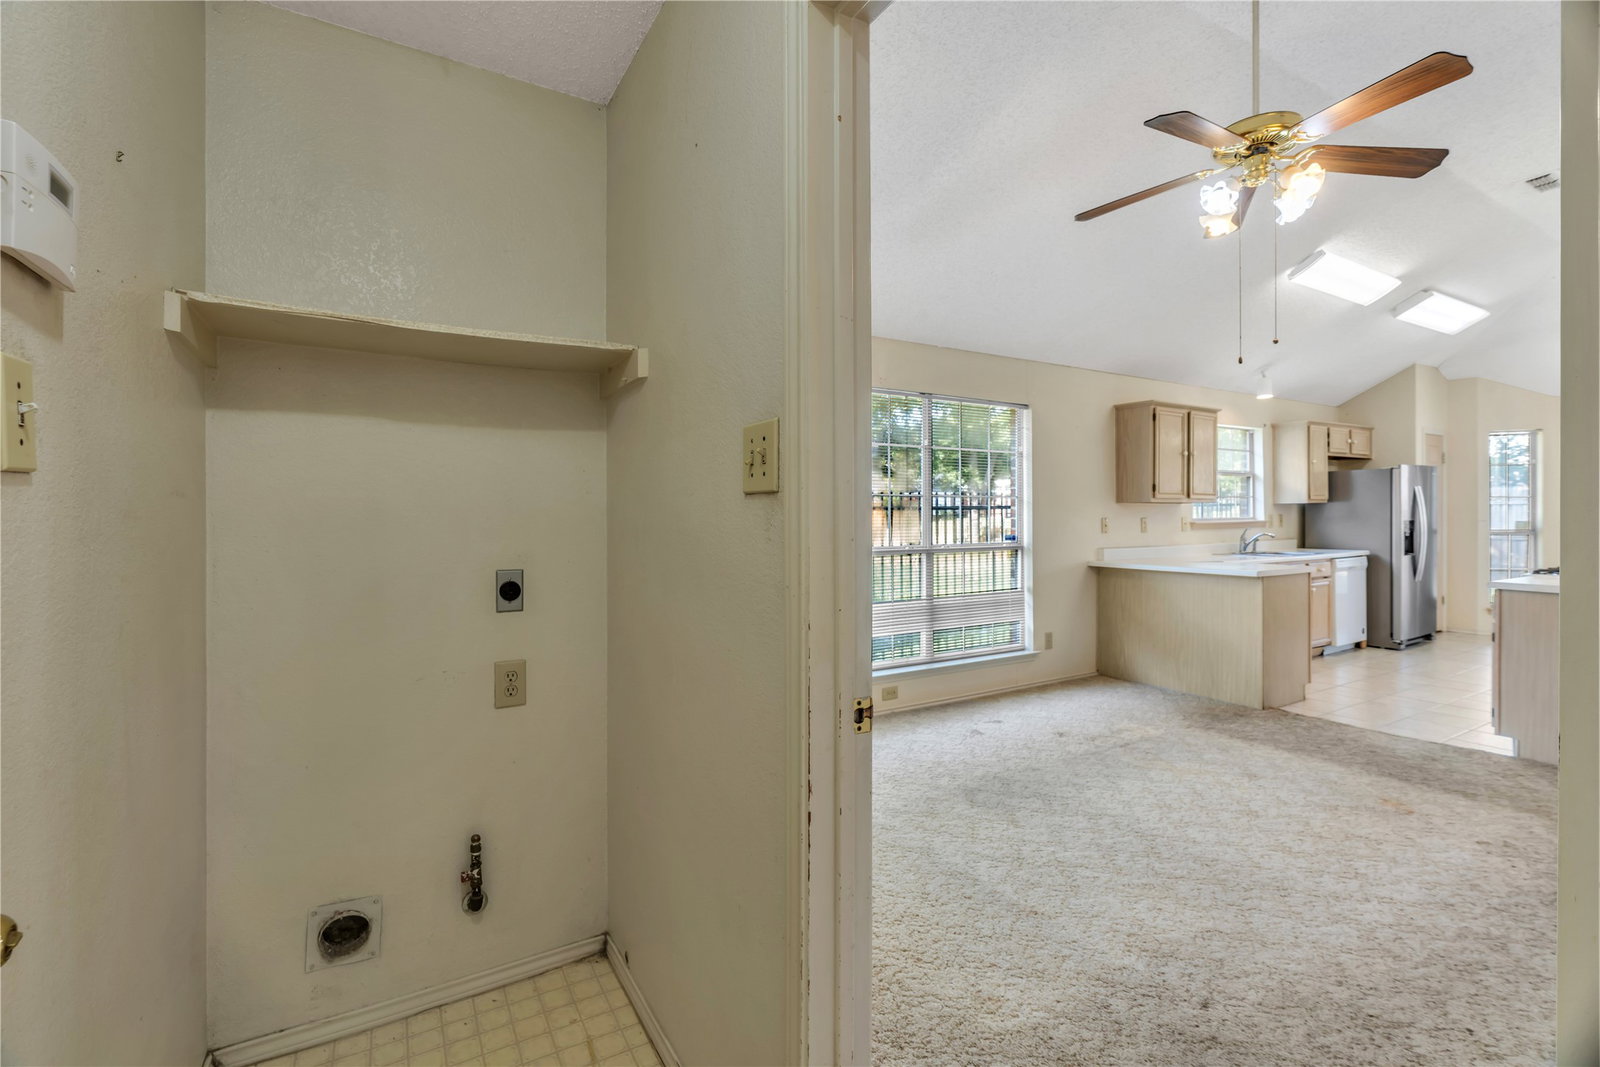
Tucked into a quiet cul-de-sac in Palos Verdes, this single-story home offers a comfortable layout and a great location in Arlington. The neighborhood is known for mature trees, steady pride of ownership, and quick access to SW Green Oaks, I-20, parks, shopping, and dining. Inside, the home opens with a bright living room anchored by a double-sided brick fireplace that serves both living areas. Tall ceilings and large windows give the space an easy, open feel. A formal dining room sits just off the main living area, and the second living space works well as a den, office, or flex room. The kitchen provides plenty of cabinet and counter space, along with a gas stove hookup for future upgrades. A breakfast nook overlooks the backyard and catches morning light. The primary suite includes a roomy bath with dual vanities, a separate shower, a soaking tub, and ample closet space in both the bedroom and bathroom. Two additional bedrooms round out the interior and offer options for guests, family, or work-from-home needs. Out back, the yard feels private thanks to mature shade trees and a wide patio that’s ready for outdoor seating or future improvements. There’s space to garden, entertain, or simply enjoy the quiet setting. A solid Arlington home with a practical floor plan, established neighborhood, and plenty of potential for the next owner.
/u.realgeeks.media/thelarkinteam/Header_Logo_1-min.png)
Additional Information
- Unexempt Taxes
- $6,391
- Other Equipment
- Irrigation Equipment
- Amenities
- Fireplace
- Lot Size
- 8,102
- Acres
- 0.19
- Interior Features
- Eat-In Kitchen, Pantry
- Flooring
- Carpet, Tile
- Foundation
- Slab
- Roof
- Composition
- Stories
- 1
- Pool Features
- None
- Fireplaces
- 1
- Fireplace Type
- Dining Room, Double Sided, Gas Log, Living Room
- Garage Spaces
- 2
- Parking Garage
- Garage Faces Front, Garage, Garage Door Opener
- School District
- Mansfield Isd
- Elementary School
- Harmon
- Middle School
- Howard
- High School
- Summit
- Possession
- CloseOfEscrow
Mortgage Calculator
Listing courtesy of Jonathan Jackson from RJ Williams & Company RE. Contact: 682-214-7592