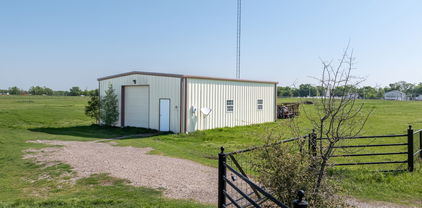
$2,100 Built in 2022 and situated on a spacious corner lot, this beautifully maintained 4-bedroom, 2-bath home offers modern finishes, thoughtful upgrades, and a functional open-concept floor plan. With plenty of space both inside and out, this home is ready for its next tenants. The heart of the home is the well-appointed kitchen featuring a large granite island, stainless steel appliances including a double oven, soft-close cabinets and drawers, an upgraded sink and faucet, abundant cabinet space, and the refrigerator is included. The private primary suite offers a relaxing retreat with a spacious en-suite bath, while three additional bedrooms provide flexibility for family, guests, or a home office. Ceiling fans throughout add comfort year-round. Step outside to enjoy the covered and extended patio overlooking the generous backyard—perfect for relaxing or entertaining. Additional features include an epoxy-coated garage floor, attic decking for extra storage, and a storage building for even more convenience. Conveniently located with easy access to schools, shopping, dining, and major highways, this move-in-ready home offers the perfect combination of comfort, style, and everyday functionality. 4 Beds ⋅ 2 Baths ⋅ 21336017 MLS Built in 2022 and situated on a spacious corner lot, this beautifully maintained 4-bedroom, 2-bath home offers modern finishes, thoughtful upgrades, and a functional open-concept floor plan. With plenty of space both inside and out, this home is ready for its next tenants. The heart of the home is the well-appointed kitchen featuring a large granite island, stainless steel appliances including a double oven, soft-close cabinets and drawers, an upgraded sink and faucet, abundant cabinet space, and the refrigerator is included. The private primary suite offers a relaxing retreat with a spacious en-suite bath, while three additional bedrooms provide flexibility for family, guests, or a home office. Ceiling fans throughout add comfort year-round. Step outside to enjoy the covered and extended patio overlooking the generous backyard—perfect for relaxing or entertaining. Additional features include an epoxy-coated garage floor, attic decking for extra storage, and a storage building for even more convenience. Conveniently located with easy access to schools, shopping, dining, and major highways, this move-in-ready home offers the perfect combination of comfort, style, and everyday functionality. 512 Amory St, Azle
$365,000 Welcome home to 4528 Indian Rock Drive in the sought-after Vista Meadows community! This well-designed 3-bedroom, 2-bath home offers a flexible floor plan with a dedicated flex space that's perfect for a home office, playroom or second living area. The open-concept layout creates an inviting space for everyday living and entertaining. The kitchen features granite countertops, stainless steel appliances, ample cabinet space, and a cozy eat-in dining area, all overlooking the spacious living room. The private primary suite offers plenty of room to unwind and includes an en-suite bath with dual vanities, a large jetted tub, separate shower, and generous storage. Two additional bedrooms and a full bath provide space for family or guests. Step outside to enjoy the beautifully designed backyard complete with an extended patio and pergola—ideal for relaxing evenings, weekend BBQs, or entertaining friends. Conveniently located with easy access to shopping, dining, and everyday conveniences, all within highly acclaimed Keller ISD, this home offers the perfect combination of comfort, functionality, and location. 3 Beds ⋅ 2 Baths ⋅ 21297578 MLS Welcome home to 4528 Indian Rock Drive in the sought-after Vista Meadows community! This well-designed 3-bedroom, 2-bath home offers a flexible floor plan with a dedicated flex space that's perfect for a home office, playroom or second living area. The open-concept layout creates an inviting space for everyday living and entertaining. The kitchen features granite countertops, stainless steel appliances, ample cabinet space, and a cozy eat-in dining area, all overlooking the spacious living room. The private primary suite offers plenty of room to unwind and includes an en-suite bath with dual vanities, a large jetted tub, separate shower, and generous storage. Two additional bedrooms and a full bath provide space for family or guests. Step outside to enjoy the beautifully designed backyard complete with an extended patio and pergola—ideal for relaxing evenings, weekend BBQs, or entertaining friends. Conveniently located with easy access to shopping, dining, and everyday conveniences, all within highly acclaimed Keller ISD, this home offers the perfect combination of comfort, functionality, and location. 4528 Indian Rock Dr, Fort Worth
$325,000 Welcome to 512 Surry Court, a beautifully updated 3-bedroom, 2-bath home tucked away on a spacious cul-de-sac lot in the heart of Saginaw. This move-in-ready home features a newly updated kitchen with modern finishes, renovated bathrooms, and fresh interior paint, creating a bright and welcoming atmosphere throughout. Situated on an oversized lot, there’s plenty of space to entertain, garden, or simply relax outdoors. The quiet cul-de-sac location offers added privacy while still being just minutes from Willow Creek Park, where you can enjoy walking trails, playgrounds, sports fields, and open green space. Conveniently located with quick access to Loop 820 and Business 287, this home is close to shopping, dining, schools, and everyday amenities, making commuting and daily errands a breeze. Whether you’re a first-time homebuyer, downsizing, or looking for a turnkey home in an established neighborhood, 512 Surry Court offers the perfect combination of comfort, style, and location. Don’t miss your chance to make it yours! 3 Beds ⋅ 2 Baths ⋅ 21331770 MLS Welcome to 512 Surry Court, a beautifully updated 3-bedroom, 2-bath home tucked away on a spacious cul-de-sac lot in the heart of Saginaw. This move-in-ready home features a newly updated kitchen with modern finishes, renovated bathrooms, and fresh interior paint, creating a bright and welcoming atmosphere throughout. Situated on an oversized lot, there’s plenty of space to entertain, garden, or simply relax outdoors. The quiet cul-de-sac location offers added privacy while still being just minutes from Willow Creek Park, where you can enjoy walking trails, playgrounds, sports fields, and open green space. Conveniently located with quick access to Loop 820 and Business 287, this home is close to shopping, dining, schools, and everyday amenities, making commuting and daily errands a breeze. Whether you’re a first-time homebuyer, downsizing, or looking for a turnkey home in an established neighborhood, 512 Surry Court offers the perfect combination of comfort, style, and location. Don’t miss your chance to make it yours! 512 Surry Ct, Saginaw
$340,000 Fresh updates, a functional layout, and an unbeatable location make this North Richland Hills home one you won't want to miss! Offering 3 bedrooms, 2 full baths, and a long list of improvements, this home is move-in ready and full of charm. The beautifully updated kitchen features quartz countertops, bright white cabinetry, stainless steel appliances, and a cozy eat-in dining area that's perfect for everyday meals. The spacious living room welcomes you with soaring vaulted ceilings and a stunning brick fireplace, creating a warm and inviting space to gather. The oversized primary suite offers a true retreat with an additional flex space that's ideal for a home office, nursery, reading nook, workout area, or whatever fits your lifestyle. Two additional bedrooms and a well-appointed second bath provide plenty of room for family or guests. Step outside to enjoy the covered patio and open deck, making entertaining, grilling, or relaxing outdoors a breeze. Conveniently located with easy access to shopping, dining, and major highways, and situated in highly regarded Birdville ISD, this beautifully updated home checks all the boxes! 3 Beds ⋅ 2 Baths ⋅ 21328960 MLS Fresh updates, a functional layout, and an unbeatable location make this North Richland Hills home one you won't want to miss! Offering 3 bedrooms, 2 full baths, and a long list of improvements, this home is move-in ready and full of charm. The beautifully updated kitchen features quartz countertops, bright white cabinetry, stainless steel appliances, and a cozy eat-in dining area that's perfect for everyday meals. The spacious living room welcomes you with soaring vaulted ceilings and a stunning brick fireplace, creating a warm and inviting space to gather. The oversized primary suite offers a true retreat with an additional flex space that's ideal for a home office, nursery, reading nook, workout area, or whatever fits your lifestyle. Two additional bedrooms and a well-appointed second bath provide plenty of room for family or guests. Step outside to enjoy the covered patio and open deck, making entertaining, grilling, or relaxing outdoors a breeze. Conveniently located with easy access to shopping, dining, and major highways, and situated in highly regarded Birdville ISD, this beautifully updated home checks all the boxes! 5536 Meadow Oak St, North Richland Hills
$609,000 Welcome to 11490 Misty Ridge Drive, where thoughtful design, timeless finishes, and an exceptional floor plan come together in this spacious 4-bedroom, 4-bathroom home offering over 3,200 square feet of beautifully designed living space. From the moment you step inside, you'll notice the stunning wood floors, elegant bowed windows, 8-foot doors throughout the first floor, and quality upgrades that make this home stand out. The open-concept family room flows seamlessly into a beautifully appointed kitchen featuring an oversized island with gorgeous granite countertops, stainless steel appliances, double ovens, abundant cabinetry, and a spacious walk-in pantry—perfect for entertaining or everyday living. Designed with flexibility in mind, the first floor includes a private home office, a spacious primary suite, and a separate guest bedroom with a full bath, making it ideal for guests or multigenerational living. Upstairs, you'll find two generously sized bedrooms, a theater-style media room, and an expansive game room, providing plenty of space for movie nights, game days, or simply relaxing. Step outside to enjoy the covered patio overlooking the large backyard, offering the perfect setting for outdoor dining, entertaining, or unwinding at the end of the day. Conveniently located in highly acclaimed Argyle ISD, this exceptional home offers the space, style, and modern amenities today's buyers are looking for. 4 Beds ⋅ 4 Baths ⋅ 21328245 MLS Welcome to 11490 Misty Ridge Drive, where thoughtful design, timeless finishes, and an exceptional floor plan come together in this spacious 4-bedroom, 4-bathroom home offering over 3,200 square feet of beautifully designed living space. From the moment you step inside, you'll notice the stunning wood floors, elegant bowed windows, 8-foot doors throughout the first floor, and quality upgrades that make this home stand out. The open-concept family room flows seamlessly into a beautifully appointed kitchen featuring an oversized island with gorgeous granite countertops, stainless steel appliances, double ovens, abundant cabinetry, and a spacious walk-in pantry—perfect for entertaining or everyday living. Designed with flexibility in mind, the first floor includes a private home office, a spacious primary suite, and a separate guest bedroom with a full bath, making it ideal for guests or multigenerational living. Upstairs, you'll find two generously sized bedrooms, a theater-style media room, and an expansive game room, providing plenty of space for movie nights, game days, or simply relaxing. Step outside to enjoy the covered patio overlooking the large backyard, offering the perfect setting for outdoor dining, entertaining, or unwinding at the end of the day. Conveniently located in highly acclaimed Argyle ISD, this exceptional home offers the space, style, and modern amenities today's buyers are looking for. 11490 Misty Ridge Dr, Flower Mound
$2,190 Welcome home to Springhill Estates! This beautiful 2025 DR Horton build in Boyd offers a spacious 4-bedroom, 2-bathroom layout designed for modern living. The heart of the home is a large, open kitchen with a stunning center island that overlooks a comfortable, welcoming living space. Step outside to enjoy a covered patio and a generous backyard perfectly suited for entertaining. Equipped with smart-home technology for added convenience. With fantastic HOA amenities right in the neighborhood, this is the perfect place to settle in. 4 Beds ⋅ 2 Baths ⋅ 21328183 MLS Welcome home to Springhill Estates! This beautiful 2025 DR Horton build in Boyd offers a spacious 4-bedroom, 2-bathroom layout designed for modern living. The heart of the home is a large, open kitchen with a stunning center island that overlooks a comfortable, welcoming living space. Step outside to enjoy a covered patio and a generous backyard perfectly suited for entertaining. Equipped with smart-home technology for added convenience. With fantastic HOA amenities right in the neighborhood, this is the perfect place to settle in. 175 Bay Meadows Ln, Boyd
$800,000 WELCOME HOME! This charming one-owner home is full of character and offers the perfect blend of space, function, and thoughtful updates. Situated on a spacious lot, you’ll find 3 bedrooms, 2.5 baths, a dedicated office, and a large game room. The attached 3-car garage features an enormous floored attic for exceptional storage. Need even more space? The detached two-story workshop includes a single-car garage, plus there’s an additional covered carport. Recent updates include fresh interior paint (June 2026), new flooring throughout the home excluding the upstairs bathrooms (June 2026), and a newly replaced upstairs HVAC system (2026). With abundant parking, storage, and flexible living space, this one-of-a-kind property is ready to welcome you home! 3 Beds ⋅ 3 Baths ⋅ 21326077 MLS WELCOME HOME! This charming one-owner home is full of character and offers the perfect blend of space, function, and thoughtful updates. Situated on a spacious lot, you’ll find 3 bedrooms, 2.5 baths, a dedicated office, and a large game room. The attached 3-car garage features an enormous floored attic for exceptional storage. Need even more space? The detached two-story workshop includes a single-car garage, plus there’s an additional covered carport. Recent updates include fresh interior paint (June 2026), new flooring throughout the home excluding the upstairs bathrooms (June 2026), and a newly replaced upstairs HVAC system (2026). With abundant parking, storage, and flexible living space, this one-of-a-kind property is ready to welcome you home! 104 W Ash Ln, Euless
$330,000 Built in 2018, this spacious 4-bedroom, 2-bath home sits on a gorgeous one-acre lot and is ready for its next chapter. With an open floor plan and generous room sizes throughout, the bones are outstanding. All it needs is new flooring and fresh paint to truly shine. The oversized primary suite features a walk-in closet, and every secondary bedroom also boasts its own walk-in closet, making storage a non-issue for the whole family. A standout feature: solar panels paid off at closing, meaning you'll enjoy the benefits of dramatically reduced energy bills from day one — no balance to assume, just savings. Enjoy the best of country living with breathtaking sunsets right from your own backyard, all while being just minutes from downtown Weatherford's shops, dining, and amenities. With the right offer, seller is offering up to $10,000 in seller concessions to help you make this home exactly your own. With cosmetic updates, this property has instant equity potential written all over it. Don't miss your chance to get into a newer-construction home at an exceptional value! 4 Beds ⋅ 2 Baths ⋅ 21286082 MLS Built in 2018, this spacious 4-bedroom, 2-bath home sits on a gorgeous one-acre lot and is ready for its next chapter. With an open floor plan and generous room sizes throughout, the bones are outstanding. All it needs is new flooring and fresh paint to truly shine. The oversized primary suite features a walk-in closet, and every secondary bedroom also boasts its own walk-in closet, making storage a non-issue for the whole family. A standout feature: solar panels paid off at closing, meaning you'll enjoy the benefits of dramatically reduced energy bills from day one — no balance to assume, just savings. Enjoy the best of country living with breathtaking sunsets right from your own backyard, all while being just minutes from downtown Weatherford's shops, dining, and amenities. With the right offer, seller is offering up to $10,000 in seller concessions to help you make this home exactly your own. With cosmetic updates, this property has instant equity potential written all over it. Don't miss your chance to get into a newer-construction home at an exceptional value! 506 Brazos Hills Dr, Weatherford
$312,500 Resort-style amenities, low-maintenance living, and an unbeatable Keller ISD location! This beautifully maintained 2-bedroom, 2.5-bath townhome in desirable Crawford Farms offers an open, functional floor plan with two spacious living areas with one of those being a versatile upstairs flex space, perfect for a home office, playroom, or second living area. The updated kitchen features granite countertops, stainless steel appliances, abundant cabinetry, and overlooks the dining and living spaces, making entertaining easy. Upstairs, you'll find generously sized bedrooms, two full bathrooms, and plenty of storage. Relax on the charming covered front porch or enjoy the convenience of a detached two-car garage. The HOA provides access to exceptional community amenities including a resort-style pool, miles of walking trails, tennis, pickle ball and basketball courts, playgrounds, and a scenic community pond. Just minutes from H-E-B, shopping, dining, and major highways, this move-in-ready home offers the perfect blend of comfort, convenience, and carefree living. Whether you're a first-time homebuyer, downsizing, or looking for a lock-and-leave lifestyle, this one is a must-see! 2 Beds ⋅ 3 Baths ⋅ 21311751 MLS Resort-style amenities, low-maintenance living, and an unbeatable Keller ISD location! This beautifully maintained 2-bedroom, 2.5-bath townhome in desirable Crawford Farms offers an open, functional floor plan with two spacious living areas with one of those being a versatile upstairs flex space, perfect for a home office, playroom, or second living area. The updated kitchen features granite countertops, stainless steel appliances, abundant cabinetry, and overlooks the dining and living spaces, making entertaining easy. Upstairs, you'll find generously sized bedrooms, two full bathrooms, and plenty of storage. Relax on the charming covered front porch or enjoy the convenience of a detached two-car garage. The HOA provides access to exceptional community amenities including a resort-style pool, miles of walking trails, tennis, pickle ball and basketball courts, playgrounds, and a scenic community pond. Just minutes from H-E-B, shopping, dining, and major highways, this move-in-ready home offers the perfect blend of comfort, convenience, and carefree living. Whether you're a first-time homebuyer, downsizing, or looking for a lock-and-leave lifestyle, this one is a must-see! 10716 Traymore Dr, Fort Worth
$424,900 ****** FRIDAY OPEN HOUSE 5:00-7:00 PIZZA AND REFRESHMENTS!!! BRING YOUR KIDDOS AND TOUR THIS WONDERFUL FAMILY HOME!!!! Welcome to this beautifully updated 4-bedroom, 2.5-bath home in the highly sought-after Heritage community! Offering an exceptional blend of style, comfort, and convenience, this home features gorgeous wood-look flooring throughout the main living areas and an open, inviting floor plan. The stunning, modern kitchen is sure to impress with beautiful countertops, stainless steel appliances, a farmhouse sink, abundant cabinetry, and plenty of storage space. The spacious living room showcases soaring vaulted ceilings, a striking chandelier, and a cozy fireplace, creating the perfect gathering space for family and friends. Retreat to the oversized primary suite featuring a private en-suite bath and ample room to relax. Three additional bedrooms provide flexibility for family, guests, or a home office. Step outside to enjoy the extended patio and private backyard—ideal for entertaining, grilling, or simply unwinding at the end of the day. Located in the award-winning Keller ISD and within the master-planned Heritage community, residents enjoy access to resort-style amenities including multiple pools, a clubhouse, playgrounds, and miles of walking trails. Don't miss your opportunity to own this exceptional home in one of the area's most desirable neighborhoods! 4 Beds ⋅ 3 Baths ⋅ 21304981 MLS ****** FRIDAY OPEN HOUSE 5:00-7:00 PIZZA AND REFRESHMENTS!!! BRING YOUR KIDDOS AND TOUR THIS WONDERFUL FAMILY HOME!!!! Welcome to this beautifully updated 4-bedroom, 2.5-bath home in the highly sought-after Heritage community! Offering an exceptional blend of style, comfort, and convenience, this home features gorgeous wood-look flooring throughout the main living areas and an open, inviting floor plan. The stunning, modern kitchen is sure to impress with beautiful countertops, stainless steel appliances, a farmhouse sink, abundant cabinetry, and plenty of storage space. The spacious living room showcases soaring vaulted ceilings, a striking chandelier, and a cozy fireplace, creating the perfect gathering space for family and friends. Retreat to the oversized primary suite featuring a private en-suite bath and ample room to relax. Three additional bedrooms provide flexibility for family, guests, or a home office. Step outside to enjoy the extended patio and private backyard—ideal for entertaining, grilling, or simply unwinding at the end of the day. Located in the award-winning Keller ISD and within the master-planned Heritage community, residents enjoy access to resort-style amenities including multiple pools, a clubhouse, playgrounds, and miles of walking trails. Don't miss your opportunity to own this exceptional home in one of the area's most desirable neighborhoods! 9128 Chardin Park Dr, Fort Worth
$2,100 Spacious and well-maintained 3-bedroom, 2.5-bath with a flex space offering over 2,800 square feet of living space in the highly sought-after Northwest ISD. This two-story home features an open floor plan with multiple living areas, a large game room, and plenty of room for both everyday living and entertaining. The oversized lot backs to no rear neighbors, providing added privacy and peaceful views. Enjoy outdoor living under the covered patio overlooking the expansive backyard. Conveniently located near shopping, dining, major highways, and top-rated Northwest ISD schools, this home offers the perfect combination of space, comfort, and location. No pets allowed. 3 Beds ⋅ 3 Baths ⋅ 21294076 MLS Spacious and well-maintained 3-bedroom, 2.5-bath with a flex space offering over 2,800 square feet of living space in the highly sought-after Northwest ISD. This two-story home features an open floor plan with multiple living areas, a large game room, and plenty of room for both everyday living and entertaining. The oversized lot backs to no rear neighbors, providing added privacy and peaceful views. Enjoy outdoor living under the covered patio overlooking the expansive backyard. Conveniently located near shopping, dining, major highways, and top-rated Northwest ISD schools, this home offers the perfect combination of space, comfort, and location. No pets allowed. 3436 Hidden Canyon Rd, Fort Worth
$2,200 Gorgeous, fully updated 3-bedroom, 2.5-bathroom home nestled in the highly sought-after Crawford Farms community and acclaimed Keller ISD! This move-in-ready gem has been beautifully transformed with a fresh interior paint palette, plush new carpet, and premium granite countertops throughout. The stunning kitchen showcases custom painted cabinets paired with brand-new stainless steel appliances, including a range, dishwasher, and microwave. Elegant, modern light fixtures and upgraded hardware elevate every room, while a brand-new HVAC system ensures maximum energy efficiency and year-round peace of mind. The award-winning Crawford Farms HOA features an incredible array of resort-style amenities, including a premier Swim Club with a large pool, kiddie pools, and a children's splash pad, plus a covered playground, basketball and tennis courts, scenic walking paths, a greenbelt, and a community fishing pond. Enjoy the perfect blend of natural neighborhood beauty with rapid access to local shopping, dining, and major highways. Check out the listing website here! astordrive.lovable.app 3 Beds ⋅ 3 Baths ⋅ 21311389 MLS Gorgeous, fully updated 3-bedroom, 2.5-bathroom home nestled in the highly sought-after Crawford Farms community and acclaimed Keller ISD! This move-in-ready gem has been beautifully transformed with a fresh interior paint palette, plush new carpet, and premium granite countertops throughout. The stunning kitchen showcases custom painted cabinets paired with brand-new stainless steel appliances, including a range, dishwasher, and microwave. Elegant, modern light fixtures and upgraded hardware elevate every room, while a brand-new HVAC system ensures maximum energy efficiency and year-round peace of mind. The award-winning Crawford Farms HOA features an incredible array of resort-style amenities, including a premier Swim Club with a large pool, kiddie pools, and a children's splash pad, plus a covered playground, basketball and tennis courts, scenic walking paths, a greenbelt, and a community fishing pond. Enjoy the perfect blend of natural neighborhood beauty with rapid access to local shopping, dining, and major highways. Check out the listing website here! astordrive.lovable.app 10724 Astor Dr, Fort Worth
$285,000 Welcome to this beautifully maintained 2022-built home nestled on a quiet cul-de-sac in the lakeside community of Pelican Bay. Offering 4 bedrooms, 2 bathrooms, and a thoughtfully designed open-concept layout, this home combines modern style with everyday functionality. The split-bedroom floor plan provides privacy for the primary suite while offering comfortable accommodations for family, guests, or a home office. Outside, you’ll enjoy a flat, usable backyard with plenty of room for play, pets, gardening, or creating your own outdoor retreat. Located less than 1.5 miles from both the elementary and junior high schools, this home offers convenience, while still enjoying the relaxed pace of small town living. This community is known for its proximity to Eagle Mountain Lake, where residents enjoy boating, fishing, kayaking, and year-round outdoor recreation. With easy access to downtown Azle and Fort Worth, you’ll appreciate the perfect balance of small-town charm and city convenience. Built in 2022 and lovingly maintained by its original owner, this move-in ready home is an excellent opportunity to enjoy all that the Eagle Mountain Lake area has to offer. This home has an assumable loan available for qualified VA Loans with a 4.75% interest rate 4 Beds ⋅ 2 Baths ⋅ 21310007 MLS Welcome to this beautifully maintained 2022-built home nestled on a quiet cul-de-sac in the lakeside community of Pelican Bay. Offering 4 bedrooms, 2 bathrooms, and a thoughtfully designed open-concept layout, this home combines modern style with everyday functionality. The split-bedroom floor plan provides privacy for the primary suite while offering comfortable accommodations for family, guests, or a home office. Outside, you’ll enjoy a flat, usable backyard with plenty of room for play, pets, gardening, or creating your own outdoor retreat. Located less than 1.5 miles from both the elementary and junior high schools, this home offers convenience, while still enjoying the relaxed pace of small town living. This community is known for its proximity to Eagle Mountain Lake, where residents enjoy boating, fishing, kayaking, and year-round outdoor recreation. With easy access to downtown Azle and Fort Worth, you’ll appreciate the perfect balance of small-town charm and city convenience. Built in 2022 and lovingly maintained by its original owner, this move-in ready home is an excellent opportunity to enjoy all that the Eagle Mountain Lake area has to offer. This home has an assumable loan available for qualified VA Loans with a 4.75% interest rate 1376 Beach Dr, Pelican Bay
$329,000 Tucked toward the back of the neighborhood, this brick two-story sits on a quiet street away from the through traffic, so the covered front porch actually feels like a place to sit. Step inside and the main floor opens right up. The kitchen looks out over the living and dining space, so cooking never means missing the conversation. Granite counters, a roomy peninsula with bar seating, dark wood cabinets, and stainless appliances give it a finished feel, and the refrigerator stays. A pantry and a convenient half bath round out the first floor, with durable wood-look flooring that wipes clean after a long day. Everything private lives upstairs. All three bedrooms sit on the second floor, so the whole house settles in on one level at night. At the top of the stairs, a game room hands you a second living space, ready to be a media room, a home gym, a study, or a den for movie nights. The primary suite has a vaulted ceiling and two windows that bring in plenty of light. Its bath comes with a soaking tub, a separate glass shower, a long granite vanity, and a walk-in closet with room to spare. The laundry room is upstairs too, right by the bedrooms, so there’s no hauling baskets up and down. Out back, the fenced yard runs bigger than most on the street, with room for a patio, a garden, or a dog to run. Chisholm Springs comes with a community pool, a playground, and walking trails, plus quick access to Highway 287 for the drive into the Alliance area and Fort Worth. Eagle Mountain Lake is a short hop for the weekend. Come walk through and see if it fits. Reach out anytime to set up a showing. 3 Beds ⋅ 3 Baths ⋅ 21307232 MLS Tucked toward the back of the neighborhood, this brick two-story sits on a quiet street away from the through traffic, so the covered front porch actually feels like a place to sit. Step inside and the main floor opens right up. The kitchen looks out over the living and dining space, so cooking never means missing the conversation. Granite counters, a roomy peninsula with bar seating, dark wood cabinets, and stainless appliances give it a finished feel, and the refrigerator stays. A pantry and a convenient half bath round out the first floor, with durable wood-look flooring that wipes clean after a long day. Everything private lives upstairs. All three bedrooms sit on the second floor, so the whole house settles in on one level at night. At the top of the stairs, a game room hands you a second living space, ready to be a media room, a home gym, a study, or a den for movie nights. The primary suite has a vaulted ceiling and two windows that bring in plenty of light. Its bath comes with a soaking tub, a separate glass shower, a long granite vanity, and a walk-in closet with room to spare. The laundry room is upstairs too, right by the bedrooms, so there’s no hauling baskets up and down. Out back, the fenced yard runs bigger than most on the street, with room for a patio, a garden, or a dog to run. Chisholm Springs comes with a community pool, a playground, and walking trails, plus quick access to Highway 287 for the drive into the Alliance area and Fort Worth. Eagle Mountain Lake is a short hop for the weekend. Come walk through and see if it fits. Reach out anytime to set up a showing. 203 Drifter Dr, Newark
$440,000 Beautifully updated and meticulously maintained home in an established Hurst neighborhood with mature trees, walkable streets, and convenient access to shopping, dining, highways, and highly regarded Walker Creek Elementary. Inside, you'll find fresh paint, newer laminate flooring, updated light fixtures, and recently removed popcorn ceilings that give the home a clean, modern feel. The spacious floor plan offers a versatile front living area with stunning exposed brick, formal dining space, breakfast nook, and abundant storage throughout. The oversized primary suite features a beautifully renovated ensuite bathroom and generous bedroom space. Major updates include replaced windows, new attic insulation, all new shaker-style interior doors, 2021 roof, 2026 water heater, and a water circulator for near-instant hot water. HVAC is approximately 7 years old and running well. This move-in ready home reflects years of thoughtful care and pride of ownership. Solar panels will be paid off by seller at closing giving the buyer a big reduction in electric bills! 3 Beds ⋅ 2 Baths ⋅ 21292845 MLS Beautifully updated and meticulously maintained home in an established Hurst neighborhood with mature trees, walkable streets, and convenient access to shopping, dining, highways, and highly regarded Walker Creek Elementary. Inside, you'll find fresh paint, newer laminate flooring, updated light fixtures, and recently removed popcorn ceilings that give the home a clean, modern feel. The spacious floor plan offers a versatile front living area with stunning exposed brick, formal dining space, breakfast nook, and abundant storage throughout. The oversized primary suite features a beautifully renovated ensuite bathroom and generous bedroom space. Major updates include replaced windows, new attic insulation, all new shaker-style interior doors, 2021 roof, 2026 water heater, and a water circulator for near-instant hot water. HVAC is approximately 7 years old and running well. This move-in ready home reflects years of thoughtful care and pride of ownership. Solar panels will be paid off by seller at closing giving the buyer a big reduction in electric bills! 2308 Farrington Ln, Hurst
$265,000 Multiple offers received. Deadline to submit an offer is June 25 at 7:00 pm Welcome home to this charming 3-bedroom, 2-bath residence filled with warmth, character, and timeless appeal. From the moment you step inside, you'll appreciate the fresh paint throughout and the unique details that make this home truly special. The inviting living room serves as the heart of the home, featuring beautiful new flooring and a cozy fireplace with a classic hearth—perfect for relaxing evenings or gathering with family and friends. Recent improvements provide both comfort and peace of mind, including new windows installed in March 2026, enhancing energy efficiency and allowing abundant natural light to fill the home. Both bathrooms have been thoughtfully updated with modern touches, while maintaining the character that makes this home so inviting. The functional floor plan offers comfortable living spaces, spacious bedrooms, and plenty of room to make your own. Step outside and enjoy the generous covered back porch, an ideal spot for morning coffee, outdoor dining, or unwinding at the end of the day. The large backyard offers ample space for entertaining, gardening, pets, or play, and a storage shed provides convenient extra space for tools and equipment. Whether you're a first-time homebuyer, looking to downsize, or searching for a home with personality and charm, this property delivers. With fresh paint, updated bathrooms, new living room flooring, recently installed windows, a welcoming fireplace, covered outdoor living space, and a spacious backyard, this home offers the perfect combination of comfort, style, and functionality. Don't miss your opportunity to make it your own! New fences on both sides of the yard will be installed on June 22. 3 Beds ⋅ 2 Baths ⋅ 21306888 MLS Multiple offers received. Deadline to submit an offer is June 25 at 7:00 pm Welcome home to this charming 3-bedroom, 2-bath residence filled with warmth, character, and timeless appeal. From the moment you step inside, you'll appreciate the fresh paint throughout and the unique details that make this home truly special. The inviting living room serves as the heart of the home, featuring beautiful new flooring and a cozy fireplace with a classic hearth—perfect for relaxing evenings or gathering with family and friends. Recent improvements provide both comfort and peace of mind, including new windows installed in March 2026, enhancing energy efficiency and allowing abundant natural light to fill the home. Both bathrooms have been thoughtfully updated with modern touches, while maintaining the character that makes this home so inviting. The functional floor plan offers comfortable living spaces, spacious bedrooms, and plenty of room to make your own. Step outside and enjoy the generous covered back porch, an ideal spot for morning coffee, outdoor dining, or unwinding at the end of the day. The large backyard offers ample space for entertaining, gardening, pets, or play, and a storage shed provides convenient extra space for tools and equipment. Whether you're a first-time homebuyer, looking to downsize, or searching for a home with personality and charm, this property delivers. With fresh paint, updated bathrooms, new living room flooring, recently installed windows, a welcoming fireplace, covered outdoor living space, and a spacious backyard, this home offers the perfect combination of comfort, style, and functionality. Don't miss your opportunity to make it your own! New fences on both sides of the yard will be installed on June 22. 6029 Harrison Way, Watauga
$575,000 Sophisticated, stylish, and effortlessly modern, this beautifully appointed 4-bedroom, 3-bathroom home, built in 2022, offers the perfect blend of contemporary design and comfortable living. Clean architectural lines, elevated finishes, and an open-concept layout create a light-filled atmosphere that feels both inviting and refined. The heart of the home is a stunning chef’s kitchen featuring a dramatic oversized island with farmhouse sink, sleek stainless steel appliances, double ovens, a gas cooktop, and abundant workspace for entertaining and everyday living. The kitchen flows seamlessly into the expansive living area, where rich hardwood flooring and a striking stone fireplace add warmth and texture to the home's modern aesthetic. The private primary suite is a true retreat, highlighted by a spa-inspired bath with an oversized walk-in shower featuring multiple showerheads, including a rainfall shower, and a spacious walk-in closet. Generously sized secondary bedrooms provide flexibility for family, guests, or a dedicated home office. Designed for both entertaining and everyday enjoyment, the home also features a large game room and dedicated media room, offering plenty of space to gather, relax, and unwind. The oversized garage is equally impressive, featuring durable epoxy-coated floors that provide a polished look and easy maintenance. Outside, the oversized backyard provides exceptional privacy and room to play, complete with a covered patio perfect for outdoor dining and year-round enjoyment. Located in highly acclaimed Keller ISD, this move-in-ready home offers modern luxury, thoughtful design, and exceptional spaces for living and entertaining. 4 Beds ⋅ 3 Baths ⋅ 21292317 MLS Sophisticated, stylish, and effortlessly modern, this beautifully appointed 4-bedroom, 3-bathroom home, built in 2022, offers the perfect blend of contemporary design and comfortable living. Clean architectural lines, elevated finishes, and an open-concept layout create a light-filled atmosphere that feels both inviting and refined. The heart of the home is a stunning chef’s kitchen featuring a dramatic oversized island with farmhouse sink, sleek stainless steel appliances, double ovens, a gas cooktop, and abundant workspace for entertaining and everyday living. The kitchen flows seamlessly into the expansive living area, where rich hardwood flooring and a striking stone fireplace add warmth and texture to the home's modern aesthetic. The private primary suite is a true retreat, highlighted by a spa-inspired bath with an oversized walk-in shower featuring multiple showerheads, including a rainfall shower, and a spacious walk-in closet. Generously sized secondary bedrooms provide flexibility for family, guests, or a dedicated home office. Designed for both entertaining and everyday enjoyment, the home also features a large game room and dedicated media room, offering plenty of space to gather, relax, and unwind. The oversized garage is equally impressive, featuring durable epoxy-coated floors that provide a polished look and easy maintenance. Outside, the oversized backyard provides exceptional privacy and room to play, complete with a covered patio perfect for outdoor dining and year-round enjoyment. Located in highly acclaimed Keller ISD, this move-in-ready home offers modern luxury, thoughtful design, and exceptional spaces for living and entertaining. 11509 Falcon Trace Dr, Fort Worth
$228,500 This home is sitting on a tree-shaded lot just a short walk from Lake Worth. This home offers a wonderful opportunity to add your personal touch and make it your own. Mature trees provide plenty of shade and character, creating a peaceful outdoor setting to enjoy year-round. The property features two detached storage buildings, offering abundant space for tools, equipment, hobbies, or extra storage. One of the buildings is equipped with electricity, making it ideal for a workshop or creative workspace. Inside, the home offers a comfortable layout and comes complete with all kitchen appliances, as well as a washer and dryer, providing added convenience from day one. This home has great potential and a location that is hard to beat. Enjoy the charm of a quiet neighborhood, the beauty of mature trees, and the convenience of being just moments from Lake Worth's recreational opportunities. This property is ready for its next chapter, come see the possibilities for yourself! All information is deemed reliable and true, but buyer and buyer agent to verify. 3 Beds ⋅ 2 Baths ⋅ 21298975 MLS This home is sitting on a tree-shaded lot just a short walk from Lake Worth. This home offers a wonderful opportunity to add your personal touch and make it your own. Mature trees provide plenty of shade and character, creating a peaceful outdoor setting to enjoy year-round. The property features two detached storage buildings, offering abundant space for tools, equipment, hobbies, or extra storage. One of the buildings is equipped with electricity, making it ideal for a workshop or creative workspace. Inside, the home offers a comfortable layout and comes complete with all kitchen appliances, as well as a washer and dryer, providing added convenience from day one. This home has great potential and a location that is hard to beat. Enjoy the charm of a quiet neighborhood, the beauty of mature trees, and the convenience of being just moments from Lake Worth's recreational opportunities. This property is ready for its next chapter, come see the possibilities for yourself! All information is deemed reliable and true, but buyer and buyer agent to verify. 7616 Osage Trl, Lake Worth
$290,000 Gorgeous, fully updated 3-bedroom, 2.5-bathroom home nestled in the highly sought-after Crawford Farms community and acclaimed Keller ISD! This move-in-ready gem has been beautifully transformed with a fresh interior paint palette, plush new carpet, and premium granite countertops throughout. The stunning kitchen showcases custom painted cabinets paired with brand-new stainless steel appliances, including a range, dishwasher, and microwave. Elegant, modern light fixtures and upgraded hardware elevate every room, while a brand-new HVAC system ensures maximum energy efficiency and year-round peace of mind. The award-winning Crawford Farms HOA features an incredible array of resort-style amenities, including a premier Swim Club with a large pool, kiddie pools, and a children's splash pad, plus a covered playground, basketball and tennis courts, scenic walking paths, a greenbelt, and a community fishing pond. Enjoy the perfect blend of natural neighborhood beauty with rapid access to local shopping, dining, and major highways. Check out the listing website here! astordrive.lovable.app 3 Beds ⋅ 3 Baths ⋅ 21297938 MLS Gorgeous, fully updated 3-bedroom, 2.5-bathroom home nestled in the highly sought-after Crawford Farms community and acclaimed Keller ISD! This move-in-ready gem has been beautifully transformed with a fresh interior paint palette, plush new carpet, and premium granite countertops throughout. The stunning kitchen showcases custom painted cabinets paired with brand-new stainless steel appliances, including a range, dishwasher, and microwave. Elegant, modern light fixtures and upgraded hardware elevate every room, while a brand-new HVAC system ensures maximum energy efficiency and year-round peace of mind. The award-winning Crawford Farms HOA features an incredible array of resort-style amenities, including a premier Swim Club with a large pool, kiddie pools, and a children's splash pad, plus a covered playground, basketball and tennis courts, scenic walking paths, a greenbelt, and a community fishing pond. Enjoy the perfect blend of natural neighborhood beauty with rapid access to local shopping, dining, and major highways. Check out the listing website here! astordrive.lovable.app 10724 Astor Dr, Fort Worth
$469,900 Welcome home to 2324 Norma Lane, a beautifully designed 4-bedroom, 2.5-bathroom residence in Northlake, TX, offering the perfect blend of modern elegance and everyday comfort. Boasting exceptional curb appeal, the home greets you with a gorgeous craftsman-inspired exterior, lovely landscaping, and a charming covered front porch complete with a swing—the ideal spot for your morning coffee. Step inside to discover a highly functional, thoughtfully designed floor plan. A dedicated private office is conveniently located at the front of the home, perfect for remote work or a quiet study space. The heart of the house is the bright, open-concept living area, anchored by a striking geometric-tiled fireplace, large windows, and elegant wood-look flooring. The living room flows seamlessly into a true chef's kitchen. You'll find stunning light quartz countertops, rich dark cabinetry, and an oversized island with bar seating. Premium stainless steel built-in appliances are perfectly complemented by a gorgeous hexagon marble backsplash and modern pendant lighting. The primary bedroom is ideally situated on the main floor, offering a private and convenient retreat. Upstairs, you will find a versatile game room and three additional spacious bedrooms, all offering excellent natural light and plenty of room to grow. The outdoor living space features a covered patio with an added shade sail, offering a fantastic setup for entertaining, dining, or relaxing around a fire pit. With its impeccable finishes, smart layout, and welcoming outdoor spaces, this Northlake gem is move-in ready. Nestled in Pecan Square, you are just one mile from I-35W for a quick commute. The brand-new Tom Thumb grocery store at nearby Harvest Town Center brings ultimate convenience right to your doorstep! Enjoy seamless highway access, excellent local dining, and an unbeatable community vibe. 4 Beds ⋅ 3 Baths ⋅ 21292241 MLS Welcome home to 2324 Norma Lane, a beautifully designed 4-bedroom, 2.5-bathroom residence in Northlake, TX, offering the perfect blend of modern elegance and everyday comfort. Boasting exceptional curb appeal, the home greets you with a gorgeous craftsman-inspired exterior, lovely landscaping, and a charming covered front porch complete with a swing—the ideal spot for your morning coffee. Step inside to discover a highly functional, thoughtfully designed floor plan. A dedicated private office is conveniently located at the front of the home, perfect for remote work or a quiet study space. The heart of the house is the bright, open-concept living area, anchored by a striking geometric-tiled fireplace, large windows, and elegant wood-look flooring. The living room flows seamlessly into a true chef's kitchen. You'll find stunning light quartz countertops, rich dark cabinetry, and an oversized island with bar seating. Premium stainless steel built-in appliances are perfectly complemented by a gorgeous hexagon marble backsplash and modern pendant lighting. The primary bedroom is ideally situated on the main floor, offering a private and convenient retreat. Upstairs, you will find a versatile game room and three additional spacious bedrooms, all offering excellent natural light and plenty of room to grow. The outdoor living space features a covered patio with an added shade sail, offering a fantastic setup for entertaining, dining, or relaxing around a fire pit. With its impeccable finishes, smart layout, and welcoming outdoor spaces, this Northlake gem is move-in ready. Nestled in Pecan Square, you are just one mile from I-35W for a quick commute. The brand-new Tom Thumb grocery store at nearby Harvest Town Center brings ultimate convenience right to your doorstep! Enjoy seamless highway access, excellent local dining, and an unbeatable community vibe. 2324 Norma Ln, Northlake
$282,000 Welcome to this 10.01-acre ag-exempt property featuring a 30x40 Mueller building that has been expertly converted into a 1,000 sq ft apartment. The apartment includes 2 bedrooms, a full bath, and a spacious kitchen and living area, making it perfect for temporary living while you build your dream home or as a cozy weekend retreat. Enjoy the peaceful country life with a fully fenced property, a pond, and the convenience of being only 15 minutes from First Monday Trade Days in Canton. Zoned for Mabank ISD, this property also has deed restrictions in place, including no mobile homes allowed. 21289187 MLS Welcome to this 10.01-acre ag-exempt property featuring a 30x40 Mueller building that has been expertly converted into a 1,000 sq ft apartment. The apartment includes 2 bedrooms, a full bath, and a spacious kitchen and living area, making it perfect for temporary living while you build your dream home or as a cozy weekend retreat. Enjoy the peaceful country life with a fully fenced property, a pond, and the convenience of being only 15 minutes from First Monday Trade Days in Canton. Zoned for Mabank ISD, this property also has deed restrictions in place, including no mobile homes allowed. 12930 Fm 1651, Canton
$585,000 From the moment you walk in, this stunning home makes a statement with soaring ceilings, plantation shutters, walls of windows, and an open-concept design filled with natural light. The spacious living areas flow seamlessly together, creating the perfect setting for entertaining or everyday living. The true showstopper is the breathtaking backyard view. Expansive windows across the back of the home overlook the sparkling pool, relaxing hot tub, oversized backyard, and inviting covered patio, giving you a resort-style feel right from your living room. Whether you are hosting summer gatherings, enjoying quiet mornings with coffee, or unwinding after a long day, this backyard was made to be enjoyed year-round. Inside, one of the secondary bedrooms features a thoughtfully added flex space that is perfect for a home office, homework station, gaming setup, or creative retreat. Every detail of this home was designed with comfort and functionality in mind, while the plantation shutters add timeless charm and style throughout. With its bright, airy feel, incredible indoor-outdoor living, and spaces everyone will love, this is a home buyers will not want to leave. 4 Beds ⋅ 3 Baths ⋅ 21248464 MLS From the moment you walk in, this stunning home makes a statement with soaring ceilings, plantation shutters, walls of windows, and an open-concept design filled with natural light. The spacious living areas flow seamlessly together, creating the perfect setting for entertaining or everyday living. The true showstopper is the breathtaking backyard view. Expansive windows across the back of the home overlook the sparkling pool, relaxing hot tub, oversized backyard, and inviting covered patio, giving you a resort-style feel right from your living room. Whether you are hosting summer gatherings, enjoying quiet mornings with coffee, or unwinding after a long day, this backyard was made to be enjoyed year-round. Inside, one of the secondary bedrooms features a thoughtfully added flex space that is perfect for a home office, homework station, gaming setup, or creative retreat. Every detail of this home was designed with comfort and functionality in mind, while the plantation shutters add timeless charm and style throughout. With its bright, airy feel, incredible indoor-outdoor living, and spaces everyone will love, this is a home buyers will not want to leave. 9632 Pickwick Trl, Fort Worth
$409,900 PRICE REDUCTION- BEST PRICE IN REUNION ON A 50 Lot Perry Homes-built, comfort and excellence is within your reach in Reunion’s exclusive home community. This stunning 3-bedroom, 2-bathroom home in the top-rated Northwest School District offers the perfect blend of comfort, style, and modern living. Whether you’re a family looking for room to grow or a professional seeking a peaceful escape, the layout provides exactly what you need. Thoughtfully Designed Spaces: The home features a dedicated office with a picture window and shutters creating an inspiring workspace with beautiful views. The main bedroom serves as a true personal sanctuary with a spacious ensuite bathroom featuring separate vanities, abundant natural light, and a generously sized walk-in closet. Beautiful upgraded kitchen with island featuring plenty of storage and elegant design with separate range and microwave. Premium Upgrades Include: - Whole-house water filtration system for clean, filtered water throughout - New roof, gutters - Upgraded leak-proof carpet padding with microban and two times thicker than builder grade carper for comfort and worry-free living - Beautifully landscaped yard enhancing the property’s appeal - Fast charging EV charger Reunion Community Perks: - New pool and patio facility with lifestyle manager - Lake Eloise access for catch and release fishing - Scenic walking trails with lake and wildlife views - Beautifully landscaped grounds This isn’t just a home—it’s your gateway to an elevated lifestyle in one of the area’s most sought-after communities. Ready to see your future home? Schedule your showing today. 3 Beds ⋅ 2 Baths ⋅ 21283420 MLS PRICE REDUCTION- BEST PRICE IN REUNION ON A 50 Lot Perry Homes-built, comfort and excellence is within your reach in Reunion’s exclusive home community. This stunning 3-bedroom, 2-bathroom home in the top-rated Northwest School District offers the perfect blend of comfort, style, and modern living. Whether you’re a family looking for room to grow or a professional seeking a peaceful escape, the layout provides exactly what you need. Thoughtfully Designed Spaces: The home features a dedicated office with a picture window and shutters creating an inspiring workspace with beautiful views. The main bedroom serves as a true personal sanctuary with a spacious ensuite bathroom featuring separate vanities, abundant natural light, and a generously sized walk-in closet. Beautiful upgraded kitchen with island featuring plenty of storage and elegant design with separate range and microwave. Premium Upgrades Include: - Whole-house water filtration system for clean, filtered water throughout - New roof, gutters - Upgraded leak-proof carpet padding with microban and two times thicker than builder grade carper for comfort and worry-free living - Beautifully landscaped yard enhancing the property’s appeal - Fast charging EV charger Reunion Community Perks: - New pool and patio facility with lifestyle manager - Lake Eloise access for catch and release fishing - Scenic walking trails with lake and wildlife views - Beautifully landscaped grounds This isn’t just a home—it’s your gateway to an elevated lifestyle in one of the area’s most sought-after communities. Ready to see your future home? Schedule your showing today. 215 Buffalo Blvd, Rhome
$615,000 Tucked beneath mature shade trees in an established Hurst neighborhood, this thoughtfully refreshed home offers 3 bedrooms, 3 full bathrooms, a dedicated office, multiple living and dining spaces, and a backyard designed for enjoyment! This home blends timeless charm with everyday functionality in a location convenient to shopping, dining, parks, and major commuter routes. Designed for both everyday living and entertaining, the versatile floor plan features two spacious living areas connected by a stunning double-sided brick fireplace, creating a beautiful focal point visible from multiple rooms. The oversized kitchen offers extensive cabinetry, generous prep space, a center island, breakfast nook, and seamless access to a dedicated wet bar area—perfect for hosting family and friends. A formal dining room provides additional gathering space for holidays and special occasions. The private primary suite is tucked away from the secondary bedrooms and features a large ensuite bath, soaking tub, separate shower, dual vanities, and an oversized walk-in closet. Step outside to a peaceful backyard retreat complete with a beautiful koi pond, large patio, mature landscaping, and plenty of space to relax and unwind. An electric rear-entry gate adds both convenience and privacy, while the rear garage placement enhances curb appeal from the street. Located in the highly sought after Birdville ISD! 3 Beds ⋅ 3 Baths ⋅ 21273692 MLS Tucked beneath mature shade trees in an established Hurst neighborhood, this thoughtfully refreshed home offers 3 bedrooms, 3 full bathrooms, a dedicated office, multiple living and dining spaces, and a backyard designed for enjoyment! This home blends timeless charm with everyday functionality in a location convenient to shopping, dining, parks, and major commuter routes. Designed for both everyday living and entertaining, the versatile floor plan features two spacious living areas connected by a stunning double-sided brick fireplace, creating a beautiful focal point visible from multiple rooms. The oversized kitchen offers extensive cabinetry, generous prep space, a center island, breakfast nook, and seamless access to a dedicated wet bar area—perfect for hosting family and friends. A formal dining room provides additional gathering space for holidays and special occasions. The private primary suite is tucked away from the secondary bedrooms and features a large ensuite bath, soaking tub, separate shower, dual vanities, and an oversized walk-in closet. Step outside to a peaceful backyard retreat complete with a beautiful koi pond, large patio, mature landscaping, and plenty of space to relax and unwind. An electric rear-entry gate adds both convenience and privacy, while the rear garage placement enhances curb appeal from the street. Located in the highly sought after Birdville ISD! 2708 Steeplechase Ct, Hurst
$320,000 WELCOME HOME!! This home perfectly blends comfort and functionality. Thoughtfully designed with an open-concept layout, this home offers a seamless flow between the living, dining, and kitchen areas, ideal for both everyday living and entertaining. The spacious primary suite provides a peaceful retreat, complete with a private ensuite bathroom, while two additional bedrooms offer flexibility for family, guests, or a home office. Step outside to your own backyard oasis, where a sparkling pool invites you to relax, unwind, and enjoy warm days with friends and family. Whether you're hosting gatherings or enjoying a quiet evening at home, this outdoor space is sure to impress. With its practical layout and inviting features, this home offers the perfect combination of indoor comfort and outdoor enjoyment. 3 Beds ⋅ 2 Baths ⋅ 21248430 MLS WELCOME HOME!! This home perfectly blends comfort and functionality. Thoughtfully designed with an open-concept layout, this home offers a seamless flow between the living, dining, and kitchen areas, ideal for both everyday living and entertaining. The spacious primary suite provides a peaceful retreat, complete with a private ensuite bathroom, while two additional bedrooms offer flexibility for family, guests, or a home office. Step outside to your own backyard oasis, where a sparkling pool invites you to relax, unwind, and enjoy warm days with friends and family. Whether you're hosting gatherings or enjoying a quiet evening at home, this outdoor space is sure to impress. With its practical layout and inviting features, this home offers the perfect combination of indoor comfort and outdoor enjoyment. 6625 Moss Ln, Watauga
$445,000 Tucked into the scenic Lake Country Estates community, this spacious 4-bedroom, 3-bath home blends comfort with distinctive architectural character. From the moment you enter, you’ll notice the unique charm created by graceful arched openings and thoughtfully designed lines that give the home warmth and personality. The inviting living area is anchored by a striking brick fireplace, creating a cozy yet stylish focal point for gathering and relaxing. Filled with natural light, the home offers a functional layout ideal for both everyday living and entertaining. The kitchen features double ovens, generous cabinetry, and ample prep space to accommodate everything from weeknight meals to hosting guests. The private primary suite serves as a peaceful retreat with multiple closets and a well-appointed ensuite bath. Step outside to a large covered patio overlooking the expansive backyard—perfect for enjoying quiet evenings or taking in the beautiful Texas sunsets. Located near Eagle Mountain Lake and zoned to Eagle Mountain-Saginaw ISD, this home offers a wonderful balance of peaceful living with convenient access to shopping, dining, and city amenities. 4 Beds ⋅ 3 Baths ⋅ 21243722 MLS Tucked into the scenic Lake Country Estates community, this spacious 4-bedroom, 3-bath home blends comfort with distinctive architectural character. From the moment you enter, you’ll notice the unique charm created by graceful arched openings and thoughtfully designed lines that give the home warmth and personality. The inviting living area is anchored by a striking brick fireplace, creating a cozy yet stylish focal point for gathering and relaxing. Filled with natural light, the home offers a functional layout ideal for both everyday living and entertaining. The kitchen features double ovens, generous cabinetry, and ample prep space to accommodate everything from weeknight meals to hosting guests. The private primary suite serves as a peaceful retreat with multiple closets and a well-appointed ensuite bath. Step outside to a large covered patio overlooking the expansive backyard—perfect for enjoying quiet evenings or taking in the beautiful Texas sunsets. Located near Eagle Mountain Lake and zoned to Eagle Mountain-Saginaw ISD, this home offers a wonderful balance of peaceful living with convenient access to shopping, dining, and city amenities. 7716 Incline Ter, Fort Worth
$739,000 Nestled in the heart of Double Oak, this beautifully updated home offers the perfect blend of peaceful country living with convenient access to city amenities. Featuring 4 bedrooms and 3 full baths, this home is thoughtfully designed with both comfort and style in mind. Step inside to find gorgeous modern finishes and rich hardwood floors flowing throughout the main living areas on the first floor. With two spacious living rooms, there’s plenty of room for both relaxing and entertaining. The inviting family room showcases custom built-ins and a cozy fireplace, creating a warm and welcoming atmosphere. The updated kitchen is a standout, featuring granite countertops, a classic subway tile backsplash, and ample space for cooking and gathering. A large utility room with cabinets and a sink adds extra functionality. The owners have expanded the home to include a second level retreat, complete with an additional primary suite, full bath, and a private balcony—perfect for enjoying quiet mornings or evening sunsets. One of the home’s most special features is its stunning view of the neighborhood pond. Whether you’re unwinding on the back patio or enjoying the peaceful surroundings, the serene setting truly sets this property apart. Experience the best of both worlds—tranquil living with easy access to everything you need. 4 Beds ⋅ 3 Baths ⋅ 21264285 MLS Nestled in the heart of Double Oak, this beautifully updated home offers the perfect blend of peaceful country living with convenient access to city amenities. Featuring 4 bedrooms and 3 full baths, this home is thoughtfully designed with both comfort and style in mind. Step inside to find gorgeous modern finishes and rich hardwood floors flowing throughout the main living areas on the first floor. With two spacious living rooms, there’s plenty of room for both relaxing and entertaining. The inviting family room showcases custom built-ins and a cozy fireplace, creating a warm and welcoming atmosphere. The updated kitchen is a standout, featuring granite countertops, a classic subway tile backsplash, and ample space for cooking and gathering. A large utility room with cabinets and a sink adds extra functionality. The owners have expanded the home to include a second level retreat, complete with an additional primary suite, full bath, and a private balcony—perfect for enjoying quiet mornings or evening sunsets. One of the home’s most special features is its stunning view of the neighborhood pond. Whether you’re unwinding on the back patio or enjoying the peaceful surroundings, the serene setting truly sets this property apart. Experience the best of both worlds—tranquil living with easy access to everything you need. 170 Double Oaks Dr, Double Oak
$400,000 Not everything worth having is brand new. This 3 bed 2bath corner lot charmer in North Richland Hills has the kind of personality that’s hard to find — cozy enough to feel like home from day one, yet with a layout that gives you room to grow. Inside, vaulted ceilings and a sunken living room create an open, inviting atmosphere, while the wet bar and wood-burning fireplace make entertaining effortless. The oversized secondary bedroom with Jack-and-Jill bath access offers flexibility for guests, a home office, or multigenerational living. Step outside to your own private retreat — a sparkling pool, beautifully stained privacy fence, and a 10x20 shop with built-in shelving and electricity, perfect for hobbies, projects, or extra storage. Sitting on a 0.20 acre corner lot with no HOA and zoned to Birdville ISD, you’re just minutes from shopping, dining, the NRH Centre, and Loop 820. 3 Beds ⋅ 2 Baths ⋅ 21255534 MLS Not everything worth having is brand new. This 3 bed 2bath corner lot charmer in North Richland Hills has the kind of personality that’s hard to find — cozy enough to feel like home from day one, yet with a layout that gives you room to grow. Inside, vaulted ceilings and a sunken living room create an open, inviting atmosphere, while the wet bar and wood-burning fireplace make entertaining effortless. The oversized secondary bedroom with Jack-and-Jill bath access offers flexibility for guests, a home office, or multigenerational living. Step outside to your own private retreat — a sparkling pool, beautifully stained privacy fence, and a 10x20 shop with built-in shelving and electricity, perfect for hobbies, projects, or extra storage. Sitting on a 0.20 acre corner lot with no HOA and zoned to Birdville ISD, you’re just minutes from shopping, dining, the NRH Centre, and Loop 820. 5527 Meadow Oak St, North Richland Hills
$369,900 Welcome to Chisholm Springs — a hidden gem of a gated community in Newark, where the pace slows down and the space opens up. Tucked into a quiet cul-de-sac on an expansive three-quarter acre lot, this 2,700 sq ft home offers the space you’ve been looking for. Five generous bedrooms and 2.5 baths provide flexibility and room to spread out — and these aren’t small rooms. The layout is thoughtful and functional, with the primary suite privately situated on the main floor alongside a spacious en suite. The centrally located kitchen anchors the home with granite counters, dark cabinetry, and stainless steel appliances, with living spaces flowing naturally from it — designed for everyday functionality. Upstairs you’ll find four large bedrooms, a smart split-design bathroom with double sinks and a separately enclosed toilet and shower, a dedicated laundry room right where it’s most convenient, and a bonus game room or second living space that can adapt to a variety of needs. Step outside and the lot speaks for itself. Three-quarters of an acre in a cul-de-sac is rare — and the potential here is wide open. Chisholm Springs offers a full amenity center with pool, fitness facility, playground, basketball courts, and walking trails. Right off 287 for an easy commute to Fort Worth or Dallas — with added distance from congestion, noise, and train traffic. Space. Community. Comfort. This is a home designed for everyday living. 5 Beds ⋅ 3 Baths ⋅ 21247606 MLS Welcome to Chisholm Springs — a hidden gem of a gated community in Newark, where the pace slows down and the space opens up. Tucked into a quiet cul-de-sac on an expansive three-quarter acre lot, this 2,700 sq ft home offers the space you’ve been looking for. Five generous bedrooms and 2.5 baths provide flexibility and room to spread out — and these aren’t small rooms. The layout is thoughtful and functional, with the primary suite privately situated on the main floor alongside a spacious en suite. The centrally located kitchen anchors the home with granite counters, dark cabinetry, and stainless steel appliances, with living spaces flowing naturally from it — designed for everyday functionality. Upstairs you’ll find four large bedrooms, a smart split-design bathroom with double sinks and a separately enclosed toilet and shower, a dedicated laundry room right where it’s most convenient, and a bonus game room or second living space that can adapt to a variety of needs. Step outside and the lot speaks for itself. Three-quarters of an acre in a cul-de-sac is rare — and the potential here is wide open. Chisholm Springs offers a full amenity center with pool, fitness facility, playground, basketball courts, and walking trails. Right off 287 for an easy commute to Fort Worth or Dallas — with added distance from congestion, noise, and train traffic. Space. Community. Comfort. This is a home designed for everyday living. 104 Saloon Cove W, Newark
$195,400 Experience the allure of a classic home just two miles from Eagle Mountain Lake! Ideally situated near shops and dining options, and only twenty miles from Fort Worth, this residence blends tranquility with convenience. This charming single-story home includes 2 bedrooms, 1 bathroom, and a one-car garage. The generously-sized bedrooms feature ample closet space, and the bathroom is well-equipped. Enjoy the large backyard, perfect for relaxation. The serene neighborhood enhances the appeal, offering a peaceful retreat. This property presents an exciting opportunity to personalize and increase its value. With its excellent location, spacious design, and potential, it’s more than just a home; it’s an opportunity to create your ideal lifestyle. Enjoy the best of suburban living while staying close to the lake and urban amenities. The seller will consider fixing or replacing the central AC with an acceptable offer. The seller is motivated and ready to make a deal. 2 Beds ⋅ 1 Baths ⋅ 21210533 MLS Experience the allure of a classic home just two miles from Eagle Mountain Lake! Ideally situated near shops and dining options, and only twenty miles from Fort Worth, this residence blends tranquility with convenience. This charming single-story home includes 2 bedrooms, 1 bathroom, and a one-car garage. The generously-sized bedrooms feature ample closet space, and the bathroom is well-equipped. Enjoy the large backyard, perfect for relaxation. The serene neighborhood enhances the appeal, offering a peaceful retreat. This property presents an exciting opportunity to personalize and increase its value. With its excellent location, spacious design, and potential, it’s more than just a home; it’s an opportunity to create your ideal lifestyle. Enjoy the best of suburban living while staying close to the lake and urban amenities. The seller will consider fixing or replacing the central AC with an acceptable offer. The seller is motivated and ready to make a deal. 101 Gordon Dr, Azle