Refine Search
Sort by
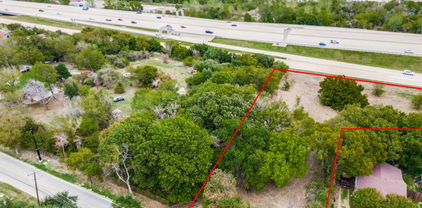
1016 Lighthouse Ct, Grand Prairie
$750,000
4 Beds ⋅ 5 Baths ⋅ 21414369 MLS
Discover the space, privacy, and lifestyle of this beautifully maintained custom home nestled on a quiet cul-de-sac in the prestigious Lake Ridge community near Joe Pool Lake. Situated on 1.2 manicured acres, this impressive property offers 4 spacious bedrooms, each with an ensuite bath, and multiple living and entertaining spaces designed for versatile living and enjoyment. The expansive living room features a gas fireplace, while the well-appointed kitchen offers professional grade appliances, a built-in refrigerator, generous cabinetry, and a walk-in pantry. A formal dining room with wine grotto, oversized home office with a wall of windows and private entry and upstairs flex space ideal for a game room, second living area, or additional office provide plenty of options for today's lifestyle. Additional highlights include central vacuum, a spacious laundry room with storage and sink, and an oversized 3-car garage with custom cabinetry. Outdoors, enjoy your own private retreat with a sparkling swimming pool and heated spa and beautifully maintained grounds with room to relax, entertain, and enjoy the outdoors. As an added bonus the backyard features a climate controlled shed and cross fencing. Lake Ridge is known for its rolling hills, scenic surroundings, custom homes, neighborhood parks, and walking trails. Enjoy convenient access to Joe Pool Lake for boating and fishing, Tangle Ridge Golf Club, Cedar Hill State Park, nearby marinas, and miles of outdoor recreation. Nearby shopping, dining and grocery amenities including Costco. Experience the rare combination of acreage, custom-home comfort, and resort-style living in one of the most scenic communities in the Dallas-Fort Worth area.

1016 Lighthouse Ct, Grand Prairie

1119 Mallard Pointe Dr, Grand Prairie
$740,000
4 Beds ⋅ 4 Baths ⋅ 21404103 MLS
INCREDIBLE BUYER INCENTIVES: $11,000 MORTGAGE CONCESSION. Opendoor Home Loans will contribute up to $11,000 towards a permanent interest rate buy-down if you finance with Opendoor Home Loans LLC. 1119 Mallard Pointe Dr is a two-story Cedar Hill home with four bedrooms, three full bathrooms, a half bathroom and 3,770 square feet of living area. The kitchen features a center island, cooktop and double wall ovens, with a breakfast area and separate dining room. The tall living room has a fireplace, built-in shelving and an upper-level overlook. On the main level, the primary suite includes double vanities, a corner tub and a separate shower. An additional living area upstairs complements the main living room. Outside, a covered upper terrace and rear lawn provide outdoor space. An attached three-car garage completes the home. Home comes with a 100-Day Home Warranty

1119 Mallard Pointe Dr, Grand Prairie

2701 S Belt Line Rd, Grand Prairie
$799,000
21387679 MLS
MOTIVATED SELLER.. PRIME COMMERCIAL LAND - S Beltline Rd, Grand Prairie, TX Two well-positioned commercial tracts available in one of Grand Prairie's high-growth corridors — 2701 S Beltline Rd and 2101 S Beltline Rd, offered together only. Situated close to Highway I-30 with easy regional access, these unimproved parcels sit among a strong concentration of existing commercial development, making them well-suited for retail, office, or industrial use. Buyers should verify current zoning classification and floodplain and or floodway status with the City of Grand Prairie Planning and Floodplain Divisions prior to finalizing development plans, as portions of the site may be subject to FEMA flood regulations. Don't miss this opportunity to secure land along a well-traveled, actively developing commercial corridor in the DFW Metroplex. Bring all offers

2701 S Belt Line Rd, Grand Prairie

6840 Shalloway Dr, Grand Prairie
$739,900
5 Beds ⋅ 5 Baths ⋅ 21373845 MLS
Located on a premium corner lot in the sought-after Grand Peninsula community of Grand Prairie, just off the shores of Joe Pool Lake, this impressive home offers an exceptional floor plan, beautiful custom details, and incredible space for multi-generational living. The surrounding area is made for enjoying the outdoors, with parks, green spaces, walking trails, fishing, boating, and lake recreation nearby, along with tons of restaurants, shopping and convenient highway access. Grand Peninsula residents also enjoy a community pool, playground, and inviting outdoor spaces throughout the neighborhood. Inside, soaring ceilings and gorgeous natural light create a bright, open feel, while wood floors, stacked-stone accents, upgraded cabinetry, plantation shutters, custom finishes, and beautiful appointments add warmth and character throughout. The thoughtfully designed floor plan features two primary suites, including a spacious first-floor retreat with an enormous bath, beverage center alcove, and a one-of-a-kind custom closet offering incredible storage. The main level also includes a large family room, open kitchen with abundant prep space, granite countertops, gas cooktop, stainless steel appliances, a dedicated office that could serve as a fifth bedroom, formal dining with an oversized built-in serving bar, and a separate formal living space. Upstairs offers even more room to spread out with spacious secondary bedrooms connected by a Jack-and-Jill bath, a second private primary suite, lofted game room, and a dedicated media room designed for movie nights with multi-level seating, custom dormer window seats, and projection setup. Outside, the spacious, flat backyard provides plenty of room to entertain, complete with a covered pergola for shaded gatherings. Gorgeous stone and brick masonry, lush landscaping, an oversized driveway, and impressive curb appeal with newer roof complete this standout home. Don't miss this stunning property!

6840 Shalloway Dr, Grand Prairie

7606 Lanier Ln, Grand Prairie
$787,846
3 Beds ⋅ 3 Baths ⋅ 21337697 MLS
Grand Homes offers a rare ready-for-move-in opportunity for buyers who want a home that feels personally designed without waiting through the full build process. With 3,290 square feet, 3 bedrooms and 3 full baths across two stories, this floor plan delivers the space, flexibility and architectural presence that support the way families live today. From the moment you arrive, the home makes a strong first impression with stunning drive-up appeal, dark trim and onyx shingles. Double front doors, full oak stairs and 8-foot doors with lever hardware add a refined, elevated feel throughout the home. Grand Homes’ semi-custom approach and award-winning design help create a residence that feels distinctive from the start. The main living spaces are designed for both everyday comfort and entertaining. A bright and open groin vaulted family room features wood floors and a dry bar, creating a welcoming gathering space for family and guests. The home office includes built-in bookshelves, giving you a polished and practical place to work, study, or stay organized. The gourmet kitchen is a standout, with Shaker cabinets, a 5-burner gas cooktop, quartz countertops, a full bowl sink, double ovens, and an island with pendant lights and granite tops. The spacious laundry room adds extra storage and a folding area, making daily routines easier and more efficient. Upstairs, the game room with double stacked windows and a large media room gives the home even more room to spread out, relax and enjoy time together. Outdoor living is equally well considered. The covered back patio includes a BBQ hookup and breeze fan, making it a great place to entertain friends or unwind at the end of the day. If you are looking for a move-in ready home with standout architecture, thoughtful upgrades and the trust of a proven DFW builder, schedule a tour in person and see how Grand Homes brings together style, space and livability in one refined new-home opportunity.

7606 Lanier Ln, Grand Prairie

3124 Koscher Dr, Grand Prairie
$799,000
5 Beds ⋅ 8 Baths ⋅ 21304611 MLS
MULTIPLE OFFERS RECEIVED- Highest and best offers due by 5pm CST, Tuesday September 8th. Welcome to The Sanctuary at Lake Ridge; a small, gated neighborhood of impressive homes. Bring your contractors or investors, this expansive home is incomplete 2019 construction, needing rehab and finish out. An opportunity to add your own design sensibility throughout the home. One acre lot. Four bedrooms, five full bathrooms, two half bathrooms in the main house, plus another bedroom and full bathroom in the attached in-law suite. Two wood burning fireplaces, plus additional electric style fireplace. Abundant natural light throughout. Open concept living and kitchen. Large Primary bedroom suite downstairs, three ensuite secondary bedrooms upstairs. Porte-cochere plus a 4-car garage. Attached in law suite has its own exterior entrance. Cedar Hill ISD. Just minutes from Joe Pool Lake, Tangle Ridge Golf Club, top-tier shopping, dining, and entertainment. Easy access to Downtown Dallas, DFW Airport, and Six Flags Arlington. Property being sold AS-IS. Seller financing is available for qualified buyers.

3124 Koscher Dr, Grand Prairie

7044 Moss Lake Ct, Grand Prairie
$772,913
5 Beds ⋅ 4 Baths ⋅ 21286026 MLS
MLS# 21286026 - Built by First Texas Homes - Ready Now! ~ A private downstairs master suite sets the tone in the Coventry 2F at Mira Lagos Crossing, giving this 3,389 square foot home an easy, livable flow from the moment you walk in. With 5 bedrooms, 4 bathrooms, and a 3 car garage, there is room here for busy mornings, visiting guests, and the kind of everyday routines that need a little extra breathing room. The main living areas feel open without losing their warmth. A fireplace adds a focal point for cooler evenings, while vaulted ceilings give the home an airy, more expansive feel. The playroom brings welcome flexibility, ready for movie nights, homework, or a second hangout space when the house is full. Step outside to the covered patio and you will find another spot that makes this home easy to enjoy. Inside, walk in closets help keep things organized, and the thoughtful two story layout keeps the main spaces connected without feeling crowded. Tour the Coventry 2F at Mira Lagos Crossing in Grand Prairie and see how its vaulted ceilings, flexible playroom, and spacious living areas come together in a home that feels comfortable from day one.

7044 Moss Lake Ct, Grand Prairie

500 W Oakdale Rd, Grand Prairie
$749,000
21199354 MLS
3.7 Acres of Commercial Opportunity Prime Grand Prairie Development Site Positioned in the heart of Grand Prairie’s expanding commercial corridor, this 3.7 acre site at 500 W Oakdale Rd offers developers and investors a rare opportunity to secure a strategic land position just moments from State Highway 161 (President George Bush Turnpike), one of the region’s key transportation arteries. With excellent accessibility and visibility, the property benefits from multiple access points via Oakdale Rd and Sandy Ln, creating flexibility for a wide range of commercial uses including retail, office, flex, or mixed commercial development (buyer to verify zoning and permitted uses with the city). The site’s scale and configuration make it particularly attractive for forward thinking investors. Even more compelling, the property adjoins 550 W Oakdale Rd, and the seller is open to selling the parcels together, offering a rare chance to assemble a larger footprint in a rapidly growing market. Grand Prairie continues to see strong commercial expansion thanks to its central DFW location, proximity to major highways, and growing population base, making sites like this increasingly difficult to secure. Recently repositioned at $799,000, this property now represents one of the most compelling commercial land opportunities in the area for developers ready to move forward.

500 W Oakdale Rd, Grand Prairie

2549 Baypoint Dr, Grand Prairie
$763,652
5 Beds ⋅ 4 Baths ⋅ 21174630 MLS
MLS# 21174630 - Built by First Texas Homes - Ready Now! ~ Welcome to the Regency 2F plan in the beautiful Mira Lagos Crossing community of Grand Prairie, TX. This stunning two-story home features an impressive 3,705 sq ft layout, offering four spacious bedrooms and four luxurious bathrooms, ensuring ample space for family and guests alike. The master suite, conveniently located on the main floor, serves as your personal retreat, complete with a spa-like bath featuring dual vanities, a freestanding soaker tub, and a walk-in shower. The heart of the home is the expansive living area, highlighted by a breathtaking 12-foot sliding door and an electric fireplace, seamlessly flowing into a gourmet kitchen equipped with a California island and professional-grade appliances, including double ovens and built-in air fryers. Ascend the grand curved staircase to discover a private media and game room, perfect for family game nights or movie marathons. Step outside to the extended covered patio, an ideal space for outdoor relaxation and entertaining. Experience the lifestyle you’ve always dreamed of with First Texas Homes, where luxury meets comfort.

2549 Baypoint Dr, Grand Prairie

2565 Riverchase Way, Grand Prairie
$792,454
4 Beds ⋅ 4 Baths ⋅ 21174616 MLS
MLS# 21174616 - Built by First Texas Homes - Ready Now! ~ Discover this stunning two-story home featuring 3,686 sq ft, 4 spacious bedrooms, and 4 full bathrooms. The striking white brick and stone exterior is complemented by a premium elevation with extensive stonework, a metal roof, and a 3-car insulated garage. Inside, enjoy a flexible first-floor study that can serve as a secondary bedroom, a dedicated media room upstairs, and a seamless flow from the family room to a covered patio. The gourmet kitchen boasts professional appliances, double ovens with a built-in air fryer, and Maestro Quartz countertops. Modern upgrades include an electric fireplace, freestanding tub in the primary bath, framed mirrors, matte black fixtures, and upgraded flooring throughout. Schedule your tour today!

2565 Riverchase Way, Grand Prairie

Listings provided by North Texas Real Estate Information Systems (NTREIS). Listing data has been deemed reliable but is not guaranteed to be accurate by the MLS.

Last updated:

How much is your home worth?

Get instant property value now!