Quick Crowley TX MLS Search

Browse All Crowley TX 4 Bedroom Properties for Sale

1052 Miraverde Trl, Crowley
$364,900
4 Beds ⋅ 3 Baths ⋅ 21417111 MLS
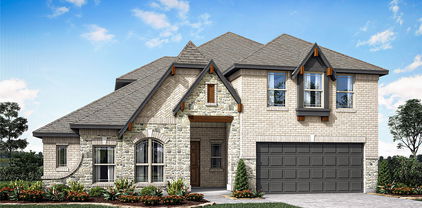
MOVE IN READY! The Silverbell floor plan at MiraVerde combines open-concept living, flexible spaces, and a private first-floor owner's suite in a thoughtfully designed two-story home. With four bedrooms, multiple gathering areas, and modern features throughout, the Silverbell offers the space and versatility today's homebuyers are looking for. The main level is designed for both everyday living and entertaining. At the heart of the home, the well-appointed kitchen features a large center island, wraparound countertops, and a spacious walk-in pantry. Overlooking the dining area and great room, the kitchen creates a connected living space where family and friends can gather comfortably. Access to the back patio extends the living area outdoors, making it easy to enjoy the Texas weather year-round. Conveniently located on the first floor, the owner's suite provides privacy and comfort away from the secondary bedrooms. The spacious retreat features a large walk-in closet and a private bath with dual sinks and a walk-in shower, creating a relaxing place to start and end each day. Upstairs, three generously sized secondary bedrooms provide plenty of room for family members, guests, or hobbies, with two bedrooms featuring walk-in closets for additional storage. A versatile loft offers valuable extra living space that can be used as a media room, game room, homework area, fitness space, or casual lounge. Located within MiraVerde in Crowley, the Silverbell places homeowners within convenient reach of Clearfork, TCU, the Texas Medical District, and Chisholm Trail Parkway while offering the benefits of new construction living in a growing community. Located only 17 miles from downtown Fort Worth, you'll love this prime location near shopping, dining and more!

1052 Miraverde Trl, Crowley

1236 Rosewood Ct, Crowley
$295,000
4 Beds ⋅ 3 Baths ⋅ 21406020 MLS
Welcome home to this charming 4 bedroom, 3 bathroom home offering 2,047 square feet of comfortable living space in the established Park Meadows Addition. With a versatile floor plan, inviting living spaces, and a spacious backyard, this home offers plenty of room to relax and entertain. Step inside to a welcoming living area featuring laminate wood look flooring, decorative wood trim, and a cozy wood burning fireplace with a painted brick surround. The adjoining formal dining area provides a wonderful space for gatherings and flows conveniently into the kitchen. The kitchen features beautiful green cabinetry with gold hardware, light countertops, a subway tile backsplash, stainless steel appliances, abundant cabinet storage, and a pantry. A sunny breakfast nook surrounded by windows provides the perfect spot for casual dining. The spacious primary suite is conveniently located downstairs and features an ensuite bathroom with dual sinks, a garden tub, separate shower, and walk in closet. Two additional bedrooms and a full bathroom are also located on the first floor. Upstairs, a generously sized fourth bedroom with its own full bathroom and walk in closet offers flexible space for guests, a home office, or a game room. Outside, enjoy a large fenced backyard with plenty of open space for outdoor activities, gardening, or entertaining. Additional features include a separate utility room, attached 2 car garage, and a spacious driveway. Situated on approximately 0.208 acres in Crowley ISD with no HOA, this home offers a wonderful combination of comfort, functionality, and flexibility. Come see all this property has to offer!

1236 Rosewood Ct, Crowley

1136 Meadow Vista Dr, Crowley
$489,990
4 Beds ⋅ 3 Baths ⋅ 21412268 MLS
BRAND NEW! NEVER LIVED IN. Recently completed, Bloomfield Homes has built our popular two-story plan - The Carolina IV - enhanced with the high-level finishes buyers are asking for throughout 4 bedrooms, 3 baths, and multiple entertaining spaces! Starting with first impressions.. the home has a unique stone and brick facade with wood accents, a 2-car garage, custom 8' front door, and a premium corner homesite that's fully landscaped! The backyard features a huge covered back patio. From the beginning, the interior impresses with a classic rotunda foyer that leads to a study (or use as a fifth bedroom) and wide formal dining room! Engineered wood flooring goes from front to back in first floor common spaces. Equipped with built-in stainless steel appliances, the Deluxe Kitchen gives gourmet vibes! Comes with quartz countertops, a wood vent hood, pot and pan drawers, a corner walk-in pantry, and even a built-in buffet at the dining nook. A contemporary tile fireplace was added to the Family Room, and an exposed staircase with wrought-iron spindles takes you straight into the second-floor living space. Downstairs has the Primary Suite and two secondary bedrooms splitting a hall bath, while the final (extra-large) bedroom and bath are upstairs with a tech center just outside the door. A media room adds another space for friends and family to make memories. Primary Suite has a seating area looking out through windows to the backyard and a 5-piece ensuite that gives you both a garden tub and glass-enclosed shower with bench seat! There's so much to love about this home and you can tour Bloomfield's community model to see the plan fully furnished! Open daily for tours and to help find your dream home.

1136 Meadow Vista Dr, Crowley

909 Almond Blossom Cir, Crowley
$415,000
4 Beds ⋅ 3 Baths ⋅ 21405121 MLS
Welcome to this beautifully upgraded 4-bedroom, 3-bathroom home located in the desirable Karis subdivision in Crowley, offering so much to love! Thoughtfully designed with spacious living areas, modern upgrades, and an incredibly versatile floor plan, this home is perfect for both everyday living and entertaining. The downstairs primary suite is a true retreat, featuring a gorgeous ensuite bathroom and an extra-large walk-in closet with plenty of storage. A dedicated office provides the perfect space for working from home, studying, or creating a quiet flex space. The home also offers a second primary suite, providing incredible flexibility for guests, multigenerational living, or additional private space. The oversized kitchen is truly the heart of the home, featuring an open-concept design, upgraded finishes, and a large island with plenty of room for everyone to gather. The kitchen flows seamlessly into the spacious living area, creating the perfect setting for entertaining and everyday living. Upstairs, you'll find a second living area, two additional bedrooms, and a full bathroom, giving everyone plenty of space and privacy. Step outside to enjoy the large covered back patio, perfect for relaxing, grilling, or entertaining. A convenient mudroom just off the back entrance adds even more functionality and storage. The garage is EV-charger ready, making it easy to accommodate today's lifestyle. Additional upgrades include upgraded flooring, an upgraded kitchen, and a tankless water heater. Located in the Karis subdivision in Crowley, this home offers an exceptional combination of space, upgrades, functionality, and comfort. With two primary suites, a dedicated office, multiple living areas, a stunning oversized kitchen, and thoughtful upgrades throughout, this home truly has so much to offer!

909 Almond Blossom Cir, Crowley

2117 Shorthorn Trl, Crowley
$699,950
4 Beds ⋅ 3 Baths ⋅ 21407076 MLS
Dueno a Dueno Seller Financing available! Example - $100k down $4750 a month. Youtube Dueno a Dueno Crowley LOCATION LOCATION LOCATION!! Your Prayers have been answered. NEW FLOORING! Quiet Country feel near the city. 1 ACRE!! LOW TAX RATE with no City Tax! NO WATER BILL! NO ELECTRIC BILL! Seperate Inlaw or Student Suite 1 bedroom Barndominuim apartment in a 1500 Sqft Metal building!! Heated & Cooled Workshop with power and water! Truely a one of a kind open concept 4 bedroom 2.5 bath with modern floor plan that has had everything setup for you. Just bring your Horse and Chickens if you want as there is no restriction for them! Property includes a heated and cooled 50x30 1500 sqft square foot building which around 700 sqft of that is the seperate apartment with its own bed bath living kitchen and laundry. Easily could lease out to the right family member or person if you wanted to. Home does also have 3 other outdoor storage areas as well as covered areas to accomodate chickens horses or goats. Seperate Dog run area with its own shaded area and water line. Home is equiped with additional attic insulation, radiant barrier decking and 18 seer HVAC system to keep your comfortable year round. Paid for Solar system is covering all or most of your energy bills depending on usage until the year 2034. 600' feet deep water well with softest cleanest Reverse osmosis filtered water for your familys consumption and to keep the acre green. Walkable distance there is a Playground, Tennis Court, Basketball court, Soccer field, and Baseball diamond at the Dionne Bagsby sports complex. Home has a fresh coat of modern Alabaster paint and updated wood look flooring for you and is ready to move in. OWNER to OWNER SELLER FINANCING CAN BE NEGOTIATED WITH THE RIGHT DOWN PAYMENT. Dont let this one of a kind oppurtunity slip away. Please email or text us to setup a showing. Video Links in Document Manager

2117 Shorthorn Trl, Crowley

1001 Nogalito Ave, Crowley
$509,900
4 Beds ⋅ 4 Baths ⋅ 21405197 MLS
Estimated November 2026 completion! Ask us about our Trade In Trade Up program, we can buy your home! If you love options, the Neches floor plan provides three distinctive elevations. You can select the exterior that best matches your style. No matter which version of the Neches you choose, walking through the front door will lead you into a beautiful, 2,891-square-foot home with 4 bedrooms, 3.5 bathrooms, and a 3-car garage. As soon as you enter the foyer, you have an adjacent study—or whatever way you want to use this flex room. Stroll past the staircase, powder room, and vestibule that leads to a bedroom with an ensuite bathroom. Straight ahead, the home opens up into a spacious, open concept floor plan that is perfect for entertaining or hosting family for the holidays. The family room connects with a chef’s kitchen that includes the convenience of a large island, double sink, and walk-in pantry. Just beyond the kitchen is your casual dining area that serves up views of the covered patio and the backyard beyond. The mudroom and laundry room have a family entrance, a great area to organize shoes, backpacks, keys, and more. The split floor plan situates the owner’s suite on the opposite side of the family room. This spa-like master bathroom treats you to a separate tub and shower, double vanity, and walk-in closet. Head upstairs to a large game room. You and your family will enjoy the loft design, like an extension of your first-floor open floor plan. The second floor has also two more bedrooms, and one has a private bath. The Neches offers flexibility, convenience, and style that is designed to fit your lifestyle and bring your Riverside home to life.

1001 Nogalito Ave, Crowley

10425 Brangus Dr, Crowley

$524,999
4 Beds ⋅ 3 Baths ⋅ 21405287 MLS
Welcome to 10425 Brangus Drive, where space, versatility, and relaxed Texas living come together. Step outside to an inviting backyard retreat featuring a sparkling in-ground pool and spa, covered patio, mature trees, attractive landscaping, and an expansive grassy yard. Whether cooling off in the pool, unwinding in the spa, or gathering with family and friends, this space is made for enjoying the Texas lifestyle. The pool has been well maintained, including a pump replaced approximately six months ago. Exterior lighting creates a warm ambiance after sunset, while a sprinkler system added in 2023 helps maintain the grounds. The property offers impressive flexibility with RV parking, four-car garage capacity, an approximately 4,000-square-foot slab with possibilities for a future workshop, and an on-site wind turbine providing a renewable-energy feature. There's plenty of room for vehicles, recreational equipment, hobbies, projects, and storage. Inside, thoughtful improvements include a 2022 kitchen update with new countertops, painted cabinets, light fixtures, and appliances. Custom-built laundry cabinetry adds storage, along with new entry doors to one living area. Additional improvements include AC replaced in 2022, attic spray insulation added in 2020, and roof replaced in 2019. A mother-in-law suite offers privacy and flexibility for extended family or guests. A separate studio-style space remodeled in 2026 features new flooring, water, sink, and toilet—ideal for guest overflow, a private office, creative studio, hobby room, or flex space. With inviting outdoor living, generous garage and RV space, flexible accommodations, renewable-energy potential, and numerous improvements, 10425 Brangus Drive offers a combination of space and versatility that's increasingly hard to find. Come experience this unique property in person.

10425 Brangus Dr, Crowley

441 Buoy Dr, Crowley
$289,900
4 Beds ⋅ 2 Baths ⋅ 21402241 MLS
FHA, VA, Conventional financing plus Alternative Financing Options! Under $300K with $5,000 from the seller toward your closing costs! This 4-bedroom, 2-bath single-story home in Crowley's Creekside community offers the layout, space, and value today's buyers are looking for, with 1,864 square feet of easy one-level living. Vaulted ceilings and an open floor plan connect the living room, dining area, and kitchen, so everyday life and entertaining both feel effortless. Large windows fill the home with natural light. The kitchen has granite counters, abundant cabinetry, and generous counter space, with an eat-in breakfast area that makes busy mornings and holiday gatherings easy. A separate utility room with built-in cabinets keeps laundry day organized. The primary suite sits apart from the other bedrooms for added privacy. It has a walk-in closet and an ensuite bath with a garden tub and a separate shower. Three more bedrooms give you space for family, guests, a home office, or a workout room, and a full second bath serves them. Outside, the fenced backyard has a covered patio and a storage shed, ready for barbecues, pets, or gardening. A sprinkler system helps keep the landscaping looking its best. The 2-car garage has an EV charging station and an inside entrance, so you can head straight in from the car. Creekside has a neighborhood pool and sidewalks for evening strolls. The community is close to Chisholm Trail Parkway and I-35W, so Fort Worth, shopping, and dining are an easy drive. The home is zoned to Crowley ISD (Bess Race Elementary, Richard Allie Middle, Crowley High). Washer, dryer, television, and select furniture are negotiable. Schedule your private tour today and see what 441 Buoy Drive has to offer! ALTERNATIVE FINANCING MAY BE AVAILABLE. Buyer must apply and qualify; terms, down payment and approval varies. Primary residence only. See Transaction Documents for details.

441 Buoy Dr, Crowley

1112 Beaverwood Ln, Crowley
$299,900
4 Beds ⋅ 3 Baths ⋅ 21400652 MLS
GET 100% FINANCING WITH THIS HOME!!Spacious & Updated 4-Bedroom Home with First-Floor Primary Suite & Paid-Off Solar! Welcome to 1112 Beaverwood Lane, a thoughtfully updated 4-bedroom, 2.5-bath home offering a comfortable blend of space, functionality, and modern amenities. With a desirable layout and features designed for today’s lifestyle, this home is ready to welcome its next owner. The first-floor primary suite provides privacy and convenience, while the additional bedrooms are located upstairs. A generously sized game room offers versatile space that can easily adapt to your needs—whether you envision a media room, home office, workout area, playroom, or additional gathering space. Recent updates throughout the home provide a refreshed and inviting atmosphere. A major bonus is the fully paid-off solar panel system, offering the potential for reduced energy expenses and added efficiency for the new homeowner. Enjoy outdoor living under the covered back patio, whether you're hosting friends, grilling, enjoying your morning coffee, or simply unwinding at the end of the day. The extended driveway provides additional parking space for guests and household vehicles. Situated in an established neighborhood with convenient access to schools, shopping, restaurants, parks, and major DFW highways, this location offers an easy balance of residential comfort and everyday convenience. With four bedrooms, a first-floor primary suite, flexible upstairs living space, paid-off solar, and a welcoming outdoor area, 1112 Beaverwood Lane is ready for you to make it your own. Schedule your private showing today! THIS IS A SHORT SELL AND IS SUBJECT TO LENDERS APPROVAL!!! This home also quiilfy for 100% financing, view documents for more information!

1112 Beaverwood Ln, Crowley

10321 Fort Belknap Trl, Crowley
$340,000
4 Beds ⋅ 2 Baths ⋅ 21376276 MLS
Enjoy resort-style living with a heated saltwater pool and spa, a rare find in this price range! The pool can also be heated to extend the swimming season, creating the perfect backyard retreat year-round. Attractive landscaping & beautiful brick & stone exterior provide exceptional curb appeal from the moment you arrive.  Step inside to discover an inviting open-concept floor plan with tile flooring throughout entry, kitchen, baths & utility. Spacious kitchen opens seamlessly to the living and dining areas & features abundant dark wood cabinetry, breakfast bar with pendant lighting, walk-in pantry & updated black stainless-steel appliances, including gas range, built-in microwave, dishwasher & refrigerator. Dining area offers a stylish accent wall, built-in lower cabinetry with a solid-surface concrete countertop. Living room features a ceiling fan with integrated lighting & overlooks the stunning backyard pool area.  The private primary suite is tucked away at the rear of the home & enjoys peaceful pool views, a ceiling fan & ensuite bath with a walk-in shower, linen shelving & spacious walk-in closet.  Front 4th bedroom is currently being utilized as a home office & features views of the front yard & wo wall-mounted monitors & desk will convey with the property. Bedrooms 2 & 3 are also generously sized & the wall-mounted TVs in both rooms will remain as well.  The secondary bathroom is conveniently located near the additional bedrooms & includes tile flooring & extra linen storage. Two-car garage includes garage door opener & garage refrigerator will also stay.  Outdoor living is exceptional, featuring a covered patio with a ceiling fan, mounted TV & beautiful views of the heated saltwater pool and spa. The inground pool & spa were built in 2021 & equipment has recently been upgraded to a saltwater system.  Conveniently located near schools, shopping, major highways & everyday amenities, this home offers comfort, functionality & an outstanding outdoor lifestyle!

10321 Fort Belknap Trl, Crowley

124 Lone Oak Dr, Crowley
$475,000
4 Beds ⋅ 3 Baths ⋅ 21373479 MLS
Beautiful Two-Story Home with Spacious Living & Upgraded Finishes. Welcome home to this well-maintained two-story residence offering 4 bedrooms, 1 office or flex space, 3 full bathrooms, and a 2-car garage. Designed with both comfort and functionality in mind, this home features hard-surface flooring throughout with carpet reserved for the upstairs bedrooms and stairs. The main level offers a welcoming layout with an office, two bedrooms, and thoughtfully updated finishes. The kitchen features upgraded quartz countertops and wood cabinets, providing a stylish and durable space for cooking and entertaining. White plantation shutters adorn all downstairs windows, adding timeless appeal while providing privacy and natural light control. Upstairs, you'll find a spacious living area that offers additional flexibility for relaxing, entertaining, a game room, or movie nights. The two upstairs bedrooms provide a comfortable retreat away from the main living spaces. Step outside to enjoy the pergola-covered outdoor area, perfect for morning coffee, weekend gatherings, or relaxing after a long day. Situated in Crowley but conveniently located near Burleson and Fort Worth, this home offers easy access to highways, a variety of restaurants, entertainment, parks, shopping, and everyday conveniences while providing a comfortable place to call home. With its versatile floor plan, upgraded kitchen finishes, abundant living space, and desirable location, this home is ready for its next chapter! Garage outfitted with a 220 plug ready for a level 2 EV charger.

124 Lone Oak Dr, Crowley

816 Lake View Ct E, Crowley
$515,000
4 Beds ⋅ 4 Baths ⋅ 21366207 MLS
Tucked into a cul-de-sac of Deer Creek Estates and just minutes from all that Fort Worth has to offer, this beautifully appointed 4 bedroom home is where everyday comfort meets effortless entertaining. From the moment you step onto the property, you're greeted with gorgeous landscaping and a side yard patio - the kind of spot you'll find yourself enjoying morning coffee or unwinding in the evening. Step inside and the thoughtful layout unfolds around you. The DOWNSTAIRS PRIMARY suite offers a peaceful escape from the rest of the home, while two separate living areas provide flexible space for quiet nights in, hobbies, or hosting guests. Upstairs, three additional bedrooms and a spacious bonus room offer versatile space for a game room, playroom, a media room, or whatever fits your lifestyle. There's space here to spread out, and room to bring people together. Outside, the elevated backyard with two separate decks is a showstopper. Thoughtfully landscaped and designed for both beauty and function, it's an inviting space for weekend gatherings, quiet evenings outdoors, or simply enjoying nature without ever leaving home. The extended driveway also offers additional parking for family or guests. And the lifestyle doesn't stop at your front door. Deer Creek Estates offers residents access to a community pool, tennis courts, a clubhouse, scenic walking trails, and plenty of community spirit, all just steps from your new address. It's the kind of neighborhood that makes coming home feel like a retreat. And did we mention there is a BRAND NEW ROOF? 816 Lake View Ct E, Deer Creek Estates. Come see why this could be your next home.

816 Lake View Ct E, Crowley

10909 Chriswood Dr, Crowley
$699,000
4 Beds ⋅ 3 Baths ⋅ 21369785 MLS
Set within a small, exclusive enclave in Joshua ISD, this beautifully updated brick and stone estate-style home sits on a 1.08-acre corner lot, offering privacy, space, and refined comfort. Properties of this caliber; combining acreage, location, and extensive recent upgrades are increasingly rare. The thoughtfully designed 4-bedroom, 3-bath floorplan features 2 spacious living areas and 2 dining areas, ideal for both everyday living and entertaining. Recent investments include a brand-new roof, new coil in an HVAC system, fresh designer-neutral interior paint, and new carpet throughout, providing peace of mind and true move-in readiness. The kitchen and baths are finished with granite countertops throughout, while the expansive 3-car garage offers exceptional flexibility for vehicles, this stunning property also boasts a large additional structure, approximately 531 square feet, that could be storage, or a private workshop or 2-car garage. Step outside to enjoy a large, covered patio, professionally landscaped grounds, and trees — a serene outdoor setting with ample space to add a pool or create a custom outdoor retreat. Location is essential in the DFW Metroplex, and this property is situated just 13 miles from downtown Fort Worth, giving you a 15-minute commute to downtown, Fort Worth Stockyards, Sundance Square, and cultural hotspots such as Fort Worth Zoo with peaceful living. Offering acreage living, Joshua ISD schools, major system updates, and a multi-car garage in a refined, private setting, this home delivers long-term value and a lifestyle rarely available in today’s market.

10909 Chriswood Dr, Crowley

11005 Flores Trl, Crowley
$549,999
4 Beds ⋅ 4 Baths ⋅ 21367182 MLS
PRICE IMPROVEMENT .. GORGEOUS PROPERTY... RARE 1-ACRE PROPERTY in JOSHUA ISD with NO HOA, NO CITY TAXES and an INCREDIBLE 30 x 40 WORKSHOP with half bath, covered parking and RV or Boat Space. Location offers a quick drive to downtown Fort Worth. This spacious 2808 Sq ft home features an Open Floor Plan with 4 bedrooms, 3 full baths, 2 separate living areas and a dedicated office. Some of the primary home features include: NEW Roof in 2023, Tankless Water heater, additional insulation, radiant barrier, surround sound speakers, gutters with french drain, Smart Whole House Exterior Lighting System that lets you change up the lighting to celebrate holiday seasons. new Quartz kitchen counter tops. The Open floor plan flows easily between Dining, Living and Kitchen. The Primary Bedroom is separate from the secondary bedrooms for that extra bit of privacy. The ensuite area has a Huge Walk in Closet, soaking tub, a separate shower and double vanity sinks. All bedrooms oversized and 2 have walk in closets. A huge laundry room with built ins. The third bathroom features a large walk in shower with a full bench seat so you can sit and take a long relaxing shower. The family room is perfect for entertainment and game nights. A dedicated office can serve as a work-from-home area. There is a 2 car attached side entry garage that leads to a mudroom, a handy place to hold wet clothes, backpacks. Extended driveway leads to the workshop, which offers additional covered parking and so much work space. The WORKSHOP features gutters, insulated doors, epoxy floors installed in 2026, air compressor lines installed, Generator plug to power the house during outages, just add your own generator. An additional 15 ft overhang provides covered and open patio, perfect for outdoor entertaining. The expanded driveway has a gravel pad for RV or boat parking. The Picures include a VIRTUALLY STAGED backyard pic w pool. CHECK OUT THE UPGRADES LIST IN TRANSACTION DESK.

11005 Flores Trl, Crowley

1113 Chandler Dr, Crowley
$432,990
4 Beds ⋅ 3 Baths ⋅ 21360219 MLS
NEW! NEVER LIVED IN. Bloomfield Homes has built the Cypress II, a two-story plan with 4 bedrooms, 3 baths, and a 2-car garage, expected complete and Ready in December 2026! The home sits on an interior lot, with an 8' ornamental glass front door that pulls natural light into the entry from the moment you walk up. Most of the living is on the main floor here: the primary suite, 2 bedrooms, and a formal dining room are downstairs, with a single bedroom-bathroom combo upstairs off the game room for a secondary private retreat. The primary suite genuinely gorgeous, with a private sitting area set apart from the sleeping space — room for a reading chair, a small desk, or a quiet corner — plus a walk-in closet and an ensuite bath that has both a tub and shower! Off the entry, the formal dining room is positioned for sit-down meals and gatherings. The family room opens up as the center of the main floor, anchored by a gas-starter fireplace. The Deluxe Kitchen sits open to that living space, built around an island with custom Shaker cabinets and finished with quartz counters, a gas cooktop, and an electric oven - all built in! - so whoever's cooking stays part of the room. Architectural windows carry natural light through the main living areas. Outdoor living runs front to back, with a covered front porch and an oversized covered patio out back that gives you more room under cover! Long list of energy-saving components come standard, at no added cost, the same as every home Bloomfield Homes builds. Call or visit Bloomfield Homes at Hunters Ridge in Crowley to tour the Cypress II and see what's currently available.

1113 Chandler Dr, Crowley

4225 Tower Ln, Crowley
$315,000
4 Beds ⋅ 3 Baths ⋅ 21355052 MLS
PRICED TO SELL! This Move-in-Ready home with 4-bedroom, 2.5-bath home delivers exceptional value with generous room sizes, fresh updates, and major improvements already completed. Step inside to a bright, refreshed interior featuring fresh paint, modern colors, updated lighting and fixtures, and new carpet in all bedrooms. The open main level provides plenty of room for everyday living and entertaining, while the kitchen features granite countertops, fresh modern white cabinetry, a large walk-in pantry, and brand-new stainless-steel appliances—including the high-end refrigerator! The spacious primary suite offers a private retreat with a large walk-in closet and an ensuite bathroom featuring a large garden tub and separate shower. Upstairs, the oversized secondary bedrooms provide excellent flexibility for family, guests, a home office, or additional living space. Outside, enjoy fresh exterior paint, a new roof with 30-year high-definition shingles, and a large covered patio overlooking the fenced backyard. The new roof may also provide an opportunity for lower insurance costs, depending on the buyer’s carrier. The backyard offers plenty of space for entertaining, grilling, pets, play, or simply relaxing. This home is within walking distance of Baylor Elementary and Richard Allie Middle School, adding everyday convenience for school access. Quick and easy access to shopping, dining, and major highway access for easy commuting. Bridges HOA pays for community kids splash pad, playground and maintenance of common areas. With major updates already completed, new appliances, a new roof, low county taxes, and room to spread out inside and out, this home offers tremendous value for buyers looking for a move-in-ready property. For buyers using FHA financing, this home is FHA eligible September 29, 2026. This home is USDA eligible per USDA.gov site. Qualified buyers may qualify for USDA no down payment benefit.

4225 Tower Ln, Crowley

500 Swift Current Dr, Crowley
$285,000
4 Beds ⋅ 2 Baths ⋅ 21355013 MLS
Ideally situated on a large, private corner lot within the highly desirable Creekside community in Crowley, just 20 minutes south of downtown Fort Worth, this gorgeous four-bedroom home is a rare find. Step inside to an expansive open-concept layout with high ceilings and an abundance of natural light, creating a bright, airy, and inviting feel throughout. The chef in your family will love the functional kitchen, offering ample counter and cabinet space and a large center island overlooking the spacious living area and sunlit breakfast nook, where sliding glass doors provide seamless access to the outdoors. Tucked away at the back of the home, the private primary suite offers a peaceful retreat to unwind at the end of the day, complete with a lovely bath featuring a spacious shower and generous walk-in closet. Three additional bedrooms are thoughtfully separated from the primary suite, offering added privacy and wonderful flexibility for family living, overnight guests, or a dedicated home office. Step outside to a large and private backyard that seamlessly extends the home’s living space outdoors, providing the perfect setting for entertaining, play, pets, gardening, or simply relaxing under the Texas sky. Adding to the home's appeal is a recently replaced roof - Aug 2025, offering peace of mind, added value, and potential insurance savings. Beyond your front door, Creekside offers an outstanding array of neighborhood amenities, including open green spaces, walking paths, two swimming pools, a splash pad, and a playground. With convenient access to I-35W and Chisholm Trail Parkway, commuting to Fort Worth and reaching shopping, dining, and entertainment couldn't be easier.

500 Swift Current Dr, Crowley

11802 E Rocky Creek Rd, Crowley
$4,200,000
4 Beds ⋅ 6 Baths ⋅ 21345158 MLS
Set behind the gates of prestigious Rocky Creek Ranch Estates, this exceptional 50-acre ranch offers an unmatched combination of luxury, privacy, and functionality just minutes from Fort Worth. Thoughtfully improved and meticulously maintained, the property is ready for its next owners to enjoy an exceptional ranch lifestyle. Spanning approximately 6,987 square feet, the custom residence is designed to maximize natural light and capture sweeping ranch views through expansive floor-to-ceiling windows. The grand great room features soaring ceilings, a stunning fireplace, and an elegant wet bar, creating an inviting space for everyday living and entertaining. The kitchen is equipped with a marble island, built-in double refrigerators, a Wolf range, dual sinks, dual dishwashers, abundant custom cabinetry, and a butler's pantry with coffee bar. The private owner's retreat offers a fireplace, spa-inspired marble bath, oversized custom closet, sitting area, and wine room. Upstairs, a private office with balcony overlooks the property, while three additional bedrooms, multiple baths, and a separate living area provide comfort and privacy for family and guests. Additional features include a dedicated office and a utility room that also serve as a reinforced safe room. Outdoor living is centered around a resort-style pool with sun shelf, spa, expansive patio, and peaceful views of the surrounding acreage. Equestrian amenities include a finished seven-stall barn with tack room, guest or staff apartment, round pen, and cross-fenced pastures with pipe top-rail and no-climb fencing. A shop, private water well, and water storage system further enhance the property's functionality. Conveniently located minutes from Chisholm Trail Parkway, Tarleton State University's Fort Worth campus, shopping, dining, and approximately 20 minutes from downtown Fort Worth, this remarkable estate offers the perfect balance of luxury ranch living and everyday convenience.

11802 E Rocky Creek Rd, Crowley

Start Your Search

Listings provided by North Texas Real Estate Information Systems (NTREIS). Listing data has been deemed reliable but is not guaranteed to be accurate by the MLS.

Last updated:

4 Bedroom Crowley Real Estate

Our website features the best real estate search for 4 bedroom properties available in Crowley and surrounding areas. It is the only site you will ever need! It is easy-to-use and updated by the official Realtor®’s database every 15 minutes. 

You can save searches, and get daily email alerts of new listings, price changes, sold data, and market reports. Our Interactive Map Search allows you to view properties on a map or refine your search by drawing the boundaries around the area you desire. 

Curious about what’s happening in your neighborhood? You can create a custom market report to see what’s active, under contract, and sold in your neighborhood! 

Considering selling or refinancing your home? Get an INSTANT property valuation now!

Contact us today to find out how we can be of assistance to you!

How much is your home worth?

Get instant property value now!