Quick Fort Worth City TX MLS Search

Browse All Fort Worth City TX 4 Bedroom Properties for Sale

14125 Wrangler Way, Fort Worth
$395,000
4 Beds ⋅ 4 Baths ⋅ 21348543 MLS
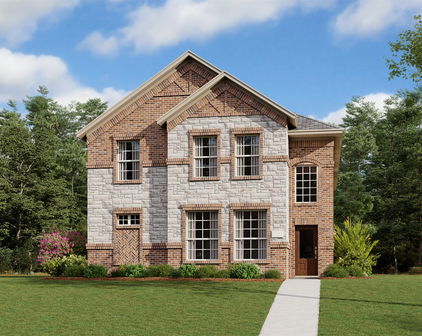
Imagine a home where entertaining comes naturally, everyday living feels effortless, and your backyard holds the potential to become your own private oasis! Located in Sendera Ranch, this four-bedroom home combines inviting living spaces, thoughtful storage, and room to create the lifestyle you’ve been dreaming of. Behind the brick and stone façade, light-filled layout welcomes you with spaces designed for intimate evenings or lively gatherings with family and friends. The kitchen is the heart of it all, featuring granite countertops, a gas range, a generous island, a walk-in pantry, and a butler’s pantry. Storage is abundant throughout the home, offering plenty of room to keep everyday necessities, seasonal décor, and household items neatly organized. The main-floor primary suite provides a relaxing retreat with dual vanities, a garden tub, and a spacious walk-in closet. Upstairs, a secondary bedroom offers room for a king-sized bed with space to spare. Movie nights and game-day gatherings are ready to go in the media room, complete with a projector and surround sound system that will convey with the home. Media room furniture is negotiable. Step outside to a covered patio and a spacious backyard ready for your imagination. Envision a sparkling pool, outdoor kitchen, lush gardens, or a welcoming space for family celebrations, backyard soccer and football games, and weekends entertaining friends in your own outdoor retreat. With room to bring your vision to life, this backyard offers endless possibilities for making memories. Sendera Ranch offers resort-style amenities, including community pools, walking trails, sports courts, and fishing ponds. Conveniently located near Northwest ISD schools and the shopping, dining, and entertainment of the Alliance Corridor, this home offers the perfect blend of comfort, convenience, and lifestyle. Come discover the space, storage, and possibilities waiting for you. Schedule your private showing today!

14125 Wrangler Way, Fort Worth

12909 Grandstand Way, Fort Worth
$539,900
4 Beds ⋅ 4 Baths ⋅ 21335062 MLS
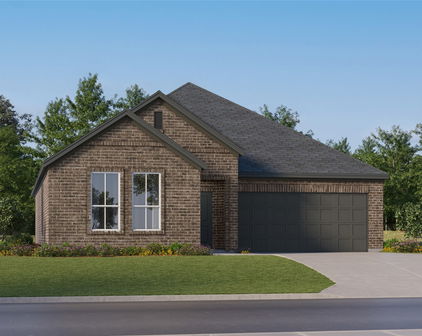
PRICE IMPROVEMENT Nearly 4,000 square feet of beautifully refreshed living space in the highly south-after Saratoga community, featuring a neighborhood park, a beautiful community pool, with a separate toddler pool. Designed for everyday living and entertaining, this spacious home offers fresh paint throughout, thoughtful updates, incredible storage, and plenty of room to gather or spread out. At the heart of the home is the recently refreshed kitchen featuring all-new appliances, granite countertops, a large center island and breakfast bar, two walk-in pantries, and an impressive digital double oven with built-in air fryer and Bluetooth connectivity. The kitchen flows naturally into the spacious family room, with a breakfast nook and formal dining room offering even more space to gather. The main level includes the primary suite, 2 additional bedrooms, and a dedicated office with French doors. Every bedroom features a walk-in closet. Largest laundry room with mudroom you'll ever see, with folding counters, abundant cabinetry, and storage makes everyday life that much easier. Upstairs includes an oversized game room with built-in cabinetry and plumbing for a future wet bar, a dedicated media room or it could be a large bedroom with a large closet too. Another bedroom suite that provides plenty of space for family and guests. Buit0in ceiling surround sound in both the family room and media room adds to the home's entertainment appeal. Spacious, updated and made for gathering - Come see why this Saratoga home just feels like home. Sellers are offering a one year home warranty for the future buyers.

12909 Grandstand Way, Fort Worth

8708 Saddle Ridge Circle Ft, Fort Worth
$289,000
4 Beds ⋅ 3 Baths ⋅ 21347621 MLS
Welcome to this beautifully updated two-story home in the desirable Fox Run community of Fort Worth! Thoughtfully refreshed with today’s buyers in mind, this move-in ready home offers the perfect combination of style, comfort, and functionality. The open concept floor plan is ideal for everyday living and entertaining. The beautifully updated kitchen features quartz countertops, freshly painted cabinetry, stainless steel appliances, a modern farmhouse sink, abundant cabinet space, and a spacious walk-in pantry. The kitchen overlooks the inviting living room, where a stunning painted brick fireplace creates a warm and welcoming focal point. Luxury vinyl plank flooring flows throughout the main living areas, while fresh carpet upstairs adds comfort to the oversized game room and generously sized secondary bedrooms. The spacious primary suite is a true retreat, featuring dual vanities with quartz countertops, a relaxing garden tub, a separate shower, and an oversized walk-in closet. Natural light fills every room, creating a bright and airy atmosphere throughout the home. The flexible upstairs living area is perfect for a game room, media room, home office, or playroom. Step outside to a private backyard with plenty of space for entertaining, grilling, pets, or future outdoor living. Conveniently located near shopping, restaurants, parks, schools, Chisholm Trail Parkway, I-20, and downtown Fort Worth, this home offers easy access to everything you need while providing the charm of an established neighborhood with a community HOA. If you’ve been searching for a spacious, updated, move-in ready home with modern finishes, an open floor plan, and exceptional value, this is one you won’t want to miss! Buyers and buyer’s agent to verify all information, including schools, square footage, taxes, HOA information, and measurements.

8708 Saddle Ridge Circle Ft, Fort Worth

6901 Wicks Trl, Fort Worth
$325,000
4 Beds ⋅ 3 Baths ⋅ 21349440 MLS
Beautifully renovated and move-in ready, this spacious 4-bedroom, 2.5-bath home offers the perfect combination of modern updates and flexible living spaces. From the moment you step inside, you'll appreciate the abundant natural light, oversized rooms, beautiful flooring, fresh contemporary finishes, and stunning quartz countertops that bring style and function together. Designed for today's lifestyle, the home features a generous family room plus a large formal living room that can easily serve as a formal dining room, second living area, or a combination of both, giving you the flexibility to create the space that best fits your needs. The updated kitchen overlooks the family room with the fireplace, making it ideal for entertaining and everyday living. The versatile fourth bedroom includes a closet and offers endless possibilities as a game room, media room, home office, guest suite, or flex space. The spacious primary suite provides a relaxing retreat, while the additional bedrooms offer plenty of room for family and guests. Outside, you'll enjoy the convenience of a full-home sprinkler system and a rear driveway with ample parking. While there is currently no garage, the rear driveway provides an excellent opportunity to build a detached garage or workshop in the future. Conveniently located near shopping, dining, schools, and major highways, 6901 Wicks Trail offers the space, updates, and versatility you've been searching for. Don't miss your opportunity to make this beautifully updated home yours!

6901 Wicks Trl, Fort Worth

4001 Snow Creek Dr, Fort Worth
$555,000
4 Beds ⋅ 4 Baths ⋅ 21348290 MLS
NESTLED ON A TREE LINED STREET SITS THIS CUSTOM MID-CENTURY HOME * WHERE TIMELESS ARCHITECTURE MEETS CASUAL ELEGANCE! This one home backs to a greenbelt with VIEWS, VIEWS, VIEWS! Fabulous curb appeal, lush landscaping and a massive oak tree that is almost 50 years old! The Seller planted the tree when they built the home! Spacious 4 bedrooms, 3.5 bath plus a private office making this space ideal for a multigenerational family! The property offers many updates; most recent is a roof in 2023, HVAC July 2026. This home has been meticulous maintained over the years! A unique design of space offers two primary suites! The spacious living area, offers an abundance of natural light, enhancing the rich wood floors, stone fireplace, wet bar and vaulted ceilings! The heart of the home is a chef inspired kitchen with tons of granite counter space, built-in appliances, desk, large pantry and ceiling beams. Need a large island? This spacious kitchen provides plenty of space to add one! Formal and casual dining areas are perfect for everyday living or entertainment on a large scale. Relax from a long day in your private primary retreat with sitting area, corner wood burning fireplace, and built-in storage. Beautiful updated primary bath with granite, paint, tile floors large shower and storage! Three bedrooms upstairs, all with adjoining baths, walk-in closets plus access from each room to the upstairs deck. The builder also included great extra storage throughout the home. The back yard is the perfect place to unwind with lush grass, shaded yard and covered patio! Huge lot for children and pets to play or build the pool of your dreams! To top it off, the home's prime location, backs to a greenbelt with walking & jogging trails. Plenty of guest parking! You will love living in Lost Creek Estates with the best neighbors!

4001 Snow Creek Dr, Fort Worth

9433 Sagrada Park, Fort Worth
$2,260,000
4 Beds ⋅ 4 Baths ⋅ 21348713 MLS
Step into refined luxury in this exceptional Heritage Custom Home, where sophisticated design meets effortless living in the prestigious guard-gated community of Montserrat. Every detail of this modern masterpiece has been thoughtfully curated to create an unparalleled lifestyle of elegance, comfort, and tranquility. Designed with both everyday living and grand-scale entertaining in mind, the home offers four spacious bedrooms, including two on the main level and two upstairs, complemented by a versatile bonus room - office and a stunning wraparound balcony. The private primary suite serves as a true retreat, featuring a spa-inspired bath with separate vanities, an oversized walk-in shower, soaking tub, and an expansive custom-designed closet. The heart of the home is the open-concept living and kitchen area, where dramatic sliding glass doors seamlessly blend indoor and outdoor living. Entertain with ease from the chef's kitchen, featuring Thermador appliances, and enhanced by a fully equipped prep kitchen and butler's pantry featuring a second sink, dishwasher and brand new, custom built cabinetry with Sub-Zero wine storage. The resort-style backyard is an oasis of relaxation, complete with a sparkling pool and spa, covered patio, outdoor fireplace, built-in grill, and beautifully designed spaces for gathering with family and friends. Perfectly positioned on a quiet street directly across from a park, this remarkable residence offers the privacy and security of Montserrat's guard-gated community while delivering the exceptional craftsmanship and luxury finishes.

9433 Sagrada Park, Fort Worth

12361 Hulson Trl, Fort Worth
$424,900
4 Beds ⋅ 3 Baths ⋅ 21347851 MLS
Welcome to 12361 Hulson Trail in Haslet! If you missed this beautifully maintained home the first time, here’s your second chance to make it yours. This spacious 4-bedroom, 3-bath home offers the perfect combination of comfort, functionality, and flexibility. Inside, you’ll find an inviting layout with two generous living areas, providing plenty of room for entertaining, relaxing, working from home, or creating a dedicated space for the family. The open and versatile floor plan allows the home to flow effortlessly from one area to the next, while vaulted ceilings add an open, spacious feel. The well-appointed kitchen features granite countertops, a large island, pantry, electric oven, gas range, microwave, and dishwasher, making it ideal for both everyday living and entertaining. The primary suite offers a private retreat with a spacious walk-in closet, while the additional bedrooms provide room for family, guests, an office, or hobbies. Step outside and enjoy the covered patio, private yard, and beautifully landscaped lot—a great setting for morning coffee, weekend gatherings, or simply unwinding at the end of the day. The home also features a 2-car garage with a garage door opener and rear garage access. With thoughtful updates, excellent space, and a location in the growing Haslet area, this home is truly move-in ready and ready for its next owner. Don’t miss your opportunity to see all this property has to offer!

12361 Hulson Trl, Fort Worth

1441 Mountain Air Trl, Fort Worth
$299,000
4 Beds ⋅ 2 Baths ⋅ 21343583 MLS
Beautifully updated 4-bedroom, 2-bath home offering 2,104 square feet on a spacious corner lot in desirable North Fort Worth. Nestled beneath mature shade trees, this move-in ready home combines modern updates with comfortable living spaces in the highly sought-after Eagle Mountain-Saginaw ISD. Step inside to discover fresh, stylish flooring throughout and a completely renovated kitchen featuring new cabinetry, countertops, backsplash, fixtures, and finishes that make it the true heart of the home. The flexible floor plan offers two oversized living areas, providing plenty of room for entertaining, relaxing, a playroom, home office, or media space. The split-bedroom layout offers privacy, while large windows fill the home with natural light. Outside, the corner lot and established trees create exceptional curb appeal and a welcoming outdoor setting. Conveniently located just minutes from shopping, dining, and major highways, you'll enjoy easy access to everything the Metroplex has to offer. Downtown Fort Worth is approximately 20 minutes away, DFW International Airport is about 25-30 minutes, and Alliance Town Center is just 10 minutes away, offering premier shopping, restaurants, entertainment, and everyday conveniences. If you've been searching for a beautifully updated home with generous living space, mature trees, and an unbeatable North Fort Worth location, 1441 Mountain Air Trail is one you won't want to miss.

1441 Mountain Air Trl, Fort Worth

1641 Rolling Hieghts Ln, Fort Worth
$609,760
4 Beds ⋅ 3 Baths ⋅ 21347115 MLS
Welcome to GFO Home’s beautiful & modern Two-story Wilson floor plan from our upscale Freedom Series, located in the amenity-rich Walsh Master-Planned Community!!! This spacious 3,083 sf home boasts 4 Bedrooms, 3 Bathrooms, and a 2-Car Garage with a 2-foot extension. Highlights on the main floor include 8-foot doors throughout, a Guest Suite with a full Guest Bathroom, and an Open Concept Family Room with soaring 2-story Vaulted Ceilings, a 60-inch Electric Ribbon Fireplace, and large upgraded windows for ample natural light. Get inspired by the Upgraded Gourmet Chef’s Kitchen featuring a large Center Island, stainless-steel appliances, Quartz Countertops, Walk-in Pantry, and attached Breakfast & Dining Area. Step through the elegant 9-foot glass paneled sliding doors leading to the spacious Covered Patio and Private Backyard. Enjoy the luxurious Primary Suite and Spa-Inspired Primary Bathroom with a designer Free-Standing Tub, Frameless Glass Walk-In Shower, and Oversized Walk-In Closet. Plus, discover additional functionality with a laundry room & mudroom off the garage entrance. Upstairs, you’ll find the Game Room loft overlooking the family room, plus an additional Media Room and 2 more Bedrooms with 1 more full Bathroom. Experience high-end living at its finest with GFO Home's Wilson floor plan in the Walsh Master-Planned Community! Enjoy amazing on-site amenities like a community water park, splash pads, pools, Makerspace, on-site gas station, on-site community market, fitness center, parks, playgrounds, hike & bike trails, and much, much, more! Plus, an incredible location near local shopping, dining, and family fun- and just 20 minutes from Downtown Fort Worth & Stockyards! Zoned to Top-Notch Aledo ISD- Ranked #1 School District in Parker County.

1641 Rolling Hieghts Ln, Fort Worth

1201 Nighthawk Rd, Fort Worth
$380,000
4 Beds ⋅ 3 Baths ⋅ 21337596 MLS
Welcome to 1201 Nighthawk Road in Fort Worth—a spacious, tech-ready two-story home offering exceptional comfort, smart-home convenience, and impressive energy efficiency. The brand-new, high-efficiency 18-SEER Trane HVAC system with gas heat surpasses the 15-SEER systems commonly installed in many new-construction homes and includes a Trane Link UX360 Wi-Fi thermostat for easy control from your phone. Enhanced attic insulation and a radiant barrier provide additional efficiency and have helped the current owners significantly reduce their electric bills. Smart features continue outdoors with a Wi-Fi-enabled sprinkler system that can also be controlled through a phone app. EV owners will appreciate the installed electric vehicle charger, compatible with most vehicles when used with the appropriate adapter. Other notable upgrades include an approximately 18-month-old roof with durable shingles, a new treated-wood fence, and recently installed wood-look luxury vinyl plank flooring in the living room and guest or flex room. The versatile flex space, accented by a charming white barn door, is ideal for a guest bedroom or home office. Inside, you’ll find generously sized bedrooms, abundant natural light, a cozy gas fireplace, and a spacious upstairs game room. The entertainer’s kitchen features a large island, plentiful cabinetry, and an oversized pantry. Whether hosting holiday gatherings, Super Bowl parties, or family game nights, this bright and welcoming home offers the space, technology, and efficiency to enjoy it all!

1201 Nighthawk Rd, Fort Worth

7504 Canyon Crest Ct, Fort Worth
$565,000
4 Beds ⋅ 3 Baths ⋅ 21339966 MLS
Some homes offer a place to live. This one offers a place to escape. Tucked away on a peaceful cul-de-sac minutes from Eagle Mountain Lake, this renovated retreat blends thoughtful design, flexibility, & a lifestyle centered around nature & outdoor living. Enjoy mornings on the covered patio stretching nearly the length of the home, afternoons entertaining in the landscaped backyard, & magical evenings when often, tiny glowworms emerge after watering the lawn, sparkling like diamonds beneath the stars. Inside, nearly every inch has been transformed. The flexible floor plan features 4 bedrooms, 3 fully renovated bathrooms & multiple living spaces. Enjoy 2 downstairs primary suites. 1 primary suite includes a private exterior entrance, offering options for guests, multigenerational living, private office, studio, caregiver quarters, or income-producing opportunities as permitted. The updated kitchen features new countertops, backsplash & painted cabinetry. Upstairs offers 2 bedrooms w a Jack-&-Jill bathroom, spacious flex room, & separate media or 2nd living area ready for your lifestyle needs. Major improvements include new HVAC, 2 mini-splits, water heater, electrical panels, flooring throughout, interior staircase, 3 renovated bathrooms, fireplace refresh, lighting, fans, interior & exterior paint, new patio decking & more! Outdoor enthusiasts will <3 being minutes from Eagle Mountain Lake for boating, fishing, kayaking, paddleboarding, sailing, trails, marinas, waterfront dining, parks, shopping, & everyday conveniences. The neighborhood offers a voluntary HOA, w optional access to amenities including a nearby boat launch. Perfectly positioned for lake living & thoughtfully renovated from top to bottom, this home offers something rare, a private retreat that feels like an escape without ever leaving home. The address will bring you here. The lifestyle will make you stay. All info deemed correct. Buyer & Buyer's Agent to do due diligence.

7504 Canyon Crest Ct, Fort Worth

2421 Langston St, Fort Worth
$225,000
4 Beds ⋅ 2 Baths ⋅ 21340446 MLS
ASSUMABLE LOAN AVAILABLE! Spacious 4-Bedroom Home -Minutes from AT&T Stadium, Globe Life Field & More! Welcome to this fantastic 4-bedroom, 2-bathroom home offering 1,721 sq ft of well-designed living space in one of the most exciting and convenient locations in the entire metroplex where world-class sports, entertainment, dining, and shopping are practically at your doorstep! Step inside to an inviting open-concept layout that creates a seamless flow between the living, dining, and kitchen areas perfect for everyday living and effortless entertaining. Whether it's a casual family dinner or a lively game-day gathering, this layout delivers every time. The smart split-bedroom arrangement provides outstanding flexibility for families, guests, a home office, or whatever your lifestyle demands. Four bedrooms mean room for everyone and everything! The large fenced backyard is your private outdoor retreat ideal for relaxing afternoons, weekend barbecues, and gatherings with family and friends. A recent HVAC system less than two years old delivers improved efficiency and genuine peace of mind from day one. Now the location truly unmatched! Just minutes from AT&T Stadium, home of the Dallas Cowboys, and Globe Life Field, home of the Texas Rangers, with Dallas Mavericks facilities approximately 30 minutes away. Surrounded by an array of restaurants, shopping, and entertainment, this address puts the best of the metroplex right within reach every single day. Comfort, space, smart updates, and a location sports fans and city lovers dream about — this home is the complete package.

2421 Langston St, Fort Worth

9125 Edenberry Ln, Fort Worth
$350,000
4 Beds ⋅ 3 Baths ⋅ 21346291 MLS
A 1% RATE BUYDOWN FOR THE FIRST YEAR IS INCLUDED AT NO ADDITIONAL COST WHEN USING THE PREFERRED LENDER. Welcome to 9125 Edenberry Lane, where comfort, space, and functionality come together in the desirable Twin Mills community. This beautifully maintained 4-bedroom, 3-bath home offers an open-concept floor plan designed for both everyday living and effortless entertaining. The spacious kitchen features granite countertops, stainless steel appliances, a gas range, abundant cabinetry, and a large island that overlooks the living area, creating the perfect gathering space. A versatile front room can serve as a formal dining room, home office, or second living area to fit your lifestyle. The private primary suite offers a relaxing retreat with dual vanities, a soaking tub, separate shower, and an oversized walk-in closet. Two additional bedrooms and a full bath are conveniently located on the main level, while upstairs you'll find a fourth bedroom, full bath, and an expansive bonus room ideal for a game room, media room, fitness space, or playroom. Step outside to enjoy the covered patio and fully fenced backyard, perfect for relaxing evenings or weekend barbecues. Located just minutes from shopping, dining, parks, and highly rated schools, residents also enjoy access to the neighborhood community pool. This move-in ready home combines flexible living spaces, thoughtful upgrades, a Fridge, washer, dryer and couch with and acceptable offer—don't miss your opportunity to make it yours!

9125 Edenberry Ln, Fort Worth

4824 Red Velvet Rd, Fort Worth
$399,000
4 Beds ⋅ 3 Baths ⋅ 21344429 MLS
Lovingly maintained and meticulously cared for, this 4 bedroom + 3 full baths + an office home reflects pride of ownership throughout, with the HVAC replaced in May 2025 and updated interior paint! Beautiful stone landscaping and charming window shutters give this home outstanding curb appeal and a warm, inviting first impression. Just off the entry is a dedicated home office, while the open-concept living room features wood-look flooring, a cozy gas fireplace, and beautiful backyard views. The kitchen offers Corian countertops, a large island, a pantry, and flows seamlessly into the spacious dining area, all filled with abundant natural light. Downstairs, you’ll also find a guest bedroom and full bath—ideal for visitors or a private mother-in-law suite—along with a convenient mudroom. Step outside to a generously sized covered patio with plenty of green space remaining, creating the perfect backyard for entertaining, relaxing, or play. Upstairs features a spacious family room, two additional guest bedrooms, and another full bath with a linen closet, and a light-filled primary suite with tall ceilings, a huge walk-in closet with natural light, and an ensuite bath with dual vanities, a linen closet, a jetted soaking tub, and a separate shower. Enjoy resort-style community amenities including pools, fishing ponds, walking trails, playgrounds, a clubhouse, and more-located in highly acclaimed Keller ISD.

4824 Red Velvet Rd, Fort Worth

12408 Villa Milano Dr, Fort Worth
$900,000
4 Beds ⋅ 3 Baths ⋅ 21345431 MLS
Nestled on a private 1.36-acre homesite in the prestigious, guarded community of Bella Flora, this exceptional custom home offers 4,025 square feet of thoughtfully designed living space in the highly acclaimed Aledo ISD. Combining timeless architecture,spacious living areas and energy-efficient features, this home delivers the perfect balance of luxury, comfort & functionality. Designed for both everyday living & entertaining, the flexible floor plan includes 4 bedrooms, 3 full baths, a private executive office, dedicated media or bonus room, spacious living room, and an additional family room, providing space for working from home, hosting guests and relaxing with family. The bright, open-concept design is filled with natural light and showcases soaring custom ceilings, hand-scraped hardwood floors and quality craftsmanship throughout. The beautifully appointed kitchen features stainless steel appliances, an oversized island, generous cabinetry and seamless flow into the living and dining areas. The private primary suite offers a peaceful retreat, while spacious secondary bedrooms provide comfort and flexibility for family or overnight guests. Outdoor living is equally inviting with a covered patio featuring a built-in grill, perfect for dining and entertaining year-round. A separate pergola creates an additional outdoor living space ideal for entertaining. The expansive backyard provides exceptional privacy and room to add a pool, sport court, or other outdoor amenities. Adding significant long-term value, the owned solar panel system helps reduce monthly electric costs while improving the home's energy efficiency. Bella Flora is known for its oversized estate lots, exclusive guarded entrance, peaceful setting and convenient access to Fort Worth, shopping, dining, and major highways. Combined with the award-winning Aledo ISD, this home offers an exceptional opportunity to enjoy single-story living in an exclusive community.

12408 Villa Milano Dr, Fort Worth

7533 Rothbury Dr, Fort Worth
$349,900
4 Beds ⋅ 2 Baths ⋅ 21332159 MLS
BIG PRICE IMPROVEMENT and SELLER IS OFFERING $5000 TOWARDS CLOSING COSTS or Seller credit of up to $5,000 toward the cost of a lender-approved 2-1 Temporary Interest Rate Buy-Down! Welcome to 7533 Rothbury Drive, where modern comfort, thoughtful design, and everyday functionality come together in one beautifully maintained home. Built in 2020, this spacious 4-bedroom, 2-bath residence offers over 2,200 square feet of open-concept living designed for today's lifestyle. Step inside to discover soaring vaulted ceilings, abundant natural light, and an inviting living room centered around a stunning stone, wood-burning fireplace. The well-appointed kitchen flows seamlessly into the living and dining areas, creating the perfect space for entertaining family and friends. Featuring quality finishes, generous cabinetry, and ample prep space, this kitchen is ready for everything from busy mornings to holiday gatherings. The private owner's suite provides a relaxing retreat with plenty of room to unwind, while three additional bedrooms offer flexibility for family, guests, a home office, or hobby space. Outside, enjoy a covered patio overlooking the fenced backyard, ideal for outdoor dining, pets, or weekend barbecues.Built with energy efficiency in mind, this home includes features such as Low-E windows, Energy Star appliances, a high-efficiency HVAC system, programmable thermostat, radiant barrier, and insulated doors, helping provide year-round comfort and lower utility costs. Located in the desirable Eagle Mountain-Saginaw ISD, residents also enjoy neighborhood amenities including a community pool, playground, and greenbelt areas, with convenient access to shopping, dining, major highways, and everything the Fort Worth area has to offer. If you've been searching for a move-in ready home that combines style, space, and an exceptional location, this home is one you won't want to miss.

7533 Rothbury Dr, Fort Worth

4201 Southwest Blvd, Fort Worth
$283,000
4 Beds ⋅ 2 Baths ⋅ 21339455 MLS
Seller to offer $5,000 in concessions! Now on the market — a three-bedroom, two-bathroom Fort Worth home where recent upgrades have already handled the expensive items most buyers dread tackling after closing day. The improvements read like a greatest hits list of homeowner relief. A brand-new air conditioning condenser installed in 2025 ensures cool, efficient comfort through every sweltering Texas summer ahead. A new electrical panel added in 2026 brings modern reliability and capacity to the home's infrastructure, eliminating one of those behind-the-walls concerns that quietly nags at every property owner. And a new carport, also completed in 2026, protects your vehicles from hail, sun damage, and whatever else the Fort Worth sky decides to deliver on any given afternoon. Inside, three bedrooms provide genuine flexibility for families, remote workers, or anyone who simply appreciates having room to spread out. The primary bedroom anchors the private quarters as a comfortable retreat from the rest of the household. A second bedroom adapts effortlessly to guest accommodations, a dedicated office, or creative workspace, while the third handles whatever role life currently demands. Two full bathrooms keep the daily rhythm moving smoothly, even when mornings get chaotic. The living areas carry a welcoming warmth that invites you to settle in rather than simply pass through. Connected spaces create natural flow between gathering spots, making both quiet evenings and lively weekends feel right at home. Smart upgrades, solid bones, and comfortable living — this one deserves a closer look before someone else claims it.

4201 Southwest Blvd, Fort Worth

6301 Greenfield Rd, Fort Worth
$385,000
4 Beds ⋅ 2 Baths ⋅ 21342424 MLS
Welcome to 6301 Greenfield Road, a beautifully renovated Mid-Century Ranch style home offering modern updates, flexible living spaces, and an unbeatable Fort Worth location just blocks from Lake Worth, Boat Club Road, and Ten Mile Bridge Road. Thoughtfully renovated, this sprawling single-level residence is set on half an acre featuring an open-concept complemented by an updated kitchen, complete with granite countertops, a farmhouse sink, double ovens, tile flooring, and stylish backsplash. The adjacent dining area opens directly onto an expansive patio, creating the perfect indoor-outdoor entertaining space. Designed for today's lifestyle, the versatile floor plan offers four spacious bedrooms plus a dedicated room that can easily serve as a fifth bedroom, playroom, office or additional living area. The oversized primary suite is a true retreat, featuring a large walk-in closet with custom built-ins, an ensuite bath with dual vanities, walk-in shower, and private access to the backyard. Outside, enjoy an expansive backyard with dog run, new privacy fencing, and plenty of room to relax or entertain. Exceptional upgrades include new windows, newer water heater, newer electrical panel, two HVAC systems, gutters at the front and back, spacious separate laundry room, refinished wood floors, and newer roof. Prime location near Lake Worth, shopping, dining, convenient access to major highways and Downtown Fort Worth.

6301 Greenfield Rd, Fort Worth

3120 Coyote Canyon Trl, Fort Worth
$339,900
4 Beds ⋅ 3 Baths ⋅ 21329884 MLS
Seller willing to contribute up to $7,800 toward an eligible temporary 2-1 interest rate buydown, permanent rate buydown, or closing costs, subject to financing and contract terms!! BRAND NEW CARPET! Welcome to this charming move in ready 4-bedroom, 3-bath home situated on a spacious corner lot in the desirable Palmilla Springs community! Thoughtfully designed for comfortable everyday living, the versatile floorplan features the primary suite and two secondary bedrooms on the main level, providing convenience and flexibility for a variety of lifestyles. The open-concept living area is ideal for both relaxing and entertaining, with a beautiful stone fireplace anchoring the inviting living room and flowing seamlessly into the eat-in kitchen. The kitchen features a large center island, stainless steel appliances, abundant cabinetry, and plenty of room to gather with family and friends. Upstairs, a spacious game room, private fourth bedroom, and full bath create the perfect retreat for guests, a home office, or multigenerational living. Enjoy outdoor living on the covered patio overlooking the spacious corner lot. Additional features include a 3-year-old roof, new garage door, built-in automatic dog door, and ample storage throughout. Ideally located near parks, schools, shopping, dining, and major commuting routes, this move-in-ready home offers the perfect combination of comfort, functionality, and location. Don't miss the opportunity to make this Palmilla Springs gem your own!

3120 Coyote Canyon Trl, Fort Worth

Start Your Search

Listings provided by North Texas Real Estate Information Systems (NTREIS). Listing data has been deemed reliable but is not guaranteed to be accurate by the MLS.

Last updated:

4 Bedroom Fort Worth City Real Estate

Our website features the best real estate search for 4 bedroom properties available in Fort Worth City and surrounding areas. It is the only site you will ever need! It is easy-to-use and updated by the official Realtor®’s database every 15 minutes. 

You can save searches, and get daily email alerts of new listings, price changes, sold data, and market reports. Our Interactive Map Search allows you to view properties on a map or refine your search by drawing the boundaries around the area you desire. 

Curious about what’s happening in your neighborhood? You can create a custom market report to see what’s active, under contract, and sold in your neighborhood! 

Considering selling or refinancing your home? Get an INSTANT property valuation now!

Contact us today to find out how we can be of assistance to you!

How much is your home worth?

Get instant property value now!