Quick Fort Worth City TX MLS Search

Browse All Fort Worth City TX Properties for Sale

10720 Stanhope Dr, Fort Worth
$585,725
4 Beds ⋅ 4 Baths ⋅ 21428623 MLS
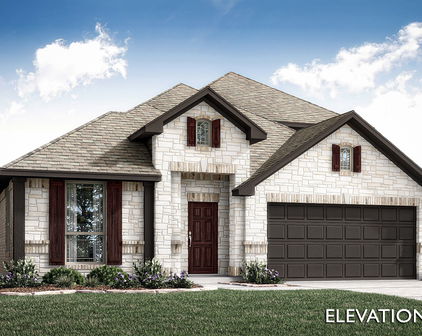
NEW! NEVER LIVED IN. Estimated completion December 2026. Bloomfield Homes' Magnolia II offers 4 bedrooms, 3 full baths, 1 half bath, and a 2-car garage in a two-story design on a greenbelt lot in Hulen Trails. A brick-finished covered porch, uplights, and an 8-foot front door set the arrival, with a study and formal dining room giving the front of the plan two distinct destinations. Double doors enclose the study, while the dining room connects directly to the kitchen for serving. The Deluxe Kitchen brings extra cooking capacity with a gas cooktop and double gas ovens. Granite counters extend across the island, where 2 pendant lights add definition, and under-cabinet lighting brightens the surrounding work surfaces. A pantry rounds out the storage. Laminate flooring carries through the main shared spaces into the family room, where a corner fireplace pairs tile to the cedar mantel with a gas starter. Rear windows keep the room connected to the outdoor setting, and the adjoining breakfast area opens to a covered patio. The primary suite is the only bedroom on the first floor, offering separation from the home's other sleeping spaces. Its bath includes separate vanities, a soaking tub, a shower with a seat, and a spacious walk-in closet. The second floor gives recreation its own territory with a game room and a separate media room behind double doors. All 3 secondary bedrooms are on this level, served by 2 full baths, including a shower bath beside one bedroom. Near the garage entry, the laundry room incorporates the mudroom option, and a powder bath serves the main floor. Visit Bloomfield Homes' Hulen Trails model today!

10720 Stanhope Dr, Fort Worth

5961 Bridal Trl, Fort Worth
$359,900
4 Beds ⋅ 3 Baths ⋅ 21421266 MLS
Welcome home to this move-in-ready gem, ideally located and thoughtfully updated to offer the perfect blend of comfort, convenience, and functionality! With multiple living spaces and generously sized bedrooms, this home offers plenty of room to spread out, entertain, and enjoy everyday living. The spacious primary suite is located on the main level, providing a private retreat with room to relax and unwind. At the heart of the home, the updated kitchen shines with beautiful quartz countertops, a newer double-oven range, and dishwasher, making meal preparation and entertaining a breeze. Durable luxury vinyl plank flooring adds both style and practicality, while the many updates throughout offer peace of mind and low-maintenance living. Upstairs, the spacious game room with pool table provides an inviting space for gaming or movie nights, while oversized secondary bedrooms with walk-in closets provide plenty of space and storage. Step outside to enjoy the covered patio overlooking the expansive backyard, perfect for outdoor entertaining, play, or simply relaxing. A newer fence adds privacy, while the sizable storage shed provides additional room for tools, equipment, and all your storage needs. The location is an added bonus! With Remington Point Park just around the corner and access to 2 community pools, outdoor recreation and neighborhood amenities are right at your fingertips. All of this less than 30 minutes from DFW International Airport! Spacious, beautiful, and packed with updates—this home is ready to welcome you home!

5961 Bridal Trl, Fort Worth

2429 Clairborne Dr, Fort Worth
$315,000
4 Beds ⋅ 2 Baths ⋅ 21427887 MLS
Well-maintained 4-bedroom, 2-bath single-family home with a 2-car garage located in North Fort Worth. This home offers an open-concept layout with seamless flow between the kitchen, dining, and living areas, designed for both everyday living and entertaining. The kitchen overlooks the main living space and features built-in cabinetry, a center island, and a walk-in pantry, providing excellent storage and functionality. The spacious primary suite includes dual sinks, a garden tub, and a walk-in closet. Secondary bedrooms are well-sized and flexible for use as guest rooms, office space, or additional needs. Luxury vinyl plank flooring extends throughout the entire home, offering a cohesive look, durability, and easy maintenance. Additional interior features include energy-efficient ceiling fans and double-pane windows that support comfort and efficiency while allowing abundant natural light. The backyard is enclosed with a combination brick and wood privacy fence, offering a defined outdoor space suitable for relaxation, play, or outdoor activities. Community amenities include a park, playground, and perimeter fencing. Conveniently located near Highway 114, I-35W, and the Alliance corridor, the property provides access to major employment centers, retail, dining, and entertainment destinations throughout North Fort Worth. Nearby attractions include Alliance Town Center, Presidio Towne Crossing, Tanger Outlets Fort Worth, and Texas Motor Speedway. Outdoor recreation opportunities can be found at nearby parks, trails, and green spaces throughout the North Fort Worth and Northlake areas. This location offers convenient access to daily necessities, recreation, entertainment, and employment hubs while maintaining a residential community setting. Buyers should independently verify all school zoning, HOA information, and community amenities. Schedule your home tour today!

2429 Clairborne Dr, Fort Worth

4533 Copper Point Dr, Fort Worth
$434,671
4 Beds ⋅ 3 Baths ⋅ 21428530 MLS
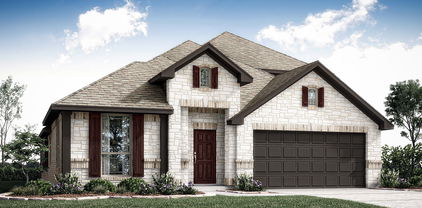
NEW! NEVER LIVED IN. Estimated completion December 2026. Bloomfield Homes' Cypress II offers 4 bedrooms, 3 full baths, and a 2-car garage in a two-story design on an interior lot in Hulen Trails. Tile rising to the ceiling and a cedar mantel give the family room fireplace a dramatic presence, with a gas starter adding function. Laminate flooring connects the shared spaces, and windows along the side and rear bring natural light into the gathering area. The Deluxe Kitchen keeps conversation open across an island illuminated by 2 pendant lights. Quartz counters, a gas cooktop, an electric oven, and a pantry bring the essentials together, while the breakfast area adds a window seat beside the table. A covered patio extends the setting beyond the family room for meals or a quiet evening outdoors. Near the entry, French doors enclose a study in place of the formal dining room, giving work or creative projects a room of their own. The primary suite occupies a separate section of the first floor, with a walk-in closet and a bath featuring dual sinks, a soaking tub, and a separate shower. Another hall serves 2 secondary bedrooms, each with a walk-in closet, and a full bath. The second floor creates a distinct gathering spot with a game room, fourth bedroom, and third full bath. That arrangement leaves room for activities to spread out while keeping most bedrooms on the main level. The laundry room sits near the garage entry, convenient to the kitchen. An 8-foot glass and iron front door and a brick-finished covered porch complete the arrival. Visit Bloomfield Homes' Hulen Trails model to learn more about this Cypress II today!

4533 Copper Point Dr, Fort Worth

8321 Bowspirit Ln, Fort Worth
$325,000
3 Beds ⋅ 2 Baths ⋅ 21428438 MLS
OPEN HOUSE: Saturday, November 7 from 1 - 3 pm. Come join us! Preferred Lender is offer a 1-0 TEMPORARY BUY-DOWN or 1% Lender CREDIT!! Welcome to 8321 Bowspirit Lane, a well-kept single-story home in the Lakes of River Trails. This 3-bedroom, 2-bath home has 1,404 square feet of well-planned living space, and one of its best features is a third bedroom that can be whatever you need it to be! That room has two entrances, a standard door plus French doors that open to the kitchen nook. It works as a bright home office, a playroom you can see from the kitchen, a cozy den, a nursery or a guest bedroom. Open the French doors and natural light flows into the nook. Close them and you have a quiet, private space. Every bedroom has generous closet space. The kitchen keeps everything within easy reach and opens to the breakfast nook, a great spot for morning coffee and casual meals. One of the neighborhood’s best perks is a scenic community pond with a walking path for morning walks and evening strolls. The location makes commuting easy, with quick access to Highway 121 and Loop 820 for trips to Fort Worth, DFW Airport, Dallas and across the Metroplex. Shopping, dining and parks are minutes away, and the home is served by Hurst-Euless-Bedford ISD. This home is flexible and with the big mechanical items in great condition (HVAC 2019, Roof 5.5 years old) the house is easy to maintain. It’s ready for its next owner. Come take a look today!

8321 Bowspirit Ln, Fort Worth

4508 Norcross Ln, Fort Worth
$424,386
5 Beds ⋅ 4 Baths ⋅ 21428413 MLS
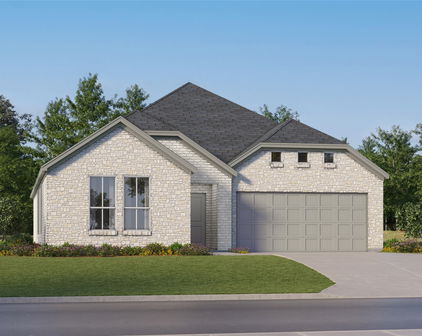
NEW! NEVER LIVED IN. Estimated completion December 2026. Bloomfield Homes' Woodrose offers 5 bedrooms, 4 full baths, and a 2-car garage in a two-story design on an interior lot in Hulen Trails. The game room earns its space here, stretching along the second floor with a window seat and plenty of room to arrange separate areas for games, movies, or projects. The laundry room is on this level, too, close to 3 secondary bedrooms and 2 full baths. Each of these bedrooms includes a walk-in closet, and a nearby linen closet adds storage beyond the bedrooms. The main floor keeps the primary suite at the rear and another bedroom near the entry, with a full bath available off the central hall. In the primary suite, a Deluxe Bath adds a separate tub and shower, while an additional sink creates a dual-sink vanity. A generous walk-in closet completes the suite. The kitchen, breakfast area, and family room connect in one open stretch, with laminate flooring running through the shared spaces. Built-in seating gives the breakfast area a defined spot for everyday dining without interrupting the connection to the family room. Quartz kitchen counters and 2 pendant lights above the island bring a polished finish to the cooking space, equipped with gas cooking, a gas oven, and a pantry. A rear door opens from the family room to an extended patio, making outdoor seating an easy addition to the gathering areas. At the front, an 8-foot glass and iron door, covered porch, and 2 coach lights give the entry its own presence. Call or visit Bloomfield Homes' Hulen Trails model to explore this Woodrose today!

4508 Norcross Ln, Fort Worth

4500 Norcross Ln, Fort Worth
$334,468
3 Beds ⋅ 2 Baths ⋅ 21428359 MLS
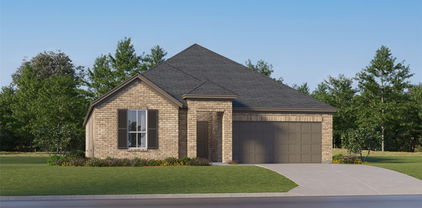
NEW! NEVER LIVED IN. Estimated completion December 2026. Bloomfield Homes' Laurel offers 3 bedrooms, 2 full baths, and a 2-car garage in a one-story design on an interior lot in Hulen Trails. An 8-foot front door with 5 glass panels gives the covered entry a distinctive finish, complemented by 3 exterior coach lights. The foyer leads toward a shared living space that opens across the back of the home, keeping the kitchen, dining area, and family room connected. Laminate flooring carries through the main areas for a consistent look. At the island, 2 pendant lights define the kitchen's central workspace while leaving an open view into the family room. Quartz counters provide prep space, gas cooking includes a gas oven, and a pantry keeps ingredients close at hand. Dining sits beside the rear windows, with direct access to an extended patio that adds room for outdoor seating. Set on the opposite side of the family room, the primary bedroom enjoys rear-facing windows and separation from the secondary bedrooms. Its bath includes an added second sink, a shower, and access to a walk-in closet. The other 2 bedrooms occupy a separate hall near the front, with a full bath between them and a linen closet nearby. Each bedroom has its own closet, keeping storage within the room. A dedicated laundry room sits just off the garage entry, with a built-in seat providing a convenient spot to set things down before entering the main living area. Visit Bloomfield Homes' Hulen Trails model to learn more about this Laurel today!

4500 Norcross Ln, Fort Worth

7125 Park Creek Cir E, Fort Worth
$320,000
3 Beds ⋅ 2 Baths ⋅ 21427956 MLS
Welcome home to this beautifully maintained, single-story property nestled in a wonderful neighborhood within the highly desirable Keller ISD! From the moment you step inside, you'll appreciate the inviting atmosphere and open-concept floor plan, offering a seamless flow between the kitchen and spacious living area. The kitchen provides ample counter and cabinet space, making meal preparation and entertaining a breeze, with plenty of room nearby for a dedicated dining area. The oversized living room offers incredible flexibility, allowing you to create the perfect space for both relaxing and entertaining, with room for additional dining if desired. The entire home has been freshly painted throughout, giving every room a clean, refreshed, and welcoming feel. The generously sized primary bedroom provides a comfortable retreat, while the primary bathroom features a convenient makeup vanity, tub and shower combination, and a large walk-in closet with plenty of storage space. All additional bedrooms are nicely sized and equipped with ceiling fans and ample closet space, offering comfort and functionality for family members, guests, or a home office. Step outside to enjoy the backyard, which features an expansive concrete patio area with plenty of room for outdoor furniture, grilling, and entertaining. Whether you're looking for a peaceful place to unwind after a long day or a great space to gather with friends and family, this backyard offers plenty of possibilities. Conveniently located in an established neighborhood with access to Keller ISD schools, this home offers a wonderful combination of comfort, space, and functionality. Don't miss the opportunity to make this lovely home yours! Refrigerator, washer and dryer will convey with an acceptable offer. Schedule your private showing today!

7125 Park Creek Cir E, Fort Worth

3928 Hollow Lake Rd, Fort Worth
$370,000
3 Beds ⋅ 2 Baths ⋅ 21427938 MLS
Beautifully crafted Lillian Custom Home! Upon walking through the front door, you'll notice the grand entry and inviting feel throughout. The open floor plan offers plenty of room when family and friends come over. Upgraded flooring and carpet, extra storage cabinets, decorative art niches, and raised ceilings add extra character throughout the home. The kitchen is made for gathering with an extra-wide natural stone granite breakfast bar and countertops, energy-efficient stainless steel appliances, and plenty of room to cook, visit, and entertain. Open layout to the dining area and living room, where you can get cozy by the wood-burning fireplace, the perfect spot to unwind at the end of the day. The private primary retreat features an ensuite bath with dual sinks, a garden tub, and separate shower. This walk-in closet has room for a large wardrobe, along with a built-in wall safe and a convenient door leading directly to the utility room. The secondary bedrooms are nicely sized, and the split-bedroom layout provides additional privacy. The neighborhood has plenty to enjoy, too! Take advantage of the community pool with gated key-card access, playground, and walking trails, all just a couple of blocks away. Location, is another big plus with easy access to Roanoke, Southlake, Grapevine, and Fort Worth. You're just minutes from shopping, grocery, and restaurant options, including Alliance Shopping Center and Tanger Outlets. Refrigerator, washer, and dryer are negotiable.

3928 Hollow Lake Rd, Fort Worth

5933 Lovills Creek St, Fort Worth
$375,000
4 Beds ⋅ 2 Baths ⋅ 21421509 MLS
BONUS OPPORTUNITY! For buyers seeking a truly move-in-ready experience, the seller is willing to consider conveying the home's furnishings with an acceptable offer, creating an opportunity to purchase a beautifully, professionally curated furnished home without the added expense and effort of furnishing it yourself. Discover a home where modern living, thoughtful details, and outdoor recreation come together in Marine Creek Ranch. Built in 2023 and situated on a desirable corner lot, this 4-bedroom, 2-bath home offers an inviting blend of open-concept living, flexible spaces, and everyday comfort. At the heart of the home, a spacious kitchen features granite countertops, a generous island, breakfast bar, gas cooking, and a walk-in pantry, opening naturally to the dining and living areas for effortless entertaining and connection. Updated lighting, ceiling fans, accent doors, and Govee interior and exterior smart lighting add character throughout. The primary suite offers a relaxing retreat with a garden tub, separate shower, dual sinks, and walk-in closet, while 3 additional bedrooms provide flexibility for guests, hobbies, or a home office. Outside, the covered patio and fenced backyard create a welcoming setting for morning coffee, weekend grilling, or evenings under the Texas sky. The above-ground pool offers another way to enjoy the outdoors and conveys with the property. The refrigerator is also included in the sale. The community offers a pool, playground, and neighborhood trails, with direct access to the scenic surroundings of Marine Creek Lake providing additional opportunities to explore the outdoors. Nearby Eagle Mountain Lake, Lake Worth shopping and dining, and convenient access to major Fort Worth destinations bring recreation and everyday essentials within reach.

5933 Lovills Creek St, Fort Worth

4225 Patricias Rdg, Fort Worth
$775,000
4 Beds ⋅ 3 Baths ⋅ 21426807 MLS
Refined Country Living with Modern Luxury Just Minutes from Fort Worth! Experience the perfect blend of peaceful country living and sophisticated modern style in this beautifully renovated custom home, ideally situated on a full acre in the highly sought-after Tiger Trail area. Just minutes from the conveniences, shopping, dining, and entertainment of Fort Worth, this exceptional property offers a rare combination of privacy, space, and accessibility. Enjoy no mandatory HOA, no city taxes, and walking distance to Benbrook Lake. Completely renovated inside, the home showcases stylish modern finishes, thoughtful updates, and a fresh, sophisticated aesthetic throughout. The inviting open-concept floor plan is designed for both effortless everyday living and elevated entertaining. A beautifully updated kitchen serves as the heart of the home, complemented by contemporary finishes and an ideal flow into the spacious living area. A dedicated private office provides the perfect space for working from home or managing everyday life. The downstairs primary suite offers a relaxing escape, featuring a beautifully appointed ensuite bath and generous walk-in closet. Every detail throughout the interior reflects a refreshed, modern approach to comfort and style. Outside, enjoy the beauty of nature from your own backyard, where mature surroundings and local wildlife create a peaceful retreat. With a full acre, there is room to entertain, relax, and enjoy the freedom of country living, complete with a full-yard sprinkler system. A rare opportunity to enjoy the best of both worlds—modern luxury, acreage, and the conveniences of Fort Worth, all in one exceptional location!

4225 Patricias Rdg, Fort Worth

6401 Longhorn Herd Ln, Fort Worth
$395,000
3 Beds ⋅ 3 Baths ⋅ 21427167 MLS
Beautifully maintained and filled with charm, this stunning 3-bedroom, 3-bath home offers incredible curb appeal, stylish finishes, and a spacious, versatile floor plan designed for comfortable living and entertaining! From the moment you arrive, you'll appreciate the inviting exterior and pride of ownership throughout. Step inside to discover beautiful cabinetry, updated lighting, and thoughtfully designed living spaces that feel both elegant and welcoming. The spacious kitchen is truly the heart of the home, featuring gorgeous quartz countertops, abundant cabinetry and storage, and an oversized breakfast bar perfect for casual dining and gathering with friends. A dedicated home office provides the ideal work-from-home space, while the generous game room offers endless possibilities for entertaining, relaxing, or movie nights. The spacious primary suite features dual closets, providing exceptional storage and convenience. Step outside to enjoy the covered patio, an inviting space for morning coffee, outdoor dining, or simply relaxing and unwinding. With three full bathrooms, flexible living areas, and plenty of room to spread out, this home offers the perfect blend of beauty and functionality. Enjoy fantastic neighborhood amenities including a community pool, jogging and walking paths, park, and playground! Ideally located with convenient access to Fort Worth, major highways, shopping, dining, and entertainment. Gorgeous curb appeal, wonderful updates, exceptional community amenities, and an impressive floor plan make this home a MUST-SEE!

6401 Longhorn Herd Ln, Fort Worth

6409 Meadowbrook Dr, Fort Worth
$325,000
5 Beds ⋅ 2 Baths ⋅ 21401315 MLS
Completely remodelled 5-bedroom, 2-bathroom home in established Fort Worth neighborhood! Step inside to discover warm wood-toned luxury vinyl plank flooring, fresh interior paint, abundant natural light, and stylish finishes throughout. The spacious living and dining areas flow together, creating a welcoming space for everyday living and entertaining. The remodeled kitchen impresses with custom two-tone cabinetry, soft-close cabinets and drawers, beautiful countertops, decorative tile backsplash, farmhouse-style sink, pantry, and brand-new stainless steel appliances, including a gas range, built-in microwave, dishwasher, and refrigerator that conveys with the home! Both bathrooms have been thoughtfully renovated with stylish finishes and updated fixtures. The primary ensuite features a walk-in shower with a waterfall showerhead, decorative tile, granite countertops, and soft-close drawers, while the secondary bathroom offers a tub and shower combination, generous counter space, and additional storage. With five bedrooms, each featuring ceiling fans, spacious closets, and natural light, there's plenty of flexibility for a home office, guest room, playroom, or whatever best fits your lifestyle. Additional improvements include new interior doors, updated trim and hardware, fresh exterior paint, new light fixtures, window blinds. Outside, the expansive backyard and covered patio offer plenty of room for entertaining, gardening, or simply relaxing outdoors. In addition to the carport with a garage door providing privacy, there are 4 additional parking spaces. Conveniently located with access to Fort Worth and Arlington, this extensively renovated home combines modern updates, flexible living space, and a generous backyard. Come see everything this home has to offer!

6409 Meadowbrook Dr, Fort Worth

5660 Barco Rd, Fort Worth
$385,000
4 Beds ⋅ 2 Baths ⋅ 21424294 MLS
Welcome home to this beautifully maintained 4 bedroom, 2 bathroom home offering 1,993 square feet of comfortable living space in the desirable Ventana community! Built in 2020, this charming single story home features attractive curb appeal with a combination of brick and board and batten siding, a welcoming covered entry, and a stylish carriage style garage door. Step inside to discover a thoughtfully designed floor plan featuring luxury vinyl plank and tile flooring throughout. The spacious living room offers a cozy electric fireplace and flows seamlessly into the kitchen and breakfast area, creating an inviting space for everyday living and entertaining. The kitchen features granite countertops, a gas cooktop, breakfast bar, abundant cabinetry, and plenty of counter space for meal preparation. The primary suite provides a relaxing retreat with an ensuite bathroom featuring dual sinks, granite countertops, built in cabinetry, and a spacious walk in closet. Three additional bedrooms offer flexibility for family, guests, or a home office. A separate utility room adds everyday convenience. Step outside to enjoy the covered back patio overlooking a landscaped backyard enclosed by a wood privacy fence, perfect for relaxing or entertaining. Additional highlights include a sprinkler system, rain gutters, and an attached two car garage. Residents of Ventana enjoy fantastic community amenities including swimming pools, playgrounds, sidewalks, and scenic walking and biking trails. This wonderful home offers the perfect combination of comfort, style, and community living!

5660 Barco Rd, Fort Worth

9028 Steiner St, Fort Worth
$515,000
4 Beds ⋅ 3 Baths ⋅ 21427561 MLS
A 2-1 temporary rate buydown is available with an acceptable offer, lowering the buyer's interest rate and monthly payment during the first two years and potentially saving the buyer thousands. Welcome to this spacious home in the amenity-filled Heritage community, featuring oversized bedrooms and a flexible layout. A soaring entry opens to a bright two-story living room with tall windows and a dramatic floor-to-ceiling stone fireplace. The floor plan includes a private home office, formal dining room, downstairs primary suite, upstairs game room, and dedicated media room. The kitchen offers granite countertops, an island, double ovens, stainless steel appliances, a breakfast area, and abundant cabinet space. The private primary suite includes two separate closets and a spacious bathroom with separate vanities, a soaking tub, and a massive walk-in shower with dual showerheads. Step outside to an extended stamped and colored concrete patio covered by a large pergola. The oversized grassy backyard also features a recently stained fence and a separate concrete area ready for a firepit, seating, or outdoor games. Recent updates include the HVAC system, tankless water heater, roof, interior paint, light fixtures, and ceiling fans. A complete list of improvements is available upon request. Heritage offers seven community pools, a water playground, parks, walking trails, and more than 200 acres of green space. Located in Keller ISD, with neighborhood schools within walking distance.

9028 Steiner St, Fort Worth

Start Your Search

Listings provided by North Texas Real Estate Information Systems (NTREIS). Listing data has been deemed reliable but is not guaranteed to be accurate by the MLS.

Last updated:

Fort Worth City Real Estate

Our website features the best real estate search for homes, condos, land and foreclosure properties available in Fort Worth City and surrounding areas. It is the only site you will ever need! It is easy-to-use and updated by the official Realtor®’s database every 15 minutes. 

You can save searches, and get daily email alerts of new listings, price changes, sold data, and market reports. Our Interactive Map Search allows you to view properties on a map or refine your search by drawing the boundaries around the area you desire. 

Curious about what’s happening in your neighborhood? You can create a custom market report to see what’s active, under contract, and sold in your neighborhood! 

Considering selling or refinancing your home? Get an INSTANT property valuation now!

Contact us today to find out how we can be of assistance to you!

How much is your home worth?

Get instant property value now!