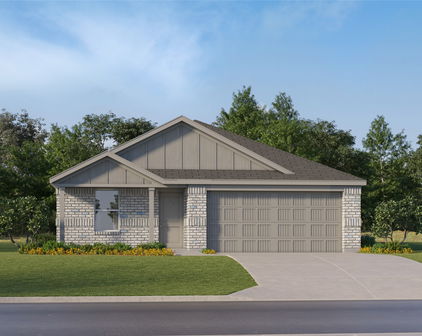
Quick Fort Worth City TX MLS Search

Browse All Fort Worth City TX Single Family Properties for Sale

8119 Money Ln, Fort Worth
$650,000
3 Beds ⋅ 2 Baths ⋅ 21410580 MLS
A backyard built for entertaining, a workshop built for possibilities, and nearly an acre to call your own! Welcome to 8119 Money Lane in the sought after Pyramid Acres subdivision, where comfortable living meets exceptional outdoor amenities. Situated on approximately 0.90 acres, this charming single-story home offers 2,369 square feet of living space with 3 bedrooms, 2 bathrooms, a formal dining room, and a breakfast nook. The inviting open floor plan features beautiful wood and tile flooring, a cozy ceramic log fireplace, and a spacious kitchen complete with granite countertops, a center island, abundant cabinetry, and a wraparound breakfast bar accented with natural stone. A generously sized laundry room with a utility sink and ample storage throughout the home add everyday convenience. A partially converted garage also provides a versatile bonus room, ideal for a home office, exercise room, or hobby space. Step outside and discover where this property truly shines! The beautifully landscaped backyard is an entertainer's dream, featuring a heated inground swimming pool with a stunning rock waterfall, an attached spa, expansive patio areas, a covered porch, and a charming wooden pergola. Whether hosting gatherings or enjoying a peaceful evening outdoors, this backyard offers an incredible setting for relaxation and entertainment. For those needing additional space for hobbies, vehicles, or projects, the truly impressive 30x40 high ceiling detached workshop with slab foundation features two front overhead doors and an additional rear overhead door. Add in the extra raised storage spots and gated vehicle access and you can see why this shop is the perfect addition for a home on a double lot. Complete with a private 325ft water well, aerobic septic system, and no HOA, this property offers the space and flexibility of country living while remaining conveniently located near Benbrook, Fort Worth, shopping, dining, and major thoroughfares.

8119 Money Ln, Fort Worth

2408 Red Draw Rd, Fort Worth
$400,000
3 Beds ⋅ 3 Baths ⋅ 21401952 MLS
Enjoy comfortable living and versatile spaces in this well-maintained home located in the desirable Oak Creek Trails community. Designed for today’s lifestyle, the home offers a dedicated home office, inviting gathering areas, and a flexible floor plan with room to work, relax, and entertain. French doors with glass panels create a private, light-filled workspace just off the entry. The spacious main living area features a gas fireplace and a wall of windows that fills the room with natural light, flowing seamlessly into the kitchen and dining area. The kitchen is equipped with granite countertops, a gas range, prep island, walk-in pantry, and breakfast bar for casual meals and conversation. The generous primary suite provides a relaxing retreat with an ensuite bath featuring dual sinks, a garden tub, separate shower, and walk-in closet. Two additional bedrooms and a full bath on the main level offer comfortable accommodations for family or guests. Upstairs, a large game room with its own full bath provides exceptional flexibility and could serve as a fourth bedroom, media room, or private guest retreat. Step outside to an expansive covered patio ideal for outdoor dining, weekend gatherings, or simply unwinding at the end of the day. The spacious, privacy-fenced backyard includes raised garden beds and plenty of room for pets, play, and outdoor enjoyment. Residents of Oak Creek Trails can also enjoy community amenities including a pool, clubhouse, playground, and jogging path, with schools, shopping, dining, and everyday conveniences nearby. With its flexible layout, inviting outdoor spaces, and neighborhood amenities, this home is ready to welcome its next owner. Schedule your private showing today!

2408 Red Draw Rd, Fort Worth
2513 Wabash Ave, Fort Worth

$1,650,000
8 Beds ⋅ 7 Baths ⋅ 21421225 MLS
Newly completed and move-in ready, 2513 Wabash Avenue brings sophisticated two-story living to Fort Worth. The home offers approximately 4,090 square feet, eight bedrooms, six full baths, and one half bath, including a private in-law suite. Two primary bedrooms, each with an ensuite bath, give you the flexibility of a main-level retreat and an upstairs suite. The brick exterior with a German smear finish is paired with black-framed windows, natural-stained Douglas fir columns, and travertine at the front entry and rear patio. Three front balconies and a large rear balcony extend the living space outdoors. Double iron French-style entry doors with three-quarter glass open into a bright interior with hardwood floors throughout the main residence. The custom kitchen has shaker-style cabinetry, a custom island, quartz countertops, a marble backsplash, and a double-basin sink. A gas range, vent hood, dishwasher, and refrigerator are included. Beneath the staircase, a built-in bar with quartz counter, marble backsplash, and wine cooler makes entertaining easy. Upstairs, an open-concept entertainment and bonus area overlooks the main living space below, keeping the home airy and connected. It works as a lounge, game room, media space, or whatever suits the next owner. The in-law suite has luxury vinyl plank flooring, and three separate laundry areas with washer and dryer hookups add everyday convenience. Room for everyone, space for everything, and style in every detail: welcome home to Wabash Avenue.

2513 Wabash Ave, Fort Worth

10604 Fleming Slough Dr, Fort Worth
$1,999,999
5 Beds ⋅ 5 Baths ⋅ 21422515 MLS
Luxury Redefined – Texas Hill Country Elegance on 2 Acres in Fleming Pointe. Experience luxury living at its finest in this stunning Texas Hill Country-inspired estate, perfectly situated on a private two-acre homesite within the exclusive gated community of Fleming Pointe. Thoughtfully designed with exceptional craftsmanship and timeless architecture, this remarkable single-story home offers an unparalleled blend of elegance, comfort, and functionality. Featuring 5 bedrooms, 4 full baths, 1 half bath, and a 4-car garage, the home welcomes you through a dramatic glass entry into a grand foyer that flows into an impressive, vaulted family room. Expansive sliding doors open to vaulted covered patio, creating a true indoor-outdoor living experience. Complete with an outdoor fireplace, this inviting space is ideal for year-round entertaining. The heart of the home is the chef's kitchen and spacious dining area that overlook the family room. Just beyond the kitchen, a generous game room with a wet bar, a private media room, and a secluded guest suite with its own ensuite bath—perfect for overnight guests or multigenerational living. The owner's retreat occupies its own private wing, offering a peaceful sanctuary complete with a spa-inspired bath featuring dual vanities, a freestanding soaking tub, an oversized walk-in shower with dual shower heads, and an expansive custom walk-in closet. An adjoining bonus room provides incredible flexibility as a second study, fitness room, craft room, nursery, or private sitting room. Three additional bedrooms are thoughtfully positioned in their own separate wing, each offering ensuite bath and walk-in closets. Designed for both grand entertaining and everyday living, this exceptional single-story floor plan gives everyone their own private space while bringing loved ones together in beautifully designed gathering areas. Available now for quick move-in—discover refined luxury living in Fleming Pointe.

10604 Fleming Slough Dr, Fort Worth

13816 Wembley Bend Way, Fort Worth
$520,000
3 Beds ⋅ 3 Baths ⋅ 21420295 MLS
SELLER INCENTIVE! Seller is offering $5,000 toward the buyer’s closing costs with an acceptable offer! Located in the highly sought-after Walsh Ranch community and zoned to acclaimed Aledo ISD, this beautiful home offers an exceptional lifestyle with access to resort-style amenities and a vibrant, thoughtfully designed neighborhood. Welcome to The Meriweather, a beautifully designed David Weekley luxury home offering 3 bedrooms, 2.5 baths, and a thoughtfully designed open-concept floor plan that combines elegance, comfort, and functionality. A versatile front study or flex room provides the perfect space for a home office, creative studio, or additional living area. The spacious living, dining, and kitchen areas flow seamlessly together, creating an inviting atmosphere ideal for everyday living and entertaining. The beautifully appointed kitchen features a large center island, generous workspace, and plenty of room for gathering with family and friends. The private Owner’s Retreat offers a peaceful escape with a spa-inspired bathroom and spacious walk-in closet. Enjoy an exceptional lifestyle with outstanding community amenities, including two resort-style pools, a fitness center, makerspace, multiple parks and playgrounds, scenic hiking and biking trails, and a beautiful lake with a fishing dock. HOA dues include front lawn maintenance, high-speed internet, full access to community amenities, and a vibrant year-round calendar of resident events. Experience the perfect blend of luxury, low-maintenance living, and resort-style amenities in this beautiful community!

13816 Wembley Bend Way, Fort Worth

4808 Feltleaf Ave, Fort Worth
$299,999
3 Beds ⋅ 2 Baths ⋅ 21411368 MLS
Welcome to this inviting beauty in Summer Creek Ranch, where comfortable living, thoughtful upgrades, and outstanding recreational opportunities come together! Step inside to discover an open-concept layout designed for everyday living and effortless entertaining. The spacious living room features a vaulted ceiling and flows seamlessly into the dining area and kitchen. At the heart of the home, you'll find granite countertops, stainless steel appliances, gas cooking, abundant cabinetry, and a generous island perfect for gathering. A versatile flex room offers possibilities as a formal dining room, home office, or cozy sitting area. The desirable split-bedroom floor plan provides added privacy, with a spacious primary suite separated from the secondary bedrooms. Upgraded ceiling fans throughout add comfort and style. You'll also appreciate practical extras, including upgraded electrical in the garage to accommodate a freezer and garage storage racks that convey with the home. Step outside to one of this home's standout features—a spacious screened-in porch, perfect for morning coffee, relaxing afternoons, or enjoying Texas evenings without the mosquitoes! The fenced backyard offers a sprinkler system, and established fig, pear, and peach trees—a wonderful touch for anyone who enjoys fresh fruit and gardening. And there's even more to enjoy beyond your backyard! The neighborhood pool is within walking distance, with multiple community pools and water-park-style amenities available through the HOA. Nearby walking trails, a community center, skate park, gym with pickleball and basketball facilities, and fishing opportunities provide plenty of ways to stay active or enjoy the outdoors. With its flexible living spaces, thoughtful improvements, and convenient access to recreation, this home offers so much to enjoy! Special financing available. Qualified buyers may be eligible for $0 down with no monthly mortgage insurance.

4808 Feltleaf Ave, Fort Worth

10540 Towerwood Dr, Fort Worth
$248,000
3 Beds ⋅ 2 Baths ⋅ 21420094 MLS
Welcome home to 10540 Towerwood, a move-in-ready Fort Worth home with the space, comfort, and thoughtful features buyers are searching for. Located in Burleson ISD with quick access to I-35, this 3-bedroom, 2-bath home also offers an attached 2-car garage, a dedicated laundry room, and no HOA. Step inside to bright main living areas filled with natural light and finished with fresh, neutral paint. The dine-in kitchen brings a clean, modern feel with crisp white cabinets and stainless steel appliances, giving you a welcoming place to cook, gather, and enjoy everyday meals. The private primary bedroom features its own ensuite bathroom, while two additional bedrooms offer flexibility for guests, a home office, or hobbies. The layout makes daily routines easier, too. The side-positioned front door adds privacy and more secure package delivery. The dedicated laundry room means you won't have to walk past piles of clothes each time you want to enter or exit the home. The garage entry is located next to kitchen, making unloading groceries a breeze. Outside, mature landscaping and a huge backyard shade tree create a peaceful place to relax, with no rear neighbors behind you. This home also has a security system, including a camera, and video doorbell that will stay with the home. Leased solar panels may help reduce electric costs, with the lease arrangement offering a clear path for handling the panels when the lease ends. With fresh paint, modern finishes, practical features, and a convenient Fort Worth location, 10540 Towerwood is ready for you to move in and make yourself at home.

10540 Towerwood Dr, Fort Worth

7700 Sapwood Dr, Fort Worth
$404,990
4 Beds ⋅ 2 Baths ⋅ 21420117 MLS
Built by M-I Homes. Welcome to 7700 Sapwood Drive, Fort Worth, Texas — a new construction single-story home built by M-I Homes. This Quick Move-In home offers a well-designed living space with 4 bedrooms and 2 bathrooms, all on 1 level for convenient, single-story living. Step inside to discover an open-concept living space that provides a seamless flow between the main living areas. The thoughtful floorplan reflects a quality of design that prioritizes both comfort and functionality, making everyday living effortless. The owner's bedroom features a private en-suite bathroom, creating a relaxing retreat within the home. Outdoor living is easy to enjoy with a covered patio, perfect for relaxing or entertaining guests throughout the year. Key Features: New construction by M-I Homes 4 bedrooms and 2 bathrooms Open-concept living space Owner's bedroom with private en-suite bathroom Covered patio for outdoor enjoyment 1 above ground level — no stairs needed This home is situated in a welcoming neighborhood with convenient proximity to parks, offering opportunities for outdoor recreation and an active lifestyle right outside your door. The surrounding neighborhood provides a pleasant setting for families and individuals alike, with well-maintained surroundings and a sense of community throughout. This is an exceptional opportunity to own a thoughtfully designed new construction home in Fort Worth, Texas. Schedule your visit today!

7700 Sapwood Dr, Fort Worth

Start Your Search

Listings provided by North Texas Real Estate Information Systems (NTREIS). Listing data has been deemed reliable but is not guaranteed to be accurate by the MLS.

Last updated:

Fort Worth City Single Family Real Estate

Our website features the best real estate search for single family properties available in Fort Worth City and surrounding areas. It is the only site you will ever need! It is easy-to-use and updated by the official Realtor®’s database every 15 minutes. 

You can save searches, and get daily email alerts of new listings, price changes, sold data, and market reports. Our Interactive Map Search allows you to view properties on a map or refine your search by drawing the boundaries around the area you desire. 

Curious about what’s happening in your neighborhood? You can create a custom market report to see what’s active, under contract, and sold in your neighborhood! 

Considering selling or refinancing your home? Get an INSTANT property valuation now!

Contact us today to find out how we can be of assistance to you!

How much is your home worth?

Get instant property value now!