Quick Grand Prairie TX MLS Search

Browse All Grand Prairie TX 5 Bedroom Properties for Sale

3301 Pier View, Grand Prairie
$481,760
5 Beds ⋅ 3 Baths ⋅ 21417109 MLS
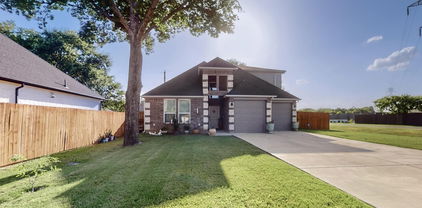
Welcome to D.R. Horton’s fabulous new community of Lakeview Pointe, located in the desirable city of Grand Prairie within Midlothian ISD! The spacious single-story Guadalupe floor plan Elevation C, with an estimated Winter completion features 5 bedrooms, 3 bathrooms, a formal dining room, and a 2-car garage, offering a flexible and functional layout ideal for everyday living. The open-concept family room flows effortlessly into the dining area and chef-inspired kitchen, creating a bright and inviting atmosphere perfect for entertaining. The kitchen is beautifully appointed with 42-inch upper cabinets with crown molding, quartz countertops, stainless steel appliances, a ceramic tile backsplash, a center island, and a walk-in pantry, providing both style and functionality. The private primary suite is located at the rear of the home and showcases a well-appointed en-suite bath with dual quartz vanities, a 5-foot shower, separate soaking tub, and a spacious walk-in closet. Secondary bedrooms are thoughtfully distributed across the layout to maximize comfort and privacy. A dedicated laundry room, mud room, and coat closet near the foyer provide everyday convenience and organization. Additional highlights include RevWood flooring in high-traffic areas, a covered patio for outdoor enjoyment, and America’s Smart Home Technology package. Exterior features include a landscape package with full sprinkler system and a fully fenced backyard, designed for easy maintenance and added privacy. With only one carefully designed phase, Lakeview Pointe will offer a future park and playground, promoting connection and an active outdoor lifestyle. The Guadalupe delivers modern comfort in a family-friendly setting, making it a standout choice in this growing community.

3301 Pier View, Grand Prairie

10413 Sunset Shore Dr, Grand Prairie
$478,660
5 Beds ⋅ 3 Baths ⋅ 21416684 MLS
Welcome to D.R. Horton’s fabulous new community of Lakeview Pointe, located in the desirable city of Grand Prairie within Midlothian ISD! The spacious single-story Guadalupe floor plan Elevation A with an estimated Winter completion features 5 bedrooms, 3 bathrooms, a formal dining room, and a 2-car garage, offering a flexible and functional layout ideal for everyday living. The open-concept family room flows effortlessly into the dining area and chef-inspired kitchen, creating a bright and inviting atmosphere perfect for entertaining. The kitchen is beautifully appointed with 42-inch upper cabinets with crown molding, quartz countertops, stainless steel appliances, a ceramic tile backsplash, a center island, and a walk-in pantry, providing both style and functionality. The private primary suite is located at the rear of the home and showcases a well-appointed en-suite bath with dual quartz vanities, a 5-foot shower, separate soaking tub, and a spacious walk-in closet. Secondary bedrooms are thoughtfully distributed across the layout to maximize comfort and privacy. A dedicated laundry room, mud room, and coat closet near the foyer provide everyday convenience and organization. Additional highlights include RevWood flooring in high-traffic areas, a covered patio for outdoor enjoyment, and America’s Smart Home Technology package. Exterior features include a landscape package with full sprinkler system and a fully fenced backyard, designed for easy maintenance and added privacy. With only one carefully designed phase, Lakeview Pointe will offer a future park and playground, promoting connection and an active outdoor lifestyle. The Guadalupe delivers modern comfort in a family-friendly setting, making it a standout choice in this growing community.

10413 Sunset Shore Dr, Grand Prairie

2960 Mirado, Grand Prairie
$550,000
5 Beds ⋅ 4 Baths ⋅ 21381425 MLS
Experience elevated living in Mira Lagos at 2960 Mirado, a spacious 5-bedroom, 4-bath Grand Prairie home designed for everyday comfort and memorable entertaining. Cathedral ceilings and a dramatic floor-to-ceiling stone fireplace create an impressive living area, while a curved staircase and updated lighting add timeless style. The first-floor primary suite offers a private retreat with a remodeled bath featuring an oversized shower, dual sinks and a generous walk-in closet. The well-appointed kitchen includes granite countertops, a large island with breakfast bar, 5-burner gas cooktop, smart double oven, stainless steel appliances, walk-in pantry and butler's pantry. The kitchen refrigerator remains. Enjoy flexible spaces for work and play, including a home office with French doors, an upstairs game room and a dedicated media room. The theater screen, projector, speakers and related components convey. The media-room refrigerator will be moved upstairs and remain, and the smart TV in the living room also stays. A formal dining room with crown molding, chair rail, tray ceiling and bay window provides an elegant setting for gatherings. Wood and carpet flooring, a tankless water heater, gutters and backyard French drains add comfort and function. Major recent improvements include the roof and fence, both replaced in 2025. Relax or entertain on the covered patio overlooking the landscaped backyard. Mira Lagos offers neighborhood trails, community amenities and a convenient location near Joe Pool Lake, shopping, dining and recreation. Zoned for Mansfield ISD, this home offers an appealing blend of space, style and access. Move-in ready with flexible living spaces, recent upgrades and convenient access to Dallas and Fort Worth, this distinctive Mira Lagos home brings together the space, style and location today's homebuyers value most.Discover the Mira Lagos lifestyle waiting for you at 2960 Mirado—schedule your showing today. Ask about lender incentive.

2960 Mirado, Grand Prairie

6947 Seabreeze Dr, Grand Prairie
$599,999
5 Beds ⋅ 4 Baths ⋅ 21400484 MLS
EXTRAORDINARY HOME ON CORNER LOT WITH TWO PRIMARY SUITES & 3 CAR GARAGE! This multi-generational living DREAM home was designed w comfort & luxury in mind!HUGE circle drive,pretty curb appeal & separate garages are just the beginning!Step inside to find stunning hardwood floors,freshly painted interior,expensive shutters & FABULOUS floorplan w study,open dining,grand staircase nook that awaits your Christmas tree,wonderful living room w built in cabinets & wood burning FP w gas starter & raised hearth!The kitchen is undeniably BEAUTIFUL & boasts quartz countertops,breakfast island,stainless appliances,gas cooktop & walk in pantry!Laundry room has a built in hamper!This thoughtfully designed primary suite is a RARE find & offers a unique second story living space that could be a nursery,home gym, second study or even another bedroom!Primary bath features linen storage,double sinks,jetted tub & walk-in shower!Second bdrm downstairs has an ensuite bath & is ideal for in-laws or extended stay guests!Retreat upstairs for FUN nights indoors in one of the many spaces to enjoy!ENORMOUS gameroom w poker play space PLUS a media rm w wet bar!NEW carpet!All bdrms offer great closets plus two additional bathrooms!If you are wanting the perfect place to entertain friends this fall,you will LOVE the huge lush lawn & oversized covered patio w stone kitchen built in!This is the kind of home you never want to leave!Grand Peninsula is a master planned community that offers a resort-style pool w waterfalls,tanning ledge,children’s splash pool, cabana & community gym!Explore the neighborhood on the vast network of paved hike & bike trails or travel a few minutes to Lynn Creek Park & Marina to enjoy a sandy beach,picnic sites,boat ramps & marina services on Joe Pool Lake!Grand Peninsula includes its own elementary school & retail center,providing convenient access to educational amenities & everyday services within walking or short-driving distance!New roof & water heater in 2020! HURRY!

6947 Seabreeze Dr, Grand Prairie

2319 Comanche Trl, Grand Prairie
$580,000
5 Beds ⋅ 4 Baths ⋅ 21401424 MLS
Room to spread out, space to entertain, and a backyard made for the outdoors! This Lake Parks East home offers 4,604 square feet. Set on a 0.27-acre lot in Mansfield ISD, the two-story layout features five bedrooms, three full baths, one half bath, and two dining areas, with the primary suite located on the main floor. A wall of windows brings natural light and backyard views into the main living room, where a gas-starter, wood-burning fireplace creates a welcoming focal point. The open kitchen makes gathering easy with granite counters, a generous island with breakfast bar, a gas cooktop, double ovens, and both a butler's pantry and walk-in pantry. A nearby breakfast area and separate formal dining room offer space for everything from everyday meals to special occasions. The main-floor primary suite provides a place to unwind, complete with dual vanities, a garden tub, separate shower, and walk-in closet. A second main-floor bedroom, currently set up as an office, and a second living area add flexibility for guests, work, or reading. Upstairs, a dedicated media room with ceiling projector, screen, and wall speakers (all included) and a separate gathering space offer room for movie nights, game nights, and relaxing, while two bonus rooms provide flexibility for work, hobbies, or storage. Each upstairs bedroom includes a walk-in closet, and a separate laundry room with a utility sink and built-in cabinets adds everyday convenience. Outside, a covered patio overlooks a spacious grassy backyard with its own sport court. Backing to an open area, the property offers added privacy and room for outdoor meals, weekend games, and relaxing evenings. Enjoy the quiet Lake Parks East setting, with walking paths, ponds, and parks nearby, plus Joe Pool Lake a short bike ride away for swimming and fishing. An attached, front-entry two-car garage with opener completes the home, just minutes from Highway 360 with easy access to Arlington, Mansfield, and the wider DFW area.

2319 Comanche Trl, Grand Prairie

4503 Malvern Hill Rd, Grand Prairie
$388,000
5 Beds ⋅ 3 Baths ⋅ 21387788 MLS
Welcome to this stunning two-story home in Grand Prairie, beautifully situated on an oversized corner lot and offering 5 bedrooms, 2.5 bathrooms, a 2-car garage. From the moment you step inside, you’ll be greeted by a dramatic two-story foyer with soaring ceilings and elegant lighting, creating a bright and sophisticated first impression. A spacious formal dining room sits just off the entry, providing the perfect setting for holiday dinners, celebrations, and entertaining. The heart of the home is the inviting kitchen, featuring freshly painted white cabinetry, stainless steel appliances, refrigerator, generous workspace, and a seamless connection to the main living area. The spacious family room is highlighted by a cozy fireplace, making it an ideal gathering place for everyday living and relaxing evenings at home. The private primary suite is conveniently located on the first floor and offers a peaceful retreat with a spacious en-suite bathroom featuring dual vanities, a relaxing garden tub, separate walk-in shower, and plenty of room to unwind. Upstairs, a huge open game room provides exceptional flexibility for a media room, playroom, second living area, or entertainment space. Four additional bedrooms and two full bathrooms offer plenty of space for family, guests, home offices, or multigenerational living. Step outside and discover the expansive backyard—one of the home's standout features. The oversized corner lot provides tremendous outdoor space for gardening, entertaining, children's play areas, pets, or simply enjoying time with family and friends. There is plenty of room to create your own private backyard retreat. Additional updates include freshly painted cabinetry, as well as newly painted garage walls and flooring, giving the home a fresh and well-maintained feel. Spacious, inviting, and move-in ready, this beautiful Grand Prairie home offers the floor plan, outdoor space, and flexibility today's buyers are looking for.

4503 Malvern Hill Rd, Grand Prairie

2912 Alta, Grand Prairie
$625,000
5 Beds ⋅ 4 Baths ⋅ 21382375 MLS
*Rare 2.2% VA Assumable Loan* Step inside and discover a home designed for making memories! Welcome to this impressive two-story Mira Lagos home offering 4,386 square feet of thoughtfully designed living space on a generous .32-acre lot. The main level features soaring vaulted ceilings, durable tile flooring, and elegant architectural archways that flow into the open-concept living area, complete with a gas fireplace and seamless connection to the kitchen. At the heart of the home, the open kitchen is ready for everything from quiet mornings to lively celebrations, featuring granite countertops, an expansive island, a breakfast bar, double ovens, a walk-in pantry and a butler's pantry. In addition to the main-level primary bedroom, there is also a main-level bonus room offering flexibility for guests, a home office, or multi-generational living. Follow the striking curved staircase with wrought-iron balusters upstairs to an oversized gameroom and a dedicated home theater. Enjoy movie nights with ambient lighting and multi-level seating, plus four bedrooms and two jack and jill bathrooms. Outside, the expansive backyard and huge extended covered patio provides plenty of room to relax, entertain, or create your own outdoor retreat, in addition to solar screens and an 8-foot privacy fence. Conveniently located near local recreational destinations such as Joe Pool Lake and Lynn Creek Marina and many Community Features like swimming pools, jogging trails, fitness center, courts and a clubhouse! With generous living spaces, versatile accommodations, and exceptional entertainment potential, this is more than a house, it’s a place to settle in, gather together, and make lasting memories! But wait, there's more! This home also offers a rare opportunity for today’s qualified buyers to take advantage of an assumable 2.2% VA loan, creating the potential for substantially lower monthly payments compared to current interest rates!

2912 Alta, Grand Prairie

6840 Shalloway Dr, Grand Prairie
$739,900
5 Beds ⋅ 5 Baths ⋅ 21373845 MLS
Located on a premium corner lot in the sought-after Grand Peninsula community of Grand Prairie, just off the shores of Joe Pool Lake, this impressive home offers an exceptional floor plan, beautiful custom details, and incredible space for multi-generational living. The surrounding area is made for enjoying the outdoors, with parks, green spaces, walking trails, fishing, boating, and lake recreation nearby, along with tons of restaurants, shopping and convenient highway access. Grand Peninsula residents also enjoy a community pool, playground, and inviting outdoor spaces throughout the neighborhood. Inside, soaring ceilings and gorgeous natural light create a bright, open feel, while wood floors, stacked-stone accents, upgraded cabinetry, plantation shutters, custom finishes, and beautiful appointments add warmth and character throughout. The thoughtfully designed floor plan features two primary suites, including a spacious first-floor retreat with an enormous bath, beverage center alcove, and a one-of-a-kind custom closet offering incredible storage. The main level also includes a large family room, open kitchen with abundant prep space, granite countertops, gas cooktop, stainless steel appliances, a dedicated office that could serve as a fifth bedroom, formal dining with an oversized built-in serving bar, and a separate formal living space. Upstairs offers even more room to spread out with spacious secondary bedrooms connected by a Jack-and-Jill bath, a second private primary suite, lofted game room, and a dedicated media room designed for movie nights with multi-level seating, custom dormer window seats, and projection setup. Outside, the spacious, flat backyard provides plenty of room to entertain, complete with a covered pergola for shaded gatherings. Gorgeous stone and brick masonry, lush landscaping, an oversized driveway, and impressive curb appeal with newer roof complete this standout home. Don't miss this stunning property!

6840 Shalloway Dr, Grand Prairie

6943 Navigation Dr, Grand Prairie
$550,000
5 Beds ⋅ 4 Baths ⋅ 21373404 MLS
Welcome home to your stunning two-story home in Grand Peninsula. This spectacular single-family residence perfectly balances grand entertaining spaces with flexible everyday living. With an expansive and open living area, this property features 5 bedrooms, 3.5 bathrooms, and an array of premium, turn-key upgrades. The home interior features fresh, neutral paint paired with brand-new carpeting, creating a clean, modern canvas ready for immediate move-in. The home is outfitted with premium granite countertops and stainless steel appliances. The heart of the home flows seamlessly into the main living areas. The primary suite is conveniently located on the first floor and serves as an optimal retreat finished with a spacious and updated ensuite bath. The main-level living spaces feature six inch baseboards and beautiful hardwood flooring, while all wet areas are finished with durable, stylish tile flooring. There is a beautiful built-in credenza in the living room, a custom bookcase perfect for cookbooks in the kitchen, and a custom fireplace mantle. The dramatic staircase is adorned with beautiful wrought iron spindles, extending to the upstairs landing. A generous upstairs game room is the perfect setup for media, recreation, or a home office. The front of the home has a sitting room currently being utilized as a study. Keep vehicles and tools perfectly organized in the rare, oversized garage with extra built-in storage. The property features a large, extended concrete partially covered patio and a beautiful pergola, offering a shaded retreat for outdoor enjoyment. The expansive, pool-sized backyard offers a completely open canvas with plenty of room to install a pool or custom outdoor kitchen. Or relax on the quaint front porch in the evenings and people watch. The home is located within the highly desirable Grand Peninsula community, where amenities include two sparkling community pools, parks, playgrounds, and a fully equipped community center with a gym.

6943 Navigation Dr, Grand Prairie

3204 Koscher Dr, Grand Prairie
$1,300,000
5 Beds ⋅ 6 Baths ⋅ 21358501 MLS
Under Construction Estimated November 2026 Completion A sophisticated new construction residence is taking shape at 3204 Koscher in Cedar Hill, thoughtfully designed for modern luxury, effortless entertaining, and everyday living. With an expansive two-story layout, this residence offers five bedrooms, generous living spaces, and a highly functional floor plan designed to provide both connection and privacy. The first-floor primary suite creates a private retreat with a spacious bedroom and dedicated primary bath, while a separate guest bedroom with an ensuite bath provides an ideal arrangement for overnight guests or multigenerational living. The heart of the home centers around an impressive open-concept living area connecting the great room, dining area, and kitchen, creating an inviting setting for both intimate gatherings and large-scale entertaining. A dedicated office provides a quiet space for working from home, while the well-appointed kitchen is complemented by a large walk-in pantry and conveniently located laundry room. The main level also opens to a covered patio, extending the living experience outdoors and creating an ideal backdrop for relaxing or entertaining. Upstairs, the thoughtfully designed floor plan offers four additional bedrooms, including well-proportioned secondary suites and private bath accommodations, along with an open loft area that can be customized to suit a variety of lifestyles—perfect for a game room, secondary lounge, media space, or children's retreat. Additional highlights include an oversized two-car garage, generous storage, multiple private bath areas, and carefully planned circulation throughout the home. Currently under construction with an anticipated November 2026 completion, 3204 Koscher presents an exceptional opportunity to secure a brand-new luxury residence and experience the benefits of new construction without compromising on space, functionality, or design.Construction is underway schedule your private preview

3204 Koscher Dr, Grand Prairie

2655 Waterfront Dr, Grand Prairie
$605,000
5 Beds ⋅ 4 Baths ⋅ 21342605 MLS
Beautiful two-story home located in Mansfield ISD, offering flexible living space, extensive improvements, and an exceptional combination of energy efficiency and modern technology. The versatile floor plan features 5 bedrooms and 4 full baths with the spacious primary suite conveniently located on the first level. Downstairs 5th bedroom has its own full bath and closet and could also make a wonderful home office. Upstairs offers a second living area and additional bedrooms. At the heart of the home is a large island kitchen featuring granite countertops, a 5 burner gas cooktop, double LG stainless steel ovens, LG microwave, Bosch dishwasher, and stainless steel refrigerator that conveys with the home. The kitchen opens to an inviting family room with a gas log fireplace and granite dry bar, creating an ideal space for everyday living and entertaining. A standout feature is the owned solar panel system with two Tesla Powerwalls -no solar lease or loan to assume.  The Powerwalls provide battery backup capability. The home's comprehensive energy efficient upgrades also include spray foam insulation at the roofline, replacement windows, added attic insulation, EV charging, and an HVAC system approximately two years old. Three car tandem garage features handsome wood garage doors. Additional improvements include a six camera security system that conveys with the home, interior and exterior paint and a beautifully finished covered patio. Designed for today's lifestyle, this home is a must see.

2655 Waterfront Dr, Grand Prairie

5231 Woodfield Dr, Grand Prairie
$593,000
5 Beds ⋅ 4 Baths ⋅ 21336063 MLS
WELCOME TO 5231 WOODFIELD DRIVE, GRAND PRAIRIE, TEXAS 75052*SPLASH IN THE RELAXING POOL AND LET THE STRESS OF THE DAY MELT AWAY! DON’T MISS THE FIREPIT BY THE POOL IN THE BACKYARD*THE LOT SIZE IS .238 PER TAX ASSESSOR AND 4534 SQUARE FEET*BUILT 2006*4 BEDROOMS UP AND PRIMARY BEDROOM AND A STUDY DOWN*THE STUDY COULD SERVE AS GUEST QUARTERS ON THE FIRST LEVEL FOR A TOTAL OF 6 BEDROOMS*4 FULL BATHS, 2 UP & 2 DOWN*2 LIVING DOWN & 2 LIVING ON 2ND FLOOR* ENJOY THE MEDIA ROOM AND GAME ROOM ON THE 2ND LEVEL ALONG WITH 4 BEDROOMS & 2 FULL BATHS, INCLUDING A JACK N JILL CONFIGURATION*2 DINING*THE LIVING ROOM FEATURES A COZY FIREPLACE WITH GAS STARTER*THE HOME HAS NATURAL GAS WHICH FUELS THE FURNACE, HOT WATER HEATER AND COOKTOP*THE KITCHEN IS EQUIPPED WITH STAINLESS APPLIANCES, GRANITE COUNTER & ISLAND, 42 INCH CUSTOM STAINED CABINETRY, PANTRY, 4 BURNER GAS COOKTOP, SINGLE OVEN, MICROWAVE & DISHWASHER*PASS THROUGH FROM KITCHEN TO LIVING FOR A CONVENIENT SERVING AREA*THE PRIMARY ENSUITE BOASTS A SEPARATE SHOWER, SOAKING TUB, WHITE CABINETRY, DUAL SINKS, WALK IN CLOSET, VANITY AREA, TILE FLOORING AND A PALLADIUM STYLE WINDOW*THE 2 CAR GARAGE IS FRONT ENTRY WITH AN OPENER AND ONE SINGLE DOOR*6 CAMERAS CONVEY*SECURITY SYSTEM CONVEYS*HVAC SYSTEM REPLACED IN 2023*COMPOSITION ROOF REPLACED 2024*WATER HEATER REPLACED 2023*OTHER FEATURES INCLUDE UNDER THE STAIR STORAGE, TALL CEILINGS, ROOM FOR CHRISTMAS TREE DISPLAY BY THE LOVELY STAIRCASE & AN ART NICHE*ENGINEERED HARWOODS, TILE FLOORING & CARPET*BUILT BY FIRST TEXAS HOMES*HOA IS $425 YEARLY* ARLINGTON ISD* HOA MANAGEMENT IS LAKE PARK WEST HOA*QUICK POSSESSION*DON’T MISS THE AMENITIES & FEATURES ROOM BY ROOM LIST, AERIALS, 360 TOUR & FLOOR PLANS ON THE TRANSACTION DESK*

5231 Woodfield Dr, Grand Prairie

804 Bentwater Pkwy, Grand Prairie
$575,000
5 Beds ⋅ 6 Baths ⋅ 21345084 MLS
Welcome to luxury living in the prestigious Lake Ridge community in Cedar Hill! Perfectly positioned on a spacious .29-acre golf course lot, this stunning two-story home offers over 4,000 square feet of beautifully designed living space with 5 bedrooms, 5 full bathrooms, and 1 half bath, blending elegance, comfort, and functionality. Step through the grand foyer into light-filled living spaces designed for both everyday living and effortless entertaining. The gourmet kitchen is a chef's dream, featuring premium appliances, sleek countertops, abundant cabinetry, and generous prep space that flows seamlessly into the main living areas. The private first-floor primary suite provides a peaceful retreat, while an additional downstairs bedroom offers the perfect space for guests, a home office, or multigenerational living. Upstairs, you'll find spacious secondary bedrooms and well-appointed bathrooms, ensuring comfort and privacy for family and visitors alike. Thoughtfully designed with timeless finishes throughout, every space reflects quality craftsmanship and attention to detail. Step outside to enjoy breathtaking golf course views and the tranquility of your backyard oasis—ideal for morning coffee, evening sunsets, or entertaining friends and family. Located in the highly sought-after Lake Ridge community, residents enjoy exceptional amenities including a clubhouse, championship golf course, scenic jogging trails, and access to nearby Joe Pool Lake. Conveniently situated within Cedar Hill ISD, this remarkable home offers the perfect combination of luxury, lifestyle, and location.

804 Bentwater Pkwy, Grand Prairie

2824 Pino, Grand Prairie
$560,000
5 Beds ⋅ 4 Baths ⋅ 21343304 MLS
Welcome to this exceptional 5-bedroom, 3.5-bath home offering 3,712 square feet of beautifully designed living space in the highly sought-after Mira Lagos community, just minutes from Joe Pool Lake and zoned to the award-winning Mansfield ISD. Step inside to discover soaring ceilings, abundant natural light, brand-new flooring, fresh interior paint, and stylish updated railings that create a bright, modern, and inviting atmosphere. The thoughtfully designed floor plan offers a private home office, elegant formal dining room, and a spacious living area perfect for both everyday living and entertaining. At the heart of the home is a beautifully appointed kitchen featuring granite countertops, stainless steel appliances, a large center island, breakfast bar, and a butler’s pantry, seamlessly connecting to the main living space. The private primary suite offers a peaceful retreat with dual vanities, a soaking tub, separate shower, and an oversized walk-in closet. Upstairs, you’ll find four generously sized secondary bedrooms, two full bathrooms, a spacious game room, media room, and an additional living area, providing endless flexibility for family, guests, work, or recreation. Step outside to an oversized backyard with a covered patio, ideal for entertaining, weekend barbecues, or simply relaxing. The three car garage provides plenty of room for vehicles, storage, and hobbies. Enjoy all that Mira Lagos has to offer, including resort-style community pools, parks, playgrounds, walking trails, and convenient access to shopping, dining, major highways, and Joe Pool Lake. This beautifully updated home offers the perfect combination of space, style, and location. Don’t miss your opportunity to own one of Mira Lagos’ most desirable homes. Schedule your private showing today! Call listing agent for questions.

2824 Pino, Grand Prairie

3688 Rolling Meadows Dr, Grand Prairie
$499,990
5 Beds ⋅ 3 Baths ⋅ 21323490 MLS
Welcome to D.R. Horton’s beautiful Greenway Trails community! This spacious single-story Guadalupe floorplan, Elevation Z, is a former model home that has never been lived in and offers 5 bedrooms, 3 bathrooms, a formal dining room, and a 2-car garage. Designed with both comfort and functionality in mind, this thoughtfully planned layout features an open-concept family room that flows seamlessly into the dining area and chef-inspired kitchen, creating a bright and inviting space for everyday living and entertaining. The kitchen is beautifully appointed with 42-inch upper cabinets with crown molding, quartz countertops, stainless steel appliances, a ceramic tile backsplash, center island, and walk-in pantry for exceptional storage and style. The private primary suite is tucked away at the rear of the home and includes a well-appointed ensuite bath with dual quartz vanities, a 5-foot shower, separate soaking tub, and a spacious walk-in closet. Secondary bedrooms are thoughtfully placed throughout the home to provide flexibility for family members, guests, or a home office. A dedicated laundry room, mud room, and coat closet near the foyer add convenience and everyday organization. Additional highlights include RevWood flooring in high-traffic areas, a covered patio for outdoor enjoyment, and America’s Smart Home Technology package. Exterior features include a landscape package with full sprinkler system and a fully fenced backyard for added privacy and low-maintenance living. As a former model home, this Guadalupe offers standout finishes, thoughtful design, and a move-in ready feel in the desirable Greenway Trails community.

3688 Rolling Meadows Dr, Grand Prairie

3325 Seaside St, Grand Prairie
$497,890
5 Beds ⋅ 3 Baths ⋅ 21306383 MLS
Welcome to D.R. Horton’s fabulous new community of Lakeview Pointe, located in the desirable city of Grand Prairie within Midlothian ISD! The spacious single-story Guadalupe floorplan Elevation B with an estimated Fall completion features 5 bedrooms, 3 bathrooms, a formal dining room, and a 2-car garage, offering a flexible and functional layout ideal for everyday living. The open-concept family room flows effortlessly into the dining area and chef-inspired kitchen, creating a bright and inviting atmosphere perfect for entertaining. The kitchen is beautifully appointed with 42-inch upper cabinets with crown molding, quartz countertops, stainless steel appliances, a ceramic tile backsplash, a center island, and a walk-in pantry, providing both style and functionality. The private primary suite is located at the rear of the home and showcases a well-appointed en-suite bath with dual quartz vanities, a 5-foot shower, separate soaking tub, and a spacious walk-in closet. Secondary bedrooms are thoughtfully distributed across the layout to maximize comfort and privacy. A dedicated laundry room, mud room, and coat closet near the foyer provide everyday convenience and organization. Additional highlights include RevWood flooring in high-traffic areas, a covered patio for outdoor enjoyment, and America’s Smart Home Technology package. Exterior features include a landscape package with full sprinkler system and a fully fenced backyard, designed for easy maintenance and added privacy. With only one carefully designed phase, Lakeview Pointe will offer a future park and playground, promoting connection and an active outdoor lifestyle. The Guadalupe delivers modern comfort in a family-friendly setting, making it a standout choice in this growing community.

3325 Seaside St, Grand Prairie

2228 Condor St, Grand Prairie
$650,000
5 Beds ⋅ 4 Baths ⋅ 21256675 MLS
Experience the feel of a new-construction floor plan—without sacrificing location or convenience. Welcome to 2228 Condor Street, where timeless craftsmanship meets modern living. This custom-built home offers exceptional quality and attention to detail that are increasingly hard to find. Situated on an oversized, nearly quarter-acre lot, the home features vaulted ceilings in the living room and expansive windows that fill the space with natural light. The first-floor primary suite provides a private retreat with backyard access, a custom closet, and a remodeled spa-like bathroom featuring quartz countertops and designer tile. The open-concept living area is anchored by a gas fireplace, creating the perfect setting for everyday living and entertaining. The kitchen includes a new double wall oven, microwave, dishwasher, and water softener, while two additional bathrooms have also been tastefully updated. Upstairs, you’ll find a spacious game room, dedicated media room, and a rare second primary suite with a private en-suite bathroom—ideal for guests, extended stays, or multigenerational living. Step outside to your own resort-style backyard featuring a swimming pool, outdoor kitchen, built-in grill, custom hardscaping, and a covered enclosed patio. Mature landscaping adds privacy, character, and charm. Conveniently located near Joe Pool Lake, Fish Creek Trail, major highways, DFW Airport, AT&T Stadium, Lockheed Martin, General Motors, shopping, dining, and entertainment. Schedule your private showing today.

2228 Condor St, Grand Prairie

Start Your Search

Listings provided by North Texas Real Estate Information Systems (NTREIS). Listing data has been deemed reliable but is not guaranteed to be accurate by the MLS.

Last updated:

5 Bedroom Grand Prairie Real Estate

Our website features the best real estate search for 5 bedroom properties available in Grand Prairie and surrounding areas. It is the only site you will ever need! It is easy-to-use and updated by the official Realtor®’s database every 15 minutes. 

You can save searches, and get daily email alerts of new listings, price changes, sold data, and market reports. Our Interactive Map Search allows you to view properties on a map or refine your search by drawing the boundaries around the area you desire. 

Curious about what’s happening in your neighborhood? You can create a custom market report to see what’s active, under contract, and sold in your neighborhood! 

Considering selling or refinancing your home? Get an INSTANT property valuation now!

Contact us today to find out how we can be of assistance to you!

How much is your home worth?

Get instant property value now!