Refine Search
Sort by
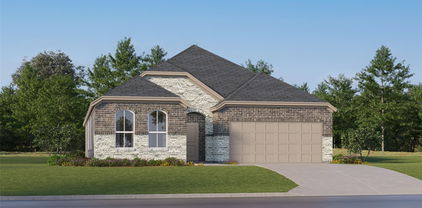
1530 Aldra Dr, Fort Worth
$219,900
3 Beds ⋅ 3 Baths ⋅ 21395717 MLS
Welcome to a move-in-ready home offering a great combination of value, space, and flexibility in a private gated community. Priced below comparable properties and backed by a strong rental history with consistently low vacancy, this spacious 3-bedroom, 2.5-bath home is a great opportunity whether you're looking for a place to call home or your next investment property. The versatile floor plan features two primary suites, including one on the main level with a private half bath and a second full primary suite upstairs, making it ideal for multi-generational living, roommates, guests, or simply extra privacy. Recent updates include new flooring, carpet, and appliances, giving the home a fresh, move-in-ready feel. The attached two-car garage offers plenty of parking and storage, while the low HOA keeps ownership simple by covering lawn maintenance, common-area upkeep, and trash service. FHA and VA financing eligible. Location is another big plus, with UTA approximately 7 miles away and Arlington's Entertainment District just minutes from your door, offering easy access to AT&T Stadium, Globe Life Field, Six Flags, shopping, dining, entertainment, and major commuter routes. Whether you're a first-time buyer, looking for more space, or searching for an income-producing rental with attractive cash flow potential, this property offers a lot of value for the price. Schedule your private showing today!

1530 Aldra Dr, Fort Worth

9705 Bowman Dr, Fort Worth
$770,000
4 Beds ⋅ 4 Baths ⋅ 21394477 MLS
9705 Bowman Dr is a beautifully updated, move-in ready home in The Bluffs at Heritage, a highly sought-after neighborhood in North Fort Worth. Located within the Heritage master-planned community, this property offers extensive updates, exceptional outdoor living and a location convenient to shopping, dining, recreation and major highways. With over $200k in owner-reported improvements, this home offers significant updates already completed for the next owner. Improvements include a pool, deck and outdoor kitchen, two Amana Platinum water heaters installed in May 2025 with 12-year warranties, a remodeled laundry room, carpet, wood flooring in the game room, interior paint, exterior paint, a fence and upgraded sprinkler system. Two Lennox Signature 25 SEER 4-ton HVAC systems feature communicating technology, media filtration and UV germicidal lamps. Inside, soaring ceilings, beautiful wood flooring, shutters, abundant natural light and spacious living areas create an inviting setting for everyday living and entertaining. The floor plan includes a private study down stairs, a 2nd office space upstairs, gameroom, mediaroom, providing space for working from home, recreation, guests & gatherings. The backyard delivers the kind of outdoor living buyers search for in a home, with a pool, generous deck, & outdoor cooking area perfect for entertaining, relaxing and enjoying the Texas lifestyle. Heritage offers an extensive selection of community amenities, while the location puts everyday conveniences within easy reach. HEB, Alliance Town Center, shopping, restaurants, parks and recreation are nearby, with convenient access to major highways for commuting throughout Fort Worth and the DFW Metroplex. For buyers searching for a move-in ready home in The Bluffs at Heritage with a pool, outdoor kitchen, extensive improvements and convenient North Fort Worth location, the combination of updates, comfort and lifestyle that makes a home truly easy to enjoy from day one.

9705 Bowman Dr, Fort Worth

2001 Carverly Dr, Fort Worth
$134,000
3 Beds ⋅ 2 Baths ⋅ 21395454 MLS
Corner lot home across from the Martin Luther King Park with room to bring your vision to life! Offered at $134,000, this 3-bedroom, 2-bath home has approximately 1,884 square feet, a 2-car garage, and an enclosed patio. The brick fireplace adds character to the living room, while the dining area gives you space to gather and imagine what this home could become. The enclosed patio adds another area to include in your renovation plans. Across the street, Martin Luther King Park offers walking paths, open space, basketball and tennis courts. Shopping, dining, I-820, and Fort Worth and Arlington employment areas are within reach. The home needs extensive repairs and updates, and the asking price reflects its current condition. With its corner-lot setting, generous space, and park nearby, 2001 Carverly Drive is ready for someone with ideas and a plan to make them happen! Cash offers require 10% EMD or $1,000 minimum, whichever is greater, all financed offers require 1% EMD or $1,000 minimum, whichever is greater. The seller does not accept blind offers, escalation clauses, LOI, or assignments . (which means ALL INVESTORS MUST VIEW THE PROPERTY WITH A LICENSED AGENT WHO MUST FOLLOW ALL SELLER INSTRUCTIONS), escalation clauses, LOI, or assignments. Buyers & their agent's are responsible to verify all info contained herein incl but not limited to condition, rm sizes, amenities, schools, acreage, flood plain information, foundation, roof, etc, & overall condition of the property.

2001 Carverly Dr, Fort Worth

5113 Mountain Spring Trl, Fort Worth
$232,000
2 Beds ⋅ 3 Baths ⋅ 21395457 MLS
Beautifully updated and move-in ready! This light-filled home features an open floor plan perfect for everyday living and entertaining. Recent upgrades include new flooring (2025), remodeled bathrooms, fresh paint, updated lighting, and a newer HVAC system. Upstairs, you'll find a spacious primary suite with a walk-in closet and dual sinks, along with a versatile loft ideal for a second living area, home office, or media room. The secondary bedroom is perfect for guests or remote work. Enjoy plenty of storage, a convenient downstairs half bath and laundry area, an oversized one-car garage, and a private fenced backyard. Conveniently located near Chisholm Trail Parkway, shopping, and dining, this home offers both comfort and accessibility. Walking distance to city park. A fantastic opportunity in a great Fort Worth location! And no HOA! Don't miss out!

5113 Mountain Spring Trl, Fort Worth

3817 Lawndale Ave, Fort Worth
$365,000
4 Beds ⋅ 3 Baths ⋅ 21395436 MLS
Welcome to this beautifully reimagined 4-bedroom, 2.5-bath home on a spacious lot in highly sought-after Wedgwood East. Framed by towering mature oak trees and showcasing incredible curb appeal, this home blends timeless character with extensive modern updates. Designed for both everyday living and entertaining, the flexible floor plan features two spacious living areas, two dining spaces, and a sunroom filled with natural light thanks to brand-new windows overlooking the lush backyard. Whether enjoying your morning coffee or hosting family and friends, this bright, inviting space is sure to become a favorite. The split fourth bedroom, located just off the laundry room, offers custom built-ins and exceptional privacy, making it an ideal home office, guest room, playroom, or hobby space. The fully renovated kitchen is the heart of the home, featuring new cabinetry, updated hardware, a stylish backsplash, high-end granite countertops, and updated lighting. Additional interior improvements include fresh paint, new flooring throughout most of the home, updated bathroom lighting and mirrors, a new dining room chandelier, new breakfast nook lighting, and a beautifully updated German schmear wood-burning fireplace. Major improvements provide peace of mind, including repaired foundation with a transferable lifetime warranty, completely upgraded plumbing with a 10-year warranty on materials and labor, and a brand new roof with gutters has just been installed! Additional updates include a new privacy fence, refreshed landscaping, new laundry room tile, and new sunroom windows. Offering generous living space, quality updates, and major system improvements in one of Fort Worth's most established neighborhoods, this move-in-ready home is the perfect blend of charm, function, and value. Conveniently located near shopping, dining, parks, and major commuting routes.

3817 Lawndale Ave, Fort Worth

5148 Golden Ln, Fort Worth
$399,900
4 Beds ⋅ 3 Baths ⋅ 21393775 MLS
Spacious Fort Worth home offering just over 3,000 square feet in a great location just off Chisholm Trail. The home has been fairly updated with all new light and bright paint, new hardware in the kitchen and baths, shaker cabinets, and wood flooring throughout the downstairs. The two story entry opens to a formal dining room on one side and an office with a half bath on the other. Continue past the staircase into the living room, featuring a gas fireplace and ceiling fan, and open to the kitchen. The kitchen includes matching stainless steel appliances, gas cooktop, microwave, oven, farm sink, island, wine cooler, and eat in kitchen. All bedrooms are located upstairs along with a game room, keeping the main living areas downstairs. The primary bedroom features a walk in closet and ensuite bath with jetted tub, separate shower, and two sinks. Three additional generously sized bedrooms each offer walk in closets and share a full hall bath. The upstairs laundry room adds convenience. The backyard includes a pool and small side yard with space for pets to play, plus a 2 car garage beyond the backyard fence. Plenty of room for everyone to spread out and enjoy!

5148 Golden Ln, Fort Worth

8649 Running River Ln, Fort Worth
$350,000
3 Beds ⋅ 2 Baths ⋅ 21394341 MLS
Welcome to 8649 Running River, a home that makes a great first impression before you even walk in. It sits on a corner lot with a big backyard and is just minutes from Presidio Junction and Alliance Town Center. Right inside, a private office with a door gives you a quiet spot for work calls, and the formal dining room is a great flexible space that is currently being used as a playroom. The kitchen is the heart of the home, with a large center island, granite counters, stainless appliances, and more cabinet space than you'll know what to do with. It opens to a bay-windowed dining area and a living room with a stone fireplace, so whoever is cooking stays part of the conversation. The primary suite has its own bay window sitting area, a garden tub, a separate shower, and two walk-in closets. Out back, a covered patio with a large ceiling fan leads to an extended flagstone patio, cedar garden beds, and a big grassy yard with room for weekend cookouts, kids, and dogs to run. An 8-foot fence along the back adds extra privacy, so the yard feels like your own quiet retreat. Recent updates include a new thermostat, an updated condenser unit motor, and a replaced chimney chase. You won't see them in the photos, but you'll appreciate them from day one. Come see it today!

8649 Running River Ln, Fort Worth

613 Misty Mountain Dr, Fort Worth
$228,900
3 Beds ⋅ 2 Baths ⋅ 21388720 MLS
Whether you’re looking to transition from renting to owning as a first time home buyer or simply want a space that offers room to grow; this 3 bedroom, 2 bath is ready for it's new owners! The primary bedroom located in the back of the home for privacy, while two additional bedrooms provide plenty of flexibility and share the centrally located secondary bathroom. Located within the Crowley ISD, this home combines comfort and convenience with a location that keeps you close to everything Fort Worth has to offer. Being centrally located, it will surely keep you connected to the best of multiple surrounding cities. Perfectly positioned with quick access to I-35, this home makes the commute into Fort Worth or trips over to Burleson and Mansfield a total breeze. You get the benefit of a location that puts shopping, dining, entertainment and all your everyday essentials just minutes from your front door. It’s rare to find this kind of convenience paired with such a competitive price point. This home is ready and waiting for its next chapter—tour today and be moved in before the holidays!. **Refrigerator to stay**

613 Misty Mountain Dr, Fort Worth

10753 Cowhide Ln, Fort Worth
$259,000
4 Beds ⋅ 2 Baths ⋅ 21384561 MLS
Motivated seller. Ask about money towards rate buy down. Welcome to 10753 Cowhide Lane, Fort Worth, TX 76108! This well-maintained home offers a long list of thoughtful upgrades designed to add comfort, convenience, and peace of mind. One of the standout features is the Base Power whole-home battery backup system, providing an alternative source of power during outages without relying on a traditional gas-powered generator. It’s a valuable upgrade for Texas homeowners looking for added energy reliability and security. Inside, you’ll find upgraded kitchen sink and faucet, cabinet hardware, kitchen hutch, appliances, blinds and curtain rods, along with added towel bars and shower curtain rods. The home also features a water filtration system and SimpliSafe alarm system. The garage has been upgraded with a garage door opener, shelving, and pegboard storage, while the exterior includes a storage shed, garden hose enclosure, cedar mulch and landscaping. Step into the backyard and enjoy the open view—another feature that helps set this home apart. With numerous improvements already completed and the added benefit of a whole-home battery backup power system, this home is ready for its next owner to move in and enjoy.

10753 Cowhide Ln, Fort Worth

4129 Bedington Ln, Fort Worth
$435,000
4 Beds ⋅ 3 Baths ⋅ 21393976 MLS
Welcome home to this beautifully updated 4-bedroom, 2.5-bathroom home on a spacious corner lot in Northwest ISD! Located at the top of the neighborhood, this property offers added privacy, an oversized backyard, upgraded landscaping, and a patio—creating a great space for relaxing or entertaining. Inside, the two-story floor plan offers two living areas, providing plenty of room for everyday living and gathering. The main living room features a cozy fireplace, while hand-scraped hardwood floors extend throughout the upstairs and into the primary bedroom. The downstairs living areas feature large 16x16 travertine tile, adding warmth and character to the space. The kitchen has been refreshed with a new dishwasher, new oven, and new faucet, while additional cosmetic updates throughout the home give it a fresh, move-in-ready feel. The primary bathroom, primary closet, and upstairs bathroom have been retiled, adding an updated touch to these spaces. Electrical outlets have been added for convenient TV wall mounting, and solar screens on the front windows provide added energy efficiency. Recent major improvements include a new upstairs AC unit with both interior and exterior components, and the roof was replaced in 2022. With its desirable corner location, private oversized backyard, thoughtful updates, and functional two-story layout, this home offers comfortable living with plenty of space to make it your own.

4129 Bedington Ln, Fort Worth

4044 Stanley Ave, Fort Worth
$239,900
3 Beds ⋅ 2 Baths ⋅ 21393623 MLS
Welcome to 4044 Stanley Ave, a newly remodeled 3-bedroom, 2-bathroom home in Fort Worth offering modern updates, an inviting open-concept layout, and convenient access to some of the city’s most popular destinations. Step inside to a bright and spacious living area that flows seamlessly into the completely updated kitchen, featuring new cabinetry, sleek countertops, and a large center island—perfect for everyday living and entertaining. Throughout the home, you’ll find new flooring, recessed lighting, updated bathrooms with new tile and vanities, fresh texture and paint, and thoughtful modern finishes. Major improvements include new windows, water heater, HVAC system, and ductwork, providing added comfort and efficiency. Step outside to a detached garage and fully fenced private backyard. Located minutes from I-20, I-35, and TCU, this move-in-ready home offers comfort, style, and convenience in a desirable Fort Worth location.

4044 Stanley Ave, Fort Worth

11717 Pinyon Pine Dr, Fort Worth
$350,000
4 Beds ⋅ 2 Baths ⋅ 21388263 MLS
Lush front-yard landscaping welcomes you to this meticulously maintained, move-in-ready home in the Villages of Woodland Springs, zoned to Keller ISD. Featuring four bedrooms, two bathrooms and two living areas, this home offers flexible space for a flex room, playroom or home office. Fresh interior paint and updated light fixtures create a bright, inviting feel throughout. The open-concept kitchen and family room are filled with natural light, offering a welcoming setting for everyday living and entertaining, complete with a cozy gas-log fireplace. Retreat to the spacious primary suite, featuring a separate shower, garden tub and generous walk-in closet. Step outside to a spacious backyard with plenty of room for outdoor entertaining, gardening, play or simply relaxing. Enjoy the community’s six pools, splash pads, multiple parks and playgrounds, and miles of walking trails. A catch-and-release pond within walking distance provides a scenic destination for evening strolls. Conveniently located near shopping and dining in Alliance and Roanoke, with easy access to I-35W, Highway 170 and Highway 114, this beautifully cared-for home brings together comfort, convenience and an active community lifestyle.

11717 Pinyon Pine Dr, Fort Worth

8532 Cactus Patch Way, Fort Worth
$298,000
3 Beds ⋅ 2 Baths ⋅ 21394568 MLS
Ideally situated close to shopping, schools, and major roadways, this charming and well maintained one-owner home offers a spacious and versatile floor plan with almost 1,900 square feet of living space. Featuring 3 bedrooms, 2 baths, 2 living areas, 2 dining areas, and a bonus room, there is plenty of space to accommodate everyday living and entertaining. At the heart of the home is the inviting kitchen, complete with a large center island, solid-surface countertops, and a dedicated coffee bar area. The open-concept design creates an easy flow between the kitchen, dining, and living spaces. The private primary suite is thoughtfully separated from the additional bedrooms, with the versatile bonus room providing an additional layer of privacy and flexibility. Use it as a home office, playroom or whatever best suits your needs. Step outside to enjoy the expansive backyard with privacy fence and featuring a charming pergola patio area, and an area with a small fire pit. This was a premium lot at the time of build due to its size of almost a quarter of an acre lot. and has plenty of room to add a pool, outdoor kitchen, or garden. A storage shed offers convenient additional space for lawn equipment and outdoor essentials. With its functional floor plan, generous living spaces, and convenient location, this well-cared-for home is ready to welcome its next owners! Although all information is deemed reliable, buyer and buyers agent should verify all information.

8532 Cactus Patch Way, Fort Worth

14632 Basketweaver Ln, Fort Worth
$319,000
4 Beds ⋅ 2 Baths ⋅ 21386003 MLS
SELLER OFFERING $5,000 BONUS TO BUYER! Beautifully updated 4 bedroom, 2 bathroom home offering modern finishes, smart home features, and an impressive outdoor living space. Thoughtful upgrades throughout give this home a stylish, updated feel while maintaining a comfortable and functional layout. Inside, wood look porcelain tile flows throughout the main living areas, complemented by fresh interior paint, updated black light fixtures, black interior door accents, and a stylish living room accent wall. The kitchen features a new gas range with air fryer and double oven, black fixtures, and Govee smart lighting. A sliding barn door adds character to the laundry area, while surround sound extends from the living room to the outdoor patio. The backyard is designed for relaxing and entertaining with an oversized 24 x 14 concrete patio, outdoor speakers, privacy screen, cedar fencing with metal posts, and an 8 x 8 Tuff Shed for additional storage. Smart home features include an Ecobee thermostat, Govee smart lighting in select interior spaces, Govee Pro permanent exterior lighting, a Ring Video Doorbell Pro, and multiple security cameras. Additional curb appeal comes from a solid wood front door with glass panel and custom brick and stone landscaping. Enjoy access to neighborhood amenities including multiple community pools, playgrounds, walking trails, and fishing ponds. This home offers a great combination of indoor comfort and outdoor living, schedule your tour today!

14632 Basketweaver Ln, Fort Worth

5401 Stone Meadow Ln, Fort Worth
$274,900
3 Beds ⋅ 2 Baths ⋅ 21394666 MLS
OFFERING A $5000 FLEX CREDIT WITH AN ACCEPTABLE OFFER! APPLY TOWARDS YOUR CLOSING COSTS, INTEREST RATE BUY DOWN, OR PRICE REDUCTION! This home will check all your must have boxes! Spotless clean, original owner, pride of ownership throughout, and lovingly cared for since this home was built new in 2019. This home was built by local DFW builder Starlight Homes and beams with pride of craftsmanship throughout. Offering 3 bedrooms, 2 full bathrooms, 2 car front facing attached garage with opener, and 1621 square feet of open inviting space! Inside you will find beautiful vinyl wood plank flooring in all wet areas, and new carpet in the bedrooms. All windows feature window blinds and or curtains. Granite countertops in the kitchen and both bathrooms, elegant white raised panel doors throughout the interior, ceiling fans, high ceilings, and double pane white vinyl windows throughout. Kitchen features very functional accented black cabinets, stainless steel dishwasher and microwave, and a new black range. Just off the kitchen is the large 6X6 walk in pantry perfect for all your grocery items! Sizable breakfast area just off the kitchen and a wide open living room with large and bright windows with views out to the back yard. Very accessible sliding glass door with screen door offers easy access to the back yard. Primary bedroom has an enormous 8X7 walk in closet for all your clothes! Bedrooms 2 and 3 are split bedrooms with walk in closets. Separate utility room is conveniently located and offers space for a full size washer and dryer. Outside the home you will find front and back yard sod, wood privacy fence, sprinkler system, large mature trees in the front yard, landscaping with stone borders, and a covered front entry. Nice concrete back patio offers space for your relaxing. City water and sewer and sidewalks throughout the community. This home and neighborhood are in the highly rated Eagle Mountain Saginaw school district. Elementary and middle school are nearby!

5401 Stone Meadow Ln, Fort Worth

2216 Drake St, Fort Worth
$540,000
3 Beds ⋅ 2 Baths ⋅ 21390822 MLS
Location is one of the standout features of this Village-built home, set on a corner lot with a large greenspace in front, creating extra separation from the homes across the way. Just one block from Lake Park, the home is close to many of Walsh’s signature community events and offers a front-row view of the Fourth of July fireworks right from the front porch. Walsh Elementary, Primrose Preschool and the Walsh Amenity Center are also just a short golf cart ride away. Inside, the open floor plan includes three bedrooms, two full bathrooms and a dedicated office. Upgraded decorative lighting adds character throughout, while a marble fireplace anchors the main living area. The primary suite features a spacious bath with a soaking tub and large shower with built-in bench. Outside, the generous backyard provides plenty of room to relax, entertain or play. The covered front porch takes full advantage of the greenspace views and is an ideal spot to enjoy the setting and activity around nearby Lake Park. The alley-access garage includes an extension for additional storage, perfect for bulky seasonal items and household overflow, plus an added outlet for EV charging. HOA dues include front yard maintenance and high-speed internet. Walsh amenities include multiple resort-style pools, fitness center and movement studio, Makerspace with woodworking shop and 3D printer, dog parks, miles of trails, parks and playgrounds, tennis, pickleball and basketball courts, stocked lakes and year-round community events.

2216 Drake St, Fort Worth

8201 Cutter Corral Ct, Fort Worth
$750,000
4 Beds ⋅ 4 Baths ⋅ 21393073 MLS
Enjoy a rare rural feel while still within the city of Fort Worth in this single-story custom home by Trinity Classic Homes. Tucked at the end of a quiet cul-de-sac shared by only three homes, the fully fenced property offers added privacy with no neighboring home immediately to the right, established landscaping, a recently painted exterior, and freshly re-stained shutters. Inside, cathedral ceilings create an impressive sense of space in the main living area, complemented by wood-look tile flooring with herringbone detailing. The spacious primary suite comfortably accommodates a California king-size bed and a dedicated office with a bookshelf concealing a private flex room. The kitchen features Thermador appliances including a 36-inch gas cooktop, double ovens, and built-in microwave, along with a built-in Sub-Zero refrigerator and freezer. Blackout shades are installed throughout the home. The backyard is a standout with a 10-foot-deep, heated pool featuring an attached spa, waterfalls, color-changing lighting, and cool decking. A separate outdoor cabana with a grill, refrigerator, island countertop, and TV creates an ideal poolside living and dining space. Propane serves the kitchen cooking and pool heater. Additional features include an oversized two-car-plus garage that is insulated and air-conditioned, two irrigation systems, well and septic, two water heaters, and remaining builder foundation warranty. Septic was recently emptied in February 2026 and air vents cleaned in August 2025. Zoned to Rolling Hills Elementary and A-rated Benbrook Middle-High School within Fort Worth ISD. The HOA hosts community events throughout the year. Built in January 2021, this home combines custom finishes, privacy, generous indoor and outdoor living spaces, and a peaceful setting that feels removed from the city without leaving Fort Worth.

8201 Cutter Corral Ct, Fort Worth

629 Rosemallow Way, Fort Worth
$489,000
3 Beds ⋅ 2 Baths ⋅ 21393991 MLS
MLS# 21393991 - Built by Toll Brothers - March 2027 completion ~ The Corinna's welcoming covered porch and lovely extended foyer with tray ceiling reveal the expansive dining room and great room with tray ceiling, and a view of the desirable covered porch beyond. The well - designed kitchen with tray ceiling is equipped with a large center island with seating, plenty of counter and cabinet space, and ample walk - in pantry. The secluded primary bedroom suite is highlighted by a beautiful tray ceiling, enormous walk - in closet, and spa - like primary bath with dual - sink vanity, luxe glass - enclosed shower, and private water closet. Secondary bedrooms feature generous closets and shared access to a full hall bath. Additional highlights include a private office off the foyer, centrally located laundry, and additional storage. Disclaimer: Photos are images only and should not be relied upon to confirm applicable features.

629 Rosemallow Way, Fort Worth

9470 Lechner Rd, Fort Worth
$725,000
4 Beds ⋅ 3 Baths ⋅ 21385832 MLS
Welcome to 9470 Lechner Road—a one-of-a-kind property where lake living, incredible outdoor entertaining, and Texas-sized space come together. From the moment you arrive, you’ll notice the mature trees, peaceful setting, and views toward Eagle Mountain Lake. Step inside and you’ll find a beautifully maintained home offering flexible living spaces designed to fit the way you live. With 4 bedrooms plus an additional spacious room with a closet, there’s plenty of flexibility for a 5th bedroom, game room, media room, home office, or guest space. But the backyard is where this property truly shines. Imagine summer afternoons by the sparkling pool, evenings relaxing in the spa, and weekends entertaining friends and family in an outdoor kitchen that has just about everything—built-in grill, Big Green Egg, refrigerator, ice maker, and dual burners. There’s even a convenient poolside bath and shower. The property has also benefited from substantial improvements, including new windows, newer HVAC, electric shades, and metal roofing on the home, outdoor kitchen, and impressive two-story 20x20 storage building. And then there’s the lake lifestyle. Enjoy views of Eagle Mountain Lake from the front porch along with nearby dock access, boat parking, and reservable space—giving you another way to enjoy life near the water. And did we mention NO HOA? Whether you're hosting a crowd, spending a quiet evening by the pool, enjoying the lake, or simply appreciating the privacy and space around you, 9470 Lechner Road offers something increasingly difficult to find in the Fort Worth area. This isn't simply a home—it's a place to live, entertain, relax, and make memories for years to come.

9470 Lechner Rd, Fort Worth

4220 Highgate Rd, Fort Worth
$360,000
4 Beds ⋅ 4 Baths ⋅ 21392676 MLS
Welcome to 4220 Highgate Road, a beautifully maintained two-story home that provides everyday comfort and all the space you need. Boasting fantastic curb appeal with a classic brick and siding exterior, a welcoming covered front porch, and mature landscaping, this property is ready to impress from the moment you arrive. Step inside to discover a bright, open-concept floor plan highlighted by gorgeous wood-look flooring and abundant natural light. The inviting entryway flows seamlessly into a versatile formal dining or flex space, perfect for hosting gatherings. At the heart of the home is a spacious, well-appointed kitchen featuring rich, dark wood cabinetry, stainless steel appliances, and an oversized island with seating. The kitchen opens directly into a cozy breakfast nook and a spectacular living room, anchored by a beautiful white brick fireplace and elevated by dramatic vaulted ceilings. Retreat to the generously sized primary suite, complete with warm wood-look floors and large windows. Upstairs, you will find a massive game room or second living area with an attached full bathroom, offering endless possibilities for a playroom, media center, or guest suite. Outdoor entertaining is a breeze! The home features a large covered back patio equipped with dual ceiling fans, providing the ultimate shaded retreat for summer barbecues or relaxing evenings. The fully fenced backyard also includes a convenient storage shed and plenty of green space.

4220 Highgate Rd, Fort Worth

Listings provided by North Texas Real Estate Information Systems (NTREIS). Listing data has been deemed reliable but is not guaranteed to be accurate by the MLS.

Last updated:

How much is your home worth?

Get instant property value now!