Refine Search
Sort by
1918 Olive St Unit 3601, Dallas
$4,990,000
2 Beds ⋅ 4 Baths ⋅ 21403751 MLS
Sophisticated custom residence ideally positioned on the desirable north side of Museum Tower, showcasing breathtaking panoramic views of Downtown Dallas, Klyde Warren Park, and Uptown. A private elevator opens directly into the residence, creating an exceptional sense of privacy and exclusivity. Floor-to-ceiling windows fill the home with natural light and frame the spectacular skyline views, while motorized shades offer effortless comfort and privacy. The beautifully appointed kitchen features Miele appliances, a wine tower, abundant cabinetry, and generous storage. Expansive open-concept living and dining areas provide an elegant setting for entertaining. The spacious primary suite features a wraparound terrace and stunning views, while the Sky Room offers an additional sophisticated space to relax and take in the cityscape. An exceptional opportunity for elevated high-rise living in the heart of the Dallas Arts District.

1918 Olive St Unit 3601, Dallas

115 N Venice Dr, Duncanville
$408,000
4 Beds ⋅ 3 Baths ⋅ 21407267 MLS
Welcome home to this fully renovated single story in established Duncanville Estates, set on a quiet tree lined street under a mature shade tree. Fresh painted white brick, black trim, new roof, new windows and a cedar post covered front porch deliver instant curb appeal. Inside, new paint and new wood look LVP flooring flow through the main living areas, with new five panel doors and matte black hardware throughout. The spacious family room is the heart of the home with a stepped tray ceiling, skylight for natural light and a dramatic floor to ceiling painted brick fireplace with raised hearth and built in display niches. A formal dining room with bay window and crystal chandelier is ready for gatherings. The kitchen shines with a vaulted ceiling, new white shaker cabinets, quartz counters, glossy subway tile backsplash, brushed gold hardware and faucet, new SS appliances with vented range hood and a walk in pantry with built in shelving that connects to the laundry room. The primary suite is a true retreat with a walk in closet with custom built ins, quartz vanity with gold fixtures, LED backlit mirror, large format tile floors and a frameless glass walk in shower with brushed gold hardware and recessed niche. The guest bath offers a gorgeous walk in shower and tons of room, while the Jack and Jill bath makes a statement with bold black marble look tile, tub shower combo and quartz vanity. Bedrooms offer new carpet, ceiling fans and recessed lighting. All new plumbing throughout. Step outside to your private backyard oasis with a freshly resurfaced pool, new skimmers and updated equipment, exposed aggregate deck, mature shade trees and privacy fence. A gated side drive offers extra parking. Convenient to I 20, US 67, shopping and dining with Duncanville ISD schools. Move in ready and waiting for you.

115 N Venice Dr, Duncanville

9415 Mayblossom Way, Dallas
$295,000
3 Beds ⋅ 2 Baths ⋅ 21406290 MLS
Multiple Offers - Deadline 10.25.26 -- FULLY REMODELED -- NO HOA -- NEW 2026 ROOF -- DESIGNER FINISHES -- QUARTZ THROUGHOUT -- MOVE-IN READY! Why settle for a home that still needs work when you can move right into this beautifully renovated Dallas home? 3 beds, 2 baths, nearly 1,700 sqft, one-story, a 2-car garage, a spacious backyard, and NO HOA! Completely remodeled with modern style and major improvements, including a BRAND NEW 2026 ROOF, 2023 HVAC system, NEW 2026 luxury vinyl plank flooring, NO CARPET & QUARTZ COUNTERTOPS THROUGHOUT. Bright, airy OPEN-CONCEPT DESIGN, recessed lighting & beautiful modern finishes. The spacious living room features a striking white brick fireplace with a contrasting dark mantel and warm wood accent, creating an inviting focal point. The kitchen is a true showstopper! Enjoy crisp white shaker-style cabinetry, an oversized 10FT QUARTZ ISLAND with breakfast-bar seating, stylish gold-tone cabinet hardware, pendant lighting, a beautiful tile backsplash & stainless steel appliances. The primary suite offers a relaxing retreat with a spacious bedroom & a beautifully updated bathroom featuring a double-sink vanity, contemporary fixtures, a large framed mirror, and a separate soaking tub and shower. Enjoy a LARGE BACKYARD with room for entertaining, gardening, outdoor activities, or creating your own backyard retreat. NO HOA, YET GREAT NEARBY COMMUNITY AMENITIES! Enjoy playgrounds, sports courts, walking trails, a dog park, horseback riding trails, a fishing pond & more. Conveniently located approximately 4 minutes from Lyndon B. Johnson Freeway (I-635), with access to I-45 and connecting routes toward Downtown Dallas. WORK IN DOWNTOWN DALLAS? This location offers convenient highway connections throughout the metroplex. Schedule your private showing today and see the quality, space, and upgrades you have been searching for... Your REALLL DREAM HOME awaits you!!

9415 Mayblossom Way, Dallas

517 Mobley Way Ct, Coppell
$695,000
3 Beds ⋅ 3 Baths ⋅ 21405307 MLS
Welcome to 517 Mobley Way, nestled in the heart of charming Old Town Coppell!Tucked away on a quiet, secluded cul-de-sac and adjacent to the community pool, this beautifully maintained, one-owner Robertson custom townhome offers an exceptional blend of elegance, comfort, and convenience.Thoughtfully designed with timeless finishes and quality craftsmanship, this home features rich hardwood floors, 8-foot solid-core doors, plantation shutters throughout, and a water softening system. The chef's kitchen is perfect for everyday living and entertaining, featuring granite countertops, a gas cooktop, center island, and cozy breakfast nook. A formal dining room provides an elegant space for hosting family and friends.The desirable first-floor layout includes a spacious primary suite with an ensuite bath, a dedicated home office, and an additional full bathroom. Upstairs, you'll find a versatile loft with built-ins, a private balcony, two generously sized bedrooms, and a full bathroom. One of the upstairs bedrooms offers the flexibility to serve as a second living area, media room, or bonus space. Step outside to a peaceful backyard retreat featuring a private patio surrounded by mature trees, creating a serene setting for morning coffee or evening relaxation. Location is everything! Enjoy the charm and walkability of Old Town Coppell, with its local shops, restaurants, and beloved Farmers Market just a short stroll away. Convenient access to DFW International Airport and Downtown Dallas makes this location as practical as it is desirable.Rarely does a home offer this combination of custom craftsmanship, flexible living spaces, low-maintenance living, and an exceptional Old Town Coppell location. Don't miss this opportunity to make it yours! Qualified buyers may receive closing cost incentives valued up to $13,500. Contact listing agent for full details and requirements.

517 Mobley Way Ct, Coppell

4003 Gilbert Ave Unit 7, Dallas
$289,000
1 Beds ⋅ 1 Baths ⋅ 21408432 MLS
This chic 1-bedroom, 1-bathroom condo is a stylish urban retreat in the heart of Oak Lawn! Tucked along a picturesque, tree-lined street, this charming home offers the perfect blend of modern updates, inviting character, and an unbeatable location. Enjoy the best of Dallas living with Oak Lawn, Turtle Creek, Uptown, the Katy Trail, popular restaurants, entertainment, and local boutiques just moments away. Inside, the thoughtfully designed two-level layout offers an inviting atmosphere, with an open-concept living and dining area that maximizes both comfort and functionality. The kitchen combines style and functionality with updated cabinetry, granite countertops, stainless steel appliances, gas cooking, contemporary lighting, and a convenient breakfast bar perfect for casual dining or entertaining. The open living and dining area offers flexibility for relaxing, hosting guests, or creating a dedicated work-from-home space. Upstairs, the loft-style bedroom comfortably accommodates a king-sized bed and offers a cozy, private retreat. The updated bathroom features granite countertops, refreshed cabinetry, and a modern walk-in shower. Even better, the low monthly HOA dues cover water, sewer, trash, and gas, helping simplify ownership and monthly budgeting. The property can be sold fully furnished. The building allows both short-term and long-term rentals, offering buyers flexibility to pursue an income-producing investment or accommodate their preferred rental strategy. Big city convenience, neighborhood charm, and an inviting place to call home, all in one exceptional package!

4003 Gilbert Ave Unit 7, Dallas

2903 Preston Trl, Grand Prairie
$330,000
4 Beds ⋅ 3 Baths ⋅ 21407540 MLS
Seller offering up to 2% in seller credits to use towards rate buy down or closing costs with preferred lender. Welcome to this spacious home in the established Mel-Rose addition, served by Grand Prairie ISD. Designed with comfort and functionality in mind, the thoughtful floor plan features a private primary suite on the main level complete with a double-sink vanity, relaxing garden tub, and separate shower. Upstairs, you'll find three additional bedrooms offering flexibility for family, guests, or a home office. The kitchen is equipped with stainless steel appliances and provides an inviting space for everyday living and entertaining. Outside, enjoy a fenced backyard with room to relax, play, or garden. Conveniently located near schools, shopping, dining, and major commuter routes, this home offers the perfect blend of comfort and convenience.

2903 Preston Trl, Grand Prairie

1706 Dakota Dr, Garland
$499,000
4 Beds ⋅ 3 Baths ⋅ 21408198 MLS
Welcome Home to 1706 Dakota Drive in the Eastern Hills Estates Neighborhood. Sitting on .33 of an acre, this ranch-style beauty has instant curb appeal! The expansive front yard with landscaping is a gardener’s dream. Stone flowerbeds surround the large, shady trees in a quiet cul-de-sac. Entry has a formal dining to the left and a formal living or office to the right. Straight ahead is the expansive main family room with new laminate wood flooring, perfect for gathering the whole family for holidays and special events. It looks out French door to the beautiful freshly updated covered patio and yard. Also in the family room is a beautiful, large floor to ceiling, white-brick fireplace with gas log inserts, perfect for cozy nights by the fire. Go left and walk into the large eat-in breakfast area with peninsula bar area, great for entertaining. This kitchen shines with new wallpaper to complement the beautiful countertops and wainscoting. Plenty of storage with an array of cabinets and built in pantry. Kitchen features upgraded stainless dishwasher, double oven, and stove with built-in griddle or warmer. You can look out to the beautiful front yard above the deep porcelain sink. Down the hall a full-size, walk-in utility room with cabinets and space for washer, dryer, and freezer! Across the hall is a roomy bedroom next to a full-size bathroom with walk-in shower. On the other side of the house are two big bedrooms that share a Jack-and-Jill bathroom, and the oversized Master Bedroom with walk-in-closet, en suite bath and sitting room with French doors that overlooks the patio. Outside is an oversized 2.5 car garage, automatic sprinkler system and more stone flowerbeds in back. Don’t miss your chance to see this beauty!

1706 Dakota Dr, Garland

6622 Barclay Ln, Garland
$600,000
4 Beds ⋅ 3 Baths ⋅ 21407911 MLS
Beautiful Golf Course Estate located just north of George Bush Turnpike and US 75, minutes from Firewheel shopping and dining. This elegant four-bedroom home features luxury vinyl plank flooring, abundant natural light, two spacious living areas with pass-through fireplace, and formal dining with crystal chandelier. The well-appointed kitchen offers granite countertops, center island, stainless steel appliances, walk-in pantry, and custom built-ins including hutch, desk, and buffet. Downstairs primary suite features sitting area, dual vanities, garden tub, separate shower, and walk-in closet. Additional downstairs guest bedroom with full bath. Upstairs offers two spacious bedrooms, Jack-and-Jill bath, and ample storage. Two massive attic storage spaces. Enjoy outdoor entertaining on spacious patios with pergola, surrounded by mature shade trees and lush landscaping. Circular driveway, three-car garage, and extensive attic storage. Furnace and water heaters replaced in 2025; roof replaced in 2015. Located in a quiet, established golf course community featuring stately estate homes, mature trees, and beautifully landscaped surroundings. Walking distance to Firewheel Golf Course!

6622 Barclay Ln, Garland

112 Ave B, Seagoville
$269,999
3 Beds ⋅ 2 Baths ⋅ 21407461 MLS
New price! Seller offering up to $5,000 toward buyer’s closing costs or an interest-rate buydown with an acceptable offer. Fully updated in 2020 with additional thoughtful improvements and meticulous attention to detail since, this 3-bedroom, 2-bath charmer is not one to miss. The home boasts an open floor plan bathed in natural light that flows seamlessly between the living, dining, and kitchen areas. The inviting kitchen features granite countertops, stainless steel appliances, and freshly painted cabinetry, while the spacious primary suite offers a peaceful retreat complete with an expansive walk-in closet, and ensuite bath with modern finishes. Newly installed flooring in all three bedrooms complements the home's cohesive, updated finishes throughout. Outside, the spacious backyard with mature shade trees, a newly added covered deck, and wood privacy fence offers the perfect extension of the living space, ideal for everyday enjoyment, quiet evenings, and memorable gatherings.

112 Ave B, Seagoville

3722 Wooded Creek Dr, Farmers Branch
$700,000
3 Beds ⋅ 3 Baths ⋅ 21404537 MLS
Contemporary Creekside Living in Farmers Branch! Nestled on a quiet cul-de-sac and situated on a beautiful creek lot, this inviting contemporary home offers an abundance of natural light, expansive windows, and hardwood floors throughout. The thoughtfully designed floor plan features a spacious kitchen that opens seamlessly to the dining area and den, while a stunning see-through fireplace connects the den and formal living room, creating a warm and welcoming atmosphere. The first floor offers a private primary suite, dedicated home office, convenient powder room, and laundry room. Upstairs, you'll find a versatile loft area, two additional bedrooms, and a spacious guest bath with dual sinks. Step outside onto the beautiful deck overlooking the tranquil creek, providing the perfect setting for outdoor entertaining or peaceful relaxation. Ideally located just north of I-635 off Marsh Lane, this home offers convenient access to major thoroughfares, shopping, dining, and nearby Brookhaven Country Club.**A wonderful opportunity to enjoy contemporary living, a picturesque creek side setting, and an exceptional Farmers Branch location!

3722 Wooded Creek Dr, Farmers Branch

6406 Deloache Ave, Dallas
$3,495,000
4 Beds ⋅ 6 Baths ⋅ 21407520 MLS
Situated on a coveted street in prestigious Preston Hollow, this exceptional custom estate by Bella Vita Custom Homes blends timeless architecture, sophisticated interiors, and resort-style living. A striking stone façade, elegant arched windows, and beautifully landscaped grounds create an impressive first impression. Inside, soaring ceilings, rich hardwood floors, designer lighting, and abundant natural light complement thoughtfully curated finishes throughout. The dramatic living room features a floor-to-ceiling stone fireplace and custom built-ins, while the chef's kitchen showcases an oversized waterfall-edge island, custom cabinetry, and professional-style appliances. Designed for exceptional entertaining, a stunning secondary living space features vaulted ceilings with exposed wood beams, a custom wet bar, and a showstopping glass-enclosed wine room. Additional highlights include a dedicated media room, two private offices, and a separate casita ideal for guests or extended stays. The luxurious primary suite offers a spa-inspired bath with a freestanding soaking tub and oversized shower. Outdoors, a private resort awaits with a sparkling pool, cascading waterfall, elevated spa, and expansive covered living area with fireplace, all surrounded by mature trees and lush landscaping. A remarkable opportunity to enjoy refined living, exceptional entertaining, and privacy in one of Dallas' most desirable neighborhoods.

6406 Deloache Ave, Dallas

2037 Paradise Valley Dr, Mesquite
$300,990
3 Beds ⋅ 2 Baths ⋅ 21404806 MLS
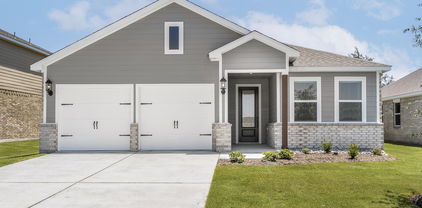
Built by M-I Homes. The Azalea home offers low-maintenance living in a one-story design in our exclusive new Smart Series. This floorplan features 3 bedrooms, 2 bathrooms, functional living space with room to grow in structural options. A charming covered porch greets you as you arrive at the front door. The wide foyer ushers you into the home and brings you past the oversized laundry room. Continue through the entry that flows into your open concept living areas. Ample granite counter space is the highlight of your well-equipped kitchen. The oversized, optional kitchen island is perfect for prepping delicious meals and sipping morning coffee. Spacious upper and lower cabinets will satisfy your kitchen storage needs and help you stay organized. Seamlessly adjoined is the open dining area and a bright family room with lovely sloped ceilings. If outdoor entertaining is part of your family’s lifestyle, the Azalea floorplan gives you the opportunity to select an optional covered patio. Enter your owner’s suite through a private entry off the family room. The large bedroom features sloped ceilings that are filled with natural light. An optional extended bay window gives your bedroom oasis a bit more space. Select optional double doors for a grand entry into the owner’s bath retreat, complete with an impressive walk-in closet, optional double vanities, and a spacious walk-in shower. Here you can also choose to transform this in to a private bathroom with a separate water closet. Schedule your visit today!

2037 Paradise Valley Dr, Mesquite

4269 Lava Forest Ln, Dallas
$303,900
3 Beds ⋅ 2 Baths ⋅ 21408473 MLS
Rio Grande – 1 story, 3-bed, 2-bath, 1,175 sqft! The Rio Grande floor plan is a one-story, three-bedroom and two-bathroom home. It has a spacious, open-concept layout with a chef-ready kitchen and large family room. Built with our CompleteHome™ package, you will find a host of upgrades at no extra cost to you! Granite countertops, stainless steel appliances, and a Wi-Fi-enabled garage door opener are just a few of the wonderful upgrades you will enjoy when living in the Rio Grande. This spacious master suite is the perfect get away after a long day. Built with you in mind, this roomy retreat includes a spacious room equipped to fit your king-sized furniture, spa-like bathroom, and huge walk-in closet. From the high-end glass shower to the incredible storage space, you will have everything you need to relax and unwind!

4269 Lava Forest Ln, Dallas

835 Nomas St, Dallas
$750,000
4 Beds ⋅ 4 Baths ⋅ 21407767 MLS
Striking contemporary architecture meets everyday comfort in this newly built residence. Offering four bedrooms and a private office easily used as a fifth, the home is designed for flexibility and modern lifestyles. Expansive windows bathe the open main level in sunlight, where the kitchen with casual dining space flows seamlessly into the living area. Clean lines, seamless wall finishes, and built-in Sonos audio create a polished, gallery-like feel. The second floor hosts a serene owner's retreat, two guest bedrooms, and a flexible lounge ideal for media or play. Stroll to nearby restaurants and shops, and reach Downtown Dallas, Dallas Market Hall, Love Field, DFW Airport, and major freeways within minutes.

835 Nomas St, Dallas

5507 Bryan St, Dallas
$2,195,000
3 Beds ⋅ 4 Baths ⋅ 21408382 MLS
Nestled in the prestigious Swiss Avenue Historic District, this pristine Prairie enjoys an elevated setting with sweeping views of Savage Park and the boulevard. Meticulously renovated and restored, the residence blends modern luxury with the craftsmanship and character of its historic origins. Thoughtful details include all-new utility connections from the public lines to the property, rich hardwood floors, custom cabinetry throughout, and walls of windows that fill the interiors with natural light. On the main level, an elegant formal dining room with an original working fireplace welcomes intimate dinners and memorable gatherings. The gourmet kitchen features abundant custom storage, commercial-grade appliances, expansive counters, designer hardware, statement lighting, and a bespoke island ideal for entertaining. It flows into an inviting living area anchored by a cozy fireplace, while a reimagined butler’s pantry with climate-controlled wine storage connects the living and dining spaces. Doors open to a refined outdoor retreat, where a covered patio with an outdoor kitchen and dining area overlooks the sparkling pool. Upstairs, the sumptuous primary suite features a private fireside sitting area and separate entrances to two spa-inspired bathrooms, each complemented by a beautifully tailored custom closet designed for exceptional storage. The second floor also features spacious secondary bedrooms, an additional living area, and a conveniently located laundry room. Complete guest quarters above the two-car garage offer privacy and comfort. Lush gardens surround the property, while a gracious wraparound porch creates an inviting setting for elegant entertaining or quiet relaxation. All systems can be controlled by phone and are complemented by a comprehensive camera system. Set in a highly walkable neighborhood celebrated for its strong sense of community, this home offers timeless architecture, sophisticated amenities, and exceptional livability.

5507 Bryan St, Dallas

834 Mcbroom St, Dallas
$750,000
4 Beds ⋅ 4 Baths ⋅ 21407751 MLS
Striking contemporary architecture meets everyday comfort in this newly built residence. Offering four bedrooms and a private office easily used as a fifth, the home is designed for flexibility and modern lifestyles. Expansive windows bathe the open main level in sunlight, where the kitchen with casual dining space flows seamlessly into the living area. Clean lines, seamless wall finishes, and built-in Sonos audio create a polished, gallery-like feel. The second floor hosts a serene owner's retreat, two guest bedrooms, and a flexible lounge ideal for media or play. Stroll to nearby restaurants and shops, and reach Downtown Dallas, Dallas Market Hall, Love Field, DFW Airport, and major freeways within minutes.

834 Mcbroom St, Dallas

6404 E Lovers Ln, Dallas
$615,000
3 Beds ⋅ 2 Baths ⋅ 21407845 MLS
Welcome to coveted Ridgewood Park! Directly across from TEA A-rated Dan D. Rogers Elementary, this beautifully transformed 1954 brick mid-century home blends original charm with modern updates. Enjoy restored hardwood floors, clean architectural lines, a wood-burning fireplace with gas starter, built-in shelving, abundant natural light, 2 bedrooms plus a flexible office or nursery, and a separate laundry room. The open-concept kitchen features white cabinetry, quartz counters, a 4x6 island, blue glass-tile backsplash and stainless appliances new in 2022. Gas range, vent hood, dishwasher, microwave, washer and dryer convey; appliance manuals provided. Both full baths are renovated with new tubs, toilets, sinks and tile; the primary bath showcases Divine Savages designer wallpaper, with an extra roll included. Fresh interior wall and ceiling paint (2026), new blinds and interior and exterior doors (2022), and exterior paint (2021). Major improvements include HVAC and reworked ductwork (2024) with transferable American Standard warranty, updated electrical and plumbing, new roof and water heater, and professionally cleaned dryer vent (2024; receipt available). On a landscaped quarter-acre corner lot, enjoy a fully fenced backyard with fire pit, patio, Rubbermaid storage shed with floor, new sidewalk and concrete parking area (2021–22), alley access, and a motorized gate opener replaced in 2025 with keypad access and 7-year warranty. Minutes from White Rock Lake, shopping and dining; seller estimates 5 minutes to seven grocery options including Target and Central Market, 15 minutes to Downtown Dallas and 20 minutes to Love Field!

6404 E Lovers Ln, Dallas

320 E 5th St, Dallas
$1,950,000
7 Beds ⋅ 4 Baths ⋅ 21406713 MLS
A Century-Old, Award-Winning Architectural Beauty. A Dallas Historic Estate. An extraordinary 1925 Arts and Crafts estate across from Lake Cliff Park, and a recipient of the 2025 Dallas Preservation Award. Set on approximately 0.35 gated acres, this beautifully preserved residence showcases original hardwood floors, historic windows, intricate millwork, fireplaces, built-ins, period lighting, gracious gathering rooms, and wraparound porches with extraordinary evening downtown Dallas skyline views. The restoration thoughtfully blends historic character with modern infrastructure, including updated electrical, plumbing, and sewer systems; a premium 100-year roof; whole-home water filtration; and advanced air purification. The private grounds feature a swimming pool, spa, pool bath, outdoor kitchen, generous parking, separate garage apartment(493 sq ft with full kitchen), and a rare full walkout basement. Originally built by William Frank Rogers, official photographer of the Texas Electric Railway, it has been owned by only three families. Minutes from Bishop Arts and downtown Dallas.

320 E 5th St, Dallas

1008 Camelia Grove Ct, Hutchins
$332,900
3 Beds ⋅ 2 Baths ⋅ 21408417 MLS
The Thistle Floor Plan is a remarkable one-story home that seamlessly blends functionality and style. Featuring three bedrooms, two bathrooms, an open family room, and a chef-ready kitchen, every corner is thoughtfully designed to meet your family’s needs. The open kitchen boasts a generous granite countertop—perfect for gatherings—while the adjacent dining area offers an inviting space for shared meals. The spacious family room is filled with natural light, creating an airy and welcoming atmosphere for relaxation and entertaining. The thoughtfully designed primary suite and secondary bedrooms ensure comfort and privacy for everyone. Designer-selected upgrades and energy-efficient features come included at no additional cost, making this home both beautiful and practical.

1008 Camelia Grove Ct, Hutchins

8605 Ferguson Rd, Dallas
$2,500,000
21408334 MLS
Approximately 4.10 wooded acres offer an infill residential development opportunity along Ferguson Road in Dallas. Located east of Lakeland Drive and adjacent to the established Villas at Ash Creek community, the site features substantial road frontage, a mature residential setting, and TH-3(A) Townhouse District zoning. The accepted final plat lays out 18 residential lots of approximately one-half acre each, plus 7 common-area lots. This provides builders and residential developers with a defined planning framework for evaluating the property. The site is currently held as one acreage parcel; buyers should confirm plat recordation, development yield, and any remaining requirements with the City of Dallas and other applicable authorities. The property may suit townhouse, single-family, duplex, or other residential development consistent with current regulations and required approvals. A portion of the site lies within the South Fork Ash Creek floodplain. Buyers should independently verify zoning and permitted uses, plat status, access, utilities, floodplain and drainage requirements, conservation easements, title, survey, and all applicable City requirements. Contact the listing agents for the accepted plat, marketing package, and available engineering materials.

8605 Ferguson Rd, Dallas

5990 Lindenshire Ln Unit 121, Dallas
$475,000
2 Beds ⋅ 3 Baths ⋅ 21407387 MLS
Back on the market at no fault to the seller. Designed by renowned Dallas architect Bud Oglesby, this sleek and beautifully updated townhome blends timeless architecture with modern sophistication. Featuring 2 bedrooms, 2.5 baths, and approximately 1,400 square feet, the home showcases clean lines, abundant natural light, beautiful real red oak hardwood floors, and thoughtfully designed living spaces ideal for both everyday living and entertaining. The impeccably maintained Poggenpohl kitchen combines sophisticated European design with exceptional functionality, offering a timeless aesthetic that complements the home's architectural character. Privately situated within the complex, the home offers a peaceful retreat while remaining close to everything North Dallas has to offer. A private composite deck extends the living space outdoors, creating the perfect setting for morning coffee, dining, or unwinding at the end of the day. Both bedrooms feature ensuite baths, providing comfort and privacy. Ideally located near premier shopping, dining, and major thoroughfares, this move-in-ready townhome offers a rare combination of architectural character, modern style, privacy, a community pool, and an exceptional location.

5990 Lindenshire Ln Unit 121, Dallas

2516 Bill Moses Pkwy, Farmers Branch
$545,000
3 Beds ⋅ 3 Baths ⋅ 21408169 MLS
SINGLE DETACHED HOME on a corner lot flooded with natural light! Meticulously maintained by the current owners with quality upgrades thruout. The floorplan has the option for a possible home office or third bedroom with nearby full bath down and the Murphy bed in this room makes the transition effortless! The tall vaulted ceiling and clerestory windows in the living room create a sun bathed space with easy flow to the dining area...perfect for entertaining! This space is totally open to the kitchen and French Doors to the charming patio add to the unique setting for al fresco dining. The kitchen is well equipped with a gas cooktop+stainless electric oven+microwave+dishwasher with abundant counter+prep+storage space! The primary suite, up has a well appointed bath with separate vanities, soaking tub, shower and large walk in closet with extra storage. The second upstairs bedroom has an en suite full bath and large walk in closet. The convenient utility room has a built in folding table with storage below and cabinets above the washer dryer. The HVAC was replaced (March, 2025) with damper control system for efficiency (transferable warranty is available). Tons of storage thruout the house and garage. Owner will leave the hanging racks and electric pull down (gator lift) for even more storage. The walkable location is close to the exciting Mustang Station Arts and Cultural District. Entertainment, performing arts, outdoor art installations, dining, shopping and transit are included in the arts district. It includes the Historical Park, The Firehouse Theatre, The Shops at Mustang Station, The Rose Gardens, The Grove at Mustang Station, Dallas Christian College and Joya at Oran Good Park. This area is still evolving and as it continues to develop, it will become more walkable and feature more public art, entertainment and amenities for residents and visitors. With easy access to major highways for anywhere you need to go, this is the house you'll want to call home!

2516 Bill Moses Pkwy, Farmers Branch

13666 Peyton Dr, Dallas
$950,000
5 Beds ⋅ 4 Baths ⋅ 21406293 MLS
PRICE IMPROVEMENT!! A sweeping circular drive sets the stage for this extraordinary Dallas retreat, where grand scale, refined design, and inviting comfort come together with effortless sophistication. The open floor plan flows through multiple living and dining spaces, offering an exceptional backdrop for both relaxed everyday living and unforgettable entertaining. At the heart of the home, the fully remodeled kitchen is a true showpiece, featuring custom cabinetry, gorgeous designer finishes, premium countertops, and high-end Viking appliances. The private primary suite feels like a secluded sanctuary, complemented by a completely remodeled bathroom with elegant fixtures, luxurious materials, and a serene spa-inspired atmosphere. A thoughtfully designed custom laundry room brings beauty, organization, and function to everyday routines. Outside, the backyard unfolds into a spectacular private oasis. An expansive deck provides generous space for dining, lounging, and entertaining, while a beautifully covered outdoor area with a striking stone fireplace create an enchanting setting for gathering throughout the year. The large swimming pool completes this remarkable resort-inspired setting. Privacy fencing surrounds the grounds, and an electric gate opens to extensive rear parking with a garage and carport. Multiple accessory buildings offer exceptional storage and flexible space for a workshop, studio, hobbies, or collections. Elegant yet comfortable, impressive yet welcoming, this one-of-a-kind property is designed for living beautifully.

13666 Peyton Dr, Dallas

4026 Salem Dr, Garland
$279,900
4 Beds ⋅ 3 Baths ⋅ 21400254 MLS
OPEN HOUSE, SUNDAY, OCTOBER 25 from 1-3. THOUGHTFUL UPDATES, CUSTOM TOUCHES & FLEXIBLE LIVING SPACES! Welcome to a home where thoughtful improvements and versatile living spaces come together beautifully! The inviting living area flows naturally into the dining area and kitchen. A stunning wall of custom-built cabinetry offers abundant storage, generous countertop space, display shelving, and a dedicated workspace. This impressive addition includes convenient pantry storage and endless possibilities for working from home, studying, or creative pursuits. A custom breakfast bar provides casual dining space, while the adjoining kitchen features attractive custom cabinetry and generous storage. Laminate flooring throughout, with tile in the bathrooms and no carpet, adds easy-care appeal. Both full bathrooms feature beautifully renovated tiled showers with built-in benches and raised ceilings. One of the home's most appealing features is its generously sized fourth-bedroom space, currently enjoyed as a comfortable television room. Complete with a closet, window, and beautifully renovated adjoining full bathroom featuring an impressive tiled shower, this versatile space offers wonderful possibilities as a second living area, home office, hobby room, exercise studio, or potential primary suite. The expanded opening connects it to the main living area, while adding privacy doors could restore traditional bedroom use. Additional improvements include 2021 laminate flooring, a 2025 Class 3 roof and water heater, HVAC and ductwork updates, 2021 lighting and ceiling fans, plus an expanded driveway and back patio. A convenient laundry closet off the kitchen adds practicality. With its thoughtful improvements, custom features, and flexible floor plan, this home offers comfortable living today and possibilities for tomorrow. Come see what makes Salem special!

4026 Salem Dr, Garland

Listings provided by North Texas Real Estate Information Systems (NTREIS). Listing data has been deemed reliable but is not guaranteed to be accurate by the MLS.

Last updated:

How much is your home worth?

Get instant property value now!