Refine Search
Sort by
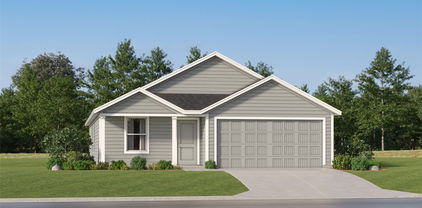
3229 Brook Glen Dr, Garland
$339,999
4 Beds ⋅ 2 Baths ⋅ 21355815 MLS
Move-in ready in Garland's established Camelot neighborhood and served by Richardson ISD! This beautifully updated home combines the character of a mature neighborhood with the fresh finishes today's buyers are looking for. Thoughtfully renovated inside and out, the home features fresh interior and exterior paint, new flooring and carpet throughout, decorative lighting, and brand-new appliances. The updated kitchen shines with granite countertops and custom-built cabinetry, while both bathrooms continue the cohesive look with custom cabinetry and stylish finishes. The flexible floor plan offers three traditional bedrooms plus a versatile fourth room that can easily serve as a bedroom, home office, formal dining room, playroom, or whatever best fits your lifestyle. Outside, mature trees and established landscaping create welcoming curb appeal, while the rear-entry garage provides convenient alley access and keeps the front elevation clean and inviting. A backyard storage building adds even more functionality. Located in the well-established Camelot neighborhood with convenient access to shopping, dining and major thoroughfares. All the work has been done—just move in and make it yours!

3229 Brook Glen Dr, Garland

3584 Hathaway Ct, Irving
$699,000
4 Beds ⋅ 3 Baths ⋅ 21349998 MLS
NEW PRICE Traditional home in the Heart of Las Colinas with open floorplan offers 4 bedrooms, 2.5 baths, and spacious foyer that opens to large dining room. Gourmet kitchen with gas cooktop, quartz countertops, breakfast bar, abundance of cabinets and lots of natural light. Breakfast room opens to wonderful den with soaring 20 foot ceilings and fireplace. Primary Bedroom downstairs with ensuite bath with dual sinks, separate tubshower and walk-in closet. Three bedrooms, loft and bath with dual sinks are upstairs. Step outside the community and Rochelle Park is minutes away with ponds, walking paths and area golf courses. The home is move-in ready, great for entertaining and a short drive to Downtown Dallas! Conveniently located near DFW Airport, Toyota Music Factory, Irving Convention Center and outstanding schools, including Cistercian, North Hills Preparatory School, and Great Hearts of Irving. OPEN HOUSE Sunday Nov 8th 2-4pm

3584 Hathaway Ct, Irving

3018 Rochester St, Dallas
$516,000
4 Beds ⋅ 3 Baths ⋅ 21356279 MLS
Ideally located just minutes from the vibrant heart of Dallas, this architecturally striking 4-bedroom, 3-bath residence delivers elevated design, refined finishes, and exceptional functionality. Step inside to soaring double-height ceilings in the living room and kitchen, creating a dramatic yet inviting atmosphere filled with natural light. The open-concept layout is thoughtfully designed for upscale entertaining and effortless everyday living. A versatile designated office or guest bedroom provides the flexibility today’s lifestyle demands — perfect for remote work, visiting guests, or a private retreat. Designer-selected finishes elevate every detail throughout the home, complemented by premium luxury vinyl flooring that offers both sophistication and durability. The statement staircase with integrated LED lighting adds a bold, contemporary focal point. Spacious bedrooms and spa-inspired bathrooms create a serene living experience, blending comfort with modern elegance. Enjoy luxury living with the convenience of being just 10 minutes from Downtown Dallas — dining, entertainment, business districts, and nightlife are all within easy reach.

3018 Rochester St, Dallas

2706 Valentine St, Dallas
$521,000
4 Beds ⋅ 4 Baths ⋅ 21356280 MLS
Just 10 minutes from downtown Dallas, this unique architectural masterpiece combines luxury, style, and convenience. Featuring four spacious bedrooms and four full bathrooms, the home includes a designated bedroom or office on the first floor, perfect for guests or remote work. A huge balcony provides breathtaking views, while a covered patio with a chimney creates an inviting space for year-round entertaining. Set on a big yard, the property offers ample space for outdoor activities or relaxing in your private oasis. Luxury vinyl flooring flows throughout, complemented by finishes by designer and modern custom cabinetry that bring elegance and sophistication to every room. The open, airy layout is filled with natural light, creating a warm and inviting atmosphere. Every detail has been thoughtfully crafted for modern, comfortable living, making this home not just a house, but a lifestyle.

2706 Valentine St, Dallas

1626 Bannock Ave, Dallas
$373,999
4 Beds ⋅ 3 Baths ⋅ 21356066 MLS
Discover elevated contemporary living in this stunning two-story home, ideally located less than 10 minutes from Downtown Dallas with convenient access to major thoroughfares, public transportation, shopping, dining and entertainment. Offering 4 bedrooms, 2.5 baths and designer finishes throughout, this move-in-ready residence seamlessly combines modern elegance with everyday functionality. The chef-inspired kitchen serves as the heart of the home, showcasing striking waterfall-edge quartz countertops, sleek cabinetry, under-cabinet lighting and updated designer light fixtures that create a sophisticated atmosphere for both everyday living and entertaining. The private primary suite is thoughtfully designed as a luxurious retreat, featuring a spacious walk-in closet and a spa-like ensuite complete with dual vanities, an oversized walk-in shower with dual showerheads and a sleek designer linear drain. A stylish powder room and beautifully appointed secondary spaces continue the home's clean, contemporary aesthetic. Upstairs, you'll find a generous second living area that opens directly onto a spacious second-story entertaining deck—an exceptional extension of the home's living space. Whether hosting friends, enjoying morning coffee or unwinding under the evening sky, this elevated outdoor retreat offers the perfect setting for year-round enjoyment. Blending sophisticated design, versatile living spaces and an unbeatable central location, this exceptional contemporary home is ready for immediate move-in. Schedule your private showing today and experience everything Bannock Avenue has to offer. **This home may qualify for a lender-paid incentive of up to $8,000 toward closing costs or a rate buy-down, subject to buyer qualification and lender approval. Buyer is not required to use the preferred lender to purchase the home. Contact the listing agent for full details. Buyer and buyer agent to verify all information for accuracy.

1626 Bannock Ave, Dallas

413 Hardwood Trl, Mesquite
$320,000
4 Beds ⋅ 2 Baths ⋅ 21356105 MLS
Beautiful one owner home on large corner lot! Spacious with over 3300 square ft of intentionally designed living space! Light and bright with high ceilings, 2 sky lights, upgraded lighting and energy efficient windows. Plantation shutters provide natural light or privacy. Ceramic tile throughout. Abundance of living areas with 4 bedrooms and additional multi-purpose rooms. Primary bedroom with walk-in closet and walk-in jetted tub. Kitchen and bathrooms boast granite countertops. Primary kitchen with double oven and lots of cabinet space! All cast iron drainage pipes have been replaced to the cleanouts in front of house (Aug., 2026). Formal dining room flows into drop down living room for entertaining. Two oversized additional living areas with gorgeous French doors between rooms. Elegant mantled wood burning fireplace. Large bonus room with 2nd pantry for bulk shopping and space for office, play area or media room. In back of house there is a large 2nd cooking area with sink, stove, granite countertops and cabinetry. Other amenities include fully fenced backyard, 2 car covered carport, house security system as well as private electric security gate to over sized driveway. Roof replaced 2017 with added energy efficient solar panels (will be paid off at closing). Sprinkler system (front yard only). Detached shed for lawn and garden supplies. Personal garden in back with raised garden beds of cilantro, garlic and bay leaves. Multiple trees including pear, fig and Japanese trees. Enjoy an abundance of shopping, restaurants and entertainment venues in close proximity. Conveniently located close to 635, highways I-30 and 80. This home is unusually spacious and offers so many possibilities with the layout of rooms! Priced to sell!

413 Hardwood Trl, Mesquite

1808 Rainbow Dr, Richardson
$379,000
4 Beds ⋅ 3 Baths ⋅ 21348448 MLS
Update!!!!Huge price reduction. All offers will be reviewed. There is so much potential in this lovely two story 4-bedroom home. It has the option of a large oversized 5th bedroom or use as an upstairs game room. Resulting in 2 bedrooms upstairs and 3 bedrooms downstairs. It has 3 full bathrooms with wood burning or gas fireplace in living room. New granite counter tops, dishwasher and ceramic tile floor downstairs. This beautiful home is a must see, as it is much larger inside than it appears on the outside. Covered patio in rear with an additional fireplace that leads to the large swimming pool area. Rear entry driveway with fully private fenced backyard surrounding the pool included. New flooring though out with new carpet upstairs. The home is located in the heart of Richardson with quick access to US-75 and President George Bush Turnpike, minutes from CityLine train station, Richardson Restaurant Park, Downtown Richardson, Galatyn Park, Breckinridge Park, and countless shopping, dining, entertainment, and grocery options. Nearby employers include State Farm, Raytheon, Texas Instruments, and the Telecom Corridor, making this an ideal location. Don't miss your opportunity to become an exclusive city of Richardson resident within the highly sought after Richardson ISD schools. This amazing opportunity is priced well below market to allow Buyer to make any final updated per their taste. All offers will be promptly considered and reviewed. This is likely the home you have been looking for.

1808 Rainbow Dr, Richardson

3532 W Jefferson Blvd, Dallas
$334,500
4 Beds ⋅ 2 Baths ⋅ 21354490 MLS
Beautiful 4bd 2 bath home built in 2006. This spacious 2,184 sq ft home offers a perfect blend of comfort and style. Freshly painted interior, recently installed carpet and flooring. This home features two living areas, a cozy fireplace, and a separate bar area, perfect for entertaining. The kitchen is a dream with a commercial grade stove, dishwasher, marble countertops and abundant cabinetry plus a pantry. Enjoy a large backyard, a circular driveway, and a recently added fence for privacy. The primary suite is a true retreat with a garden tub, separate stand up shower and a walk-in closet. Plus a separate utility room with a sink, cabinets and ample linen storage. All of this just minutes away from shopping, top rated schools, and parks.

3532 W Jefferson Blvd, Dallas

no property photo
$1,199,000
4 Beds ⋅ 4 Baths ⋅ 21355600 MLS
Discover an exceptional opportunity inside the prestigious, guard-gated Glen Lakes community. Nestled on a quiet, private street, 4 Hallshire presents a rare chance to create a truly custom home in one of Dallas’s most desirable neighborhoods. Offered AS-IS, this residence is ready for a complete remodel—an ideal project for those eager to work directly with Hawkins-Welwood Homes or to bring their own preferred remodeler and transform the space to their exact vision. The home offers a fantastic, flexible layout with the primary suite and an additional bedroom or study conveniently located on the first floor, providing comfort and accessibility. Upstairs, two additional bedrooms are paired with a spacious game room, perfect for guests, family, or a dedicated entertainment area. A large, elegant living room welcomes you just off the foyer, while the connected family, dining, and kitchen spaces overlook a charming private courtyard, offering wonderful natural light and the potential for a beautiful indoor-outdoor flow. Set within one of Dallas’s most desirable and serene gated enclaves, this property provides unmatched privacy and a blank canvas to create a home tailored to your lifestyle. A remarkable chance to bring your vision to life in Glen Lakes.

4 Hallshire Ct, Dallas

2517 Rosewood Dr, Mesquite
$290,000
4 Beds ⋅ 3 Baths ⋅ 21354874 MLS
Welcome home to this spacious 4-bedroom, 3-full-bath single-story home offering the perfect combination of comfort, flexibility, and convenience. With a thoughtfully designed floor plan and a large living area filled with natural light, there’s plenty of room to relax, entertain, work from home, or accommodate guests. Having three full bathrooms makes busy mornings a breeze, while the one-story layout means no stairs and easy living throughout. Recent updates add even more move-in-ready appeal, including professionally cleaned carpets, two new toilets, new decorative blinds throughout, and three new ceiling fans. And here’s an added bonus, the refrigerator, washer, and dryer all convey with the home, making your move that much easier! Conveniently located near schools, parks, shopping, dining, and major highways, this home offers easy access to everyday essentials and makes commuting around the area a breeze. Spacious, functional, convenient, and move-in ready. This home has been virtually staged to showcase its full potential and help buyers envision how the spaces can be beautifully furnished and utilized. Just bring your furniture and make it yours. Schedule your showing today!

2517 Rosewood Dr, Mesquite

618 Pyramid Dr, Garland
$309,000
4 Beds ⋅ 2 Baths ⋅ 21348456 MLS
Beautifully Updated 4-Bedroom Home in Carriagehouse Estates — Garland, TX. Step into a home where comfort, style, and convenience come together. This beautifully updated 4-bedroom, 2-full-bath home offers a spacious, open layout designed for comfortable everyday living and memorable gatherings. The welcoming living room features a cozy wood-burning fireplace, complemented by recent updates including a renovated walk-in shower in the primary bath, new carpet, updated lighting and ceiling fans, and refreshed bathroom cabinetry. Step outside to a covered rear porch and private backyard, perfect for morning coffee, weekend cookouts, relaxing evenings, or entertaining. Two storage buildings provide valuable extra space, while the approximately 17' x 19' covered carport adds convenient parking. Ideally located near Highway 78 and President George Bush Turnpike, with easy access to Fire wheel Town Center, shopping, dining, and everyday conveniences. “Some listing photos have been virtually staged. Furniture and décor shown in those photos are not included with the property.” Move-in ready, thoughtfully updated, and ready to welcome its next owner. Schedule your private showing today!

618 Pyramid Dr, Garland

2606 Brittany Dr, Rowlett
$395,000
4 Beds ⋅ 2 Baths ⋅ 21354879 MLS
Beautifully updated single-story home in Rowlett featuring 4 bedrooms, 2 full baths, and 2151 square feet of living space. The bright, 0pen layout offers multiple living spaces and a flexible front room perfect for a home office, sitting area, or formal dining space. The updated kitchen features modern finishes and opens to the dinning and living areas, making the home ideal for everyday living and entertaining. Fresh interior update, stylish lighting, updated flooring, and a neutral color palette give the home a clean, move-in-ready feel. Spacious bedrooms provide plenty of flexibility for family, guests, or a home office. Enjoy the fenced backyard and attached two-car garage. Conveniently located in Rowlett with easy access to shopping, dining, schools, and major highways.

2606 Brittany Dr, Rowlett

5939 Melshire Dr, Dallas
$1,600,000
4 Beds ⋅ 3 Baths ⋅ 21350139 MLS
Welcome to 5939 Melshire Drive, an exceptionally renovated home, in one of North Dallas’ most desirable and established neighborhoods. Taken to the studs to include new plumbing, electrical, ceiling heights, and updated layout, this renovation created modern functionality, with inviting spaces designed for both everyday living and entertaining. The open kitchen serves as the heart of the home, featuring generous workspace, ample storage, large center island and an easy flow into the main living and dining areas. A beautifully updated second living space provides additional room to gather, relax, or entertain. The primary suite offers a private retreat with a thoughtfully updated bath and closet, combining elevated finishes with improved organization and functionality. Three nicely, sized secondary bedrooms and two additional bathrooms complete the sleeping quarters. A handsome study with a wall of built-ins provides the perfect work-from-home space desired by many. With over $500,000 in renovation expenses, sellers spared no costs to ensure that the home is not only beautiful and functional, but that the important items not evident in pictures, were optimized too. The entire crawlspace was renovated and encapsulated, to include a dehumidifier with multiple sump pumps to ensure that moisture will not be an issue. Outside, mature landscaping and a beautifully designed pool offer a welcoming backdrop for outdoor enjoyment. A standout addition to this home, is the seller-built, 2.5 car detached garage, providing valuable parking, storage, or potential space for hobbies and projects. Ideally situated in the Melshire Estates, this home offers convenient access to shopping, dining, major thoroughfares, and many of the amenities that make this location so sought after. With meaningful updates already completed and flexible spaces throughout, the home is an exceptional opportunity to enjoy an established Dallas neighborhood with a home that is truly move-in-ready!

5939 Melshire Dr, Dallas

1100 Stone Ridge Ln, Desoto
$829,000
4 Beds ⋅ 5 Baths ⋅ 21354413 MLS
Welcome to an exceptional DeSoto estate where timeless architecture, custom craftsmanship, and incredible space come together. From the striking stone exterior and grand arched entry with double wood doors to the impressive interior, this home makes a lasting first impression. The spacious living area features exposed wood beams, a floor-to-ceiling stone fireplace, custom built-ins, and abundant natural light. The gourmet kitchen showcases rich custom cabinetry, granite countertops, stainless steel appliances, generous workspace, and an extraordinary walk-in pantry with extensive built-in storage. The luxurious primary suite offers a spa-inspired bath with soaking tub, oversized glass-enclosed shower, and two beautifully organized walk-in closets with built-in drawers. All secondary bedrooms have their own private bathrooms. Large game room. Two large offices or flex spaces with extensive custom built-ins, perfect for working from home, a library, or hobbies. Step outside to enjoy the balcony and take in the peaceful surroundings. Enjoy the expansive covered patio with wood-plank ceiling, recessed lighting, and multiple fans overlooking the beautifully landscaped backyard. A spacious laundry room with abundant cabinetry adds even more functionality and the large wash-area that makes washing pets or tackling oversized household items convenient. The exceptional four-car garage is finished with extensive cabinetry, shelving, workbenches, and storage—ideal for vehicles, hobbies, or a workshop. With its expansive lot, remarkable storage, elegant finishes, flexible living spaces, and unforgettable outdoor living, this property is a rare opportunity to experience estate-style living in DeSoto. Come see the craftsmanship and space for yourself!

1100 Stone Ridge Ln, Desoto

1519 Presidio Ave, Dallas
$140,000
4 Beds ⋅ 2 Baths ⋅ 21352308 MLS
Discover endless potential for homeowners, investors, or anyone looking to add value. Located in an established neighborhood with easy access to I-35E, I-45, U.S. 67, and Loop 12. You're just minutes away from Downtown Dallas, the vibrant Bishop Arts District, the Dallas Zoo, parks, schools, shopping, and many dining options. The functional floor plan provides comfortable living spaces with room to customize and make your own. The spacious yard offers endless possibilities for outdoor activities, gardening, or future improvements. If you're looking for your next flip, rental, or a home to personalize, this is an excellent chance to build equity in an established neighborhood, while the surrounding area is experiencing significant redevelopment with new home builds. Home requires roof, ceiling and wall repairs, some updating, TLC, and is priced accordingly. Sold strictly AS-IS. Seller will make no repairs. Cash or Hard Money. No blind offers (buyer must have a showing appointment on record to have an offer considered). NO text message offers, NO seller financing, NO creative financing, NO subject-to, NO lease options, and NO assignment offers. All offers submitted via email ONLY on current TREC 1-4 Residential contract. Buyer may be subject to FIRPTA regulations.

1519 Presidio Ave, Dallas

6811 Bradbury Ln, Dallas
$1,500,000
4 Beds ⋅ 4 Baths ⋅ 21305882 MLS
Dallas luxury living with European charm in prestigious Preston Brooks Estates! This beautifully updated home combines timeless elegance with modern comfort, set on an expansive, beautifully treed lot. A stunning treed front yard, classic leaded-glass windows, and an inviting layout create an impressive first impression. Spacious living and dining areas feature custom built-ins, adding both character and functionality. The gourmet kitchen is a chef’s dream, offering abundant storage, a built-in refrigerator, quartz countertops, double ovens, and premium stainless steel Viking appliances. The oversized primary suite provides a peaceful retreat with dual closets, dual sinks, a freestanding soaking tub, and a walk-in shower. A versatile downstairs guest suite or nursery offers exceptional flexibility with its own en suite bath and two closets. Upstairs features oversized secondary bedrooms and a generous game room with additional flex space, game closet, and large walk-in storage room. A private home office with a stylish barn door provides the perfect work-from-home space, while the spacious laundry room includes a mud bench and built-ins for added organization. Step outside to an expansive fully screened-in covered outdoor living area, creating the perfect setting for entertaining, relaxing, or enjoying the backyard year-round without the bugs. The remote-controlled gate adds privacy, convenience, and security. Located in the highly desirable Preston Brooks Estates, this exceptional Dallas property offers sophisticated living, generous spaces, beautiful architectural details, and the perfect blend of classic European-inspired charm and modern luxury.

6811 Bradbury Ln, Dallas

1616 Springbrook St, Mesquite
$334,900
4 Beds ⋅ 3 Baths ⋅ 21353691 MLS
Spectacular custom home showcasing exceptional craftsmanship throughout. Built by a skilled carpenter with meticulous attention to detail, this home offers quality finishes and thoughtful design at every turn. From the beautiful wood beams and stone exterior to the custom cabinetry and upgraded interior finishes, the pride of ownership is evident. The spacious floor plan features 4 bedrooms, 2.5 bathrooms, an executive-style office, an oversized utility room, a 2-car garage, and an oversized 2-car carport. The vaulted covered patio creates an inviting outdoor living space, while the detached storage building offers endless possibilities as a workshop, hobby space, or future guest quarters (buyer to verify permitted use). Situated on a beautifully maintained lot with mature trees and professional landscaping, the property also features a stained privacy fence and outstanding curb appeal. Recent improvements include a new roof, updated electrical, plumbing, lighting, upgraded doors, and numerous additional updates. This is a rare opportunity to own a truly custom home where quality craftsmanship and attention to detail are evident throughout.

1616 Springbrook St, Mesquite

1416 Sagewood Dr, Desoto
$329,000
4 Beds ⋅ 3 Baths ⋅ 21352052 MLS
Wonderful opportunity in the desirable Windmill Hill community, known for its beautiful mature trees and established surroundings. This spacious four-bedroom, three-full-bath home features two living areas, two dining areas, and abundant natural light, offering plenty of room for entertaining and everyday living. Located near Thorntree Golf Club and served by Duncanville ISD, this property offers tremendous potential for the buyer ready to take on a renovation project. This is a true fixer-upper being sold AS IS and will require significant repairs, renovations, and updating. With a spacious and versatile floor plan, the property provides a blank slate for creativity and the opportunity to reimagine the home to suit your vision and personal style. Bring your ideas and renovation plans to transform this property and unlock its potential. Great opportunity for buyers looking for a project in an established community.

1416 Sagewood Dr, Desoto

908 Trailwood Ct, Cedar Hill
$569,900
4 Beds ⋅ 4 Baths ⋅ 21354454 MLS
Step inside this custom built Lake Ridge showplace, where a 3 car garage, private office with built in shelving, and a chef caliber gourmet kitchen set the tone for effortless luxury living. The kitchen commands attention with a granite breakfast bar, an oversized island featuring a 5 burner gas cooktop, dual appliance garages, a walk-in pantry, and a built in wine fridge designed for cooks who entertain. Walls of windows flood the home with natural light, while the layout flows with rare precision from room to room. The park-like backyard views follow you throughout the home, soak them in from the family room, living room, breakfast area, kitchen, and primary bedroom, so no matter where you gather, the scenery is part of the experience. Retreat to the private primary suite, with its own coffee bar, direct patio access, and those same sweeping views, the spa style ensuite delivers a jetted soaking tub, separate shower, dual vanities, and an oversized walk-in closet outfitted with custom built in dressers. Outside, the backyard itself is framed by a wrought iron fence and professional landscaping, offering privacy, mature trees, and a setting that feels miles from it all. Every detail here, from the finishes to the floor plan, has been curated for buyers who refuse to compromise. This is Lake Ridge living at its finest.

908 Trailwood Ct, Cedar Hill

8324 Moorcroft Dr, Dallas
$450,000
4 Beds ⋅ 2 Baths ⋅ 21334302 MLS
Search YouTube for 8324 Moorcroft Dr, Dallas, TX for a full video walk-through! Imagine coming home to timeless Dallas character, flexible living, and your own private retreat. At 8324 Moorcroft Drive, it's not simply about where you live—it's about how you get to live. Warm hardwood floors, natural light, and a classic fireplace create inviting spaces for quiet evenings, easy conversation, and entertaining. The adjoining living and dining areas offer generous room to gather while maintaining an easy flow through the home. A large center island anchors the kitchen, creating a natural gathering place for morning coffee, dinner, or friends, complemented by a gas cooktop and stainless appliances. The generous primary suite gives you room to slow down and unwind, while additional bedrooms offer flexibility for family, guests, or a home office. A spacious den adds even more possibilities as a media room, game room, office, or second living area and is pre-wired for surround sound. Then step outside—and the experience changes completely. Imagine stepping into your own pool on a warm Texas afternoon, cooling off after a long day, or unwinding in the hot tub as color-changing LED lights bring the backyard to life after sunset. A covered patio gives you another place to relax, entertain, and enjoy the outdoors. Located on the edge of Lakeland Hills, you're just one block from Lakeland Hills Park with tennis courts, a skate park, an off-leash dog park, and expansive green space. White Rock Lake and the Dallas Arboretum are nearby, with convenient access to I-30, Downtown Dallas, and Deep Ellum. Some photos have been virtually staged to illustrate potential furniture placement.

8324 Moorcroft Dr, Dallas

6301 Churchill Way, Dallas
$1,950,000
4 Beds ⋅ 6 Baths ⋅ 21292916 MLS
Experience refined luxury in this exquisitely updated residence on an expansive corner lot in the heart of North Dallas. Blending timeless elegance with modern sophistication, this exceptional home offers generous living spaces and thoughtfully designed amenities throughout. A dramatic two-story foyer welcomes you with soaring vaulted ceilings and a magnificent double staircase, setting the tone for the home's impressive design. Bathed in natural light, the formal living and dining rooms provide elegant spaces for entertaining and flow seamlessly into the chef's kitchen. Designed to impress, the gourmet kitchen is appointed with premium stainless steel appliances, a 6-burner Wolf gas cooktop, double ovens, double sinks, double dishwashers, a warming drawer, pot filler, and an oversized walk-in pantry. The study features custom built-in shelving and exquisite millwork, creating a distinguished home office or private library. Rich hardwood floors extend throughout the main living areas, adding warmth and sophistication. Privately situated on the first floor, the luxurious primary suite offers a peaceful retreat with a spa-inspired bath and expansive custom closets, including cedar-lined storage. Upstairs, three generously sized bedrooms each feature an en suite bath, accompanied by a game room, dedicated media room, and a charming balcony overlooking the backyard. Designed for both entertaining and everyday living, the home also features a circular drive and an oversized four-car garage, providing exceptional parking and storage. Ideally located within North Dallas' coveted private school corridor, this exceptional residence is moments from Cooper Fitness Center, premier shopping, fine dining, and convenient access to major thoroughfares. Offering exceptional square footage, luxurious finishes, and an unbeatable location, this is a rare opportunity to own one of the best values in the neighborhood, where timeless elegance meets modern living.

6301 Churchill Way, Dallas

13407 Hedgeapple Dr, Dallas
$470,000
4 Beds ⋅ 2 Baths ⋅ 21351311 MLS
Character and craftsmanship converge at 13407 Hedgeapple Dr, a truly unique 4-bedroom, 2-bath home tucked into a welcoming Dallas neighborhood. Across 2,380 square feet, warm wood flooring and tasteful built-ins lend personality to every room, while a spacious open living area sets the stage for both lively gatherings and quiet nights in. You'll appreciate a home office as well! Cooks will gravitate toward the updated kitchen, where quartz countertops, a gas range, and abundant prep space make meal prep a pleasure. Refreshed baths carry the same polished attention, reflecting genuine quality of build throughout. Curb appeal draws you in, but the backyard steals the show. A covered patio flows onto an extended stone terrace, framed by mature trees and full privacy fencing. Your own secluded retreat for morning coffee or weekend cookouts. Alley access leads to a convenient two-car garage. The location adds even more appeal. Woodhaven Grove Park sits roughly a mile away, perfect for strolls and recreation, while nearby shopping and dining keep daily errands close at hand. Homes with this much character rarely linger. Schedule your showing today!...

13407 Hedgeapple Dr, Dallas

6481 Trammel Dr, Dallas
$1,600,000
4 Beds ⋅ 5 Baths ⋅ 21351498 MLS
From the moment you step inside 6481 Trammel Drive, the home tells a story of modern warmth and thoughtful design. Sunbeams pour through massive windows, highlighting the detail of the herringbone white oak floors in the foyer. A dark and moody office to your left offers a quiet, grounded retreat, while an airy formal dining space to your right stands ready for gatherings with a wet bar and wine fridge. Drawing you further inside, a curved staircase serves as a architectural focal point with ambient lit steps that softly illuminate every step. At the center of daily life, the chef level kitchen features custom white oak cabinetry, solid quartzite countertops, a white oak paneled refrigerator, and a Monogram appliance package. Tucked just behind is the scullery equipped with a second sink and second dishwasher to keep prep work tucked away. In the living room, the fireplace creates a striking centerpiece with a full quartzite surround framed by smooth Venetian plaster walls. Positioned on a premier corner lot just one block from Ridgewood Park, the indoor and outdoor spaces merge seamlessly. Custom sliders in both the family and formal dining rooms open wide to an expansive side yard, while additional two sliders lead to a secluded backyard complete with an outdoor kitchen and fireplace. A full board on board privacy fence surrounds the entire property for total peace of mind, complementing a spacious three car garage. When the day winds down, the primary suite provides a serene sanctuary featuring an ambient lit tray ceiling, a spacious main walk-in closet, and a convenient second closet. This is the one you've been waiting for!

6481 Trammel Dr, Dallas

3837 Shadycreek Dr, Garland
$359,000
4 Beds ⋅ 3 Baths ⋅ 21353653 MLS
**SWIMMING POOL** Welcome HOME! A beautifully updated two-story home in the highly sought-after Richardson ISD, offering the perfect combination of space, style, and value. This beautifully updated Garland home in Richardson ISD offers nearly 2,400 sq. ft., 4 bedrooms, and 3 bathrooms, with two bedrooms downstairs and two upstairs. Enjoy new flooring, an updated kitchen, fresh interior paint, and spacious living and dining areas. Relax or entertain by your private pool and covered side patio. A rear-entry 2-car garage plus an extended covered carport accommodates four vehicles. Located near Buckingham Street, the rear garage has driveway and private road access so you’re not backing directly onto the main road. This move-in-ready home provides space, comfort, and convenient access to highways, shopping, dining, and parks. Schedule your private showing today!

3837 Shadycreek Dr, Garland

Listings provided by North Texas Real Estate Information Systems (NTREIS). Listing data has been deemed reliable but is not guaranteed to be accurate by the MLS.

Last updated:

How much is your home worth?

Get instant property value now!