Refine Search
Sort by
3062 Primrose Ln, Farmers Branch
$1,125,000
4 Beds ⋅ 4 Baths ⋅ 21348137 MLS
Step into a home unlike anything else on the market, where New Orleans Colonial architecture and urban contemporary design merge into a luxury experience. This extraordinary Todd Bonneau custom-built Farmers Branch residence is a true work of art, created for those who appreciate bold design, exceptional craftsmanship, and architectural details. Situated on a desirable corner lot, the home makes a statement from the moment you arrive, with design inspiration drawn from around the world. Expansive windows fill the open-concept interiors with abundant natural light, highlighting stained concrete and tile flooring, designer details, and custom built-ins throughout. The east wall has been completely soundproofed for added privacy. At the heart of the home is a spectacular chef's kitchen designed for entertaining, featuring a custom-paneled refrigerator that conveys, six-burner gas range with griddle, stainless steel double ovens, mirrored backsplash, oversized island, large basin sink, and walk-in pantry. Abundant custom storage and utility rooms on both floors combine luxury with exceptional functionality. Two luxurious primary suites offer incredible flexibility for guests and multigenerational living. The first-floor primary suite includes a specially designed storm room. Upstairs, the owner's retreat becomes a private escape with a balcony overlooking the custom pool, customized walk-in closet with its own washer and dryer, leathered granite countertops, oversized walk-in shower, and abundant storage. Outside, the custom-designed swimming pool and covered patio create resort-style outdoor living ideal for entertaining, relaxing, and enjoying the home's private setting. Every inch of this remarkable luxury home reflects artistic vision and meticulous attention to detail. More than a residence, this is a private retreat and architectural masterpiece with unforgettable character and unparalleled style. Featured in Candy's Dirt as a Million Dollar Monday property.

3062 Primrose Ln, Farmers Branch

11901 Woodbridge Dr, Dallas
$549,000
4 Beds ⋅ 3 Baths ⋅ 21345041 MLS
11901 Woodbridge is a private retreat in North Lake Highlands offering over 2,700 sq ft, a flexible floor plan, and a beautifully wooded backyard oasis. Situated on a corner lot under mature shade trees,the home features an in-ground pool with fountains, spa,covered patio,and New 8-foot privacy fence—rare outdoor living in Northeast Dallas. Inside, soaring ceilings, exposed wood beams, built-ins,floor-to-ceiling windows fill the main living space with natural light and architectural character. The very flexible 4-bedroom, 3-FULL bathrooms layout features 2 bedrooms on the first floor, including the primary suite, providing the convenience of main-floor living with additional 2 bedrooms upstairs. The kitchen offers granite counters, a Bosch gas cooktop, Bosch refrigerator, generous cabinetry, and a dedicated bar. The remodeled primary bath features a freestanding soaking tub, separate shower, dual vanities,and two walk-in closets. MAJOR UPDATES include dual HVAC systems (2023 & 2025), foundation work with a transferable lifetime warranty, fresh interior paint (2026), newer second-story siding, water heater, pool heater, variable-speed pool pump, appliances, skylights, and exterior repairs.A detailed improvement summary is available.Located in Richardson ISD. Residents may apply for interdistrict transfers & district magnet programs.Nearby private options. Short distances to White Rock Lake, major highways, and the Telecom Corridor. The true star of 11901 Woodbridge is the completely private, wooded backyard oasis—an in-ground pool with fountains, spa, and covered patio. surrounded by mature shade trees.This kind of serene outdoor living is rare on a corner lot in Northeast Dallas. Sellers are motivated and ready to move forward. Move-in ready!!!!

11901 Woodbridge Dr, Dallas

313 Suncrest Way, Sunnyvale
$695,000
4 Beds ⋅ 4 Baths ⋅ 21351033 MLS
Nestled on a rare half-acre greenbelt homesite with mature trees, this exceptional Beazer Homes residence is located in the gated section of the highly acclaimed Stoney Creek community in Sunnyvale. Offering privacy, space and beautiful treed views, this home perfectly blends elegance with everyday functionality. A welcoming entry leads to a formal dining room and a private study with French doors, creating the ideal setup for both entertaining and working from home. The impressive family room showcases a dramatic two-story ceiling and is filled with natural light, seamlessly connecting to the heart of the home. The gourmet kitchen is designed to impress with quartz countertops, stainless steel appliances, gas cooktop, designer backslash, a large center island and a walk-in pantry, all opening to the living area for effortless gatherings. The oversized primary suite is a true retreat, complete with a luxurious en-suite bath featuring quartz countertops, separate vanities, a relaxing garden tub, separate shower and a spacious walk-in closet. A secondary bedroom downstairs offers its own private en-suite bath, providing comfort and privacy for guests or multi-generational living. Upstairs, you will find a generous gameroom along with two additional bedrooms and a full bath, offering flexible space for family or guests. Step outside to enjoy the covered patio and expansive backyard, perfect for entertaining or simply relaxing while taking in the peaceful greenbelt and mature tree views. Residents of Stoney Creek enjoy resort-style amenities including community pools, fitness center, fishing pond and playground. Located in the charming town of Sunnyvale, this home offers a quiet, small-town atmosphere with convenient access to Dallas, top-rated schools and a strong sense of community.

313 Suncrest Way, Sunnyvale

841 Broadmoor Dr, Mesquite
$299,900
4 Beds ⋅ 3 Baths ⋅ 21350789 MLS
Discover this exquisite custom home on an oversized lot with classic architecture and modern amenities. Vaulted ceilings amplify the spaciousness of the living area. The stunning brick gas fireplace is the focal point of the living room and is accentuated by custom wood paneling and engineered wood flooring that creates a warm and inviting atmosphere. Ceramic tile graces the kitchen and bathrooms, seamlessly blending style with practicality. An extra bedroom creates versatile space for guest or mother-in-law suite with walk-in closet and private bath, offering privacy and convenience. The beautifully appointed primary suite boasts updated carpet and split bedroom location and is designed with dual vanities and walk-in closets for added tranquility. Revel in the home's detailed craftmanship, evident in the custom crown molding. Enjoy the added benefits of a rear entry two car garage supplemented by lots of extra parking under a convenient carport. The expansive lot provides ample space for outdoor activities, relaxation and entertaining. This home has a perfect blend of function and elegance offering an exceptional lifestyle in a premier location. Located conveniently near shopping, schools and major freeways. Experience the unique charm and superior design this property offers.

841 Broadmoor Dr, Mesquite

6115 Bluff Point Dr, Dallas
$730,000
4 Beds ⋅ 3 Baths ⋅ 21323029 MLS
Beautiful and comfortable 4-bedroom, 3-bath home in Prestonwood, ideally located just two blocks from highly regarded Prestonwood Elementary and within Richardson ISD. This inviting home offers generous living spaces, an extra-deep pool, and a kitchen that truly serves as the heart of the home, centrally positioned with views into two living areas. The spacious primary suite features a walk-in closet and a recently remodeled bath. Two additional bedrooms share an updated Jack-and-Jill bath, while the fourth bedroom is currently used as an office and has access to its own full bath. The backyard offers a wonderful balance for Texas living, with just enough shade to provide relief from the sun while keeping most of the pool in sunlight—the perfect combination for relaxing, entertaining, and enjoying the outdoors. This well-loved home offers wonderful space, comfort, and location, along with the opportunity for new owners to do some updating and to manage some deferred maintenance and make their own mark on the property over time.

6115 Bluff Point Dr, Dallas

2210 Marvin Dr, Lancaster
$299,900
4 Beds ⋅ 2 Baths ⋅ 21350935 MLS
This inviting single-family home in the Anderson Farms community has been thoughtfully updated and is ready for its next owner. Enjoy luxury laminate flooring throughout the main living areas for a clean, modern look that’s both durable and stylish. Step inside to find new LED light fixtures and ceiling fans in all bedrooms and the living room, creating a bright, comfortable atmosphere year-round. The kitchen, bathrooms, and utility room feature sleek ceramic tile flooring, while granite countertops in the kitchen and baths add a touch of elegance. A modern backsplash completes the updated kitchen, making it a pleasure to cook and entertain. Practical upgrades include a new garage door opener for everyday convenience. Outside, the property is enhanced by a newly stained fence with sturdy metal posts, offering privacy and long-lasting durability. Just about 50 yards away, residents can enjoy a community playground complete with a swing and outdoor gym. With its recent improvements, spacious layout, and convenient location near amenities and major highways, this home combines modern finishes with everyday comfort.

2210 Marvin Dr, Lancaster

1939 Crepe Myrtle Dr, Lancaster
$450,000
4 Beds ⋅ 3 Baths ⋅ 21350829 MLS
Space, style, and serious entertaining potential await at 1939 Crepe Myrtle Drive! This impressive 4-bedroom, 2.5-bath Lancaster home offers approximately 4,106 square feet of living space with a spacious two-story layout designed for comfortable everyday living and memorable gatherings. Step inside to soaring vaulted ceilings, generous living areas, and two fireplaces that create inviting spaces throughout the home. The kitchen features granite countertops, a working island with plugs, abundant cabinetry, pantry storage, and a gas range—making it a great hub for both daily meals and entertaining. The spacious primary suite provides a private retreat with its own fireplace, dual vanities, separate shower, jetted tub, and walk-in closet. Additional bedrooms offer flexibility for family, guests, a home office, or other lifestyle needs. The backyard is where this home truly stands out! Enjoy a covered and screened patio and an outdoor kitchen with a built-in barbecue. Whether you're hosting game day, family gatherings, cookouts, or simply relaxing at home, this versatile space takes backyard entertaining to another level. Additional highlights include Italian tile downstairs, a two-car attached garage, driveway parking, alley access, sidewalks, and an established neighborhood setting. Located in Lancaster with convenient access to shopping, dining, schools, major roadways, and the greater DFW area, this home offers the space and versatility you've been looking for. Don't just imagine your next gathering—experience it! Schedule your private showing of 1939 Crepe Myrtle Drive today and see everything this home has to offer. With over 4,000 square feet and multiple entertaining spaces, this is more than a house—it's a place designed for living, gathering, and making memories. See it for yourself! FOR SALE BY BROKER. BROKER is OWNER & SELLER

1939 Crepe Myrtle Dr, Lancaster

12004 High Valley Dr, Dallas
$406,900
4 Beds ⋅ 2 Baths ⋅ 21350341 MLS
Completely renovated and move-in ready, this 4-bed, 2-bath home offers an open-concept design, quality updates throughout, and a spacious lot in the Highland Meadows area of North Dallas. The thoughtfully redesigned home features an open-concept kitchen with quartz countertops, updated cabinetry, renovated bathrooms, fresh interior and exterior paint, updated plumbing and electrical, and a recently installed roof. Large living spaces, abundant natural light, and a seamless flow between the kitchen, dining, and living areas create a functional layout for both everyday living and entertaining. The attached one-car garage, beautifully landscaped yard, and fully fenced backyard provide additional space to relax, entertain, garden, or enjoy outdoor activities. Conveniently located in the Highland Meadows area, this home offers easy access to I-635, I-35E, the Dallas North Tollway, and President George Bush Turnpike, providing convenient access throughout the Dallas-Fort Worth Metroplex. DFW International Airport, Love Field, Addison, Las Colinas, and Downtown Dallas are all within a short drive. Nearby amenities include Galleria Dallas, Addison's dining and entertainment district, parks, trails, shopping centers, grocery stores, and a variety of restaurants and everyday conveniences. The property is located within Dallas ISD. **Open House:** Friday 8-6 and Saturday 8-7, 10:00 a.m. – 4:00 p.m. Come visit this move-in-ready home and see the quality updates and finishes in person.

12004 High Valley Dr, Dallas

209 Longmeadow Dr, Coppell
$625,000
4 Beds ⋅ 3 Baths ⋅ 21326056 MLS
Don’t miss your opportunity to make this beautiful house your home in a lovely and desirable Coppell neighborhood! Nestled in one of Coppell's most desirable neighborhoods, this beautifully maintained home offers the perfect blend of comfort, functionality, and location. Situated on a generous lot with mature landscaping, 209 Longmeadow Drive features spacious living areas, abundant natural light, and a thoughtfully designed floor plan ideal for both everyday living and entertaining. The home boasts multiple living and dining spaces, a well-appointed kitchen with ample cabinetry and workspace, and comfortable bedrooms designed for relaxation. The private backyard provides a wonderful setting for outdoor gatherings, play, or quiet evenings at home. Located within the highly acclaimed Coppell ISD, residents enjoy convenient access to parks, walking trails, shopping, dining, major highways, and DFW International Airport. This established community is known for its tree-lined streets, strong sense of community, and exceptional quality of life. SELLER INCENTIVES: Owner will provide a 1-year American Home Shield (AHS) home warranty ASSUMABLE LOAN AVAILABLE: Qualified buyers may have the opportunity to assume the existing loan at an unbelievably low 3.25% interest rate. QUICK CLOSING WELCOMED! Beautiful home + desirable Coppell neighborhood + additional upgrades + exceptional financing opportunity.

209 Longmeadow Dr, Coppell

728 Castle Creek Dr, Coppell
$1,091,350
4 Beds ⋅ 4 Baths ⋅ 21342520 MLS
Welcome home to this stunning two story retreat offering 3,650 square feet of thoughtfully designed living space and backing to a private, HOA maintained stocked pond with a wooded creek along the north side for year round natural beauty. Inside, an open concept layout is filled with natural light and features a chef's kitchen with Thermador appliances that flows into the main living areas. Enjoy three fireplaces throughout, including one in the downstairs primary suite, which offers a spa inspired bath with connected his and hers vanities joined by a walk through shower. A dedicated office with custom built in bookshelves opens to its own private front courtyard. Upstairs includes three bedrooms, two bathrooms, and a spacious game room with balcony access. Outside, enjoy a gas fire pit under a pergola covered patio, community pond fishing, and a nearby basketball court. Major updates include a new air conditioning unit, a new roof, new water heaters, and all new windows.

728 Castle Creek Dr, Coppell

5834 Monticello Ave, Dallas
$1,299,900
4 Beds ⋅ 3 Baths ⋅ 21349826 MLS
Beautifully renovated in 2014 while preserving its classic Tudor character, this 4-bedroom, 3-bath home offers timeless style with thoughtful modern updates in the heart of the M Streets. Rich hardwood floors, designer lighting, and abundant natural light create inviting living spaces, while the open floor plan is ideal for both everyday living and entertaining. The kitchen features marble countertops, a Bertazzoni gas range, generous storage, and a seamless connection to the living and dining areas. Tucked privately at the back of the home, the spacious primary suite offers a beautifully updated bath with dual vanities, a walk-in shower, and a large walk-in closet. Additional enhancements include matching hardwood floors in the third and primary bedrooms, custom wainscoting with seagrass wallpaper in the dining room, and built-in shelving that adds valuable storage and function. Designed for exceptional indoor-outdoor living, the backyard has been completely transformed with an extensive renovation featuring a spacious entertaining deck and a fully equipped outdoor kitchen with a built-in 36-inch professional natural gas grill, double side burner, granite countertops, and custom marine-grade cabinetry. Enjoy year-round entertaining with infrared heaters, a mounted TV, a custom privacy trellis, raised garden beds, lush landscaping, French drains, and elegant copper landscape lighting that enhances both the front and back yards. Three additional bedrooms and two renovated baths provide flexibility for family, guests, or a home office, with ample storage throughout. Just a short walk to Geneva Heights Elementary, this move-in-ready home offers the perfect combination of character, comfort, and an exceptional location in one of East Dallas’ most desirable neighborhoods.

5834 Monticello Ave, Dallas

8429 Everly Dr, Garland
$409,085
4 Beds ⋅ 2 Baths ⋅ 21350088 MLS
New! Beautiful and spacious single story! Four bedrooms, two full baths, with separate planning-office room. Home includes, island kitchen, granite counters throughout, LED lighting, full sprinkler system, professionally engineered post tension foundation, and much more! Welcome to Fireside by the Lake! Conveniently located just 2 miles from Interstate 30, this beautiful community gets its name due to its proximity of Lake Ray Hubbard. Here at Fireside, you can experience the convenience of easy access highways, while enjoying a serene and beautiful location outside of the city. Fireside by the Lake is also nestled within the highly regarded Garland ISD. Don’t miss out on this opportunity, schedule a tour of Fireside by the Lake today and discover why it’s the perfect place to call home!

8429 Everly Dr, Garland

4420 Hibiscus Holw, Mesquite
$342,499
4 Beds ⋅ 3 Baths ⋅ 21349982 MLS
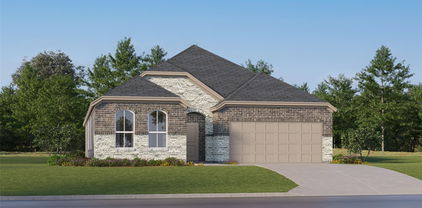
Introducing the Buxton II Floorplan at Solterra—a beautifully designed two-story home that effortlessly combines comfort and elegance. On the first floor, you’ll find an open-plan layout that’s perfect for modern living, featuring a cozy family room with a fireplace, a kitchen with a center island, and a breakfast nook that opens to a covered patio—ideal for seamless indoor-outdoor living. A private study offers a quiet retreat, while three secondary bedrooms provide ample space for family or guests. The owner’s suite, tucked away in a back corner of the home, ensures privacy and tranquility with its own spacious layout. Upstairs, a versatile bonus room awaits, ready to be transformed into whatever your family needs—be it a playroom, home office, or additional living space. Your new home will be ready by September 2024! Don’t miss the opportunity to make the Buxton II Floorplan at Solterra your own, where comfort meets style in a perfect balance.

4420 Hibiscus Holw, Mesquite

426 Pittman St, Richardson
$499,900
4 Beds ⋅ 2 Baths ⋅ 21349640 MLS
Set on a generous .276-acre lot, this updated one-story home pairs a flexible floor plan with inviting indoor and outdoor spaces. The renovated kitchen features white shaker cabinetry, quartz countertops, stainless-steel appliances, a gas range, glass tile backsplash and an oversized peninsula opening to the main living and dining areas. Wood-look flooring, recessed lighting and a tiled fireplace create a bright, cohesive feel throughout the central living spaces. The oversized primary suite stands out with hardwood floors, ceiling beams, a painted brick fireplace and French doors leading to the backyard. The additional bedrooms offer flexibility for guests, work or hobbies, while both baths have been thoughtfully updated, including a frameless glass shower with marble-look tile in the primary bath. Mature trees, and a spacious backyard complete this refreshed Richardson home.

426 Pittman St, Richardson

2509 Greenhurst Dr, Farmers Branch
$330,000
4 Beds ⋅ 2 Baths ⋅ 21349269 MLS
New construction home in Farmers Branch with estimated completion March 2027. This single-story home offers 4 bedrooms, 2 bathrooms, and a 2-car attached garage with approximately 1,610 square feet of living space. The open-concept floor plan includes a spacious living area, kitchen with a center island, pantry, and dining area. The primary suite features a walk-in closet and private bath with a walk-in shower. Additional features include a covered front porch, separate utility room, and quality interior finishes. Located in an established neighborhood with convenient access to major highways, shopping, dining, parks, and schools. Buyer qualification requirements and deed restrictions apply. Construction has not started

2509 Greenhurst Dr, Farmers Branch

2604 Brandywine Dr, Farmers Branch
$330,000
4 Beds ⋅ 2 Baths ⋅ 21349077 MLS
New construction home in Farmers Branch with estimated completion March 2027. This single-story home offers 4 bedrooms, 2 bathrooms, and a 2-car attached garage with approximately 1,610 square feet of living space. The open-concept floor plan includes a spacious living area, kitchen with a center island, pantry, and dining area. The primary suite features a walk-in closet and private bath with a walk-in shower. Additional features include a covered front porch, separate utility room, and quality interior finishes. Located in an established neighborhood with convenient access to major highways, shopping, dining, parks, and schools. Buyer qualification requirements and deed restrictions apply. Construction has not started.

2604 Brandywine Dr, Farmers Branch

536 Forest Hill Dr, Coppell
$625,000
4 Beds ⋅ 3 Baths ⋅ 21326919 MLS
$10,000 Buyer Flex Fund - Use for rate buy down, closing costs, off price **Freshly painted, beautifully updated & ready to welcome you home!** This inviting 2-story brick & stone home offers 2,572 sq ft, 4 bedrooms, 2.5 baths, exceptional storage & a floor plan designed for everyday living. Fresh neutral interior paint creates a light, welcoming backdrop ready for your own style. Step inside to beautiful wood-look Pergo flooring, granite countertops, plantation shutters & abundant natural light. The private downstairs primary suite features a walk-in closet & offers a peaceful retreat at the end of the day. Also on the main level is a dedicated study with an impressive wall of custom built-in cabinetry, bookshelves & desk—perfect for working from home, managing everyday life or enjoying a favorite hobby. Upstairs you'll find 3 addnl bedrooms, a full bath & an oversized storage room, plus additional storage tucked beneath the staircase. There's truly a place for everything. As cooler fall days arrive, imagine morning coffee, weekend gatherings or relaxed evenings on the spacious covered patio overlooking the private backyard. An 8-ft board-on-board privacy fence with gated driveway brings the driveway inside the backyard, creating an expansive, secure outdoor space with added room to play, entertain or simply enjoy. A convenient storage shed adds even more functionality. Additional updates include brand-new energy-efficient windows, plus recent HVAC & water heater. New garage door opener Sept 2026. Located in an established Coppell neighborhood just minutes from Andy Brown Park East, with walking & biking trails, playgrounds, sports fields, aquatic facilities & recreation nearby. Fresh paint. New windows. Great storage. Wonderful outdoor living. Come see how easily 536 Forest Hill could feel like home.

536 Forest Hill Dr, Coppell

6401 Marquett Dr, Rowlett
$325,000
4 Beds ⋅ 2 Baths ⋅ 21349010 MLS
INCREDIBLE BUYER INCENTIVES: $5,000 MORTGAGE CONCESSION. Opendoor Home Loans will contribute up to $5,000 towards a permanent interest rate buy-down if you finance with Opendoor Home Loans LLC. Don't miss 6401 Marquett Dr, recently enhanced with fresh interior paint and partial flooring replacement throughout. A central fireplace adds warmth, complemented by a kitchen island and accent backsplash in the kitchen. The primary bathroom provides convenience with double sinks and a separate tub and shower. An exterior covered patio extends the usable space. This updated residence blends comfort and modern utility. This home has been virtually staged to illustrate its potential. Home comes with a 100-Day Home Warranty.

6401 Marquett Dr, Rowlett

3871 Clover Ln, Dallas
$1,499,999
4 Beds ⋅ 4 Baths ⋅ 21348745 MLS
Stunning contemporary by The Avant Group showcasing exceptional craftsmanship and modern design. Striking curb appeal with glass garage doors and a private courtyard entry leads into a dramatic two-story foyer filled with natural light. This 4 bed, 4 bath home offers an open-concept layout connecting the living, dining, and chef’s kitchen featuring custom cabinetry, designer lighting, commercial-grade appliances, walk-in pantry with built-ins, and a coffee bar-dry bar with wine fridge. Light oak flooring flows throughout. The first-floor owner’s suite is a true retreat with vaulted ceilings and a spa-like bath including a dual sink floating vanity, soaking tub, oversized walk-in shower with dual heads, and a large custom California Closet. A secondary bedroom and full bath on the main level offer flexibility for guests or a home office. Upstairs includes two additional bedrooms with private baths and an oversized game room with balcony overlooking the backyard. Extensive upgrades throughout total over $165K, including a Control4 smart home system, automatic blinds and custom curtains, whole-home and outdoor speaker system, and outdoor AV hookups. The backyard is a low-maintenance oasis with professional turf and $40K in landscaping—perfect for entertaining.

3871 Clover Ln, Dallas

9118 Bluff Hollow Ct, Dallas
$4,595,000
4 Beds ⋅ 5 Baths ⋅ 21348424 MLS
An exceptional expression of refined luxury, this impeccably designed residence blends timeless architecture with today’s most coveted amenities. Situated within the exclusive gated community of The Bluffs at Cochran Chapel, this remarkable home is surrounded by an intimate collection of beautifully designed luxury residences, offering both privacy and an exceptional sense of place. Every detail has been thoughtfully curated to deliver an effortless lifestyle of sophistication, comfort, and elevated entertaining. The grand main-level primary suite is a private sanctuary, featuring a spa-caliber bath with a stunning oversized walk-in shower, separate his-and-her water closets, and an expansive custom dressing room complete with an additional washer and dryer connection for ultimate convenience. At the heart of the home, the gourmet kitchen is anchored by a coveted La Cornue range and complemented by a beautifully appointed working pantry, creating a seamless balance of beauty and functionality for both everyday living and elegant entertaining. Walls of glass invite the outdoors in, opening to a temperature-controlled covered terrace overlooking the resort-style pool and exceptionally private backyard—an idyllic setting for year-round entertaining or quiet evenings at home. The upper level offers three generously proportioned guest suites, each with its own luxurious en suite bath, as well as an expansive game room, creating the perfect retreat for family and guests alike. Modern convenience is seamlessly integrated throughout with Lutron lighting and automated Lutron shades, delivering effortless ambiance and comfort at the touch of a button. A rare offering in one of Dallas’ most desirable gated enclaves, this extraordinary residence pairs impeccable craftsmanship with world-class finishes and thoughtful design, creating a home that is both timeless and truly exceptional.

9118 Bluff Hollow Ct, Dallas

2859 Joanna Dr, Farmers Branch
$354,999
4 Beds ⋅ 2 Baths ⋅ 21348426 MLS
Assumable Loan at 3.875 (Must be approved by lender): Recently Reduced. Welcome to 2859 Joanna Drive in Farmers Branch —a well-maintained home offering exceptional value and an outstanding opportunity for first-time buyers, or anyone looking to build equity. This charming property combines affordability with potential, making it an excellent choice for buyers seeking a move-in-ready home with room for future appreciation. The home features comfortable living spaces, a functional layout, and a spacious lot with plenty of room to enjoy outdoor activities, gardening, or future improvements. Whether you're looking to stop renting and start building wealth through homeownership or searching for upside potential, this home checks all the boxes. Conveniently located near an elementary school, local churches, shopping, dining, and major commuting routes, this property offers easy access to everyday essentials while maintaining the comfort of an established neighborhood. Its desirable location makes it ideal for families, commuters, and anyone seeking convenience without sacrificing value. Don't miss this opportunity to own a well-maintained home where you can create lasting memories while building equity for the future. 2859 Joanna Drive Farmers Branch delivers affordability, location, and potential—all in one attractive package.

2859 Joanna Dr, Farmers Branch

5638 Greenbrier Dr, Dallas
$3,450,000
4 Beds ⋅ 5 Baths ⋅ 21348200 MLS
Stunning 4-bedroom, 4.1-bath home offering 4,465 SF of exceptional living space in the heart of Devonshire. Designed for both everyday living and effortless entertaining, this home features a grand foyer, formal dining room, soaring ceilings, floor-to-ceiling windows, abundant natural light, and beautiful hardwood floors throughout. The spacious first-floor primary suite is a private retreat, complete with a luxurious bath and two expansive walk-in closets. The gourmet kitchen is equipped with stainless steel appliances, granite countertops, and a large center island that flows seamlessly into the breakfast area and inviting family room. Upstairs, you'll find three additional bedrooms, an oversized game room, and a dedicated gym, offering flexible living spaces for family and guests. Step outside to your private backyard oasis featuring a covered patio, turf yard, fenced pool, outdoor living area, and a cozy fireplace—perfect for year-round entertaining and relaxing.

5638 Greenbrier Dr, Dallas

5726 W Hanover Ave, Dallas
$2,199,000
4 Beds ⋅ 4 Baths ⋅ 21346208 MLS
Located in highly sought after Devonshire, this beautifully updated home greets you with a grand foyer and gorgeous winding staircase. Built in 2012, it offers 3629 ft.² of refined living with thoughtful upgrades, elegant finishes, and an incredible backyard designed for year-round enjoyment. This gorgeous home features 4 bedrooms with 1 down and 4 baths. The layout is open, bright, and welcoming, perfect for everyday living and entertaining. The beautifully updated chef’s kitchen adjoins the breakfast room with a built in banquette table, all opening up to the large family room with lots of built in shelves. The primary retreat is truly exceptional, offering a gorgeous marble bathroom with luxurious finishes and a private coffee bar for morning indulgence. Upstairs also includes a playroom or office, giving you options for work, study, or recreation. A 2 car attached garage provides easy access and great storage. The outdoor living space features a covered patio, perfect for relaxing, a built-in grill for effortless entertaining, an outdoor fireplace for cozy evenings, and a turf backyard for low maintenance beauty. A MUST SEE

5726 W Hanover Ave, Dallas

Listings provided by North Texas Real Estate Information Systems (NTREIS). Listing data has been deemed reliable but is not guaranteed to be accurate by the MLS.

Last updated:

How much is your home worth?

Get instant property value now!