Refine Search
Sort by
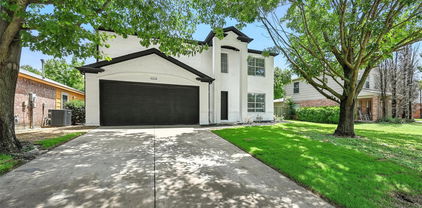
2177 Lone Pecan Dr, Mesquite
$364,000
4 Beds ⋅ 3 Baths ⋅ 21298116 MLS
How to get more home, more lot, and more value than nearby new construction? You'll find it in this beautifully maintained Mesquite home. With more living space for the money than many nearby new-build options, this property offers generous living space, a large landscaped lot, and a new roof installed in 2025. Beyond the home itself, buyers will appreciate outdoor improvements that could cost thousands of dollars to recreate today. The value-added features below reflect years of investment, convenience, and curb appeal already in place for the next owner. Inside, you'll find 3 bedrooms plus a private study that can easily function as a 4th bedroom, 2.5 baths, and a spacious game or media room. Recent updates include beautiful kitchen countertops and an updated upstairs bath, creating a move-in-ready home that combines comfort, flexibility, and exceptional value. Additional value-added features include a large landscaped lot with mature flower beds and shade trees, a solar-powered electric driveway gate, underground automated sprinkler system, landscape lighting throughout the property, and a custom-built utility shed for storage, hobbies, or workspace. Enjoy outdoor living, entertaining, gardening, and room to grow in a neighborhood where many newer homes offer smaller lots and limited landscaping. This is a rare opportunity to own a property where the upgrades are already done, the landscape is fully established, and the value is immediately apparent.

2177 Lone Pecan Dr, Mesquite

6218 Everglade Rd, Dallas
$355,000
4 Beds ⋅ 3 Baths ⋅ 21300347 MLS
Welcome to your new home at 6218 Everglade Rd, a beautifully updated 4-bedroom, 2.5-bathroom home located in the sought-after Everglade Park neighborhood. This spacious two-story residence offers 2,180 sq ft of modern comfort with a bright, open-concept layout that seamlessly connects the kitchen, dining, and main living areas — perfect for everyday living and entertaining. The fully renovated kitchen features quartz countertops, soft-close cabinetry, and contemporary fixtures that make both cooking and hosting a delight. Luxury vinyl plank flooring flows through the main living spaces, while plush carpet adds warmth to the bedrooms. All bathrooms have been tastefully updated with sleek finishes and quartz surfaces. In addition to the main living area, this home offers a second living space — ideal for a media room, game room, home office, or playroom, providing flexibility for your lifestyle needs. The backyard is a peaceful privacy retreat, which backs up to a greenbelt with no rear neighbors. This house is placed in the center of the quiet & family-friendly Everglade Park neighborhood --this vibrant 8-acre community park featuring walking trails, playground, basketball court, baseball field, swimming pool, picnic areas, and outdoor fitness equipment. It's family-friendly and hosts community events. Additional parks close are Urbandale Park and Lakeland Hills Park (picnic areas, playgrounds, trails, pools), Parkdale Park (baseball, basketball, grills) with White Rock Hills Park, Glover Park, and Bisbee Parkway, all just a short drive away. Many options close for shopping and eating with easy access to major highways. 6218 Everglade Rd offers the perfect balance of quiet suburban living with easy access to the best of Dallas. this home truly has it all — comfort, style, and convenience.

6218 Everglade Rd, Dallas

4303 Blackheath Rd, Dallas
$430,000
4 Beds ⋅ 3 Baths ⋅ 21300328 MLS
Modern East Dallas living with Downtown just a short drive away! Located in the established Buckner Terrace neighborhood, this beautifully renovated single-story home offers 4 bedrooms, 3 full baths, and 2,428 square feet of living space. The open-concept floor plan connects the spacious living room, two dining areas, and impressive kitchen, creating an inviting setting for living and entertaining. A dramatic floor-to-ceiling fireplace anchors the living room, while wide-plank flooring, recessed lighting, and designer finishes continue throughout. The kitchen features quartz countertops, shaker-style cabinetry, stainless steel appliances, and a generous island with seating. The private primary suite offers a spa-inspired bathroom with dual vanities, gold-accent fixtures, a freestanding soaking tub, and an oversized walk-in shower with elegant floor-to-ceiling tile. Three additional bedrooms provide flexibility for guests, a home office, or additional living needs. Outside, mature trees and a private backyard offer space to relax, garden, or entertain. The home also includes a two-car garage. Outdoor recreation is close by at Everglade Park, an 8-acre neighborhood park with walking trails, a playground, pavilion, sports courts, picnic areas, and community pool. Nearby Urbandale Park provides more than 15 acres of green space with additional trails and a playground. White Rock Lake’s hike-and-bike trails, scenic waterfront, and the Dallas Arboretum are also within convenient reach. Neighborhood schools, shopping, restaurants, and services are just minutes away. Approximately seven miles from Downtown Dallas, with easy access to I-30, Loop 12, and US-80, the home offers a convenient drive to Deep Ellum, the Arts District, Baylor Medical District, Fair Park, and Lakewood. This move-in-ready home combines modern design, generous space, outdoor recreation, and outstanding access to the heart of Dallas.

4303 Blackheath Rd, Dallas

3060 Timberview Rd, Dallas
$599,000
4 Beds ⋅ 3 Baths ⋅ 21299646 MLS
Not every house needs to be open. In fact, there’s something refreshing about rooms that know what they’re for. Tucked beneath mature trees in Chapel Downs, 3060 Timberview is a distinctive Dallas 75229 traditional with great bones, good light & a thoughtful mix of classic character and modern updates. The front porch sets the mood, while inside, updated flooring & natural light keep things feeling fresh. The kitchen brings a little designer edge with stylish finishes, a dedicated breakfast area & plenty of function. Just beyond, the den is where the house really hits its stride—with brick flooring, custom built-ins, a fireplace & big backyard views. Outside, the oversized backyard feels like an extension of the house, with a flagstone patio, pergola & plenty of space for long lunches, late nights & whatever comes next. Upstairs is the private zone: four spacious bedrooms, including a true primary suite, giving everyone room to retreat when the day winds down. Classic architecture, defined spaces, a great backyard & just enough attitude to keep things interesting. This is traditional living, rethought for how you actually live.

3060 Timberview Rd, Dallas

2202 Blue Harbor Way, Garland
$479,770
4 Beds ⋅ 4 Baths ⋅ 21296455 MLS
Welcome to this exceptional home in the sought-after Hillside on the Lake community in Garland. With 4 bedrooms, 3.5 baths, a private office, game room, media room, and soaring ceilings, this move-in ready home offers a versatile floor plan designed for both everyday living and entertaining. Natural light pours through the home, highlighting the open-concept living spaces and creating a warm, inviting atmosphere. A dedicated office provides flexibility for working from home, managing household tasks, or creating a quiet retreat. The primary suite is conveniently located on the first floor and offers a relaxing escape with an ensuite bath featuring a separate shower, soaking tub, and a large walk-in closet. Upstairs, you'll find three secondary bedrooms, a spacious game room, and a dedicated media room, giving everyone a place to relax, play, or unwind. From the moment you arrive, the home's curb appeal and welcoming presence stand out. Located in a quaint community near Lake Ray Hubbard, you'll enjoy convenient access to shopping, dining, parks, and major highways. Thoughtfully designed and impeccably maintained, this home offers the perfect blend of comfort, functionality, and location.

2202 Blue Harbor Way, Garland

2652 Bluebird Ln, Mesquite
$269,499
4 Beds ⋅ 2 Baths ⋅ 21299850 MLS
Welcome to this beautifully maintained 4-bedroom, 2-bath home offering space, flexibility, and endless possibilities. You'll appreciate the exceptional curb appeal, abundant driveway parking, and attached covered parking that provides both convenience and protection from the elements. Inside, you'll find separate living and dining areas that create a comfortable flow for everyday living, barbecuing and entertaining. The spacious primary suite features direct access to the backyard, providing a private retreat and easy outdoor enjoyment. Step outside to a large backyard with plenty of room for gatherings, play, gardening, or simply relaxing. A versatile storage shed offers excellent space for tools and equipment and could easily be transformed into a home office, workshop, or creative studio. Move-in ready and full of potential plus new AC system,, this home is a blank canvas waiting for your personal touch. Additional features include an electric water heater and a functional layout designed to fit a variety of lifestyles. Don't miss this opportunity to make this inviting property your own. *Information deemed reliable but not guaranteed*

2652 Bluebird Ln, Mesquite

12704 Garden Grove Dr, Dallas
$1,300,000
4 Beds ⋅ 2 Baths ⋅ 21300037 MLS
Experience the perfect combination of luxury, comfort, and versatility with this exceptional 4 bedroom, 2 bathroom estate situated on approximately 13.43 acres at the edge of Dallas, just minutes from major highways. Step inside to a welcoming living area centered around a cozy wood burning fireplace, creating the ideal gathering space for family and friends. The spacious primary suite serves as a private retreat, featuring a luxurious ensuite bath with a relaxing Jacuzzi tub, separate shower, and generous room to unwind. Adjacent to the primary suite is a versatile 22 by 10 bonus room, perfect for a home office, fitness room, nursery, hobby space, or whatever suits your lifestyle. Outdoor living is equally impressive. Enjoy entertaining or relaxing on the 27 by 12 covered patio overlooking the sparkling inground swimming pool, with ample space for lounging, outdoor dining and enjoying peaceful Texas sunsets. For car enthusiasts, business owners, hobbyists, or anyone needing substantial storage, this property offers an extraordinary collection of outbuildings and workshop space. Metal Shop 1, 50 by 50 with one 8 by 8 roll up door and two 8 by 10 roll up doors. Greenhouse 18 by 24. Farm Shed 23 by 30 open area with adjoining 23 by 10 covered section. Brown Building: 16 by 36. Metal Shop 2, 85 by 49 featuring one 10 by 12 roll up door and two 10 by 10 roll up doors with adjoining covered storage 85 by 20 open sided area currently used for hay storage. The rare 6 plus car garage capacity and extensive shop facilities provide endless possibilities for vehicle collections, equipment storage, workshops, home based businesses, agricultural use or recreational pursuits. This remarkable property offers the privacy and space of country living while maintaining convenient access to Dallas amenities. Opportunities like this are rare, don't miss your chance to own this one of a kind Texas retreat. So many more features to list about this property.

12704 Garden Grove Dr, Dallas

917 S Carroll Ave, Dallas
$575,000
4 Beds ⋅ 5 Baths ⋅ 21296912 MLS
Welcome to this stunning new construction home offering 2,921 square feet of thoughtfully designed living space, 5 bedrooms, and 4.5 bathrooms. Combining luxury finishes, flexible living areas, and modern technology, this home is designed for today’s lifestyle. The spacious floor plan features a private primary suite on the main level with a beautifully appointed en-suite bath. Upstairs, you’ll find three additional en-suite bedrooms, providing privacy and comfort for family and guests. A fifth bedroom offers flexibility for a growing family, guest space, or additional office. The chef-inspired kitchen showcases custom cabinetry, quartz countertops, a pot filler above the electric range, and abundant workspace for cooking and entertaining. The open-concept living area is anchored by a modern electric fireplace, creating a warm and inviting atmosphere. The upper level includes a dedicated office, media room, oversized game room, and two versatile flex rooms that can be used as a gym, playroom, hobby room, or study space. Outdoor living is enhanced by a custom pergola-covered patio and a covered second-story balcony, providing multiple spaces to relax and entertain. Built with convenience and efficiency in mind, the home includes hardwired Cat6, coaxial, and fiber optic connections throughout, nine exterior security cameras, two tankless electric water heaters, and an EV charging outlet in the two-car garage. Additional features include laminate and carpet flooring, a full sprinkler system for the front and back yards, cedar privacy fencing, and a termite prevention system.

917 S Carroll Ave, Dallas

9421 Meadowknoll Dr, Dallas
$599,000
4 Beds ⋅ 3 Baths ⋅ 21290465 MLS
Welcome to 9421 Meadowknoll, a beautifully updated 4-bedroom, 3-bathroom residence offering exceptional living spaces, extensive improvements, and a resort-style backyard retreat. Designed for both everyday comfort and effortless entertaining, the open-concept floorplan seamlessly connects the spacious living room, dining area, and beautifully renovated kitchen. The kitchen features custom cabinetry, granite countertops, updated appliances, a walk-in pantry, and a large island that serves as the heart of the home. One of the home's standout features is its private guest suite, thoughtfully situated apart from the other secondary bedrooms, providing an ideal space for guests, extended stays, or a quiet retreat. Just off the dining area, a dedicated office offers the perfect work-from-home space while remaining connected to the home's main living areas. Since purchasing the property, the owners have invested significantly in upgrades and maintenance, including a new HVAC system (2026), pool replastering and tile replacement (2025), pool deck renovation (2025), backyard turf installation, upgraded insulation and ductwork, crawlspace moisture-control improvements, garage enhancements, roof repairs, and numerous technology upgrades. Step outside to your own private oasis featuring a sparkling pool, updated equipment, expansive entertaining areas, and low-maintenance landscaping designed for year-round enjoyment. There is an additional separate turfed side yard. Combining thoughtful updates, major system improvements, versatile living spaces, and a highly desirable floorplan, 9421 Meadowknoll offers buyers a truly move-in-ready opportunity with both style and peace of mind. Please note - all appliances convey with the home including refrigerator, washer and dryer.

9421 Meadowknoll Dr, Dallas

2720 Fatima Ave, Dallas
$419,900
4 Beds ⋅ 3 Baths ⋅ 21299689 MLS
Coming Soon! (July 2026)Currently under construction and arriving in July 2026, this stunning 2,275-square-foot contemporary modern masterpiece offers a rare opportunity to secure a brand-new, dual-story home in Dallas’s booming South Oak Cliff area. Designed with clean geometric lines and soaring windows that flood the space with natural light, the home features a brilliant open-concept layout that seamlessly connects a vibrant main living area to an epicurean kitchen anchored by a large center island. Perfect for flexible modern lifestyles, the 4-bedroom, 3-full-bathroom floor plan includes a coveted main-floor bedroom and full bath for guests or a home office, while the second level serves as a private retreat hosting a versatile second living area or media room alongside a luxurious primary suite with a spa-inspired en suite bath. Built to the latest energy-efficiency standards and situated just minutes from the Bishop Arts District, local parks, and downtown Dallas, this pristine property perfectly blends cutting-edge architectural style with everyday urban convenience.

2720 Fatima Ave, Dallas

4026 Sparrow St, Dallas
$294,990
4 Beds ⋅ 3 Baths ⋅ 21298493 MLS
Discover affordable new construction at Cardinal Hills by D.R. Horton, ideally located in the growing Redbird area of Dallas with convenient access to I-20, US-67, Downtown Dallas, shopping, dining, and employment centers. This Energy Star® 3.1 certified home is designed for comfort, efficiency, and long-term value. The thoughtfully designed floor plan features an open-concept layout, modern finishes, and a spacious kitchen complete with a gas cooktop. Included features such as full sprinkler system, gutters, and gas hot water heater add convenience and peace of mind. Built with quality craftsmanship and backed by D.R. Horton’s industry-leading warranties, including a 10-year structural warranty, this home offers confidence for years to come. Ask about available closing cost assistance and special financing opportunities.

4026 Sparrow St, Dallas

13008 Horseshoe Trl, Balch Springs
$263,000
4 Beds ⋅ 2 Baths ⋅ 21298491 MLS
Welcome to this Beautifully Remodeled Home Featuring an Open Floor Plan with 4 Bedrooms and 2 Bathrooms. This Property has Been Tastefully Updated Throughout, Showcasing a Stone Accented Exterior, New Flooring, Fresh Interior and Exterior Paint, a New HVAC System, all New Windows, a Modern Kitchen with Updated Finishes, and Fully Renovated Bathrooms. The Spacious Living and Dining Areas Offers a Comfortable and Functional Layout, Perfect for Everyday Living and Entertaining. The Large Lot Offers Endless Possibilities Perfect for Family Gatherings, Outdoor Activities, or Additional Parking. Conveniently Located Near Schools, Shopping, and Major Highways, this Home is Move in Ready and Waiting for its New Owners. Range to be Installed Prior to Closing. Buyers and Buyers Agent to Verify all Information Provided for Accuracy.

13008 Horseshoe Trl, Balch Springs

5240 Lake Grove Dr, Grand Prairie
$390,000
4 Beds ⋅ 3 Baths ⋅ 21296822 MLS
Welcome to this beautifully maintained 4-bedroom, 2.5-bath home offering 2,835 square feet of comfortable living space in the desirable Lakewood community of Grand Prairie. Designed with both functionality and entertaining in mind, this spacious two-story home features two living areas, two dining areas, an upstairs game room, and a versatile floor plan that accommodates a variety of lifestyles. The private first-floor primary suite offers a relaxing retreat, while three additional bedrooms upstairs provide ample space for family, guests, or a home office. The open-concept kitchen is the heart of the home, featuring an island, abundant cabinetry, generous counter space, and a seamless flow into the main living area with a cozy fireplace and plenty of natural light. Whether hosting gatherings or enjoying a quiet evening at home, this layout is designed for everyday comfort. Step outside to enjoy the spacious backyard patio, perfect for outdoor dining, weekend barbecues, or relaxing with family and friends. The backyard offers plenty of room for recreation and outdoor enjoyment. Don’t miss this opportunity to own a spacious, well-maintained home with valuable updates, energy-efficient features, and an excellent location close to everyday conveniences and entertainment. Significant updates include new AC units installed and a gas water heater replaced in 2023, providing added value and peace of mind. The home is also equipped with roof-mounted solar panels under a transferable Power Purchase Agreement (PPA), allowing the buyer to assume the agreement and potentially benefit from reduced energy costs. Buyer and buyer’s agent to verify all information, including room dimensions, schools, and details regarding the solar panel agreement and transfer requirements.

5240 Lake Grove Dr, Grand Prairie

404 Lacey Oak Ln, Wylie
$675,000
4 Beds ⋅ 4 Baths ⋅ 21286931 MLS
Up to $6,000 closing cost credits for buyer available. Discover exceptional design & modern construction at 404 Lacey Oak Lane, a beautifully appointed 2024-built residence offering 4 bedrooms, 4 bathrooms, & approximately 2,965 square feet of thoughtfully designed living space. Built by Coventry Homes, this property blends architectural appeal, contemporary finishes, & functional versatility for buyers seeking a newer home with premium features & open-concept living. From the moment you enter, soaring ceilings, abundant natural light, & carefully selected finishes create a welcoming atmosphere. The spacious floorplan provides seamless flow between the main living area, dining space, & gourmet kitchen. At the center of the kitchen is a large island workstation with quartz countertops, extensive cabinetry, & generous prep space. A highly desirable walk-in pantry offers exceptional storage & organization. The primary suite serves as a private retreat, featuring a spacious bedroom and a luxurious bath with separate vanities, a garden tub, and an oversized spa-style shower with seating. Dual walk-in closets provide outstanding storage & wardrobe flexibility. Secondary bedrooms are thoughtfully positioned & paired with well-appointed bathrooms, offering versatility for guests, remote work, hobbies, or changing needs. Additional living space enhances functionality & provides room for recreation, media use, game nights, or flexible gathering areas. Large windows bring natural light into the interior while highlighting the home's modern design. Outdoor living is equally impressive with an expansive covered patio that extends the usable living space & creates an inviting setting for relaxing, dining, or entertaining. Conveniently located near shopping, dining, recreation, & major commuting routes, this move-in ready home delivers the combination of modern construction, quality craftsmanship, spacious design, & desirable upgrades that many buyers are searching for​​‌​​​​‌​‌​​​​‌‌​​‌‌​‌‌​​‌​​​‌​‌ today.

404 Lacey Oak Ln, Wylie

841 Yellowstone Ln, Desoto
$539,979
4 Beds ⋅ 3 Baths ⋅ 21298058 MLS
Brand New! Never Lived In! This Rockcress by Bloomfield Homes offers 4 bedrooms, 3 bathrooms, and study. Situated in the desirable Creeks of Homestead community, this beautifully designed home features an open-concept layout with elevated finishes throughout, including a Deluxe Gourmet Kitchen with double ovens with air fry mode, pot filler, pot and pan drawers, and a large walk-in pantry that flows seamlessly into the main living area, creating the perfect space for entertaining and everyday living; upgraded laminate wood-look flooring extends through all main areas of the home, complemented by thoughtful design and quality craftsmanship, with a spacious primary suite offering comfort and style, along with a secondary bedroom featuring its own private bathroom ideal for guests or multigenerational living, plus a total of 4 bedrooms and 3 full baths designed for flexibility; enhanced curb appeal is showcased with a beautiful brick elevation and a desirable side-swing 2-car garage, completing this impressive home. Bloomfield Homes at Homestead at Daniel Farms is open daily - stop in to take a tour and learn more!

841 Yellowstone Ln, Desoto

10020 Homeplace Dr, Dallas
$265,000
4 Beds ⋅ 2 Baths ⋅ 21297989 MLS
Seller is paying $15,000 in concessions that can be used to cover closing cost fees or buy down rate!! Discover the potential and value of this charming 4-bedroom home situated on a spacious lot in an established Dallas neighborhood. Whether you're a first-time homebuyer, investor, or someone looking to downsize, this property offers an excellent opportunity to make it your own. Inside, you'll find a functional floor plan designed for comfortable everyday living, while the large backyard provides endless possibilities for entertaining, gardening, pets, or future improvements. Conveniently located near schools, parks, shopping, dining, and major highways, this home offers easy access to downtown Dallas and surrounding areas. With an affordable price point and room to add your personal touches, this property is full of potential. Don't miss your chance to own a home with a large yard, great location, and endless possibilities—schedule your showing today!

10020 Homeplace Dr, Dallas

3205 Cross Timbers Ln, Garland
$475,000
4 Beds ⋅ 3 Baths ⋅ 21283693 MLS
Nestled in the highly coveted Springpark Estates neighborhood within Richardson ISD, this charming, one story ranch home offers a perfect blend of privacy, space, and comfort. Surrounded by mature trees and lush landscaping, the property features a serene backyard oasis with a covered patio, ideal for both entertaining and quiet relaxation. Inside, the home boasts four bedrooms and three bathrooms, with a cozy living room highlighted by a brick fireplace, ceiling beams and practical built-ins. Abundant natural light streams through large windows, enhancing the inviting atmosphere. The primary bedroom offers an ensuite bath with dual sinks, a separate shower, and a walk-in closet, providing a private retreat. A second living area provides versatility as a game room, while the formal dining room accommodates large gatherings, making it perfect for hosting friends and family. The covered patio can be accessed from both living areas and the primary bedroom. It is perfect for your morning coffee or dining outside overlooking the backyard garden. The neighborhood has matured nicely with residents who take pride of ownership in their homes. Residents enjoy an active community lifestyle with year-round events, a community pool, tennis courts, and playgrounds and parks, ensuring plenty of recreational opportunities. Conveniently located near shopping, dining, Historic Downtown Plano, the Eisemann Center, and major commuter routes, this family-friendly home is a true gem in an exceptional location. The neighborhood’s charm is complemented by its accessibility to local amenities, making it a highly desirable place to call home. Whether you are looking to relax in the comfort of your private oasis or explore the vibrant community, this home offers the best of both worlds. Kitchen refrigerator conveys.

3205 Cross Timbers Ln, Garland

1065 Sunset Cir, Garland
$355,000
4 Beds ⋅ 4 Baths ⋅ 21293313 MLS
Welcome to 1065 Sunset Circle, a beautifully remodeled home nestled in an established Garland neighborhood. This move-in-ready property features 3 spacious bedrooms and 2 fully updated bathrooms inside the main home, featuring a stunning new kitchen completed in 2025, updated flooring 2025, remodeled showers 2025, fresh interior paint 2026, and fresh exterior paint 2026. Major system updates provide added peace of mind, including plumbing improvements completed in 2023 and a new roof installed in 2024. A standout feature is the detached backyard room complete with its own private bathroom—perfect for a guest suite, home office, studio, workout space, or multi-generational living. The expansive outdoor area offers plenty of room to relax, entertain, and enjoy Texas evenings with plenty of room for parking your trailers and work vehicles.

1065 Sunset Cir, Garland

1501 Cuttingham Ct, Coppell
$783,000
4 Beds ⋅ 4 Baths ⋅ 21294230 MLS
Nestled within a sought-after gated community with access to highly acclaimed Coppell ISD through open enrollment, this exceptional residence offers the perfect combination of privacy, comfort, and convenience. Thoughtfully designed for both everyday living and entertaining, the home features spacious living areas, generous bedrooms, and an abundance of natural light throughout. The luxurious primary suite serves as a private retreat, featuring a spa-inspired primary bathroom with a steam shower, creating the ultimate relaxation experience. Upstairs, a secondary bedroom features its own en suite bathroom, providing comfort and privacy for family members or guests. Designed for year-round enjoyment, the backyard showcases an outdoor kitchen and outdoor shower, creating the perfect setting for entertaining or unwinding at home. Whether hosting guests or enjoying a quiet evening outdoors, the outdoor living spaces seamlessly extend the home’s functionality and appeal. Ideally located near shopping, dining, parks, and major commuter routes, this home offers a rare opportunity to enjoy luxury living in one of Coppell’s most desirable gated neighborhoods with the opportunity to attend Coppell ISD through open enrollment. Property Highlights include: • Gated community • Coppell ISD available through open enrollment • Plantation shutters throughout • Primary bathroom with steam shower • Upstairs bedroom with private en suite bathroom • Three-car garage with epoxy flooring • Outdoor kitchen ideal for entertaining • TEC Sterling Patio 44-Inch Built-In Infrared Natural Gas Grill • Dedicated natural gas line to grill with no tank replacements required • Reduced flare-ups with TEC Thermal Radiant Technology • Outdoor shower • Spacious and functional floor plan • Prime location near shopping, dining, parks, and major highways Experience the perfect blend of lifestyle, privacy, and convenience at 1501 Cuttingham Court. Schedule your private tour today!

1501 Cuttingham Ct, Coppell

15131 Oakwood Ln, Balch Springs
$209,900
4 Beds ⋅ 2 Baths ⋅ 21296029 MLS
Priced aggressively to reflect recent market adjustments and as-is buyer preference—ready for a quick sale!Charming update 4 Bedroom, 1.5 bathroom single story brick home located in established Spring Oaks Neighborhood. A spacious living area, and an inviting layout with a woodburning and Natural Stone fireplace. Generous and private backyard. No HOA. Convenient access to major highways and local schools, and dining. Lot is massive at 7,802 square feet! Easy commutes with quick access to I-635. Nearby a newer neighborhood park features a walking trail, a storybook walk, basketball courts, and a scenic pond. It also includes an active community splash pad with spray features to cool off during the summer.

15131 Oakwood Ln, Balch Springs

Listings provided by North Texas Real Estate Information Systems (NTREIS). Listing data has been deemed reliable but is not guaranteed to be accurate by the MLS.

Last updated:

How much is your home worth?

Get instant property value now!