Refine Search
Sort by
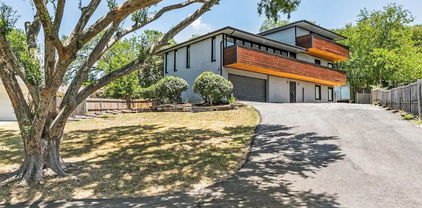
10872 Caprock Cir, Dallas
$927,000
4 Beds ⋅ 4 Baths ⋅ 21240754 MLS
A home you truly need to see in person! This beautifully updated 4-bedroom, 4-bath home offers more than 3,100 square feet of living space with an impressive list of upgrades inside and out. The heart of the home is the remodeled kitchen featuring premium Wolf and Cove appliances, complemented by updated living and entertaining spaces designed for both everyday living and gatherings. Major improvements include a Class 4 metal roof, updated dual-zone HVAC and ductwork, tankless water heater, and an semi-enclosed two-car carport with garage door and EV charging. Step outside to your own private retreat with a diving pool, sauna, mature landscaping, and plenty of space to relax or entertain. With extensive updates already completed, this home offers a combination of space, character, and features that are difficult to appreciate from photos alone.

10872 Caprock Cir, Dallas

2410 N Prairie Ave, Dallas
$1,079,000
4 Beds ⋅ 4 Baths ⋅ 21253837 MLS
Discover contemporary elegance in this stunning new construction located in the heart of Dallas. This sleek two-story home boasts a seamless blend of modern architecture and luxury finishes, featuring a striking black and white façade that exudes sophistication. Inside, expansive windows fill the space with natural light, highlighting the open-concept layout and high-end details. The gourmet kitchen is equipped with premium appliances and stylish cabinetry, perfect for culinary enthusiasts. Upstairs, the spacious primary suite offers a tranquil retreat with large windows and a spa-like bathroom. Additional bedrooms are generously sized, ideal for family or guests. Outside, the landscaped yard provides a serene escape, with lush greenery and modern lighting. A two-car garage completes this beautiful home. Located close to vibrant dining, shopping, and entertainment, this property combines style, comfort, and convenience in one remarkable package.

2410 N Prairie Ave, Dallas

506 Baltusrol Cir, Garland
$443,000
4 Beds ⋅ 2 Baths ⋅ 21253430 MLS
NEW ROOF and RAIN GUTTERS were just installed August 2026! Big reduction in price! Experience a seamless blend of timeless design and modern comfort in this beautifully maintained single-story custom home, ideally positioned along the buffered fairway of Hole 6 in the renowned Firewheel championship golf course community. A true haven for golf enthusiasts, the property is surrounded by 63 holes across three premier public courses, offering both scenic beauty and an active lifestyle. Residents enjoy access to exceptional community amenities, including a pool, tennis and volleyball courts, a clubhouse, and a highly walkable neighborhood with tranquil trails winding alongside meticulously maintained golf course grounds. The home has been thoughtfully updated with fresh interior paint, new doors and hardware, and a recently installed 5-ton Carrier HVAC system (less than one year old), providing comfort and peace of mind. The kitchen and bathrooms feature tile flooring updates, complementing the home’s enduring appeal. A functional and inviting layout includes a split-bedroom design with generously sized rooms and walk-in closets. The expansive primary suite is privately situated at the rear of the home, complete with an ensuite bath. Formal living and dining spaces greet you at the front entry, while the gourmet kitchen opens to a spacious family room with a wood-burning gas fireplace and a bright breakfast nook overlooking the serene, tree-lined golf course backyard. Additional highlights include a distinctive J-swing three-car garage and mature landscaping that enhances the home’s curb appeal and backyard retreat. For added buyer confidence, a recent structural engineer’s report is available, detailing foundation recommendations. Bring your visions for the rest of needed updates. Washer and dryer included. The sellers, acting as trustees, has completed the prescribed foundation repairs, offering a turnkey opportunity with long-term assurance.

506 Baltusrol Cir, Garland

1655 Smith Cir, Combine
$275,000
4 Beds ⋅ 2 Baths ⋅ 21253197 MLS
OWNER FINANCING AVAILABLE. DUENO A DUENO. Depending on terms. Back on the market at no fault of the seller! Survey is available. Property is being sold to cash buyers only. Or owner financing depending on terms. This is not your typical double-wide! Situated on 1.865 unrestricted acres, this spacious 4-bedroom home offers the space, updates, and flexibility today's buyers are looking for. Inside, you'll find a well-designed split-bedroom floor plan that provides added privacy, along with an expansive living area featuring a stunning double-sided fireplace that brings warmth and character to multiple living spaces. The sunroom offers the perfect place to relax, entertain, enjoy your morning coffee, or take in the peaceful views of the property year-round. What truly sets this home apart are the many updates already completed, including improvements to the roof, siding, and flooring, giving the property a refreshed and well-maintained feel. The spacious interior provides plenty of room for everyone, while the fenced backyard is ideal for pets, play, or outdoor gatherings. A 2-car attached carport adds everyday convenience. With no restrictions, there's plenty of room to bring animals, park equipment, add a workshop, or simply enjoy the freedom and privacy of country living. This property offers a rare combination of land, comfort, and value. If you've been searching for acreage without sacrificing space and functionality, this one deserves a closer look. SE HABLA ESPAÑOL.

1655 Smith Cir, Combine

2904 Edd Rd Unit 2904-2908, Dallas
$370,000
4 Beds ⋅ 2 Baths ⋅ 21252944 MLS
OWNER-FINANCED DUPLEX - CASH FLOWING + FLEXIBILITY IN DALLAS Rare opportunity to acquire a full occupied duplex with seller financing available-no banks no delays, and investor-friendly terms and conditions. Located in a growing area of Dallas, this duplex feature two units each offering 2 bedrooms and 2 bathrooms in a strong rental market. Upside potential through rent increases, value add improvements, and flexible month-to-month leases. Ideal for house hacking or full investment. All appliances are included. Convenient access to major highways and employment centers throughout Dallas, supporting long term rental demand. Please DO NOT disturb the tenants with questions or requests. All information contained herein deemed reliable but not guaranteed. Listing agent and brokerage are not responsible for any inaccuracies. Buyer and buyer's representative to verify all information contained herein including dimensions, features, schools and etc. Listing agent is related to the seller.

2904 Edd Rd Unit 2904-2908, Dallas

no property photo
$850,000
4 Beds ⋅ 3 Baths ⋅ 21225918 MLS
Your LUXURY DREAM HOME in Grand Prairie, TX! This exquisite 4-bed, 3-bath custom home spans 3422 sqft of luxury living. Impeccable craftsmanship and modern design blend seamlessly in this spacious haven. The expansive floor plan seamlessly connects the gourmet kitchen with top-tier appliances, dining, and living areas, creating a perfect space for entertaining, while the primary suite offers a tranquil retreat. This modern masterpiece boasts a spacious game room and a versatile office, easily convertible into a 5th bedroom, providing endless possibilities for your lifestyle. With 3 full bathrooms, every detail is tailored for comfort. The home is a perfect balance of elegance and functionality, complemented by prime locations near Joe Pool Lake and Downtown Ft Worth and Dallas. Your forever home awaits!

1012 Bentwaters Pkwy, Grand Prairie

613 Cheyenne Rd, Dallas
$219,000
4 Beds ⋅ 2 Baths ⋅ 21252856 MLS
Welcome to where comfort and value come together. This inviting home features a functional layout with a spacious living area, abundant natural and is move-in ready! The kitchen offers ample cabinet space and opens into the main living area—perfect for everyday living and entertaining. Also features a bonus sunroom which is the perfect flex space—use it as a second living area, home office, playroom, or a relaxing spot to unwind. Step outside to a generously sized backyard with plenty of room for gatherings, pets, or future enhancements. Conveniently located with easy access to major highways, schools, shopping, and dining. Whether you’re a first-time buyer or looking to add to your investment portfolio, this is an excellent opportunity in a growing area of Dallas. Don’t miss your chance to own this beautifully refreshed home—schedule your showing today!

613 Cheyenne Rd, Dallas

732 Candace Dr, Desoto
$519,990
4 Beds ⋅ 3 Baths ⋅ 21252118 MLS
Ready Now! Up To $15K Closing Cost Assistance for Qualified Buyers on Select Inventory! See Sales Consultant for Details! This stunning new construction home features one of our most sought-after floor plans, offering four bedrooms, including a second guest room and the primary suite conveniently located on the first floor. As you enter, a curved staircase welcomes you into the open floor plan. The kitchen, complete with a large island, custom cabinets, backsplash, and built-in stainless appliances, seamlessly connects to the living room. A spacious walk-in pantry adds to the kitchen's functionality. The oversized primary bedroom boasts bay windows, a separate shower, a garden tub, and dual vanities. An office is also situated on first floor, perfect for remote workdays. Upstairs, expansive game room overlooks the living area and kitchen, and a media room provides a space for watching big games or enjoying family movie nights. Two additional bedrooms and a full bathroom complete the second floor. Outdoors, a covered patio is ideal for evening barbecues and overlooks the fully sodded backyard, enclosed by a six-foot privacy fence and supported by a sprinkler system. The property also includes a three-car garage, adding to its appeal and practicality. Buyer to verify all information including but not limited to square footage, room dimensions, schools, HOA etc.

732 Candace Dr, Desoto

1422 Canterbury Trl, Desoto
$377,340
4 Beds ⋅ 2 Baths ⋅ 21249688 MLS
Welcome to D.R. Horton’s fabulous new community of Parkerville Meadows, located in DeSoto and DeSoto ISD! The inviting single-story Emory floor plan Elevation H, with an estimated Summer completion, offers 4 bedrooms, 2 bathrooms, and a 2-car garage, thoughtfully designed with everyday living in mind. This open-concept home showcases a spacious family room that flows seamlessly into the dining area and well-appointed kitchen, creating an ideal setting for both relaxing and entertaining. The kitchen is beautifully appointed with 42-inch upper cabinets with crown molding, quartz countertops, stainless steel appliances, a ceramic tile backsplash, a center island, and a walk-in pantry for added convenience and functionality. Privately tucked away from the secondary bedrooms, the primary suite features a spacious walk-in closet and an en-suite bath with dual vanities and a large walk-in shower. Three secondary bedrooms are thoughtfully positioned to provide flexibility for guests, family members, or a home office, with convenient access to a full secondary bathroom. Additional highlights include luxury vinyl plank flooring in the main living areas, a dedicated utility room, a covered patio for outdoor enjoyment, and America’s Smart Home Technology package. Exterior features include a landscape package with a full sprinkler system and a fully fenced backyard. The neighborhood’s location makes commuting a breeze, with quick access to major roadways like Hwy 67 and I-20, allowing easy travel to downtown Dallas and surrounding areas. With the added benefit of being within the sought-after DeSoto ISD, Parkerville Meadows presents a prime opportunity for those seeking a connected, well-rounded community to call home. The community is fully electric, providing a modern and efficient lifestyle with all the conveniences of suburban living.

1422 Canterbury Trl, Desoto

no property photo
$330,000
4 Beds ⋅ 3 Baths ⋅ 21250834 MLS
PRICED TO SELL. Step into this stunning 4-bedroom, 2.1-bath home that perfectly blends timeless character with thoughtful custom upgrades throughout. The original floor plan offers both charm and functionality, featuring a private primary suite downstairs and three spacious bedrooms upstairs. An additional upstairs room provides the flexibility for a third living area, game room, or home office. The backyard is a true highlight featuring a beautiful custom pool built in 2020, designed for both relaxation and entertaining. Whether hosting gatherings or enjoying quiet evenings, this space delivers. Tucked away from the noise of the city, yet conveniently located near everyday amenities, this home offers the perfect balance of privacy, comfort, and lifestyle. Offered at an exceptional value this is an opportunity you don’t want to miss. SELLING AS IS

106 S Clark Rd, Duncanville

2413 Ash Ln, Sachse
$325,000
4 Beds ⋅ 3 Baths ⋅ 21249427 MLS
Looking for a home that is super LOW MAINTENANCE? In this community, the HOA fee covers exterior aspects of the home such as the roof, gutters, fence, irrigation, brickwork and mowing etc. Perfect for the busy professional or an investor looking for an amazing rental opportunity. Not to mention, this home still includes a 10 yr structural warranty with the builder. This townhome offers the perfect balance of space, style, and a location that keeps you connected. Designed with a thoughtful, open floorplan and modern convenience in mind, this home feels as functional as it is inviting. Enjoy a lifestyle of convenience where everything you need is right around the corner. You are in walking distance to Armstrong Elementary, grocery, and dining and just minutes from shopping and entertainment at Firewheel Town Center and major highways. With four bedrooms and three full bathrooms, there is plenty of room for everyone. Rare for a townhome, one full bedroom with ensuite is located on the main level—perfect for guests or private office. Also on the main level you have a beautiful open kitchen with SS appliances, gas range and granite countertops, pantry and plenty of cabinet space. Upstairs you'll find three bedrooms, a guest bath and a second living space to use as you please. Inside the primary suite is an ensuite with double sinks, water closet, and large tub and shower combo. The primary also features built in shelving, walk in closet and a private balcony. Let's not forget the two car garage that has extra storage space and room for an extra fridge or freezer. This townhome also showcases a private backyard, with no rear neighbors, that has a patio perfect for grilling. First impressions matter, and this home shines with brand-new sod and professional landscaping. Refrigerator is included!

2413 Ash Ln, Sachse

1802 Auburn Dr, Richardson
$399,500
4 Beds ⋅ 3 Baths ⋅ 21248542 MLS
PRICE REDUCED & MAJOR UPGRADES COMPLETED! Your dream home in Richardson’s coveted University Estates just became an unbeatable value! The sellers have dropped the price and taken care of the big-ticket items, making this stunning property truly move-in ready. THE BIGGEST BONUS: Enjoy total peace of mind with a recently replaced main sewer line and fully warrantied underground plumbing work. No hidden project costs here—just move in and enjoy! PROPERTY HIGHLIGHTS: Stunning Remodel: Fresh, neutral paint from top to bottom, blending modern updates with timeless character. Grand Spaces: A soaring two-story foyer welcomes you into a spacious 4-bedroom, 3-bathroom layout with high ceilings. Architectural Features: A dramatic floor-to-ceiling fireplace serves as the centerpiece for the grand family room. Primary Retreat: An oversized Master Suite featuring a beautifully updated, spa-like ensuite bath. Outdoor Living: Steps away from Duck Creek Linear Park and Huffines Park for trails, playgrounds, and green space. Unmatched Location: Quick access to US-75, PGBT (190), and I-635.Top-Tier Schools: Zoned for the highly sought-after Richardson ISD, including Yale Elementary. Don't miss this rare opportunity to own a fully updated, worry-free home in an established neighborhood at a newly reduced price. Schedule your tour today before it's gone!

1802 Auburn Dr, Richardson

802 Haines Ave, Dallas
$995,000
4 Beds ⋅ 3 Baths ⋅ 21244982 MLS
Huge Price drop!! Kidd Springs Charm with Bishop Arts Lifestyle. This historic home built in 1918 with over a century of character, blends timeless architecture with thoughtful modern updates, located just blocks from the Bishop Arts District and Kidd Springs Park. Showcasing where early 1900s charm meets Art Deco influence, the home features moody tones, vintage hardware, designer lighting, and curated details that create a soulful, one-of-a-kind atmosphere. Oversized living spaces begin with a moody listening parlor, flowing into a flexible dining area, library or flex space that can easily function as a guest room with access to a full bath. The open-concept kitchen and living area offer a warm, inviting layout ideal for entertaining. Rich in history, the home highlights preserved early 1900s craftsmanship—from original doors and molding to thoughtfully maintained finishes—seamlessly paired with modern updates. Upstairs features a large living area that can serve as an extension of the primary suite. Down the hall, guest quarters, full bath, bedroom, and a light-filled sunroom—ideal for a yoga or workout space. Picture sitting back on wrap around front porch and taking in the established landscaping or stroll down to your favorite Bishop Arts restaurant. Detached garage with loft and rear space offers potential for a studio, guest quarters, or creative retreat. Home is also listed for rent MLS 21363530

802 Haines Ave, Dallas

2644 Leta Mae Ln, Farmers Branch
$1,150,000
4 Beds ⋅ 4 Baths ⋅ 21217352 MLS
Modern Luxury Meets Thoughtful Design in This One-of-a-Kind Custom-Spec Home. Experience elevated living in this stunning 3,680 sq ft modern residence, thoughtfully designed with clean lines, warm natural materials, and high-end custom finishes throughout. Featuring 4 bedrooms, 3.5 bathrooms, and a highly functional layout, this home seamlessly blends luxury with everyday livability. Step inside to a breathtaking living space with soaring 22-foot ceilings and a dramatic floor-to-ceiling accent wall, perfectly paired with a striking floating staircase featuring white oak treads and sleek glass railings. Natural light pours in through expansive glass, highlighting the home’s architectural details and open-concept design. The chef’s kitchen is a true showpiece, boasting white oak cabinetry, Taj Mahal quartz countertops, and an oversized 10-foot island ideal for entertaining. A designer vent hood and integrated lighting complete the space, creating both function and visual impact. The private primary suite offers a true retreat with his-and-hers walk-in closets and a spa-inspired bathroom featuring a 10-foot walk-in shower with dual shower heads and a freestanding soaking tub. Enjoy seamless indoor-outdoor living with a 400 sq ft covered patio and a 16-foot sliding glass door, perfect for entertaining or relaxing year-round. With custom detailing, and carefully curated finishes, this home delivers a rare combination of modern architecture and warm, livable design.

2644 Leta Mae Ln, Farmers Branch

1727 Tenison Hills Ct, Dallas
$1,697,000
4 Beds ⋅ 4 Baths ⋅ 21249276 MLS
*GPS to 1802 Highland Road* Stunning new construction mid-century modern in Tenison Hills, an exclusive enclave of only 23 homes! This 2-story, 4 bed, 4 bath + loft residence offers 3,055 SF of thoughtfully designed living space. Main level features open-concept kitchen, dining & living with seamless flow to covered patio. Spacious study, 4th bedroom & full bath downstairs — perfect for guests or home office. Chef's kitchen with pantry overlooks dining & living areas. 2-car garage & dedicated laundry room on first floor. Upstairs boasts a private primary suite with ensuite bath, two secondary bedrooms, additional guest bath, and versatile loft space ideal for a media room, playroom, or second living area. Clean lines, abundant natural light & expansive windows throughout. Located just 1 mile east of White Rock Lake with easy access to Tenison Glen Golf Course, Trinity Forest Trail, Dallas Arboretum & downtown Dallas. Situated in the established Forest Hills neighborhood known for tree-lined streets & quiet surroundings. Covered patio (165 SF) & mature trees create the perfect outdoor retreat. A rare opportunity in one of East Dallas's most desirable locations.

1727 Tenison Hills Ct, Dallas

6715 Tyree St, Dallas
$924,900
4 Beds ⋅ 4 Baths ⋅ 21246953 MLS
75k PRICE ADJUSTMENT! MODERN CUSTOM HOME COMPLETED IN 2023! Stunning contemporary showstopper offering 4 bedrooms, 3.5 baths, and a 2-car garage with upscale finishes throughout. This thoughtfully designed home features foam insulation, rich wood flooring, custom cabinetry, LED lighting, and a full smart home system with integrated plugs and switches. The open-concept layout is anchored by a chef’s kitchen complete with quartz countertops, a large island with breakfast bar, premium appliances including a 36” range, and a spacious walk-in pantry. Ideal for entertaining, the home boasts a formal dining area with a wine cellar and an expansive living room highlighted by a ventless fireplace. The private primary suite offers a spa-inspired bath with a separate shower, oversized jetted tub, dual vanities, and a generous walk-in closet. Additional features include a custom laundry room with built-ins, a versatile game room with balcony access, and a beautifully covered patio overlooking a cocktail pool, perfect for indoor-outdoor living.

6715 Tyree St, Dallas

1089 Cove Hollow Dr, Cedar Hill
$379,945
4 Beds ⋅ 3 Baths ⋅ 21248922 MLS
Move-in ready and packed with space, this 4-bedroom, 2.5-bath home offers approximately 2,800 sqft of comfortable living in a desirable Cedar Hill location. Fresh interior paint and updated flooring provide a clean, modern feel, while the open layout with multiple living and dining areas is ideal for both everyday living and entertaining. The spacious living area flows into the kitchen and breakfast nook, creating a central gathering space filled with natural light. Upstairs features generously sized bedrooms, including a large primary suite with dual sinks, soaking tub, and separate shower. Situated on a nicely sized lot with mature trees and great curb appeal, plus a 2-car garage. Convenient access to shopping, dining, and major highways. Solar panels installed to help enhance energy efficiency. Buyer to verify all information. Don’t miss your opportunity to own a well-maintained, spacious home with recent updates—schedule your showing today.

1089 Cove Hollow Dr, Cedar Hill

1701 Briargrove Dr, Mesquite
$299,900
4 Beds ⋅ 2 Baths ⋅ 21247165 MLS
Summer starts here! Located in Mesquite, this 4 bedroom, 2 bath home with a pool is ready for backyard BBQs, pool days, and entertaining all season long. Featuring high ceilings, spacious living areas, oversized bedrooms, updated light fixtures, and wood-look flooring throughout with no carpet in any of the bedrooms. The open layout offers plenty of natural light, a cozy fireplace, updated kitchen with island seating, and spacious dining areas perfect for entertaining. The oversized primary suite offers plenty of space along with a partially updated spa like bathroom featuring a freestanding soaking tub and walk in shower ready for your finishing touches. Step outside to your private backyard oasis complete with an inground pool, covered patio area, and additional covered parking with carport in the back. Conveniently located near Dallas in an up and coming area with new shopping and development coming soon!

1701 Briargrove Dr, Mesquite

13104 Nile Dr, Dallas
$349,900
4 Beds ⋅ 2 Baths ⋅ 21246895 MLS
Experience the best of both worlds with this inviting 4-bedroom home nestled on nearly an acre in Dallas, where peaceful country vibes meet unbeatable city convenience just minutes from major freeways, shopping and only about 20 minutes to Downtown Dallas. Surrounded by beautiful, mature trees, this property offers privacy, space, and a setting you’ll love coming home to. Inside, enjoy a spacious and functional layout featuring a bright living area, formal dining space, and a kitchen with a breakfast bar that flows effortlessly into the main living area, perfect for entertaining or everyday living. Start your mornings or unwind in the evenings on the covered front porch or back patio while taking in beautiful sunrise and sunset views. Step outside and discover plenty of room for all your needs, including a garage, extended driveway, additional covered parking, and multiple storage sheds—ideal for vehicles, equipment, or hobbies. The property can be subdivided into two parcels, offering added flexibility and future potential. Whether you’re dreaming of extra space, hosting gatherings, or creating your own private retreat, this property is full of opportunity and ready to make it your own.

13104 Nile Dr, Dallas

4216 E, Dallas
$559,000
4 Beds ⋅ 2 Baths ⋅ 21247131 MLS
You have found a completely renovated full Duplex property in the heart of Dallas just a couple of blocks from Deep Ellum! This listing includes 4216 and 4218 and would be perfect for an owner to live on one side and rent the other, or convert it to commercial if desired! It may be used simply as two residential properties (2 bed, 1 bath) on each side, with two completely independent units, or as office space with a waiting area. It is currently leased for the last two years. Short-term and long-term leases are welcome here. It has a huge lot, plenty of parking and a big backyard. Roof, foundation, brand new windows, new kitchen, new AC... Pretty much everything from top to bottom has been renovated. The area is getting a lot of attention and will appreciate fast, zoned CS. Must see!

4216 E, Dallas

6735 Kingsbury Dr, Dallas
$900,000
4 Beds ⋅ 3 Baths ⋅ 21239099 MLS
Welcome to this beautifully updated single-story home in Merriman Park, offering 4 bedrooms, 3 baths, and a thoughtfully designed layout ideal for modern living. Step inside to a bright, open floor plan w wood floors, filled w natural light from new energy-efficient windows throughout, 2 updated Renewal by Andersen patio doors in the Living Room and Primary Bedroom, and skylights. These upgrades not only create a warm and inviting atmosphere but also enhance comfort and efficiency while adding a fresh, modern appeal throughout the home. Fresh paint throughout including the fireplace that creates a seamless, cohesive look that complements the home’s stylish updates. At the heart of the home, the chef’s kitchen is designed for both everyday living and entertaining, featuring quartz countertops, a ZLINE range w vent hood, modern backsplash, SS Bosch dishwasher, and a white farmhouse sink. The large island w a built-in mini fridge makes hosting effortless, w ample prep space and an effortless flow into the spacious living and dining areas, this kitchen is perfect for gathering w family and friends. The private primary suite provides a relaxing retreat with custom closet, while three additional bedrooms offer flexibility for guests, a home office, or gym.The 4th bedroom has its own private bath. All three bathrooms have been fully renovated w modern concrete-look tile, spa-inspired design, quartz counters, and durable, easy-to-clean finishes. These beautifully updated spaces offer both style and functionality, creating a cohesive, contemporary feel throughout the home. Step outside to enjoy peaceful outdoor living in the gated backyard that backs to a greenbelt and multi-use park trail, offering privacy, scenic views, and direct access to outdoor recreation. Detached garage and a Tuff shed for extra storage. Whether enjoying morning coffee or an evening stroll, this location provides a rare blend of nature and convenience. SEE DOCUMENTS for List of Upgrades and Features

6735 Kingsbury Dr, Dallas

2808 Reedcroft Dr, Farmers Branch
$700,000
4 Beds ⋅ 4 Baths ⋅ 21234077 MLS
3.75% - Ask about rate buydown with preferred lender. Updated 4 bedroom, 3.5 bath single story home with approximately 2,608 square feet in Farmers Branch, Texas, featuring a private pool, two primary suites and flexible living spaces. Ask about the temporary rate buydown with the preferred lender. Set on a spacious 0.31 acre corner lot in an established neighborhood with mature trees, this remodeled home offers an open layout with beamed ceilings, a fireplace and generous living and dining areas. The updated kitchen features a large quartz island with storage on both sides, premium stainless steel appliances, gas cooktop with pot filler, farmhouse sink and walk in pantry. A mudroom with a second refrigerator adds convenience. Two private primary suites on opposite sides of the home offer flexibility for multigenerational living, guests or a private retreat. One includes a sitting area and the other a mini kitchen setup. Two additional bedrooms share an updated Jack and Jill bath. Enjoy the private pool, generous deck and covered patio. The conditioned bonus room has a 2023 mini split and can serve as a home office, gym, game room, studio or extra storage. HVAC, tankless water heater and electrical were updated during the 2018 to 2019 remodel. Plumbing and sewer line were replaced in 2024. Bonus room may be converted back to a garage. *** Financing disclosure: The buydown provides payments based on 3.75% in year one, 4.75% in year two, 5.75% in year three and the 6.75% note rate for the remaining loan term. This estimate is subject to change based upon the final loan amount and locked interest rate. The buydown amount cannot exceed the maximum interested party contributions allowed for the loan product. Subject to lender approval and program availability.***

2808 Reedcroft Dr, Farmers Branch

1628 Peridot Pkwy, Mesquite
$409,990
4 Beds ⋅ 4 Baths ⋅ 21244567 MLS
MLS# 21244567 - Built by Coventry Homes - Const. Completed Aug 23 2026 ~ Located in the highly acclaimed Solterra Texas community in Mesquite, this charming 2-story home offers 4-bedrooms, 3.5-baths, and a private study. A welcoming front porch, spacious covered patio and soaring two-story ceilings create an inviting, light-filled atmosphere perfect for everyday living and entertaining. The primary suite is conveniently located on the main level and features a spa-inspired bath with an oversized shower. Spacious secondary bedrooms upstairs provide comfort and flexibility. An extended rear-entry garage enhances both curb appeal and functionality. Don’t miss your opportunity to own in sought-after Solterra!

1628 Peridot Pkwy, Mesquite

1616 Peridot Pkwy, Mesquite
$389,990
4 Beds ⋅ 4 Baths ⋅ 21244545 MLS
MLS# 21244545 - Built by Coventry Homes - Const. Completed Aug 23 2026 ~ Presenting a remarkable 4-bedroom, 3.5-bathroom Coventry home in the highly sought-after Solterra Texas community by Huffines. This home exudes sophistication with its open-concept design, highlighted by soaring two-story ceilings in the great room and dining room that invite natural light and create a sense of grandeur. The home features an open kitchen that offers both style and functionality. The luxurious primary suite boasts an oversized walk-in shower, providing a spa-like retreat. A rear-entry garage and 25-foot patio add to the home's polished, modern appeal. Set within the highly acclaimed Solterra community, this home is perfectly positioned near parks, scenic trails, established schools, and vibrant shopping and dining options - visit today!

1616 Peridot Pkwy, Mesquite

4319 Sylvester St, Dallas
$799,000
4 Beds ⋅ 4 Baths ⋅ 21244427 MLS
$50K PRICE REDUCTION! An incredible opportunity to own this beautiful, move-in ready home at an exceptional value. Experience modern luxury at its finest in this newly built 2026 duplex ideally situated between Uptown and the Medical District in the heart of Dallas. This sleek three-story residence blends transitional architecture with refined finishes, just minutes from Oak Lawn, Downtown, and the Design District. The open-concept first floor features a chef’s gourmet kitchen with quartz countertops, custom cabinetry, a waterfall island, and stainless steel appliances. The spacious living room anchored by a large modern fireplace flows seamlessly into a private fenced backyard, perfect for relaxing or entertaining. Upstairs, the primary suite boasts a private balcony with stunning city views, a spa-like bathroom with a freestanding tub and porcelain tile, and a generous walk-in closet. A second living space and two additional bedrooms, a hall bath, and laundry room complete the second floor. The third floor offers a large game room, half bath, and rooftop balcony with unmatched skyline views, an entertainer’s dream. With proximity to Uptown, the Medical District, Old Parkland, the NTTA, I-35, and DART Market Station, this transitioning neighborhood promises exceptional growth and convenience. Discover the perfect balance of design, location, and lifestyle in this architectural​​‌​​​​‌​‌​​​​‌‌​​‌‌​‌‌​​‌​​​‌​‌ gem.

4319 Sylvester St, Dallas

2030 Klondike St, Grand Prairie
$579,995
4 Beds ⋅ 3 Baths ⋅ 21244313 MLS
Come explore this stunning three-story home in the heart of Grand Prairie! With a modern design, this property offers a move-in-ready luxury experience. It includes 4 Bedrooms, 3 full bathrooms, and a large bonus room on the first floor. The open-concept living dining, and kitchen area is ideal for entertaining, featuring ample cabinetry, an electric range, refrigerator, and a spacious island for an eat-in kitchen. Bedrooms are thoughtfully placed on each level, while the top floor is dedicated to the private primary suite. Or step out to one of the balconies from the guest room or primary suite to enjoy some refreshments and unwind. The wraparound backyard includes a large deck for taking in spectacular sunset views! Property is an active AirBNB, with property generating $184,112.74 in total revenue for all reservations including past and expected payouts of taxes and fees, with an average revenue per reservation of $1203.35. The average occupancy rate of 88%, calculated as the number of nights booked divided by the total nights available. If interested in taking ownership and continuing AirBNB usage, please inquire. Property can be sold furnished. Valuation for all indoor and outdoor furnishings and appliances approximately $20,000. SELLER FINANCING INCENTIVE! Sellers are offering a 1-1 interest rate buydown, reducing the buyer’s interest rate by 1% for the first TWO YEARS! Enjoy lower monthly mortgage payments for the first 24 months. Subject to lender approval and financing terms.

2030 Klondike St, Grand Prairie

1701 Morris St, Dallas
$399,900
4 Beds ⋅ 3 Baths ⋅ 21244237 MLS
This design-forward home is part of a curated collection of nine modern residences in one of Dallas’ fastest appreciating corridors. Offering 4 spacious bedrooms and 3 full designer bathrooms, including two true primary suites, the flexible open floor plan supports multigenerational living, executive-level guests, or private workspace needs. From the moment you enter, the scale and ceiling heights distinguish this property from surrounding inventory, featuring a dramatic 14-foot foyer ceiling and double tray ceilings reaching approximately 11 feet in the living area and primary suite. Expansive 6-foot windows provide abundant natural light, complemented by 8-ft int doors and an impressive 8-foot mahogany entry door. Interior finishes exceed typical neighborhood offerings with real wood custom cabinetry including a dedicated refrigerator enclosure, granite countertops, designer pendant lighting, floor-to-ceiling tile in bathrooms,and a frameless glass shower enclosure in the primary bath.Additional highlights include a contemporary garage dr with architectural glass lites, 6-inch baseboards and crown molding in living areas, a huge,covered patio with a concrete patio. Oversized 6-foot sliding glass door, and a board-on-board privacy fence.The home conveys with all kitchen appliances as well as washer and dryer, offering true move-in convenience.Located minutes from Downtown Dallas,Bishop Arts, the new stock exchange and the Trinity River Corridor developments,this home combines architectural presence, thoughtful layout,and long-term value positioning in a high-growth area. Includes Alarm System and Exterior Security Cameras.The Number 1 growing area in Dallas! Priced for Quick Sale!!!For Video you can go to YouTube and type in Address

1701 Morris St, Dallas

4808 Monarch Dr, Mesquite
$478,000
4 Beds ⋅ 3 Baths ⋅ 21243867 MLS
PRICE IMPROVEMENT! THE SELLERS HAVE JUST REDUCED THE PRICE BY $15,000., CREATING AN OUTSTANDING OPPORTUNITY FOR BUYERS SEEKING A SPACIOUS, MOVE-IN READY HOME IN THE DESIRABLE FALCON'S LAIR COMMUNITY. This beautifully maintained 4-bedroom, 2.5-bath home is tailored for modern living, offering the perfect balance of functionality and style for today’s dynamic households. Step inside to find a versatile layout featuring a formal dining area for memorable gatherings, a dedicated professional study ideal for working from home, and a separate children’s study space designed to keep learning and creativity organized. Fresh new carpet throughout adds warmth and a move-in-ready touch, while the kitchen impresses with brand-new appliances, making everyday cooking both easy and enjoyable. Designed for both relaxation and entertainment, the home boasts a spacious game room and an oversized media suite—perfect for movie nights, game days, and hosting friends and family. The expansive 3-car garage provides plenty of room for vehicles, storage, or even a workshop setup. Out back, you’ll discover a generously sized yard built for an active lifestyle—ideal for kids, pets, outdoor entertaining, or simply unwinding under the Texas sky. 4808 Monarch Drive offers the space, upgrades, and versatility your family has been searching for. A place where comfort meets convenience and every detail feels like home.

4808 Monarch Dr, Mesquite

Listings provided by North Texas Real Estate Information Systems (NTREIS). Listing data has been deemed reliable but is not guaranteed to be accurate by the MLS.

Last updated:

How much is your home worth?

Get instant property value now!