Refine Search
Sort by
$435,000
4 Beds 2 Baths 21327901 MLS
Welcome to 3520 Cedar Creek Lane, a meticulously maintained 4-bedroom, 2-bath home offering 2,359 square feet of thoughtfully designed living space on one of the most desirable lots in the neighborhood. From the moment you arrive, you'll appreciate the pride of ownership and attention to detail throughout. Inside, spacious living areas provide the perfect balance of comfort and functionality, while the home's exceptional condition makes it truly move-in ready. You'll be greeted with a formal dining area to your left and an additional living room before entering the main living area that is met with large windows and natural light from the beautiful backyard. The expansive lot offers endless possibilities for entertaining, relaxing, gardening, or play. With an extended patio and cover, you can enjoy many evenings under the Texas sky. A newly installed fence enhances both privacy and curb appeal, creating the perfect setting to enjoy the outdoors year-round. New roof under just 2 years old along with a new water heater. 2 attics. Ideally located in the heart of Sachse, this home is just minutes from highly rated schools, neighborhood parks, walking trails, shopping, dining, and major commuter routes. Whether you're enjoying the peaceful surroundings at home or taking advantage of the nearby amenities, this location offers the best of both convenience and community. With 4 bedrooms, 2 bathrooms, 2,359 square feet, a massive backyard, new fencing, and meticulous maintenance throughout, 3520 Cedar Creek Lane is a great opportunity to own a home that truly checks all the boxes. Seller requiring lease back, depending on estimated closing date.

3520 Cedar Creek Ln, Sachse

$450,000
3 Beds 3 Baths 21329292 MLS
LOCK-AND-LEAVE LUXURY WITH A POOL VIEW. Single-story condo living on the 2nd Floor, done right. This 3-bedroom, 3-bath residence at Meridian Square offers 1,635 sq ft of open, light-filled space — no stairs within the condo, no wasted square footage. Each bedroom is a true private suite with its own en-suite bath — no sharing, no compromise. Open Concept Kitchen. The kitchen features quartz countertops, white cabinetry, a stainless gas range, and premium stainless appliances, with the refrigerator included. Wide-plank hardwood floors run throughout every room. The primary suite offers a spa-style bath with a walk-in shower and an oversized custom walk-in closet built for real wardrobes. Washer and dryer are included for true move-in-ready convenience. Step onto your private balcony and take in pool and tree views — one of the most requested outlooks in the community. Two secure, assigned garage spaces. Location seals the deal: steps to Addison Circle's dining, nightlife, and signature events - Taste of Addison, Oktoberfest, Kaboom Town, summer concerts. minutes to the Dallas North Tollway, and close to DFW Airport and Love Field. Gated, secure building for total peace of mind. Move-in ready. Low-maintenance. High-lifestyle. Schedule your private tour today.

5015 Meridian Ln Unit 2102, Addison

$434,900
21329079 MLS
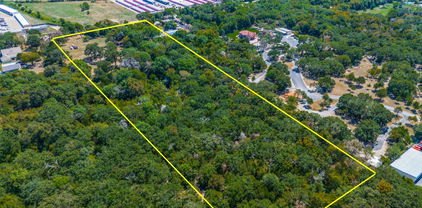
GENERAL RETAIL ZONING 3.12 ACRES 3 BEDROOMS, 2 BATHROOMS, ATTACHED STUDIO APARTMENT, LIVE WORK OPPORTUNITY MEDICAL OFFICE, DAYCARE , SALON BOUTIQUE ,VETERINARY CLINIC ,FITNESS STUDIO , PROFESSIONAL OFFICE , EVENT VENUE ENDLESS COMMERCIAL POTENTIAL! RARE OPPORTUNITY TO OWN A VERSATILE PROPERTY THAT COMBINES RESIDENTIAL COMFORT WITH INCREDIBLE COMMERCIAL POTENTIAL! LOCATED AT 121 LITTLE JOHN DR. IN DESOTO, THIS UNIQUE PROPERTY IS ZONED GENERAL RETAIL AND FEATURES A 3 BEDROOM, 2 BATHROOM HOME WITH AN ATTACHED STUDIO APARTMENT, MAKING IT IDEAL FOR A LIVE WORK SETUP, RENTAL INCOME, OR BUSINESS EXPANSION. SITUATED ON OVER 3 ACRES, THE PROPERTY OFFERS PLENTY OF ROOM FOR PARKING, FUTURE DEVELOPMENT, OR ADDITIONAL IMPROVEMENTS. WHETHER YOU’RE LOOKING TO OPEN A MEDICAL OR DENTAL OFFICE, LAW FIRM, REAL ESTATE OFFICE, DAYCARE, SALON, SPA, BOUTIQUE RETAIL STORE, COFFEE SHOP, RESTAURANT, VETERINARY CLINIC, FITNESS STUDIO, EVENT VENUE, OR OTHER SERVICE-BASED BUSINESS, THIS PROPERTY PROVIDES THE SPACE, FLEXIBILITY, AND ZONING TO BRING YOUR VISION TO LIFE. A TRULY ONE-OF-A-KIND OPPORTUNITY WITH UNLIMITED POSSIBILITIES! SOLD AS IS

121 Little John Dr, Desoto

$439,000
3 Beds 2 Baths 21328354 MLS
Well-maintained 3-bedroom, 2-bath single-story home in highly desirable Coppell ISD. This bright floor plan offers two dining areas, a spacious living area, and a desirable split-bedroom layout. Recent updates include a new roof in 04-26, fresh interior paint, refreshed bathtubs, new stainless steel appliances in 07-26, and new sod in 05-26. Additional features include granite countertops in the kitchen and primary bath, ceramic tile flooring, luxury vinyl plank flooring installed in 09-2023, a covered patio, quaint backyard, and large storage building. HVAC system, both inside and outside, was replaced in 07-2023. A great opportunity to own in Coppell with key updates already completed and room to personalize.

638 Duncan Dr, Coppell

$405,000
3 Beds 3 Baths 21328591 MLS
This stunning renovated 3-bedroom, 2.5-bath home offers modern updates, energy-efficient living, and an unbeatable location with quick access to major interstates, making commuting throughout the Dallas-Fort Worth Metroplex a breeze. Enjoy being just minutes from the excitement of Downtown Dallas, with convenient access to shopping, dining, entertainment, and major employment centers. Step inside to discover luxury vinyl plank flooring, fresh interior and exterior paint, updated doors, designer lighting, and contemporary finishes throughout. The spacious, open-concept living and dining areas flow seamlessly into the fully remodeled kitchen featuring modern cabinetry, gorgeous countertops, brand-new stainless steel appliances, and ample prep and storage space—perfect for everyday living and entertaining. The generous primary suite and two additional bedrooms provide comfortable living, while all bathrooms have been beautifully updated with stylish, spa-inspired finishes. One of this home's standout features is the fully paid-off solar panel system, offering valuable energy savings and increased efficiency without the added expense of a solar payment. Step outside to your private backyard retreat featuring an oversized swimming pool—ideal for relaxing, entertaining, or enjoying warm Texas summers. Additional features include a two-car garage, an enclosed carport for extra covered parking, a full-size laundry room, and abundant storage. Offering modern style, thoughtful upgrades, exceptional outdoor living, energy-efficient features, and a prime location near major interstates and Downtown Dallas, this home truly has it all. Don't miss your opportunity to own this beautifully updated property schedule your private showing today!

5610 Enchanted Ln, Dallas

$500,000
4 Beds 2 Baths 21327611 MLS
Be a part of the exciting revitalization of Heights Park in Richardson. A quick stroll through the neighborhood and you'll discover all the things that create a vibrant community: a beautiful neighborhood park, a walkable entertainment district with friendly cafes and neighborly pubs, welcoming neighbors with well maintained homes. The Heights Family Aquatic Center, YMCA and Richardson Library are also nearby and offer year round community events for residents. Inside the home, the property offers a spacious 4 bedroom floorplan with 2 living areas and 4 enormous walk-in closets! The main living room and kitchen open to a beautiful, private backyard surrounded by mature trees. Buy with confidence knowing that meaningful updates have already been installed including: New Roof & Gutters 2022; Rheem HVAC System '22; Underground gas Lines & city supply connection '22 ; Electrical Panel & Breaker Box '22; Water Heater '22; foundation maintenance with warranty '22; Bedroom Carpeting '22 Upgraded Lighting including Art Deco fixtures and recessed LED lighting & Front Porch Lighting '26. Pella Windows, double ovens, sink disposal, Bosch Dishwasher, 8 ft fence, Nest thermostats, OVERSIZED CARPORT + extra parking for a total of 4 spaces, Smart home features like wireless sprinkler system control and ring doorbell included. A complete list of upgrades and floor-plan are available on request. Inquire about Seller Financing!

527 Twilight Trl, Richardson

$409,000
3 Beds 3 Baths 21328674 MLS
Nestled in Dallas' highly sought-after Private School Corridor, just moments from Jesuit College Preparatory School and St. Rita Catholic School, this beautifully refreshed half duplex offers nearly 2,900 square feet of spacious, light-filled living in one of North Dallas' most desirable locations. Fresh interior paint, updated landscaping and outdoor entertaining space create a move-in ready first impression, while the home's generous floor plan offers the flexibility today's buyers are looking for. Designed for both everyday living and effortless entertaining, the home features two expansive living areas, two dining spaces, and a cozy wood-burning fireplace as the centerpiece of the main living room. Whether you're hosting family and friends or creating the ideal work-from-home setup, the versatile layout adapts to your lifestyle. Upstairs, the oversized primary suite serves as a private retreat with abundant natural light, dual walk-in closets, and an ensuite bath. Two additional bedrooms share a thoughtfully designed Jack-and-Jill bathroom, complete with separate vanities to maximize privacy and functionality. Step outside to enjoy the private fenced yard and freshly stained deck—perfect for morning coffee, weekend barbecues, pets, or relaxing evenings outdoors. Alley access with covered carport parking adds everyday convenience. Ideally located just minutes from the Galleria, premier shopping, dining, and the Dallas North Tollway, this home offers exceptional access to everything North Dallas has to offer. Above the range microwave has since been replaced with stainless steel model.

4988 Thunder Rd, Dallas

$406,000
5 Beds 3 Baths 21324905 MLS
This one checks every box buyers have been searching for, and then some 5 Bedrooms, (2 Down and 3 up!) with 3 Living Areas, 2,524 sq ft [See 3D floor plan tour]. This community of Waterview is already one of the most coveted addresses in all of Rowlett, and this two-story home lives up to every bit of that reputation with WALKING DISTANCE to the resort-style WATERPARK! A formal Living-sitting room and separate dining room set an elevated tone from the moment you arrive. The Famiy room is dramatic and open with soaring ceilings that cascade to the upper level, and a cozy fireplace that anchors the space perfectly. The main level primary suite delivers exactly what today's buyers want, which includes dual separate sinks, soaking tub, separate shower, and a spacious closet. A secondary bedroom, half bath, and conveniently located laundry round out a main level that is as functional as it is impressive. Upstairs, 3 more secondary bedrooms, a full bath, and a loft space that is ready for whatever you need GAME ROOM or Family Entertainment! Out back, the fully fenced backyard is yours to enjoy and make your own. Waterview community is in a class of its own. An 18-hole championship golf course, resort-style waterpark, community lakes, 14 parks and playgrounds, hike and bike trails, tennis courts, and sand volleyball, this is not just a neighborhood, it is a lifestyle. The President George Bush Turnpike puts the entire DFW employment corridor within easy reach. Lake Ray Hubbard, Firewheel Town Center, and a full lineup of dining and entertainment are all just minutes away. Garland ISD, the 2026 Texas District of the Year, serves this address. This is Waterview living at its finest. Schedule your showing today. Discounted rate options and no lender fee future refinancing may be available for qualified buyers.

7917 Southern Hills Ln, Rowlett

$485,000
4 Beds 3 Baths 21298180 MLS
Rare single story home offering incredible flexibility with 4 bedrooms, 3 full baths, 2 kitchens, 2 living areas and 2 separate entrances. The unique layout creates an ideal private suite for a mother in-law, college student, adult child or extended stay guest while remaining connected to the main home. Enjoy a beautiful, private setting backing to a lush greenbelt. The primary suite features an en-suite bath, large closet and access to a glass enclosed all season patio with screens, sliding doors and remote controlled solar shades. The gorgeous, low maintenance backyard features extensive landscaping by Covington Gardens, perennial flowers and updated irrigation lines. Large Big Green Egg with custom table, cover and accessories included. Whole home water filtration, surge protection and energy-efficient features with low utilities. Meticulously cared for and truly one of a kind!

3318 Rosewood Ln, Sachse

$439,900
3 Beds 3 Baths 21327762 MLS
Search address on Evan Downey Real Estate YouTube Shorts for video walkthrough… This beautifully updated end-unit home is perfectly situated on a premium lot backing to a peaceful, tree-lined greenbelt, offering both privacy and scenic views. With convenient access to the President George Bush Turnpike and Central Expressway, commuting is effortless, while premier shopping, dining, and entertainment destinations are just minutes away. Inside, you'll be greeted by soaring ceilings, extensive crown molding, an array of large windows with plenty of light and rich solid hardwood flooring throughout the main living areas. The remodeled kitchen is a standout feature, showcasing quartz countertops complete with seating bar area, a stylish glass tile backsplash, and an oversized walk-in pantry for exceptional storage. The spacious first-floor primary suite offers tall engineered hardwood flooring, elegant crown molding, and a large walk-in closet. The luxurious, fully remodeled ensuite bath features new tile, quartz countertops, a frameless glass shower enclosure, and updated plumbing and lighting fixtures. Additional upgrades include custom wall-to-wall storage cabinets in the game room with an attached TV media room. Durable epoxy-coated garage floor. Outdoor living is equally inviting with a covered patio featuring a ceiling fan and lighting, all overlooking the serene greenbelt setting. As an added bonus, the community pool is conveniently located just across the street. This exceptional home combines thoughtful updates, an unbeatable location, and outstanding community amenities—making it a rare opportunity you won't want to miss.

6303 Wildlife Trl, Garland

$449,000
3 Beds 4 Baths 21327284 MLS
Discover sophisticated contemporary living in this stunning 2025-built residence, where modern architecture, exceptional craftsmanship, and thoughtful design come together to create an extraordinary place to call home. This beautifully appointed home offers 3 spacious bedrooms, 3 bathrooms, and an inviting open-concept layout highlighted by soaring ceilings, walls of windows, and a striking fireplace that anchors the expansive family room. Designed for both everyday living and effortless entertaining, the gourmet kitchen is a true showpiece featuring upscale appliances, a convenient pot filler, abundant custom cabinetry, and an impressive oversized island that naturally becomes the heart of every gathering. A stylish powder bath serves guests downstairs, while a hidden bonus room provides a charming retreat ideal for a private reading nook, children's playroom, home office, or creative space. The spa-inspired bathrooms are thoughtfully finished with designer tile, elegant hardware, premium plumbing fixtures, and refined details that create a relaxing, resort-style atmosphere. Perfectly positioned on a spacious corner lot, this exceptional home is just minutes from the iconic Margaret Hunt Hill Bridge, Trinity Groves' renowned dining and entertainment district, Downtown Dallas, and the Bishop Arts District, offering an unbeatable blend of luxury, convenience, and low-maintenance living. To make this exceptional opportunity even more attractive, the seller is offering $10,000 toward the buyer's closing costs or an interest rate buy-down, and seller financing is also available for qualified buyers.

3639 Pueblo St, Dallas

$405,000
4 Beds 2 Baths 21327560 MLS
Nestled in an established Farmers Branch neighborhood, this charming single-story home offers 4 bedrooms, 2 full bathrooms, and a versatile floor plan designed for comfortable everyday living. Thoughtfully updated, the home features new flooring throughout, a brand-new roof, recent foundation work, and a newly poured concrete driveway, providing both style and peace of mind for years to come. The inviting living room centers around a cozy fireplace and flows effortlessly into the dining area and kitchen, making it ideal for entertaining. Outside, the spacious backyard offers endless possibilities for relaxing, gardening, or hosting family and friends. Conveniently located near parks, shopping, dining, major highways, and Dallas ISD schools, this move-in-ready home combines modern updates with a prime Farmers Branch location.

12220 Eunice St, Farmers Branch

$450,000
3 Beds 3 Baths 21308891 MLS
Welcome to 2107 Elmwood Boulevard, a thoughtfully rennovated 3-bedroom, 2.5-bathroom home that fuses top-tier modern convenience with a serene nature backdrop. Boasting more than $100,000 in updates and high-end improvements since last on the market. This move-in-ready, 1,935-square-foot residence stands out as a true crown jewel in the highly coveted Elmwood neighborhood. No detail has been overlooked in this completely elevated home. Notable improvements include Brand new, high-efficiency HVAC and complete ductwork replaced in 2024, paired with newly installed double-pane glass windows for exceptional climate control and energy savings. A built-in cabinet in the entry includes two separate wine refrigerators. Ready for the future with a dedicated, newly added EV Charger in the garage.The kitchen overlooks a park-like backyard that serves as your private sanctuary. Step outside onto the expansive backyard deck, custom-tailured for weekend barbecues, morning coffee, or entertaining. Enjoy a morning stroll to nearby local coffee shops, hit the 2 mile Elmwood trail. A quick drive brings you directly to the renowned Bishop Arts District, famous for its boutique shopping, art galleries, and award-winning dining. Exceptional Interior & Chef’s Kitchen The open-concept layout flows effortlessly into a spectacular gourmet kitchen, beautifully redesigned with a massive, oversized central island, granite countertops, and newly updated, stylish kitchen tile work. The lower-level primary ensuite serves as a true private retreat, now featuring exquisite custom built-in cabinetry for maximizing storage and aesthetic appeal. Upstairs, the flexible bonus layout includes a cleverly integrated, space-saving Murphy Bed—perfect for a seamless transition between a home office, media room, or guest suite. Entertain or just enjoy the outdoors on the extensive deck which runs the length of the house.

2107 Elmwood Blvd, Dallas

$450,000
4 Beds 4 Baths 21328102 MLS
Nestled in an established Carrollton neighborhood, this beautifully maintained home offers the perfect blend of comfort, functionality, and timeless charm. From the moment you arrive, you’ll appreciate the inviting curb appeal, mature landscaping, and welcoming atmosphere this property provides. Inside, the home features a spacious and thoughtfully designed layout with abundant natural light, creating a warm and airy feel throughout. The living areas are ideal for both relaxing and entertaining, offering an effortless flow between spaces. The kitchen is equipped with ample cabinetry, generous counter space, and a practical layout perfect for everyday living and hosting guests alike. The bedrooms provide comfortable retreats with plenty of space and storage, while the bathrooms have been well maintained and designed for convenience. Large windows throughout the home bring in natural light and offer pleasant views of the surrounding property. Step outside to enjoy a private backyard setting with plenty of room for outdoor gatherings, pets, gardening, or simply unwinding after a long day. Whether you are looking for a primary residence or an investment opportunity, this property offers flexibility and long term value. Conveniently located near shopping, dining, parks, schools, and major highways, this home provides easy access to everything the Dallas Fort Worth metroplex has to offer while still maintaining a peaceful neighborhood feel. Don’t miss the opportunity to own a move in ready home in one of Carrollton’s most convenient locations. Schedule your private showing today!

2114 Via Vis, Carrollton

$479,000
3 Beds 3 Baths 21327732 MLS
SELLER WILL CONSIDER RATE BUY DOWN WITH ACCEPPTABLE OFFER!! NO HOA!! Excellent opportunity to own in Oak Lawn. Experience the best of urban living in this beautifully appointed townhome nestled in the heart of Oak Lawn, one of Dallas' most vibrant and sought-after neighborhoods. Just minutes from the iconic Katy Trail, this home offers easy access to outdoor recreation, trendy restaurants, coffee shops, and the area's thriving entertainment scene. Whole Foods, Cedar Springs, Uptown, the Design District, and Downtown Dallas are all just moments away, making this an ideal location for both work and play. Inside, the multi-level floor plan offers an abundance of natural light, spacious living areas and a thoughtfully designed layout perfect for everyday living or entertaining. The updated kitchen features granite countertops, stainless steel appliances, and an inviting dining space. Step outside to your private rooftop deck, where you can unwind with skyline views or host friends for evening gatherings. Additional highlights include a rare attached two-car garage and private fenced outdoor space. Whether you are looking for a stylish primary residence or a lock-and-leave lifestyle in on of Dallas' most desirable neighborhoods, this Oak Lawn gem delivers location, comfort and exceptional outdoor living. This would also make a great Airbnb. Don't wait, make this your next investment!!

3915 Congress Ave Unit 200, Dallas

$430,000
3 Beds 3 Baths 21327507 MLS
Resort-style living meets everyday convenience in one of Irving's most desirable Spanish-Mediterranean communities. Nestled within the sought-after Casitas neighborhood and zoned to highly acclaimed Coppell ISD, this beautifully maintained 3-bedroom, 2.5-bath home offers timeless architecture and the ease of a true lock-and-leave lifestyle. Step inside to soaring ceilings and abundant natural light that create a bright, open, and inviting atmosphere. The thoughtfully designed floor plan blends comfort and functionality, featuring a spacious primary suite with an oversized bedroom, expansive walk-in closet, and beautifully updated ensuite bath with a walk-in shower. Upstairs, two generously sized secondary bedrooms share an updated full bath, while a convenient half bath on the main level is perfect for visitors. Thoughtfully updated with LVP flooring, renovated bathrooms, and updated kitchen appliances. Even better, the refrigerator, washer, and dryer will convey with the property, making your move even easier. Step outside to an extended concrete patio shaded by mature crape myrtles—an ideal space for entertaining, relaxing with your morning coffee, or enjoying a peaceful evening outdoors. HOA-maintained landscaping means less time spent on yard work and more time enjoying the community's sparkling pool, mature trees, and beautifull canals. Outdoor enthusiasts will love the direct access to the renowned Campion Trail system, offering more than 20 miles of scenic walking, running, and biking trails just moments from your front door. Location is everything, and this home delivers. Conveniently situated near major highways, DFW International Airport, Dallas Love Field, Las Colinas, premier shopping, dining, and entertainment, you'll enjoy exceptional accessibility without sacrificing the charm and tranquility of an established neighborhood. Families will also appreciate being zoned to Coppell ISD, an A-rated district recognized for its outstanding academics.

608 Fiesta Cir, Irving

$443,900
4 Beds 3 Baths 21327894 MLS
Thie 4 bedroom, 2 bath home has been completely renovated and offers the perfect blend of modern luxury and timeless design. It features 2 primary bedrooms with a split floor plan-perfect for multi-generational families or those who prefer a little more privacy. Updates include new plumbing system, interior and exterior paint, flooring throughout, light fixtures, and completely redesigned kitchen and bathrooms. The beautifully remodeled kitchen is the centerpiece of the home, boasting , elegant quartz waterfall island, stylish tile backsplash, gold hardware, stainless steel appliances, and abundant cabinet and prep space—perfect for both everyday living and entertaining. The spacious living room features a gorgeous painted brick fireplace with a custom cedar mantle, creating a warm and inviting focal point while flowing seamlessly into the dining area and kitchen. The oversized primary suite is a true retreat with plenty of room for a sitting area and includes a spa-inspired ensuite featuring a dual-sink floating vanity, freestanding soaking tub, oversized frameless glass shower with designer tile, brushed gold fixtures, and a custom shower niche. The secondary bathroom has also been completely updated with a modern double vanity, designer lighting, custom tile surround, and high-end finishes. Step outside to a covered patio overlooking the spacious backyard, offering plenty of room for entertaining, pets, or future outdoor amenities. This home combines quality craftsmanship, functional design, and today's most desirable finishes—all in one exceptional package. Schedule your private showing today!

1620 Sunnybrook Dr, Irving

$419,000
3 Beds 2 Baths 21321436 MLS
No carpet in this bright corner home that lets plenty of natural light come in. Set in a park like neighborhood of well kept homes and convenient to everything. Plenty of space for friends and family to gather for the Holidays in this over size dining room elevated from the living room. Brick fireplace wall sets the tone of friendly warmth for the big living room. Expertly planned kitchen for efficiency and easy care featuring plenty of counter space, cabinets, and storage. Master bedroom with space to spare and grace to match with sitting area. . Secondary bedrooms are bright and more spacious than in other homes the same size. A lot of storage for yard tools, bikes, etc.. in this big double garage. Outdoor living area with extended patio will make you want to have a cook out every night. Separate utility room has space for a freezer. Check out these room sizes. New roof, bathrooms, range, dishwasher, and freshly painted.

490 Clear Crk, Coppell

$425,999
4 Beds 2 Baths 21304679 MLS
Looking for a house that feels brand new but sits in a quiet, established neighborhood with giant trees? This fully remodeled 4-bedroom, 2-bath beauty in Duncanville’s Greenbriar Estates is officially ready for you to move right in and start living the good life. From the second you walk through the front door, you’ll notice the attention to detail. The whole place has been completely updated, highlighted by beautiful new flooring and trendy decorative light fixtures that give every room a high-end feel. The kitchen is a total standout, featuring brand-new appliances and a layout that flows beautifully into the rest of the house. Need to slip away for a quiet morning? Right off the kitchen, you’ll find a separate, fenced-in side patio that’s practically begging for a cozy bistro set perfect for your morning coffee or letting the dogs out. When it's time to entertain, head toward the back to discover a sunroom. Because central AC has been professionally run in this space, it’s comfy all year round—giving you extra livable square footage that doesn't even show up on the tax records. Step through the sunroom doors into your fully fenced backyard oasis, complete with an awesome in-ground pool ready for summer pool parties and weekend BBQs. The primary bedroom has a door to the backyard, providing easy access to the pool. The HVAC system is brand new! ALL INFORMATION DEEMED RELIABLE AND ACCURATE; HOWEVER, BUYER AND BUYER AGENT TO VERIFY DETAILS, SCHOOLS, SQUARE FOOTAGE, ETC.

1202 Fawn Ridge Dr, Duncanville

$479,950
3 Beds 2 Baths 21324390 MLS
Renovated and move-in ready, this stunning 3-bedroom, 2-bath home offers modern design, quality craftsmanship, and an exceptional location in the desirable Northwood Estates neighborhood. The bright open-concept floor plan is filled with natural light from oversized energy-efficient windows and features luxury flooring throughout. The chef-inspired kitchen showcases stainless steel appliances, abundant cabinetry, and an impressive waterfall-edge quartz island that's perfect for entertaining. The private primary suite offers a spa-like retreat with a walk-in closet, dual vanities, and an oversized walk-in shower with a rainfall shower system. A desirable split-bedroom layout provides privacy, while the secondary bedrooms share a beautifully updated designer bathroom. Major improvements include new HVAC, tankless water heater, updated electrical, updated plumbing, and modern finishes throughout, providing peace of mind for years to come. The spacious fenced backyard offers plenty of room for outdoor entertaining, pets, or future customization. Conveniently located near major highways, shopping, dining, parks, and Richardson ISD schools, this turnkey home combines style, comfort, and an unbeatable location. Don't miss this exceptional opportunity! Listing agent is a managing member of the owner entity. Property is also available for lease.

8734 Westfield Dr, Dallas

$419,000
3 Beds 2 Baths 21326130 MLS
Nestled on an elevated lot in the coveted Lochwood neighborhood's sought-after Ladder Streets, this beautifully maintained 3-bedroom, 2-bath home offers 1,404 square feet of comfortable living in one of East Dallas' most desirable communities. With greenbelts at both ends of the street, you'll enjoy a peaceful setting that blends neighborhood charm with easy access to parks and outdoor recreation. Inside, warm hardwood floors flow throughout the living spaces, while two separate living areas provide flexibility for entertaining, relaxing, or creating a home office or playroom. The thoughtfully designed kitchen features granite countertops and overlooks the main living area, making it easy to stay connected while cooking or hosting guests. The spacious layout offers comfortable bedrooms, updated finishes, and an abundance of natural light throughout. A two-car attached garage provides ample storage and everyday convenience. Located just minutes from White Rock Lake, shopping, dining, and major commuter routes, this Lochwood gem offers the perfect combination of character, functionality, and an unbeatable location. Don't miss your opportunity to call this East Dallas favorite home!

11707 Rogue Way, Dallas

$414,900
3 Beds 2 Baths 21327274 MLS
Price Reduced!! Welcome home to this beautifully updated 3-bedroom, 2-bath home nestled on a spacious, tree-shaded lot in the heart of Irving. From the moment you step inside, you'll appreciate the warm wood floors that flow through the living and dining areas, creating an inviting space for gathering with family and friends. The spacious kitchen is the heart of the home, featuring updated stainless steel appliances, abundant cabinetry, and plenty of room for cooking and entertaining. Large open living room open to dining room with a2 sided fireplace open family room and kitchen. Escape to the private primary suite complete with a relaxing garden tub, separate shower, dual vanities, and an oversized walk-in closet. Step outside and discover your own backyard retreat. The huge, mature trees provide shade and privacy, while the covered patio and expansive deck offer the perfect setting for weekend barbecues, morning coffee, or evenings under the stars. Thoughtfully updated with new HVAC, new windows, fresh exterior paint, and numerous additional improvements, this move-in-ready home offers peace of mind for years to come. Enjoy the convenience of being just a short walk to Esters Park and only minutes from Highways 161 and 183, with easy access to shopping, dining, DFW Airport, and entertainment. Don't miss this exceptional opportunity to own a beautifully updated home in one of Irving's most convenient locations!

608 Crest Ridge Dr, Irving

$489,500
4 Beds 2 Baths 21325747 MLS
Beautifully updated with exceptional value. Mature, sprawling Oak and Elm trees provide the perfect balance of sun and shade to this completely renovated two story home in sought after Richardson ISD. This spacious floor plan offers four bedrooms with two on the first level, plus two large living areas and two dining rooms, providing exceptional flexibility for everyday living and entertaining. Designer finishes are showcased throughout, including engineered wood flooring, rich updated cabinetry, a striking blue green glass backsplash, designer tile, vaulted ceilings, custom lightings, and a beautiful stone wood burning fireplace. The primary suite features a double vanity and oversized walk in closet, large shower and an additional vanity. Step outside to a Pergola covered patio, flagstone paths and lush landscaping that provide for a peaceful outdoor retreat. This move in ready home blends timeless character with modern updates in an established neighborhood close to shopping, dining, parks and major commuting routes, and includes a rear entry carport that covers up to four vehicles. An abundance of storage throughout the home! Car Port 22 x 19. Updated Electrical Box. Board on Board Fence.

1904 Clover Trl, Richardson

$485,000
2 Beds 2 Baths 21325961 MLS
New price on this East Dallas gem! Sitting on a rare 80x205 lot, this home offers an open-concept layout and is designed for effortless living. The kitchen, with its inviting breakfast bar, farmhouse sink, and wood countertops, provides stunning views of the lush backyard. The dining area flows seamlessly into the living room, where French doors open wide to bring the outdoors in. A brick wood-burning fireplace and gorgeous hickory floors add warmth throughout, while natural light floods every room. The primary suite is your personal escape, complete with custom wood paneling and a spa-like bath featuring a walk-in closet, soaking tub, and separate standing shower. Both bathrooms have been beautifully updated, and plans to expand to a three-bedroom layout are included and ready to convey with the home. The backyard is nothing short of magical. Imagine hosting unforgettable gatherings surrounded by party lights and built-in speakers that set the perfect mood. Follow the charming stone walkway to a custom fire pit and landing—ideal for cozying up on crisp evenings under the stars. This will be the place all of your friends and family will want to gather! Extensive updates in 2024 include: new roof, gutters, garage door and unit, back deck and updated exterior electrical. Sellers are offering a $5,000 credit toward buyers closing costs with an acceptable offer. All of this in an unbeatable location—just a short walk or bike ride to White Rock Lake, perfect for outdoor enthusiasts.

2320 Chart Dr, Dallas

$490,000
2 Beds 3 Baths 21326648 MLS
Modern homes are easy to find. A detached modern home with NO shared walls, a private yard, only two stories, a 2-car garage, and 2-car driveway... all in the heart of Dallas' 75204 isn't just rare, this is literally the ONLY ONE. Yeah, you read that right. Designed for professionals, executives, physicians, and anyone seeking a lock-and-leave lifestyle without sacrificing luxury, this home lives like a single-family residence while placing you just steps from Downtown, Uptown, Knox-Henderson, Lower Greenville, Deep Ellum and White Rock Lake. Award-winning architecture by Far+Dang showcases soaring 10-15' ceilings, oodles of natural light, museum-finish walls, white oak hardwood floors, a dramatic staircase, custom cabinetry, premium appliances, built-in air fryer, quartz countertops, premium energy efficient construction, and designer finishes throughout. The open-concept layout is perfectly suited for entertaining, working from home, or enjoying a quiet evening in. The private fenced yard is one of this home's most desirable features—perfect for pets, morning coffee, grilling with friends, or relaxing after work. Unlike many urban properties, you'll enjoy true outdoor living without giving up the convenience of city life with recently upgraded artificial turf, permeable patio + mood lighting. The spacious primary suite offers a spa-inspired retreat, while the second bedroom provides flexibility for guests, a dedicated home office, or a fitness space. Large under-stair storage closet. This is not another four-story townhouse. A rare two level walk-up, no shared walls, an attached 2-car garage, additional parking in driveway, and a private yard, this corner home offers a combination of features hard to find. If you've been searching for modern architecture with the comfort, privacy, and functionality of a detached home, this is your opportunity. ***Ask about the ZERO-down conventional loan with no PMI*** Washer, dryer and fridge convey.

1504 Burlew St Unit 101, Dallas

$484,000
4 Beds 3 Baths 21325556 MLS
Beautifully maintained, this spacious 4-bedroom, 3-bath home offers an exceptional floor plan designed for both comfort and functionality. A private guest wing featuring a guest bedroom, full bath, and dedicated study is thoughtfully separated from the primary and secondary bedrooms, making it ideal for guests, multigenerational living, or a home office. A bonus 5th bedroom provides additional flexibility as a media room, craft room, playroom, or second living area. The open-concept layout is filled with natural light and showcases hardwood flooring throughout the main living areas. The inviting living room features a unique rounded corner fireplace, creating a warm focal point for relaxing or entertaining. The kitchen is equipped with granite countertops, abundant cabinetry, and a cozy breakfast nook that flows seamlessly into the living space. The spacious primary suite offers room for a sitting area and features an ensuite bath with dual vanities, a soaking tub, separate walk-in shower, and dual walk-in closets. Designed with efficiency in mind, the home includes natural gas for both the water heater and dryer, helping reduce energy costs. The oversized garage offers plenty of room for vehicles, storage, and a workbench or hobby space. Located in the heart of Richardson, you'll enjoy easy access to the CityLine development with its outstanding restaurants, shopping, and entertainment. Nearby Breckinridge Park, Prairie Creek Park, and miles of hike and bike trails provide endless outdoor recreation. Commuters will appreciate the convenient access to US-75, President George Bush Turnpike, and DART Rail, while the University of Texas at Dallas, Eisemann Center for Performing Arts, and highly regarded Richardson ISD are just minutes away. This home offers the perfect combination of flexible living space, quality finishes, energy efficiency, and an exceptional location. Schedule your private showing today!

621 Harvest Glen Dr, Richardson

$439,000
4 Beds 2 Baths 21324096 MLS
Located in the heart of the Kiest Park neighborhood, 3309 Tennessee is a beautifully maintained home within walking distance of Kiest Park and just minutes from the Bishop Arts District and Downtown Dallas. Offering more than 2,000 square feet of living space, including a flexible floor plan with four bedrooms, two bathrooms, a dedicated office, and a versatile bonus space that would make an ideal media area, library, sitting area, or play space. The updates are endless, including brand new luxury vinyl plank flooring throughout, updated light fixtures, fresh paint and much more. Expansive windows fill the home with natural light, creating a bright and inviting atmosphere. At the heart of it all, the kitchen features quartz countertops, shaker style cabinetry, stainless steel appliances, abundant storage, and a spacious island that serves as the centerpiece for everyday living and entertaining. The spacious bedrooms provide comfort for family and guests alike, each offering generous closet space. Both bathrooms have been completely renovated with stylish finishes, creating clean, timeless spaces that complement the home's modern updates. The spacious two car garage includes an EV charging station and additional storage, while the porte cochère provides even more covered parking. Step outside to enjoy the charming side courtyard, a great space to relax or entertain. Additional updates include a newer roof, solar panels, and a tankless water heater. With thoughtful updates, flexible living spaces, and an exceptional location in North Oak Cliff, 3309 Tennessee offers the charm of the Kiest Park neighborhood with easy access to Downtown Dallas, Bishop Arts, and everything North Oak Cliff has to offer. Schedule your private showing today.

3309 Tennessee Ave, Dallas

Listings provided by North Texas Real Estate Information Systems (NTREIS). Listing data has been deemed reliable but is not guaranteed to be accurate by the MLS.

Last updated: