Refine Search
Sort by
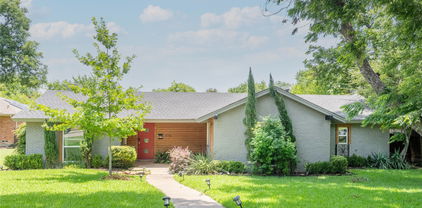
3206 Rotan Ln, Dallas
$900,000
5 Beds ⋅ 5 Baths ⋅ 21350983 MLS
Don't miss out on this stunning and spectacular home located in Dallas ISD. Situated on a picturesque, .27 acre corner lot! Boasting 4,276 square feet, 5 Bedrooms, 4 full Baths and 1 half Bath, 2 Living areas, 2 Dining areas, 2 Laundry rooms, an office, a gas-burning stone fireplace, a rear-entry garage, and so much more! Huge Open Living area, recessed lighting, elegant modern fixtures, and features throughout! Hardwood floors and ceramic tile grace the common areas, with carpet in the bedrooms. The Primary Suite is located on the 1st floor with a gorgeous en-suite featuring a freestanding tub, a large shower with double shower heads, and dual sinks. Continue out back and enjoy the oversized covered patio and a new sparkling pool with a balcony overlooking from the 2nd floor! Schedule your Showing today!...

3206 Rotan Ln, Dallas

5122 Vickery Blvd, Dallas
$939,000
3 Beds ⋅ 3 Baths ⋅ 21369346 MLS
Refreshed and chic, this recently updated M Street single-family attached home offers 3 bedrooms, 2.5 baths, and nearly 2,600 square feet of thoughtfully designed living space. Built in 2005 and with no HOA, the property sits on an oversized 170-foot-deep lot with a backyard that is truly rare for the area. This isn't just a fabulous home — it's a smart investment near SMU, Knox-Henderson, and the Katy Trail, with real potential to turn it into an income-producing asset in a high-demand rental market. Timeless modern design blends warm finishes with clean lines, highlighted by exposed brick accent walls, crisp colors, beautiful hardwoods, and an open-concept floor plan ideal for both everyday living and entertaining. Abundant natural light floods the kitchen with freshly painted white cabinets, updated light fixtures, stainless steel appliances, a gas range, generous prep space, and ample storage. The spacious living room with a wall of windows and a fireplace opens seamlessly to a covered patio and turfed backyard. Upstairs, a versatile second living area with built-in cabinetry creates a private separation between the primary suite and the secondary bedrooms. The gracious primary retreat includes a sitting area, a custom walk-in closet and a primary bathroom with dual sinks, a separate shower with frameless glass and a soaking tub. Combining ample outdoor space, architectural character, and an unbeatable location, this one-of-a-kind home is just a short walk from the restaurants, shops, and nightlife of Knox-Henderson.

5122 Vickery Blvd, Dallas

7105 Granada Pl, Dallas
$937,000
4 Beds ⋅ 4 Baths ⋅ 21370871 MLS
A four bedroom family home in Lakewood School District. Step inside to find white oak floors throughout, wallpaper accents, and designer light fixtures. The kitchen opens to a custom dining nook, that overlooks a new turfed backyard and a screened in porch. Motorized smart blinds in the living and kitchen areas as well as the primary suite provide an effortless aesthetic. The primary suite’s custom-built walk-in closet is designed for real storage along with walk-in closets in every bedroom. Built with energy efficiency as a priority, this home offers lower utility costs and a comfortable, well-insulated living environment year-round. Builder’s warranty is still in place for peace of mind. Location is everything here: You’re connected to the Santa Fe Trail, perfect for morning runs or evening bike rides, and a short walk to the neighborhood-adored Lindsley Park. A home built for how you actually want to live: new construction quality in a walkable, historic neighborhood close to Lakewood, Lower Greenville, White Rock Lake, and a quick commute to Downtown Dallas.

7105 Granada Pl, Dallas

3320 Blackburn St, Dallas
$995,000
3 Beds ⋅ 3 Baths ⋅ 21350683 MLS
Elegant, updated Mediterranean townhome in a prime gated Uptown location within one block walk to West Village, Turtle Creek, and the Katy Trail. 2,642 SF of impeccably finished space with a complete 3rd floor attic buildout perfect for a private primary suite, home office, or media room. Thoughtful design and highend finishes define every room: an open plan living area flooded with natural light, a chef caliber kitchen with sleek cabinetry and stainless appliances, spa inspired baths, and designer fixtures and flooring throughout. Entertain effortlessly with generous living spaces and flexible third floor living; relax in a low maintenance yard and enjoy the neighborhood pool. Ideally located for walkability and just minutes to Uptown-Downtown, parks, top rated schools, dining and transit. Move in ready and priced at $995,000. Schedule your private showing today. Property also for Lease, MLS# 21416714

3320 Blackburn St, Dallas

4704 Almeria Ct, Irving
$949,900
5 Beds ⋅ 5 Baths ⋅ 21367500 MLS
Fully upgraded Modern Contemporary house in Villas of Andalus Ph2 community for Sale. Many upgrades like Tile roof, temperature controlled pool, whole house water filtration system, designer shades etc. Tax appraised value $1,217,370. Chef’s kitchen with premium appliances, exotic granite, and Italian cabinetry. First floor has master suite with standing shower, frameless glass, tub and walk-in closets. Also a guest bedroom with full bathroom complements the 1st floor. Upstairs features three bedrooms (one en suite), three full baths, a Texas-sized game room, media room, and balcony. The resort-style backyard includes a sparkling pool and spa (built on pier & beam for stability), arbor with built-in grill, and low-maintenance turf. Energy-efficient upgrades include foam insulation, tankless water heater, and water softener and Tile roof. Ideally located near DFW Airport with easy access to Hwy 183 & Hwy 161

4704 Almeria Ct, Irving

323 Pintail Way, Sunnyvale
$974,990
4 Beds ⋅ 4 Baths ⋅ 21365480 MLS
MLS# 21365480 - Built by Kindred Homes - Nov 2026 completion! ~ Introducing the poplar Sperry Plan! This one-story plan was thoughtfully designed with a welcoming modern style front elevation with double front doors gives a stunning impression when walking up to your new home! The slider doors off the family room provide ample views of the oversized covered back porch which invites you to an open-style concept. This design seamlessly connects the living area, kitchen, and family room, which is all open to one another, it is an entertainer’s dream! The kitchen features ample cabinets uppers and tons of storage space, a spacious walk-in pantry, and a large eat-in island that overlooks the breakfast nook. The owner’s bath has a walk-in shower, separate vanities, and a free-standing tub. Plenty of designer touches with over $85k in desirable upgrades. A separate gameroom and guest suite provide an excellent option for an in-law suite or additional privacy. Additional highlights include a private study, separate media room, mudroom, and a laundry room attached to the primary closet. All of these features plus full foam insulation makes this home not only efficient but a comfortable 4151sf of living space all on one level, what a dream home!

323 Pintail Way, Sunnyvale

3131 Beltline Rd, Sunnyvale
$999,999
21365073 MLS
Rare acquisition opportunity offering 9,531 SF across three structures on 1.46 acres in a high-traffic, strategically positioned location. Currently operating as a daycare, the property includes two fully built-out childcare centers with reception areas, classrooms, playrooms, a kitchen, playgrounds and landscaped green space. An additional structure previously served as a residence, offering potential for a live-work configuration or future commercial use. The site is fully fenced with dual gated entrances. An adjacent 2.705-acre parcel with a ±2,400 SF maintenance barn may also be available, providing additional expansion or development potential. Both sites feature distinctive log-style exteriors and interiors. New multi-tenant retail construction is underway nearby, with additional mixed-use development planned at the southeast corner of Belt Line Rd and Town East Blvd. The property offers Belt Line Road frontage with approximately 31,149 VPD and convenient access to Town East Blvd, Highway 80 and I-635. Located within approximately 15 minutes of Downtown Dallas, Forney and Rowlett, the property may support continued educational use, office or medical conversion, or redevelopment, subject to applicable approvals and buyer verification.

3131 Beltline Rd, Sunnyvale

2802 Lee St, Dallas
$915,000
3 Beds ⋅ 4 Baths ⋅ 21361813 MLS
Modern design meets unbeatable location in this striking three-story residence nestled just moments from the vibrant Knox-Henderson corridor and Lower Greenville. With quick access to Uptown, Downtown, Deep Ellum, and White Rock Lake, this home is ideally positioned to enjoy the best of Dallas living—nearby dining, entertainment, trails, and nightlife. The curb appeal is undeniable, with sleek architectural lines, neutral tones, and a gated front yard. Inside, you'll find over 2,500 square feet of well-designed space with clean lines, tall ceilings, and large windows throughout. The first floor offers a versatile guest suite or secondary owner’s suite, complete with ensuite bath, walk-in closet, and direct access to the two-car garage and laundry. Upstairs, the heart of the home features an open-concept layout filled with natural light. The gourmet kitchen boasts expansive quartz countertops, a 6-burner gas range with stainless steel vent hood, custom cabinetry, and generous storage. It opens to a spacious dining area and living room anchored by a stone fireplace and oversized windows that frame treetop views. The main owner's suite is also on this floor, offering polished concrete floors, a spa-like bath with dual vanities, a walk-in shower, and a custom closet system. On the third level, enjoy a second living area perfect for media, fitness, or a home office, along with a third private bedroom and bath. Step outside onto the covered balcony—ideal for relaxing or entertaining with city views and seasonal color. Additional highlights include light-toned hardwoods, recessed lighting, sleek finishes, and a neutral palette ready for your personal touch. A rare find in one of Dallas’ most sought-after neighborhoods!

2802 Lee St, Dallas

3617 Vineyard Way, Farmers Branch
$925,000
4 Beds ⋅ 5 Baths ⋅ 21363772 MLS
Seller is open to contributing towards a rate buy-down for an acceptable offer. New Roof August 2026. Experience the allure of this extraordinary Mediterranean villa situated in a prestigious gated community, where elegance meets effortless living. This stunning C-shaped residence offers over 4,000 square feet of thoughtfully designed space, featuring three spacious bedrooms and four luxurious bathrooms.Step inside and be captivated by soaring ceilings and two magnificent Austin stone fireplaces that enhance the expansive living areas. The open-concept layout seamlessly integrates a formal dining area with a generous kitchen, boasting beautiful wood cabinetry, stainless steel appliances, and a center island that invites culinary creativity. A cozy breakfast bar and a sun-drenched morning room adjacent to the kitchen provide ideal spaces for casual dining and relaxation.The luxurious primary suite offers extensive upgrades, including a spa-inspired bathroom designed for total relaxation and rejuvenation. Upstairs, a guest bedroom is complemented by a large flexible living area, perfect for a game room or media retreat, while a dedicated media room adds another layer of entertainment options.One of the standout features of this home is the private casita—a separate guest quarters with its own exterior entrance, complete with a bedroom, full bathroom, and spacious living area. This versatile space is perfect for guests, a home office, or a personal studio.Recent updates include three high-efficiency heating and cooling systems installed in 2019, ensuring comfort year-round. Abundant storage areas throughout the home add to the convenience and functionality of this beautiful property.Located conveniently near three international airports and premier shopping destinations, this lock-and-leave gem offers an unparalleled lifestyle. Don’t miss the opportunity to make this exquisite villa your own—schedule your private showing today!

3617 Vineyard Way, Farmers Branch

3959 Goodfellow Dr, Dallas
$995,500
4 Beds ⋅ 3 Baths ⋅ 21359022 MLS
Move-In Ready in the Private School Corridor! Beautifully updated one-story home situated on an oversized lot in the highly desirable Private School Corridor Of Midway Hills. Located along side Joe's Creek, this property offers a wonderful sense of privacy. The light-filled interior features beautiful hand-scraped hardwood floors, a remodeled kitchen and bathrooms. A new roof adds even more value and peace of mind. Split bedroom with bath great for quests and in laws Step outside to the impressive covered patio featuring a vaulted ceiling accented with beautiful wood beams—the perfect setting for outdoor dining, entertaining, or simply relaxing and enjoying the expansive backyard and tranquil creekside setting. With its generous lot, stylish updates, single-story floor plan, and exceptional location, this home is truly move-in ready and a rare find!

3959 Goodfellow Dr, Dallas

13740 Vida Ln, Dallas
$924,900
8 Beds ⋅ 6 Baths ⋅ 21360259 MLS
Rare 2-acre property featuring two fully self-contained homes sold together on one parcel. The Primary Residence 1,992 sq ft was completely updated in 2025. The Second Residence 2,426 sq ft includes a large air-conditioned converted garage-flex room. Together, the homes offer 4,418 total measured square feet across two separate residences. The updated Primary Residence features 3 bedrooms & 2 bathrooms, highlighted by a modern kitchen with gray painted cabinets, stainless steel hardware, a full Whirlpool appliance package, built-in oven, electric glass cooktop, quartz countertops, & a stainless steel sink. Interior highlights include a vaulted living room with an all-brick wood-burning fireplace, formal living & dining areas, updated bathrooms with quartz countertops, luxury vinyl plank flooring in the bedrooms, & coordinating gray tile in the main living areas. Additional features include ceiling fans, 2-inch faux wood blinds, generous walk-in closets, & a convenient laundry-mudroom with pantry & utility closet. The home is connected via breezeway to a two-car garage complete with a bar sink & toilet, plus extensive covered patio space that offers a welcoming wraparound feel. Both residences provide significant garage, flex, & outdoor living space. The Second Residence boasts wood-look laminate flooring throughout, multiple living areas, a full kitchen, dining space, bedrooms, bathrooms, laundry area, a large air-conditioned converted garage-flex room, & its own spacious covered patio. Each home has separate driveway access, its own electric meter, gutters, & a privately fenced backyard. The entire property is fully fenced with pea gravel drives and could easily accommodate two distinct outdoor living areas with the simple addition of a dividing fence. Perfect for multi-generational living, extended family, caregiving, guest accommodations, or future income potential with a live-in-one, lease-the-other arrangement. Owner will not divide the property.

13740 Vida Ln, Dallas

1107 Lily Ct, Grand Prairie
$999,999
6 Beds ⋅ 6 Baths ⋅ 21346354 MLS
Welcome to 1107 Lily Court, an extraordinary custom luxury estate nestled on 1.7 private acres in the prestigious Lake Ridge community of Grand Prairie. Combining elegant architecture, expansive living spaces, and exceptional versatility. Ask about seller incentives One of the home's most distinctive features is its private west wing, complete with a separate entrance and premium amenities. This versatile space offers possibilities for multigenerational living, an extended-stay guest retreat, a private executive suite, or a home-based business. For buyers seeking additional financial flexibility, the west wing may also offer an opportunity for rental income. Inside, the estate features an expansive open-concept floor plan, soaring ceilings, abundant natural light, smart home features, and energy-efficient elements. Thoughtfully designed for both grand entertaining and everyday comfort, the home offers six spacious bedrooms and 5.5 bathrooms, including a luxurious primary suite with a spa-inspired bath featuring two water closets with bidets. Every detail reflects quality craftsmanship and refined design, with generous living and gathering spaces that accommodate family, guests, and a variety of lifestyle needs. Conveniently located near restaurants, shopping, parks, and recreational amenities, including nearby hiking and walking trails, this exceptional estate offers a unique combination of space, privacy, luxury, and opportunity. Virtual Staging Disclaimer: Certain photographs have been virtually staged to illustrate the potential use and scale of the home's living spaces. Furniture, rugs, artwork, and décor digitally added to these images are not included with the property.

1107 Lily Ct, Grand Prairie

2900 Mckinnon St Unit 2404, Dallas
$950,000
2 Beds ⋅ 3 Baths ⋅ 21331902 MLS
Welcome to a residence where the city unfolds beneath you like a living work of art. Perched high above Uptown and the Harwood District, this home offers a rare blend of sophistication, serenity, and breathtaking perspective. Step inside and you are greeted by sweeping sunset views that pour through walls of glass, painting the interiors in rich hues of gold, amber, and rose. Evening feels like a private spectacle, with the Dallas skyline slowly transforming into a sea of glittering lights. Beautiful walnut floors lead you through an elegant, open-concept living space where modern design meets effortless comfort. The sleek eat-in kitchen serves as the heart of the home, featuring custom cabinetry, a generously sized island, and seamless sightlines into the living and dining areas. Whether hosting intimate dinners or enjoying a quiet morning coffee, every moment is elevated by the dramatic backdrop of floor to ceiling windows and endless city views. Step outside onto the covered terrace, where indoor and outdoor living blend seamlessly. Stretching from the dining area to the primary suite, this private retreat becomes the perfect setting for sunset cocktails, peaceful mornings, or evenings spent watching the city come alive beneath the stars. The primary suite is a sanctuary designed for relaxation and renewal. Wake each morning to expansive views, unwind in the spa-inspired bathroom, and enjoy the luxury of a walk-in closet thoughtfully designed for effortless living. Guests are treated to their own private haven, with an en-suite bedroom that provides comfort, privacy, and an elevated experience of hospitality. Beyond the residence itself, a lifestyle of unparalleled convenience awaits. A 24-hour concierge, valet service, state-of-the-art fitness center, and rooftop resort-style pool create the feeling of a luxury retreat. Just steps from the Katy Trail, renowned restaurants, & the American Airlines Center, the location places the best of Dallas at your doorstep.

2900 Mckinnon St Unit 2404, Dallas

3505 Turtle Creek Blvd Unit 4F, Dallas
$925,000
1 Beds ⋅ 2 Baths ⋅ 21352696 MLS
Luxury living at one of Turtle Creek's most desirable addresses, with exceptional amenities, sophisticated interiors, and an unbeatable location. The open floor plan features a spacious living area with floor-to-ceiling windows, a gas fireplace, and access to two private terraces. The chef's kitchen is appointed with a Sub-Zero refrigerator, Miele dishwasher, six-burner gas range, built-in microwave, and sleek jet-black cabinetry with modern hardware. Rich wood floors and custom cabinetry extend throughout the home. The spacious primary suite features a spa-inspired bath with Carrara marble and a custom California Closets lighted installation. Vendome amenities include a heated pool with cabanas, outdoor grills, an owner's library, an entertaining room and terrace, a catering kitchen, a fitness center, three guest suites, 24-hour concierge and valet, and a dog park. Located just steps from the Katy Trail, with easy access to Turtle Creek, Uptown, premier dining, and shopping. Two reserved parking spaces (#40 and #41).

3505 Turtle Creek Blvd Unit 4F, Dallas

7359 Clementine Dr, Irving
$929,000
4 Beds ⋅ 4 Baths ⋅ 21330875 MLS
Nestled on a premium oversized lot in the highly sought-after Bridges at Las Colinas community and zoned to acclaimed Coppell ISD, this beautifully maintained home offers the perfect blend of luxury, comfort, and functionality. Thoughtfully designed for modern living, the home features 4 spacious bedrooms, 3.5 bathrooms, a private office, game room, media room, and an open-concept layout ideal for both everyday living and entertaining. The chef’s kitchen is the heart of the home, showcasing elegant quartz countertops, abundant cabinetry, a large center island, and seamless flow into the spacious family room. A stunning modern gas fireplace creates a warm and sophisticated focal point, perfect for gathering with family and friends. The desirable floor plan includes both the luxurious primary suite and a private guest bedroom with a full bath on the first floor, providing flexibility for multi-generational living and visiting guests. Quartz countertops continue throughout all bathrooms, adding a touch of timeless style and consistency. Upstairs, you'll find two generously sized secondary bedrooms, a large game room, and a dedicated media room, offering plenty of space for recreation and entertainment. Step outside to your private backyard retreat situated on an oversized lot. Designed for year-round enjoyment, the outdoor space features a custom golf putting green, children's play area, and expansive grassy yard ideal for relaxing, entertaining, and creating lasting memories. Residents enjoy access to neighborhood parks, walking trails, playgrounds, fountains, and splash pads, while being just minutes from DFW Airport, Toyota Music Factory, The Sound at Cypress Waters, shopping, dining, and major commuter routes. A rare opportunity to own a move-in-ready home with premium upgrades, exceptional outdoor living, and an unbeatable Las Colinas location. Approximately 3,485 square feet of thoughtfully designed living space in one of Irving's most desirable communities.

7359 Clementine Dr, Irving

2801 Vinson Rd, Wylie
$995,000
5 Beds ⋅ 5 Baths ⋅ 21346939 MLS
Rare opportunity to own a one-of-a-kind multi-generational estate on 2.5 beautifully treed acres just outside the city limits of Wylie! Located within Garland ISD, this exceptional property is accessed through a private electric gate & features mature trees, expansive outdoor living areas & endless possibilities for families of all sizes. Designed with flexibility in mind, this impressive home offers 2 primary suites, 2 full kitchens & 2 utility rooms, making it ideal for multi-generational living, extended guests, or private living quarters. Step inside to a dramatic vaulted entry, wood flooring, catwalk overlooking the foyer & spacious family room w Wood Burning Fireplace. The downstairs primary suite is a true retreat w an ensuite bath featuring granite countertops, dual vanities, a jetted soaking tub, walk-in shower with bench seating & a generous walk-in closet. A secondary bedroom & full bath on the first floor provide comfortable accommodations for guests or in-laws. Upstairs, you'll find a large gameroom, 2nd full kitchen, utility room & an expansive secondary primary suite complete w its own fireplace, ensuite bath w granite countertops, dual sinks, soaking tub, walk-in shower, and ample closet space—creating the perfect private living quarters. Outdoor living is equally impressive with an enclosed patio, screened patio & an extended patio overlooking the sparkling pool, relaxing spa & tranquil water feature. The backyard is surrounded by mature trees, creating a peaceful and private setting with plenty of room to entertain, play, or simply enjoy nature. Additional amenities include a 3-car garage, carport, storage building & abundant parking. Offering the serenity of country living with convenient access to shopping, dining, and major highways, this extraordinary property is a rare find that combines comfort, versatility & timeless appeal.

2801 Vinson Rd, Wylie

9108 Clayco Dr, Dallas
$950,000
4 Beds ⋅ 3 Baths ⋅ 21309708 MLS
**OPEN SATURDAY OCT 24 1:00-3:00** Nestled in a lush, treed setting in highly sought Moss Haven area, this truly beautiful home provides the perfect mix of original design with contemporary finishes, creating inviting warmth & character in the flowing floorplan! Nothing will disappoint, from the circular drive and welcoming entry, to the beautiful & private backyard enclosed with an electric gate for the 3 car garage. The gracious family room enjoys an updated limestone fireplace and wonderful tall ceilings, and opens to a large convenient wetbar, ideal for entertaining! Abundant cabinets and pantry areas are featured in the light kitchen with huge center island, and the breakfast area features a built-in hutch and convenient desk. The master enjoys a unique curved fireplace, and an amazing bath with back-to-back his & her vanities, built-ins & closets. Also featured is a large soaking tub and separate walk-in shower with decorative tile & built-in bottle cut-out. Two secondary bedrooms share a large bath with a quartz double vanity, built-in cabinets, and a private bath area. The bedroom off the kitchen easily doubles as an office, featuring a wall of built-in book shelves, walk-in closet, and a full bath with shower across the hall. Last, but not least, is the amazing upstairs gameroom featuring tall ceilings, ceiling fans, cedar closet, and two large shelved closets for equipment, games, or just additional storage! This home must be seen to realize the quality and care throughout!

9108 Clayco Dr, Dallas

1340 Cherry Hills Ln, Irving
$944,990
3 Beds ⋅ 5 Baths ⋅ 21343266 MLS
MLS# 21343266 - Built by Cadence Homes - Ready Now! ~ Experience luxury townhome living in the Palmer floor plan, offering 2,667 square feet with 3 bedrooms, 4 bathrooms, and a 2 - car garage with additional golf cart storage. The first floor welcomes you with a versatile flex room featuring outdoor access, a spacious secondary bedroom with a walk - in closet and private bath, plus a valet area and extra storage. The main living level is designed for entertaining with an open - concept family room, dining area, and chef - inspired kitchen featuring a large center island, walk - in pantry, and abundant cabinet space. A private study provides the perfect space for a home office, fitness room, or hobby area, while a convenient powder bath and additional storage complete the floor. The third level offers a spacious game room with a wet bar, powder bath, and access to a covered deck—ideal for relaxing or entertaining. A secondary bedroom with its own walk - in closet and private bath provides comfort for guests, while the luxurious primary suite serves as a private retreat with an oversized walk - in closet, dual vanities, a spacious walk - in shower, linen storage, and private water closet. A conveniently located laundry room completes the upper level. Thoughtfully designed with flexible living spaces, abundant natural light, and upscale finishes throughout, the Palmer combines modern style, everyday functionality, and exceptional comfort in one stunning three - story townhome.

1340 Cherry Hills Ln, Irving

212 Pecan Hollow Dr, Coppell
$919,900
5 Beds ⋅ 4 Baths ⋅ 21337451 MLS
Nestled in the heart of Coppell, this stunning two-story home combines timeless elegance with modern updates, offering an ideal blend of comfort, functionality, and luxury. With a thoughtfully designed floor plan, this residence features a split staircase that adds architectural interest and easy access to both levels. As you enter, you're greeted by hardwood floors that flow seamlessly throughout the main living areas, creating a warm and inviting atmosphere. The spacious family room is filled with natural light thanks to the replaced energy-efficient windows, which enhance both the aesthetic and energy performance of the home. The open-concept design connects the living and family room areas, making it perfect for entertaining guests or spending quality time with family. Just off the family room, the updated kitchen is a true chef’s delight. It features sleek quartz countertops with a granite island, stainless steel appliances, recently painted ample cabinetry, a stylish backsplash, and a large center island that serves as both a prep space and gathering hub. Upstairs, the home continues to impress with generously sized secondary bedrooms and a large game room-media room. Step outside into your private backyard oasis, where a sparkling pool and attached spa await, perfect for relaxing after a long day or entertaining during warm Texas evenings. Additional features of the home include a new HVAC system for the second floor, an oversized two-car garage with ample storage. Extra parking pad off garage driveway. Located in a highly desirable neighborhood in Coppell, this home is minutes from top-rated schools, parks, shopping and dining, offering the perfect combination of convenience and community.

212 Pecan Hollow Dr, Coppell

407 Greenway Ct, Coppell
$975,000
5 Beds ⋅ 3 Baths ⋅ 21310116 MLS
Welcome to this stunning newly rebuilt home tucked away on a quiet cul-de-sac, offering over 3,400 square feet of thoughtfully designed living space and an incredible outdoor oasis. Flooded with natural light, this exceptional home features beautiful wood floors throughout the lower level and an open-concept floor plan perfect for both everyday living and entertaining. Everything is new in this house. All new plumbing, electrical, HVAC, real hardwood floors. Rare panda quartz in kitchen and bathrooms, roof less than 1 year old, pool replastered this summer. The chef-inspired custom kitchen is equipped with high-end appliances, premium finishes, and ample storage, seamlessly flowing into the spacious living and dining areas. A private guest bedroom and full bath are conveniently located on the main level, while the remaining bedrooms are upstairs along with a versatile second living area, ideal for a game room, media room, or family retreat. Buyer will need to get a new survey Step outside to your own backyard paradise, perfect for relaxing or hosting gatherings. Combining luxury, comfort, and modern design in a prime cul-de-sac location, this move-in-ready home is truly a rare find.

407 Greenway Ct, Coppell

6802 Lockheed Ave, Dallas
$950,000
4 Beds ⋅ 4 Baths ⋅ 21329451 MLS
Welcome To 6802 Lockheed Avenue, A Stunning Modern Luxury Home Offering Sophisticated Urban Living Just Minutes From Dallas Love Field, Downtown Dallas, The Medical District, And Premier Dining, Shopping, And Entertainment. Inspired By Scandinavian Design, The Striking Exterior Combines Smooth Stucco, Rich Stained Wood Accents, And More Than 650 Square Feet Of Covered Patio And Balcony Space, Perfect For Entertaining Or Relaxing Outdoors. Inside, You'll Be Captivated By Dramatic 25-Foot Soaring Ceilings, Gorgeous Hardwood Floors, Floor-To-Ceiling Walls Of Glass, Museum-Finish Walls, Floating Staircase, Designer Lighting, And Recessed Lighting Throughout. The Chef's Kitchen Is A Showpiece Featuring Quartz Waterfall Countertops, Custom Low-Profile Cabinetry, Two Sink Workstations, And Commercial-Grade Stainless Steel Appliances. The Luxurious Primary Suite Is A Private Retreat Complete With A Spa-Inspired Bath Featuring A Double Walk-In Shower, Freestanding Soaking Tub, Dual Vanities, And Incredible Custom Closets. A Private First-Floor Guest Suite Is Ideal For Multigenerational Living, Visitors, Or A Home Office. Upstairs Offers Two Spacious Bedroom Suites, Each With A Private Bath, Separated By A Large Loft Living Area That Opens To An Expansive Party Deck Perfect For Entertaining. Situated On A Corner Lot, The Home Also Features A Rear-Entry Garage And Electric Privacy Gate, Delivering The Perfect Blend Of Luxury, Style, Privacy, And Modern Convenience. Property is a Foreclosure Property. Sold As Is. Appraisal on File for $1.1 Million.

6802 Lockheed Ave, Dallas

7632 Tallow Dr, Irving
$950,000
5 Beds ⋅ 4 Baths ⋅ 21325287 MLS
Stunning 5-Bedroom Home with Pool and Outdoor Living in Hackberry Creek. Experience the perfect blend of style, comfort, and flexibility in this gorgeous five-bedroom home, ideally located in the gated golf course community of Hackberry Creek. The downstairs primary suite is a true retreat with two walk-in closets, an oversized step-in stone-tile shower with dual shower heads, Saltillo tile flooring, and a large dual-sink vanity. The chef’s kitchen was built to impress, featuring a commercial-grade gas cooktop with double ovens on a large butcher block island with bar seating. Other features include granite countertops, a copper farm sink, wine refrigerator, a Sonic-style ice maker, and more bar seating that flows into the open living-dining area. A flex room off the entry featuring custom built-ins offers versatility as a home office or formal dining space. The spacious family room showcases a stone fireplace and dual cast-iron doors with glass inserts that open to the patio-pool, creating seamless indoor-outdoor living. Upstairs, four split bedrooms surround a large game room with pool views. Two bedrooms share a split bath, while the other two connect via a hallway bath—perfect for family or guests. From the main living room, step outside to your backyard oasis with a fenced pool and spa, outdoor kitchen, and covered patio. Off the kitchen, there is another side yard with an oversized pergola, concrete patio, and turf play area - creating multiple options for recreation and entertaining. Practical upgrades include two utility rooms - up and down, two tankless water heaters, and three mini-split cooling units for added comfort in the primary suite, utility room, and garage. The Hackberry Creek community offers 24-7 guarded security, multiple parks and playgrounds, and is part of Coppell ISD’s limited open enrollment program.

7632 Tallow Dr, Irving

2712 Mount View Dr, Farmers Branch
$939,500
4 Beds ⋅ 3 Baths ⋅ 21323880 MLS
Rare opportunity to own a custom-built, all-brick home in Farmers Branch featuring timeless craftsmanship, smart-home technology, luxury finishes, and resort-style outdoor living. Built by a custom home builder with quality and attention to detail throughout, this home offers upgrades that truly set it apart. Designed for comfort and convenience with a Rachio WiFi sprinkler system, Nest thermostats and carbon monoxide sensors, and a complete ADT security system featuring seven Google cameras and panic buttons. The kitchen and living areas are built to impress with KitchenAid appliances, built-in ice maker, Arhaus lighting, beautiful custom molding, and a statement fireplace. Custom steel French doors off the living area and primary suite provide natural light and seamless indoor-outdoor living. The newly remodeled primary bath offers a spa-like experience with Kohler hardware, custom vanity, marble stone shower, Robern medicine cabinets, RH hardware, and a custom closet with exceptional storage. Enjoy a private backyard retreat with a custom Hobert-built pool, spa, firepit, outdoor kitchen, stone water feature, and low-maintenance turfed dog run. Additional upgrades include custom garage shelving, garage ceiling fan, EV-charger readiness, and custom attic storage. A thoughtfully designed home where craftsmanship, technology, and luxury come together.

2712 Mount View Dr, Farmers Branch

1135 Kinwest Pkwy Unit 150, Irving
$995,999
21322662 MLS
Why continue paying rent when you can own your office and build equity? This exceptional 3,589 sq. ft. professional office condo offers a rare opportunity for medical, executive, and professional users seeking a turnkey space in one of Irving's most accessible business locations. Designed with both functionality and client experience in mind, the space features. 7 private offices, a spacious reception area, multiple waiting areas, a dedicated conference room, a kitchen-break area, and abundant storage, creating an ideal environment for a wide range of professional and medical uses. A standout feature is the flexibility to occupy the space for your own business while potentially leasing individual offices to complementary professionals, creating additional income opportunities and helping offset ownership costs. Conveniently located with quick access to MacArthur Blvd, President George Bush Turnpike, I-635, DFW Airport, and Las Colinas, the property offers excellent parking and easy access for clients, patients, and employees. Perfect for medical practices, attorneys, CPAs, financial advisors, insurance agencies, therapy groups, wellness providers, and growing professional firms. Furniture is included. An exceptional owner-user or investment opportunity at under $1 million.

1135 Kinwest Pkwy Unit 150, Irving

Listings provided by North Texas Real Estate Information Systems (NTREIS). Listing data has been deemed reliable but is not guaranteed to be accurate by the MLS.

Last updated:

How much is your home worth?

Get instant property value now!