Refine Search
Sort by
6978 Pemberton Dr, Dallas
$1,500,000
4 Beds ⋅ 4 Baths ⋅ 21422259 MLS
Location, location, location! Welcome to this beautifully renovated, turnkey home in the highly desirable Preston Hollow area of Dallas. Thoughtfully reimagined with elevated finishes and timeless design details throughout. The inviting floor plan features 4 bedrooms, 3.5 bathrooms, a formal living room, formal dining room, and an expansive family room anchored by a beautiful gas-starter fireplace. An incredible fully climate-controlled sunroom extends the living space and offers the perfect setting for morning coffee, afternoon relaxation, or entertaining year-round while enjoying views of the backyard. Step outside to the patio for additional outdoor enjoyment. With a layout designed for both everyday living and effortless entertaining, this home delivers versatility, charm, and storage galore. Enjoy the convenience of a move-in-ready home in an exceptional Dallas location, close to premier shopping, dining, and everyday amenities. A rare opportunity to enjoy the best of Preston Hollow living. Welcome Home!

6978 Pemberton Dr, Dallas

6935 Lakeshore Dr, Dallas
$2,175,000
4 Beds ⋅ 4 Baths ⋅ 21421219 MLS
Perched atop a hill on Lakeshore Dr., is a rare opportunity in the heart of Lakewood - the original home of Lee Kraft (of Dines & Kraft). Designed by architect Bertram C. Hill, this 1927 Dutch Revival blends original heritage with an extensive list of updates from a 2014 remodel. Original arches, stained glass windows, decorative molding, plaster walls & coved ceilings remain, among many other details - capturing the classical charm. The first floor offers a seamless floorplan. The beautifully appointed kitchen & breakfast room flow into the family room. Additionally, the morning room boasting the signature Dines & Kraft morning tile, formal living room & dining room are all prime for entertaining. Upstairs lies the expanded primary suite with spacious walk-in closet & well-appointed bath, along with 3 other bedrooms and a laundry room. Quarters with a kitchenette, full bath and murphy bed offer extra room for guest overflow. A spacious backyard is the perfect place for children to play or entertain outdoors. This is a unique opportunity to own a piece of Lakewood history – just in time for 6935 Lakeshore to ring in its 100th birthday.

6935 Lakeshore Dr, Dallas

4648 Christopher Pl, Dallas
$1,697,000
2 Beds ⋅ 3 Baths ⋅ 21421008 MLS
One of a kind Jewel box in the magical gated Christopher Place, with its own private park. This totally remodeled custom home is ready for its new custodian's. Double doors greet you with a sweeping staircase that leads beyond to the two story Living Dining room with a large gas fireplace and walls of glass onto a private large courtyard with custom fountain, replaced landscaping and turf and a gas grill. The cooks kitchen has commercial appliances with a six burner gas cooktop, double ovens, warming drawer and Miele coffee center. The Den is semi open plan with oak built ins and large TV. The powder room, has silk Phillip Jeffries wallpaper and reeded vanity with alabaster scones. The cute bar area with designer English wallpaper and attached two car garage finish up the public areas on the first floor. Upstairs there is a spacious Primary bedroom with oversized fitted walk in closet and ensuite bathroom with soaking tub separate shower and large double sink. The laundry room is on this level which is convenient for the bedrooms. The second. bedroom has a wall of custom cabinetry and ensuite shower room with good size walk in closet. There is a Sonos sound system through every room electric blinds plus Lutron lighting system for mood setting or to control on your phone when you are away from you home. Please check the list of upgrades.

4648 Christopher Pl, Dallas

14888 Lake Forest Dr, Addison
$2,050,000
3 Beds ⋅ 6 Baths ⋅ 21421340 MLS
14888 Lake Forest Drive in Addison, TX offers expansive living with over 7,000 square feet of livable space. The home features 3 bedrooms, 4 full bathrooms, and 2 half bathrooms, along with a 3-car garage for added convenience. Additional highlights include a pool house, adding flexibility for outdoor entertaining, recreation, or guest use. The property is located in a highly desirable area of Addison, providing easy access to a wide range of daily conveniences, shopping, dining, and entertainment. While the home does require significant work to be move-in-ready, this presents an excellent opportunity for buyers to customize and add their own style. Bring your vision and transform this residence into your ideal luxury home.

14888 Lake Forest Dr, Addison

6727 Woodland Dr, Dallas
$4,000,000
5 Beds ⋅ 6 Baths ⋅ 21421308 MLS
An exceptional presale opportunity by Kedem Luxury Estates, 6727 Woodland Drive brings thoughtfully designed new construction to the established Preston Hills neighborhood of Dallas. Offering approximately 5,472 square feet, five bedrooms, five full baths, and one half bath, this residence combines elegant architecture with generous spaces for everyday living and entertaining. Purchasing during the presale stage offers the opportunity to make the home distinctly yours. Depending on construction progress and builder approval, buyers may personalize select finishes and design details, bringing their own style to Kedem Luxury Estates’ vision. With no HOA, this presale offering combines an established Dallas setting with the opportunity to help shape your new home before completion.

6727 Woodland Dr, Dallas

5645 Vickery Blvd, Dallas
$1,500,000
4 Beds ⋅ 3 Baths ⋅ 21420531 MLS
NEW PRICE. EXCEPTIONAL AMENITIES. LOWER GREENVILLE LOCATION. Strategically priced to command attention, this home pairs modern sophistication with Craftsman character. Built in 2014 within the Vickery Place Conservation District, it offers a distinctive combination of architectural presence, modern construction, a separate guesthouse, and a poolside retreat. Beyond the welcoming front porch, substantial wood beams, polished concrete floors, a floating staircase, and expansive windows define the open living spaces. Gather around the living room fireplace or host dinner beneath sculptural lighting. The kitchen features an oversized island, gas cooktop, built-in refrigerator, brick accent wall, and floating wood shelves. An adjacent serving bar with beverage storage keeps entertaining easy. A downstairs bedroom and full bath offer flexibility for guests or a home office. Upstairs, the primary suite features hardwood floors, a generous private balcony, soaking tub, separate shower, dual vanities, and a walk-in closet. Two additional bedrooms with fresh carpet share a Hollywood bath with separate vanities. Outside, covered living and dining areas overlook the gunite pool and spa. A built-in BBQ, gas firepit, artificial turf, separate dog run, and convenient pool bath create a backyard made for everyday enjoyment and memorable gatherings. Above the two-car garage, the separate studio guesthouse includes its own kitchen, full bath, closets, and laundry—ideal for extended stays, work, a gym, additional rental income or a personal retreat. An electric gate and EV charging add convenience. Walk to Terilli's, SISTER, Goodwin's, Halcyon, and Cafe Duro, with more Lower Greenville favorites nearby such as Trader Joe's and Quarter Acre. Sophisticated design, exceptional outdoor living, and a walkable Dallas lifestyle—all at a compelling new price. Guesthouse and pool bath NOT included in size-square ft. Offer deadline: Monday, November 9th at 7:00pm.

5645 Vickery Blvd, Dallas

4716 Sycamore, Dallas
$2,495,000
29 Beds ⋅ 29 Baths ⋅ 21421605 MLS
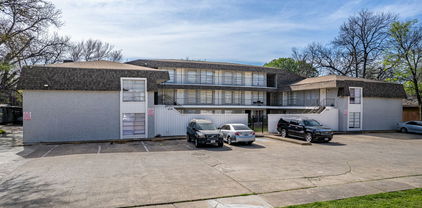
Dallas Property Advisors, LLC is pleased to announce the exclusive listing of The Sycamore Tree Condominiums. Nestled in the residential neighborhood of Peak’s Suburban subdivision in Old East Dallas, 4716 Sycamore is a 21-unit multifamily complex. Each unit is separately deeded giving flexibility to the buyer in their exit strategy. Units are very spacious, averaging over 700 square feet and offer a variety of 1 and 2-bedroom floor plans. The building has central heating cooling, separate electric meters, ample parking, a spacious courtyard, and much more. Tenants love this subdivision because it is in a quiet neighborhood and close to Downtown, Knox Henderson, Lower Greenville, and Uptown. The value lies in renovating the remaining units and getting all units to market. Additionally, there is currently no RUBS program which should be implemented to off set costs of the utilities. Lastly, there are two empty maintenance storage rooms on the 3rd floor that could be converted into locker storage for additional income. There is also an attractive Freddie Mac non-recourse loan that a buyer can potentially assume at an interest rate of 4.54, 30-year amortization, and a maturity date of January 2039. Or the property can be purchased free and clear of debt.

4716 Sycamore, Dallas

1622 Old Gate Ln, Dallas
$1,699,500
5 Beds ⋅ 5 Baths ⋅ 21416664 MLS
Beautifully crafted by New Leaf Custom Homes, this transitional residence pairs distinctive architectural details with an inviting, open layout. Exposed wood beams, wide-plank hardwood floors and beautifully integrated cabinetry bring warmth to the generous living and dining spaces. The kitchen features a substantial wood-accented island, contrasting countertops and designer lighting, while broad sliding glass doors connect the interior to covered outdoor living. Offering approximately 4,583 square feet, five bedrooms and four-and-a-half baths, the thoughtful floor plan includes a first-floor primary suite. Set on a fully developed block of new construction near White Rock Lake and the Dallas Arboretum, this home delivers craftsmanship, comfort and effortless entertaining.

1622 Old Gate Ln, Dallas

4329 Taos Rd, Dallas
$1,625,000
4 Beds ⋅ 3 Baths ⋅ 21421430 MLS
One-of-a-kind, SINGLE STORY Bluffview beauty! Enveloped by the winding, tree lined topography that defines Dallas’ most storied enclave, this 4 bedroom brick and stone exterior home has a unique mid-century modern feel. Original hardwoods flow throughout two generous living areas and walls of windows. An elevated ceiling with clerestory windows brings in even more natural light. The open plan living, dining, and kitchen area has double doors that open out to a covered back patio and large fenced yard perfect for pets, kids, and plenty of room for a pool. The fully equipped kitchen boasts a built-in refrigerator, stainless gas cooktop & vent hood, double ovens and an great island with seating and a vegetable sink. The garage features aluminum translucent glass overhead door and loads of built-in storage. Bluffview Park is just a quick stroll down the street. Ideally situated near Inwood Village, Dallas Love Field, premier private schools, Downtown Dallas and the Dallas North Tollway, this location is as convenient as it is coveted.

4329 Taos Rd, Dallas

903 & 905 Bayonne St, Dallas
$1,190,000
3 Beds ⋅ 4 Baths ⋅ 21421453 MLS
Investor opportunity in the heart of Trinity Groves! This modern duplex offers contemporary finishes, a desirable location, and a generously sized corner lot with the potential to add a pool on the 903 side. Create a truly one-of-a-kind rental opportunity that stands out from the competition and attracts tenants seeking something beyond the ordinary. With convenient highway access to Downtown Dallas, popular dining, and entertainment, this property presents a unique opportunity to differentiate your investment and maximize its long-term appeal in one of Dallas’ evolving neighborhoods. Designed with contemporary architecture and upscale finishes, this property offers an attractive opportunity for investors seeking a new-construction asset with strong rental appeal and long-term investment potential. The spacious floor plan, open-concept living areas, stylish kitchen, and attached garage deliver the features today’s renters value. The larger lot adds another layer of appeal, providing valuable outdoor space and enhancing the property’s overall desirability.

903 & 905 Bayonne St, Dallas

2300 Wolf St Unit 18-A, Dallas
$5,500,000
3 Beds ⋅ 4 Baths ⋅ 21408021 MLS
Residence 18A at The Stoneleigh Residences delivers 4,676 sq ft of sophisticated contemporary living in a one of a kind floor plan, larger than most A plans, with two expansive balconies & spectacular Downtown Dallas views. The direct access elevator opens to a dramatic private foyer with an oversized pivot door & a lighted art mirror wall. An impressive 51 feet of open living & entertaining space is anchored by a dramatic Marrazzi Soho Gray fireplace wall with floating hearth & illuminated display shelving. The gracious living room flows into dining area accomodating 10, a comfortable media area & a spectacular island kitchen with Miele appliances, generous cabinetry, large pantry & an adjacent glass enclosed wine room & bar. Three bedrooms, 3 full baths, a powder bath & dedicated study offer exceptional flexibility. Privately positioned at one end, the luxurious primary suite enjoys its own balcony, spa inspired bath & two generous California Closets. Refined contemporary finishes distinguish every room. The Stoneleigh's five-star amenities include concierge, valet, owners lounge, private 20-person theater, fitness center with sauna & steam, resort style pool & spa, outdoor living areas with fireplaces & grills, grand lawn & a banquet room for 100 with catering kitchen & service bar. Adjacent to the newly renovated Stoneleigh Hotel with Michelin Star chef Michael White's Lion's Den Restaurant & Bar Leonessa. Recognized by Forbes Travel Guide with a Luxury Residences designation, The Stoneleigh Residences offer an exceptional service experience. In fashionable Uptown near Klyde Warren Park, the Katy Trail, The Crescent, Victory Park, American Airlines Center, Arts District & Dallas' finest dining. Walk Score 91. Luxury lock & leave lifestyle in one of the most amenity-rich buildings in Dallas.

2300 Wolf St Unit 18-A, Dallas

1111 Periwinkle Ct, Grand Prairie
$1,399,999
4 Beds ⋅ 5 Baths ⋅ 21420053 MLS
MODERN LUXURY MEETS BREATHTAKING BEAUTY! Welcome to 1837 Periwinkle in Cedar Hill, TX, a stunning 2026 NEW CONSTRUCTION residence where sophisticated design, striking architecture, and exceptional craftsmanship create an unforgettable first impression. From the CRISP WHITE EXTERIOR, DRAMATIC BLACK METAL ROOF, and ELEGANT GLASS DOUBLE-DOOR ENTRY, every detail makes a statement. Step inside to discover SOARING CEILINGS, an impressive OPEN-CONCEPT LIVING SPACE, GLEAMING MARBLE-LOOK FLOORS, DESIGNER LIGHTING, and a SHOWSTOPPING GOURMET KITCHEN featuring custom cabinetry, a SPACIOUS CENTER ISLAND, and beautiful finishes. Retreat to a SPA-INSPIRED BATHROOM complete with a FREESTANDING SOAKING TUB, DUAL VANITIES, and an EXPANSIVE GLASS-ENCLOSED SHOWER. Outside, enjoy an EXPANSIVE BACKYARD with room to bring your outdoor living dreams to life, all set against a SCENIC NATURAL BACKDROP NEAR JOE POOL LAKE. Perfectly blending CONTEMPORARY ELEGANCE, SPACIOUS LIVING, and PEACEFUL SURROUNDINGS, this extraordinary home offers the space, style, and setting you've been searching for. PICTURES CAPTURE THE BEAUTY, BUT EXPERIENCING IT IN PERSON IS SOMETHING ENTIRELY DIFFERENT. SCHEDULE YOUR PRIVATE TOUR TODAY!

1111 Periwinkle Ct, Grand Prairie

9007 Leaside Dr, Dallas
$1,625,000
4 Beds ⋅ 4 Baths ⋅ 21409355 MLS
Discover a home designed to make everyday family life feel comfortable, connected, and secure. Located in Lake Highlands near Richardson ISD schools, this 4,000+ square-foot residence pairs thoughtful upgrades with welcoming spaces for gathering, relaxing, and growing. The home features more than $300,000 in premium upgrades, including white oak flooring, custom white oak cabinetry with age-in-place shelving, a travertine marble entry, and distinctive Monkey Pod wood accents from Costa Rica. In the kitchen, a 36-inch professional six-burner range, durable Dekton porcelain countertops by Cosentino, and Brizo polished nickel fixtures create a practical, inviting space for family meals and entertaining. Comfort and wellness are built into daily life, with programmable circadian-rhythm lighting, automated closet and pantry lights, whole-home Aqua Pure water filtration, and a dual-zone Lennox heat pump HVAC system with advanced air filtration. A reinforced storm room, whole-home 24kW Generac generator, and video surveillance with two-way communication add thoughtful layers of preparedness and peace of mind. There’s room for everyone to unwind, from the lower-level entertainment area with a glass wine vault and 38-bottle cooler to the primary bath’s freestanding soaking tub and Swarovski crystal hardware. Energy-efficient Andersen windows and indigenous landscaping add to the home’s considered design. With an appraisal of $1.8 million and a rare combination of space, craftsmanship, efficiency, and safety features, this Lake Highlands home offers a distinctive setting for family life. Come see how its carefully selected details bring comfort and convenience together.

9007 Leaside Dr, Dallas

4819 Linnet Ln, Dallas
$1,990,000
5 Beds ⋅ 6 Baths ⋅ 21420812 MLS
Welcome to 4819 Linnet Lane, a masterful expression of timeless architecture and modern sophistication nestled in one of Dallas’ most highly coveted neighborhoods. Spanning an impressive 4,544 square feet, this newly completed residence effortlessly combines striking design with a thoughtfully curated floor plan tailored for both grand entertaining and intimate everyday living. From the moment you enter, the home establishes an immediate sense of scale, elevated by soaring ceilings and premium wide-plank hardwood floors that flow seamlessly throughout. The heart of the home is a chef-inspired open-concept kitchen, anchoring the main living spaces with designer finishes, custom cabinetry, and professional-grade appliances. Designed for optimal privacy and versatility, the residence boasts five bedroom suites, each featuring its own dedicated en-suite bath, alongside an elegant powder bath for guests. The primary suite serves as a serene main-floor sanctuary, complete with a spa-inspired bath and an expansive custom closet. Upstairs, a versatile landing opens to a spacious game room or secondary living area, offering the perfect retreat for family or guests. Step outside to a covered patio designed for year-round indoor-outdoor enjoyment. Located just minutes from the premier shopping and dining of Inwood Village, Highland Park Village, and Love Field Airport, this home represents a rare opportunity to own a property where luxury is meticulously built into every single detail.

4819 Linnet Ln, Dallas

2408 S Carrier Pkwy, Grand Prairie
$2,500,000
21420797 MLS
Excellent opportunity to own 9.13 acres of commercial land in a growing area of Grand Prairie, Texas. Conveniently located near the tollway, this property offers easy access to major roadways, established businesses, popular attractions, and expanding retail developments. Nearby destinations include Lockheed Martin, Walmart, IKEA, Epic Waters Indoor Waterpark, and new shopping centers, providing access to a strong mix of employment, retail, and entertainment activity. With its strategic location in a thriving commercial corridor, this property presents an attractive opportunity for investors, developers, and business owners looking to establish a presence in a high-growth area. Whether you are considering future development or a long-term investment, this 9.13 acre tract offers excellent potential in a well-connected and rapidly developing part of Grand Prairie.

2408 S Carrier Pkwy, Grand Prairie

3719 W Beverly Dr, Dallas
$1,499,000
4 Beds ⋅ 5 Baths ⋅ 21419394 MLS
Beautiful inside and curated for sophisticated living! Beautifully designed new construction near the Medical District and steps from West Highland Park and Greenway Parks—offering a level of finish, space and thoughtful design rarely found at this price point. Ideal for buyers working at UT Southwestern or the Medical District, while tree-lined streets, neighborhood walks, shopping and dining make the Highland Park lifestyle just moments from home. Inside, sophisticated designer interiors and a remarkably livable four-bedroom floor plan set this home apart. Custom built by the long-established, family-owned IRACA Group, the home showcases exceptional craftsmanship with Arteriors and Visual Comfort lighting, a striking marble fireplace, marble-framed vanity mirrors and elevated finishes throughout. The open first floor flows beautifully from spacious living and dining areas into a show-stopping kitchen with custom cabinetry, Sub-Zero refrigeration, Wolf appliances and a Bertazzoni range. The patio extends the living space outdoors, while a private first-floor bedroom with en suite bath offers flexibility for guests or a home office. Upstairs, an expansive game room with built-in bar joins a luxurious primary retreat and two additional en suite bedrooms. Upgraded windows, extra insulation, hard-wiring for future automation, generator readiness and a builder warranty add meaningful value. Both 3719 and 3721 are available—purchase one exceptional residence or both for multigenerational living or investment. An uncommon combination of design, quality, location and space at a compelling price point.

3719 W Beverly Dr, Dallas

5222 Stonegate Rd, Dallas
$5,300,000
6 Beds ⋅ 8 Baths ⋅ 21394914 MLS
Extraordinary .5 acre Tuscan Villa in prestigious Bluffview. Structural warmth combines a bright airy palette in secluded residence featuring a blend of timeless architecture and natural beauty. Private residence of 7,553 square feet displays balance of Tuscan architecture, updated interior finishes. Enter to rich hardwood floors, elegant arched walls, natural stone surfaces throughout. Heart of the home beats from stunning great room accented with handsome wood beams across soaring ceilings. A bar serves festive gatherings with the 200 bottle temperature controlled wine room. Open kitchen enjoys island, subzero, wolf appliances, twin dishwashers and causal dining bar. Counter tops finished with Taj Mahal leathered quartzite. The main level primary retreat is a sanctuary of quiet luxury that offering a tranquil escape from the energy of the day. Secreting it’s own sitting room gazing on the pool and yard. Primary bath boasts separate vanities and generous His-n-Her walk-in closets. No one will complain! Completing the first floor reveals handsome library-office and guest suite. Upstairs discover 4 bedroom suites creating comfort and privacy. Family, guests will enjoy the loft style game room, also a media room equipped with an 85” screen with surround sound. The versatile home hides a generous second floor exercise room complete with full bath, steam shower. Transitioning outdoors, the property reveals a resort style oasis framed by mature trees ensuring absolute seclusion. Covered outdoor living enjoys fireplace, generous seating, & outdoor kitchen; ideal for enjoying every season. Views of the stunning pool-spa center the large outdoor space. Gated drive, porte cache, and garage space for 3 cars complete this home. You'll find a residential retreat designed for everyday comfort and unforgettable gatherings. An unmatched lifestyle of privacy and prestige awaits in one of Dallas’ most private and coveted neighborhoods.

5222 Stonegate Rd, Dallas

7607 Lavendale Ave, Dallas
$4,499,000
5 Beds ⋅ 8 Baths ⋅ 21419674 MLS
Just completed, this almost 8,100 sq foot luxury residence offers 5 bedrooms, expansive outdoor living with a heated pool and spa, and a private WELLNESS WING designed for those who prioritize health, fitness and recovery. The dedicated wellness facilities include a private gym, sauna, cold plunge, shower and dressing area, providing the convenience of a complete fitness and recovery experience at home. Designed for everyday living and entertaining, the residence features 5 generous sized bedrooms each with en suite bathrooms, two laundry rooms and two living rooms. The kitchen showcases custom walnut cabinetry, Wolf and Sub Zero appliances, stunning Viola and Cristallo quartz countertops. A fully equipped butlers pantry includes a built in refrigerator, dishwasher, sink and extensive storage. Outdoor living is equally impressive with a spacious covered patio, grilling area, outdoor fireplace, heated pool and spa and a dedicated pool bathroom. The quite street, sophisticated design, exceptional craftsmanship make this residence the perfect place to relax, unwind and call home.

7607 Lavendale Ave, Dallas

3117 Caruth Blvd, University Park
$6,999,999
6 Beds ⋅ 9 Baths ⋅ 21420025 MLS
Exceptional custom Texas Contemporary on an expansive 70 x 170 lot along prestigious Caruth Boulevard in University Park. Built by renowned Lyle Turner of MALT Homes, this architecturally striking residence offers approximately 6,790 square feet, featuring 6 bedrooms, 7 full baths, and 2 half baths, designed for elegant entertaining and everyday comfort. Dramatic floor-to-ceiling steel and glass windows fill the interiors with natural light, while soaring ceilings, wide-plank white oak floors, and exquisite finishes blend modern luxury with timeless design. The impressive great room opens to a gourmet chef’s kitchen with quartzite countertops, oversized waterfall island, and premium Wolf, Sub-Zero, and Bosch appliances. A private office, downstairs guest suite, wet bar, and elevator extending to the third-floor attic with ample storage add convenience and versatility. The luxurious primary retreat features separate spa-inspired his and hers bathrooms, as well as separate his and hers walk-in closets. Wellness amenities include ozone filtration, reverse osmosis, water softening, UV light HVAC technology, and a private infrared sauna. Outdoor living includes a covered terrace with fireplace and built-in grill, Brazilian Ipe decking, and views of an ozone-treated pool with sauna and spacious backyard. Exterior security system and three-car tandem garage. Near Caruth Park, Snider Plaza, and premier Park Cities amenities, within acclaimed Highland Park ISD. A distinctive residence combining architectural sophistication, advanced technology, and resort-inspired living in University Park.

3117 Caruth Blvd, University Park

6567 Anita St, Dallas
$1,395,000
4 Beds ⋅ 3 Baths ⋅ 21419821 MLS
Charming Lakewood Cottage in the heart of Lakewood proper. 4 spacious bedrooms include huge upstairs primary suite with ensuite bath, custom closet and office with loads of built ins; and 3 downstairs bedrooms all with large closets and numerous windows with abundant natural light. A huge den overlooks the backyard and is adjacent to kitchen and outdoor courtyard with room for grilling and dining. The entire primary suite and 2 bathrooms have been thoughtfully updated. The kitchen is spacious and has 2 pantries, breakfast nook and sunroom that opens to the courtyard. Electric Gate encloses yard and attached 2 car garage. Fantastic location that allows walking or biking to local retail as well as to White Rock Lake trails. Highly sought after Lakewood Elementary is a great selling feature.

6567 Anita St, Dallas

3500 Cornell Ave, Highland Park
$11,250,000
5 Beds ⋅ 7 Baths ⋅ 21418274 MLS
OPEN HOUSE SUNDAY 10.25 2-4:00~Unmatched new construction in Highland Park situated regally on this 80 x 150 corner lot. This exquisite Mediterranean with Palm Beach timeless flare breathes life with every curated and thoughtful detail. Built custom home features some of the dreamiest stones, crown molding & archways, heated marble kitchen & primary bath floors, elevator, cove lighting, custom kitchen leather banquette, two refrigerators, and a kitchen with interior views of all outdoor living. Impeccably landscaped, the green spaces live so generously for family living and entertaining between the oversized front yard with privacy hedge, turfed interior yard with pool, garden, and back courtyard. The well-appointed floorplan is designed perfectly, with a guest suite downstairs, generous primary suite with expansive custom closet and 3 bedrooms with media, and second living all live in a wing of their own. Attached to the main house, but with its own private entry under a beautiful custom awning, is a space for gym, office, or wellness sanctuary. Two car garage, but the ability to privately park 4 cars with the designated pad at the front corner. Oak trees grace the parkway, brought in for the utmost privacy and to be surrounded by nature through all seasons overtime. Allow 3500 Cornell to take you to another world yet right in the heart of Highland Park and walkability to Armstrong Elementary.

3500 Cornell Ave, Highland Park

6002 Jericho Ct, Dallas
$7,000,000
6 Beds ⋅ 8 Baths ⋅ 21419750 MLS
A rare opportunity to own new construction in the established Preston Trails neighborhood, 6002 Jericho Court is an exceptional presale offering by well known builders Kedem group. Set on nearly 0.8 acres, this planned residence pairs approximately 7,300 square feet with a pool and pool house, creating an expansive setting for everyday living and entertaining. Preston Trails offers the appeal of an intimate North Dallas neighborhood alongside the prestigious Preston Trail Golf Club a distinctive setting for a thoughtfully designed new home. The planned residence features five bedrooms, five full baths, two half baths, and a three-car garage. Generous living spaces and a poolside retreat offer room to gather, host, and unwind and an extra pool house with full bedroom. Purchasing during the presale stage also provides the opportunity to make the home feel distinctly yours. Depending on construction progress and builder approval, buyers may personalize select finishes and design details, bringing their own style to Kedem’s vision. An extraordinary opportunity to combine an established neighborhood, the comforts of new construction, and a personal role in shaping the finished home. **** Set to be completed 2027 ****

6002 Jericho Ct, Dallas

4624 Willow Ln, Dallas
$2,999,000
4 Beds ⋅ 6 Baths ⋅ 21399966 MLS
Introducing a RARE STUNNING GEM with multi-generational living in mind. This U-shaped, SINGLE STORY residence sprawls across 5,003 sq ft, offering an unmatched lifestyle. Revel in 4 bedrooms (all with ensuites), 5.5 bathrooms, a media center, and a spacious study. Two flex rooms...your choice of what to do with them. Gourmet chef's kitchen complemented by a fully equipped butler kitchen - 2 of everything ... an entertainer’s dream! A laundry center, complete with a dog wash station. The east wing is a private sanctuary including your own spa like bathroom. Outdoors, an oversized pool beckons you to unwind. Delight in 600+ sf of covered alfresco space, glass railings, and an outdoor kitchen - a harmonious fusion of indoor and outdoor living. Witness contemporary luxury and organic tranquility seamlessly intertwined in this masterpiece. All this, on one story - a must-see to EXPERIENCE the level of luxury living. Home flooring is primarily beautiful hardwoods and tile, with carpet in the media room solely. Conveniently located near some of Dallas best private schools, dining and shopping!

4624 Willow Ln, Dallas

Listings provided by North Texas Real Estate Information Systems (NTREIS). Listing data has been deemed reliable but is not guaranteed to be accurate by the MLS.

Last updated:

How much is your home worth?

Get instant property value now!