Refine Search
Sort by
5806 Bent Trl, Dallas
$1,300,000
4 Beds ⋅ 5 Baths ⋅ 21423410 MLS
Exceptional golf course living on the #3 Fairway of Bent Tree Country Club. This impressive 4-bedroom residence offers a rare layout with two bedrooms downstairs and two upstairs, each featuring private ensuite baths and large closets, ideal for guests or multigenerational living. A grand entry with wrought iron double doors welcomes you into an open floor plan filled with natural light, soaring ceilings, and dramatic floor-to-ceiling windows overlooking the pool and fairway. Designed for entertaining, the home features two expansive living areas, each with its own fireplace and built-in bar, creating effortless flow for gatherings large or small. The chef’s kitchen is beautifully appointed with a Viking 6-burner gas range, double ovens, warming drawer, ice machine, two sinks, generous prep space, and multiple dining areas nearby. Elegant chandeliers add sophistication throughout. Multiple outdoor areas for you to enjoy with views throughout the house to your private pool, and another backyard area that overlooks the golf course all complemented by a circular driveway and 3-car garage. Additional highlights include fans in every room, a newer commercial-grade tankless water heater, and a spacious utility room with sink. Ideally located near premier shopping, dining, private schools, and convenient access to the Dallas North Tollway.

5806 Bent Trl, Dallas

4310 Boca Bay Dr, Dallas
$1,585,000
4 Beds ⋅ 4 Baths ⋅ 21421898 MLS
Welcome home to Forest Glen, one of North Dallas' most established neighborhoods, in the heart of the Dallas private school corridor, where towering shade trees line the streets. Taken down to the studs and thoughtfully renovated, this single-story home on a 0.327-acre lot pairs classic ranch character with all-new systems and designer finishes. White oak engineered hardwoods, solid-core doors, custom cabinetry, quartz counters and Delta fixtures run throughout. Gather around the living room's floor-to-ceiling tiled gas fireplace with built-in bookcase, or relax in the sunroom with its quartz bar and beverage fridge, where a 9-ft three-panel slider opens to the pool. The kitchen is made for hosting, with a matching 9-ft slider, Frigidaire Professional stainless appliances including a 36' six-burner gas range with true convection, and a large butler's pantry with its own sink, second dishwasher and built-in microwave. The primary suite is a true retreat, with a slider to the backyard, walk-in closet, private water closet and a spa-inspired wet room pairing a walk-in shower with a soaking tub. A new powder room serves guests, and the laundry adds quartz counters and a utility sink. Outside, the freshly replastered pool, two newly tiled patios, new landscaping and sprinklers, and an 8-ft privacy fence with a solar-powered automatic gate make the backyard ready for Dallas summers. Peace of mind comes standard: two new HVAC systems, a full electrical rewire with new panel, under-slab drain and sewer lines replaced with PVC to the city connection, a new tankless water heater, all-new windows with a 10-year warranty, new attic insulation, and a foundation stabilized with 14 piers and backed by a lifetime transferable warranty. HVAC, electrical, plumbing, sprinkler and fence work completed under City of Dallas permits.

4310 Boca Bay Dr, Dallas

3306 Whitehall Dr, Dallas
$1,649,000
5 Beds ⋅ 7 Baths ⋅ 21416421 MLS
Step into a masterclass of modern design at 3306 Whitehall, where clean lines and high-end finishes converge to create a home that is as functional as it is breathtaking. Spanning 4,556 square feet, this new construction masterpiece offers a sophisticated backdrop for both everyday living and grand-scale entertaining. The heart of the home is a light-filled open floor plan that seamlessly connects the living, dining, and kitchen areas. Floor-to-ceiling windows invite the outdoors in, bathing the interior in natural light and highlighting the meticulous craftsmanship found in every corner. The chef-inspired kitchen is a showstopper, featuring professional-grade appliances, custom cabinetry, and a generous island that serves as a natural gathering spot. With 5 spacious bedrooms and 5.2 bathrooms, the layout provides plenty of room to breathe. The primary suite is a true sanctuary, complete with a spa-like bathroom featuring a deep soaking tub, a massive walk-in shower, and dual vanities. Each additional bedroom is thoughtfully designed with its own en-suite bath, ensuring comfort and privacy for everyone. Outside, the property offers a sleek, manicured space perfect for al fresco dining or simply enjoying the fresh air. From the soaring ceilings to the designer fixtures, no detail was overlooked in the creation of this architectural gem.

3306 Whitehall Dr, Dallas

6467 Orchid Ln, Dallas
$3,275,000
5 Beds ⋅ 7 Baths ⋅ 21423229 MLS
Location, condition, and floorplan converge beautifully in this exquisitely designed & updated home in the Fairway of Preston Hollow. A manicured drive-up framed by mature oak trees is the prelude to the thoughtful, tasteful interior beyond custom Solara glass entry doors. Soaring ceilings, expansive living spaces, and effortless flow define the floorplan, which features the primary suite and a guest suite on the main level, along with a private study with an adjacent supply nook. A custom-designed, climate-controlled wine room with a glass display door serves as a striking focal point between the living and dining rooms. The chef’s kitchen is appointed with a breakfast bar, exquisite leathered Taj Mahal countertops, and premium appliances including a Viking range, Sub-0, Bosch dishwasher + F&P dish drawers, Bosch warming drawer, and a deluxe walk-in pantry with an appliance countertop & exceptional storage. A butler’s pantry with beveled-glass cabinetry provides an elegant transition to the dining room. Bathed in natural light, the primary suite offers a gas fireplace, sitting area, and a luxurious marble bath featuring dual vanities, frameless glass shower, soaking tub, and spectacular his-her closets with abundant storage. Upstairs hosts 3 generously sized bedroom suites, a game room, a fully equipped media room with seating, a study nook, and a craft room complete with a task island & extensive storage. The perfect getaway awaits in the private backyard offering a covered outdoor living area with fireplace & grill, a stunning pool with spa & fountain, and a turfed play area ideal for children or pets. Additional amenities include a 3-car attached garage with epoxy flooring, an automatic driveway security gate, 4 fireplaces, a Sonos system with 10 TVs throughout the home, LED lighting, tankless water heaters with recirculating pumps, 3 attic storage spaces, and a walkable location near St. Mark’s, Central Market, and the shops & restaurants of Preston Royal!

6467 Orchid Ln, Dallas

6979 Bob O Link Dr, Dallas
$3,150,000
5 Beds ⋅ 6 Baths ⋅ 21422057 MLS
LOVE WHERE YOU LIVE! Nestled on a tree lined street in one of Lakewood’s most coveted pockets near White Rock Lake, this exquisite 5,399 sq ft estate seamlessly blends high-design luxury with effortless family living. Featuring designer finishes, the 5 Bedroom, 5.5 Bathroom home truly reflects a meticulously curated aesthetic as seen in D Magazine. Inside, tall ceilings and natural light-filled living areas highlight museum-finish walls, natural white oak flooring, expansive windows and sliding glass doors making seamless indoor-outdoor hosting and entertaining. The heart of the home centers around a refined chef’s kitchen, fully equipped with Wolf and Sub-Zero appliances, a waterfall marble island, custom cabinetry with a dedicated pantry and coffee bar. The standout features of the home are the refined architectural craftsmanship and the thoughtfully designed flexible floor plan with rare main floor primary suite, guest bedroom and study or playroom. The primary suite serves as a serene sanctuary featuring direct outdoor views, a spa-inspired bath, private laundry room and an enviable custom walk-in closet fit for a fashion mogul. Upstairs: generous secondary bedrooms offer private en-suite baths and walk-in closets, anchored by both an oversized game room and private media room, ideal for relaxing or entertaining. 2nd laundry room and large attic storage. Step outside to enjoy to a private resort-style oasis featuring a pristine sparkling pool, an expansive covered patio crafted for outdoor dining, and manicured turf-lawn space for everyday play. Gated Driveway. Ideally positioned just steps from Lakewood Park, sought after schools, and local dining, this prime address offers quick convenience to the broader Dallas area—including an easy 15-minute drive to Dallas Love Field Airport and 30 minutes to DFW International Airport. 6979 Bob O Link Drive delivers an extraordinary combination of celebrity-level style, top-tier amenities, and an unbeatable location!

6979 Bob O Link Dr, Dallas

8723 Forest Hills Blvd, Dallas
$1,549,000
4 Beds ⋅ 4 Baths ⋅ 21423297 MLS
Experience exceptional craftsmanship and timeless sophistication in this stunning new-construction residence, ideally situated in the prestigious Little Forest Hills neighborhood of East Dallas, just moments from White Rock Lake. Upon entering, you are welcomed by a breathtaking foyer featuring an elegant curved staircase, creating a dramatic architectural statement and an unforgettable first impression. Soaring ceilings, beautiful hardwood floors, exquisite millwork, and thoughtfully selected designer lighting establish a sense of understated luxury throughout the home. The spacious living room showcases striking exposed wood beams, a beautiful fireplace, custom built-ins, and expansive glass doors that seamlessly connect the interior to the outdoors. At the heart of the home, the chef-inspired kitchen features professional-grade Viking appliances, custom cabinetry, stunning natural-stone countertops and backsplash, an oversized island, and sophisticated brass accents. The adjoining dining room is equally impressive, featuring custom wood-paneled walls, creating an intimate yet refined setting for entertaining. A beautifully designed breakfast room or intimate bar lounge, distinguished by elegant coffered ceilings, offers an additional space for casual dining, morning coffee, or evening entertaining. The spa-inspired primary bathroom offers a luxurious private retreat, featuring a freestanding soaking tub, beautifully crafted white oak cabinetry, and an expansive spa-like double shower designed for an indulgent, resort-inspired experience. Upstairs, an expansive loft area provides an exceptional second living space, offering endless possibilities for a media lounge, game room, or relaxing retreat. Two additional generously sized bedrooms, each featuring its own private ensuite bathroom A remarkable opportunity to own a brand-new luxury residence where timeless architecture meets modern sophistication in the heart of East Dallas.

8723 Forest Hills Blvd, Dallas

7607 Azalea Ln, Dallas
$5,195,000
6 Beds ⋅ 8 Baths ⋅ 21422597 MLS
An extraordinary expression of timeless architecture and modern luxury, this approximately 7,200-square-foot custom new construction residence in prestigious Preston Hollow showcases exceptional craftsmanship, sophisticated design, and an unparalleled collection of amenities. Thoughtfully curated interiors feature striking architectural arches, a sculptural curved staircase, extensive rift-sawn white-oak millwork, exquisite natural stone, and designer lighting throughout. The impressive great room features a custom marble fireplace and elegant coffered ceiling, while the formal dining room provides a sophisticated setting for entertaining. A spectacular chef's kitchen showcases a sculptural curved island wrapped in honed Dolce Vita Dolomite, custom cabinetry, and professional Wolf and Sub-Zero appliances, complemented by a fully equipped prep kitchen. Designed for exceptional entertaining, the home offers two game rooms, a dedicated media room, multiple custom bars, and a stunning temperature-controlled wine room. The luxurious primary retreat features a dramatic double-sided fireplace, private morning bar, custom dressing rooms, and dedicated laundry. A spa-inspired bathroom offers White Diamond marble, heated floors, a freestanding soaking tub, oversized MrSteam steam shower, and private sauna. Additional amenities include a dedicated fitness room, private study, designer laundry facilities, and integrated Lutron lighting and whole-home audio. Outdoors, a resort-inspired setting features a stunning pool, dramatic sunken fire-pit lounge, covered patio, and fully equipped outdoor kitchen. Ideally situated in the heart of Preston Hollow, this exceptional residence offers a rare combination of architectural beauty, thoughtful functionality, and sophisticated luxury living.

7607 Azalea Ln, Dallas

5103 Vickery Blvd, Dallas
$1,900,000
2 Beds ⋅ 4 Baths ⋅ 21040547 MLS
Award-Winning Modern Masterpiece by Paul Jankowski. Featured on the 2026 AIA Home Tour. Designed and built by the award-winning team at Modern Living Dwellings, this exceptional residence showcases innovative architecture, thoughtful design, and high-quality finishes throughout. An urban oasis of style and sophistication, the home features expansive windows, glass doors, and skylights that fill the interiors with natural light, while a carefully curated lighting design creates a warm and inviting ambiance after sunset. The second level is designed for seamless indoor-outdoor living and entertaining. The chef’s kitchen opens effortlessly to the dining and living areas and an electronically screened outdoor living room complete with a built-in grill and fireplace. The kitchen features high-end appliances, an oversized island, a walk-in pantry, and custom cabinetry offering abundant storage. The third floor is dedicated to the luxurious primary suite, complete with a separate private living area. The first level offers an ensuite guest bedroom and a versatile secondary living space with a built-in kitchen, opening to a beautifully landscaped backyard with a stunning saltwater pool. Extensive upgrades include electronic shades, Phantom screens, smart toilets, a whole-house water filtration system, security cameras, and much more. Ideally situated in a vibrant and evolving neighborhood surrounded by exciting new developments, this architectural gem offers exceptional walkability to the acclaimed restaurants, boutiques, and shops of Knox-Henderson and Greenville Avenue. The home is also available for purchase fully furnished, offering a seamless, turnkey living experience.

5103 Vickery Blvd, Dallas

no property photo
$1,430,000
6 Beds ⋅ 6 Baths ⋅ 21422801 MLS
One or Both SFA sides 6720 & 6720 Mabel available! Lender incentives! Exceptional new construction by AMJH build offering the space, style and functionality often missing from central Dallas living. This thoughtfully designed 3-bedroom, 2.5-bath residence with flex office or storage space combines sophisticated contemporary finishes with an incredibly livable two-story floor plan, nice sized private backyard with 8 foot fence and attached two-car garage. The light-filled main level is designed around everyday living and entertaining, with an open kitchen, dining and living space surrounded by oversized windows overlooking the backyard. A substantial waterfall-edge island anchors the kitchen, complemented by sleek cabinetry, modern appliances and designer lighting. Walls of glass create a seamless connection to the private fenced yard—an increasingly rare find in newer attached homes. Upstairs, the spacious primary suite feels like a retreat, featuring a beautifully finished bath with dual vanities, oversized glass-enclosed shower and wet area with a stand alone tub and an impressive custom walk-in closet. Two additional bedrooms provide flexibility for guests, a home office or future needs. The upstairs flex room with built in cabinetry can be used as a small office, craft room or additional storage. Spacious utility room with cabinetry and sink. Uncommon quality features include heavy duty casement windows, front metal pivot door, sharp drawer microwave and Kitchenaid appliances, solid core doors, no carpet throughout and built in custom closets throughout. Ideally positioned for those who value a central Dallas lifestyle or the busy traveler. This lock and leave home offers exceptional access to the Love Field, Medical District, Inwood Village, Oak Lawn, Uptown For frequent travelers, the convenience to Love Field is difficult to match.

6720 & 6722 Mabel Ave, Dallas

6526 Woodland Dr, Dallas
$3,995,000
5 Beds ⋅ 7 Baths ⋅ 21422686 MLS
6526 Woodland Drive is a new construction residence by Mosaic Building Co. with McLean Interiors and Briggs Architecture & Design, blending timeless materials with modern functionality in the heart of Preston Hollow. A striking natural stone exterior, synthetic cedar shake roof with copper accents, limestone porch cladding, and a custom white oak entry door with leaded glass establish understated elegance. Inside, white oak wide-plank hardwood flooring and millwork, lime-washed living room walls and ceiling, and custom iron stair railings create a warm, architectural palette. Designed for everyday living and entertaining, the main level offers exceptional sightlines between the dining room, kitchen, living room, and lounge, while floor-to-ceiling windows fill the home with natural light. The secluded downstairs primary suite features vaulted ceilings and a spa-inspired bath with heated natural stone floors, marble finishes, a standing shower, and freestanding soaking tub. Four additional upstairs bedrooms each include ensuite baths and walk-in closets, along with a spacious game room and second laundry room.The kitchen combines craftsmanship with professional-grade performance, featuring a 48-inch Wolf range, custom brass hood, marble countertops, a butler’s pantry, walk-in pantry, built-in breakfast banquette, expansive island, and paneled appliances. Soft-close inset cabinetry and white oak detailing continue throughout. Outdoor living includes motorized patio shades, recessed heaters, a built-in grill with refrigerator, masonry fireplace, wood storage, and gas connection for a future courtyard fire feature. Additional highlights include Lutron lighting controls, trimless recessed lighting, AV prewire, two-stage Lennox HVAC, two Navien tankless water heaters, decked attic storage, and an oversized rear-entry garage with epoxy flooring and an automatic sliding gate. Every detail reflects enduring materials, thoughtful craftsmanship, and livable luxury

6526 Woodland Dr, Dallas

6331 Lakeshore Dr, Dallas
$1,100,000
4 Beds ⋅ 5 Baths ⋅ 21422563 MLS
NEW PRICE! Beautifully updated and thoughtfully designed, this Lakewood Heights home offers the perfect blend of style, space, and functionality. Step inside through a striking steel entry door and into a light-filled open floor plan featuring new hardwood floors, natural quartzite countertops, and modern finishes throughout. The first floor includes a spacious office with street views, a large secondary bedroom with an ensuite bath, and a convenient powder bath. The kitchen offers generous cabinet space, quartzite surfaces, modern appliances, and an easy flow into the main living and dining areas. Upstairs, the primary suite features a spacious bath with an oversized shower, freestanding tub, and large walk-in closet. Two additional bedrooms each offer walk-in closets and share a Jack-and-Jill bath. A second-floor utility room adds extra convenience. The oversized game and media room provides flexible space for entertaining, relaxing, or even a fifth bedroom. Additional highlights include an oversized two-car garage with a Level 2 EV charger and a nicely sized backyard. Located in desirable Lakewood Heights and now offered at a new price — this is a great opportunity to make it yours.

6331 Lakeshore Dr, Dallas

5108 Vickery Blvd, Dallas
$1,350,000
3 Beds ⋅ 3 Baths ⋅ 21395365 MLS
Experience contemporary living in the heart of Vickery Place, just moments from the vibrant Knox-Henderson corridor. This beautifully updated home offers 3 bedrooms, 3 full en-suite baths, and a convenient powder bath on the main level. Designed for both everyday living and entertaining, the open-concept floor plan begins with a welcoming front dining room that flows into a stylish wet bar, gourmet kitchen, and light-filled living room, where expansive sliding glass doors seamlessly connect the indoors to the private backyard retreat. Upstairs, all three en-suite bedrooms are complemented by a spacious bonus living area, offering incredible flexibility as a game room, media room, playroom, or home office. Outside, enjoy a private retreat featuring a heated pool and spa, gas fire pit, built-in grilling station with prep space, and multiple areas to relax or entertain year-round. Thoughtful recent updates include new hardwood floors throughout the main level, designer lighting, and a premium whole-home water filtration system. Just blocks from Henderson Avenue, enjoy walkable access to some of Dallas’ most sought-after restaurants, coffee shops, fitness studios, and boutiques, with an exciting wave of new retail, dining, and mixed-use development continuing to elevate the neighborhood. Combining modern design, a highly functional floor plan, and one of Dallas’ most dynamic locations, this home offers an exceptional East Dallas lifestyle.

5108 Vickery Blvd, Dallas

6014 Boca Raton Dr, Dallas
$5,199,000
6 Beds ⋅ 10 Baths ⋅ 21421206 MLS
Just over 7,000 sq. ft., this stunning open-concept home features a spacious kitchen with a massive island, breakfast nook, and formal dining area—perfect for family gatherings or entertaining guests. With 6 bedrooms, 6 full baths, and 3 half baths, this residence also includes a private executive office, media room (or optional second office), and a 4-car garage. Designed for both luxury and lifestyle, it offers expansive outdoor living and kitchen spaces overlooking a showcase pool. Upstairs, a large game room with wet bar creates the perfect retreat for relaxation or entertaining. The home also includes a true in-law or au pair suite, complete with a kitchenette that can double as a bar and direct access to the patio—ideal for guests or multi-generational living. Estimated completion: Feb 2027. Still time to pick colors and stains to fi your style.

6014 Boca Raton Dr, Dallas

7840 Renderbrook Bnd, Irving
$1,125,000
5 Beds ⋅ 6 Baths ⋅ 21398763 MLS
Welcome home to sophisticated, upscale living in the desirable Campion Hollows community. Spanning an impressive 4,108 square feet, this home seamlessly combines refined architectural details with abundant space, offering five spacious bedrooms and multiple flexible living areas designed for both entertaining and everyday comfort. From the moment you step inside, you are greeted by gorgeous wood floors that flow throughout the main level, complemented by custom decorative lighting and high-end finishes. The heart of the home is a gourmet kitchen featuring rich wood cabinetry, stunning granite countertops, and a large central island with breakfast seating. It opens effortlessly to a bright, inviting living room with dramatic high ceilings. The main floor features two convenient bedroom suites, including a private primary retreat complete with a huge walk-in closet, dual vanities, a deep soaking tub, and a walk-in shower, as well as an additional guest bedroom with its own private bath. A dedicated formal dining room rounds out the main floor, perfect for hosting memorable meals. An elegant curved wood staircase leads you to the upper level, where you will find three generous secondary bedrooms, a massive open game room, and an additional living space that adapts easily to your lifestyle. Outside, the fully fenced backyard serves as a private oasis. Unwind in the enclosed patio area, or step out onto the extended open patio to relax beneath the gazebo. Situated adjacent to Sam Houston Park, this home offers instant access to serene lakes, picnic spots, and 22 miles of scenic Trinity River greenbelt trails. With top-rated schools, premier shopping, fine dining, and DFW Airport just minutes away, this home delivers the absolute finest in luxury and everyday convenience.

7840 Renderbrook Bnd, Irving

6978 Pemberton Dr, Dallas
$1,500,000
4 Beds ⋅ 4 Baths ⋅ 21422259 MLS
Location, location, location! Welcome to this beautifully renovated, turnkey home in the highly desirable Preston Hollow area of Dallas. Thoughtfully reimagined with elevated finishes and timeless design details throughout. The inviting floor plan features 4 bedrooms, 3.5 bathrooms, a formal living room, formal dining room, and an expansive family room anchored by a beautiful gas-starter fireplace. An incredible fully climate-controlled sunroom extends the living space and offers the perfect setting for morning coffee, afternoon relaxation, or entertaining year-round while enjoying views of the backyard. Step outside to the patio for additional outdoor enjoyment. With a layout designed for both everyday living and effortless entertaining, this home delivers versatility, charm, and storage galore. Enjoy the convenience of a move-in-ready home in an exceptional Dallas location, close to premier shopping, dining, and everyday amenities. A rare opportunity to enjoy the best of Preston Hollow living. Welcome Home!

6978 Pemberton Dr, Dallas

6935 Lakeshore Dr, Dallas
$2,175,000
4 Beds ⋅ 4 Baths ⋅ 21421219 MLS
Perched atop a hill on Lakeshore Dr., is a rare opportunity in the heart of Lakewood - the original home of Lee Kraft (of Dines & Kraft). Designed by architect Bertram C. Hill, this 1927 Dutch Revival blends original heritage with an extensive list of updates from a 2014 remodel. Original arches, stained glass windows, decorative molding, plaster walls & coved ceilings remain, among many other details - capturing the classical charm. The first floor offers a seamless floorplan. The beautifully appointed kitchen & breakfast room flow into the family room. Additionally, the morning room boasting the signature Dines & Kraft morning tile, formal living room & dining room are all prime for entertaining. Upstairs lies the expanded primary suite with spacious walk-in closet & well-appointed bath, along with 3 other bedrooms and a laundry room. Quarters with a kitchenette, full bath and murphy bed offer extra room for guest overflow. A spacious backyard is the perfect place for children to play or entertain outdoors. This is a unique opportunity to own a piece of Lakewood history – just in time for 6935 Lakeshore to ring in its 100th birthday.

6935 Lakeshore Dr, Dallas

4648 Christopher Pl, Dallas
$1,697,000
2 Beds ⋅ 3 Baths ⋅ 21421008 MLS
One of a kind Jewel box in the magical gated Christopher Place, with its own private park. This totally remodeled custom home is ready for its new custodian's. Double doors greet you with a sweeping staircase that leads beyond to the two story Living Dining room with a large gas fireplace and walls of glass onto a private large courtyard with custom fountain, replaced landscaping and turf and a gas grill. The cooks kitchen has commercial appliances with a six burner gas cooktop, double ovens, warming drawer and Miele coffee center. The Den is semi open plan with oak built ins and large TV. The powder room, has silk Phillip Jeffries wallpaper and reeded vanity with alabaster scones. The cute bar area with designer English wallpaper and attached two car garage finish up the public areas on the first floor. Upstairs there is a spacious Primary bedroom with oversized fitted walk in closet and ensuite bathroom with soaking tub separate shower and large double sink. The laundry room is on this level which is convenient for the bedrooms. The second. bedroom has a wall of custom cabinetry and ensuite shower room with good size walk in closet. There is a Sonos sound system through every room electric blinds plus Lutron lighting system for mood setting or to control on your phone when you are away from you home. Please check the list of upgrades.

4648 Christopher Pl, Dallas

14888 Lake Forest Dr, Addison
$2,050,000
4 Beds ⋅ 6 Baths ⋅ 21421340 MLS
14888 Lake Forest Drive in Addison, TX offers expansive living with over 7,000 square feet of livable space. The home features 3 bedrooms, 4 full bathrooms, and 2 half bathrooms, along with a 3-car garage for added convenience. Additional highlights include a pool house, adding flexibility for outdoor entertaining, recreation, or guest use. The property is located in a highly desirable area of Addison, providing easy access to a wide range of daily conveniences, shopping, dining, and entertainment. While the home does require significant work to be move-in-ready, this presents an excellent opportunity for buyers to customize and add their own style. Bring your vision and transform this residence into your ideal luxury home.

14888 Lake Forest Dr, Addison

6727 Woodland Dr, Dallas
$4,000,000
5 Beds ⋅ 6 Baths ⋅ 21421308 MLS
An exceptional presale opportunity by Kedem Luxury Estates, 6727 Woodland Drive brings thoughtfully designed new construction to the established Preston Hills neighborhood of Dallas. Offering approximately 5,472 square feet, five bedrooms, five full baths, and one half bath, this residence combines elegant architecture with generous spaces for everyday living and entertaining. Purchasing during the presale stage offers the opportunity to make the home distinctly yours. Depending on construction progress and builder approval, buyers may personalize select finishes and design details, bringing their own style to Kedem Luxury Estates’ vision. With no HOA, this presale offering combines an established Dallas setting with the opportunity to help shape your new home before completion.

6727 Woodland Dr, Dallas

5645 Vickery Blvd, Dallas
$1,500,000
4 Beds ⋅ 3 Baths ⋅ 21420531 MLS
NEW PRICE. EXCEPTIONAL AMENITIES. LOWER GREENVILLE LOCATION. Strategically priced to command attention, this home pairs modern sophistication with Craftsman character. Built in 2014 within the Vickery Place Conservation District, it offers a distinctive combination of architectural presence, modern construction, a separate guesthouse, and a poolside retreat. Beyond the welcoming front porch, substantial wood beams, polished concrete floors, a floating staircase, and expansive windows define the open living spaces. Gather around the living room fireplace or host dinner beneath sculptural lighting. The kitchen features an oversized island, gas cooktop, built-in refrigerator, brick accent wall, and floating wood shelves. An adjacent serving bar with beverage storage keeps entertaining easy. A downstairs bedroom and full bath offer flexibility for guests or a home office. Upstairs, the primary suite features hardwood floors, a generous private balcony, soaking tub, separate shower, dual vanities, and a walk-in closet. Two additional bedrooms with fresh carpet share a Hollywood bath with separate vanities. Outside, covered living and dining areas overlook the gunite pool and spa. A built-in BBQ, gas firepit, artificial turf, separate dog run, and convenient pool bath create a backyard made for everyday enjoyment and memorable gatherings. Above the two-car garage, the separate studio guesthouse includes its own kitchen, full bath, closets, and laundry—ideal for extended stays, work, a gym, additional rental income or a personal retreat. An electric gate and EV charging add convenience. Walk to Terilli's, SISTER, Goodwin's, Halcyon, and Cafe Duro, with more Lower Greenville favorites nearby such as Trader Joe's and Quarter Acre. Sophisticated design, exceptional outdoor living, and a walkable Dallas lifestyle—all at a compelling new price. Guesthouse and pool bath NOT included in size-square ft. Offer deadline: Monday, November 9th at 7:00pm.

5645 Vickery Blvd, Dallas

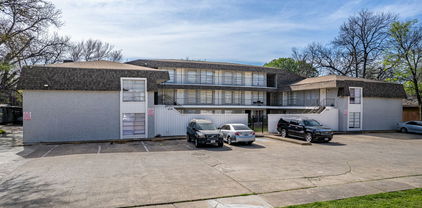
4716 Sycamore, Dallas
$2,495,000
29 Beds ⋅ 29 Baths ⋅ 21421605 MLS
Dallas Property Advisors, LLC is pleased to announce the exclusive listing of The Sycamore Tree Condominiums. Nestled in the residential neighborhood of Peak’s Suburban subdivision in Old East Dallas, 4716 Sycamore is a 21-unit multifamily complex. Each unit is separately deeded giving flexibility to the buyer in their exit strategy. Units are very spacious, averaging over 700 square feet and offer a variety of 1 and 2-bedroom floor plans. The building has central heating cooling, separate electric meters, ample parking, a spacious courtyard, and much more. Tenants love this subdivision because it is in a quiet neighborhood and close to Downtown, Knox Henderson, Lower Greenville, and Uptown. The value lies in renovating the remaining units and getting all units to market. Additionally, there is currently no RUBS program which should be implemented to off set costs of the utilities. Lastly, there are two empty maintenance storage rooms on the 3rd floor that could be converted into locker storage for additional income. There is also an attractive Freddie Mac non-recourse loan that a buyer can potentially assume at an interest rate of 4.54, 30-year amortization, and a maturity date of January 2039. Or the property can be purchased free and clear of debt.

4716 Sycamore, Dallas

1622 Old Gate Ln, Dallas
$1,699,500
5 Beds ⋅ 5 Baths ⋅ 21416664 MLS
Beautifully crafted by New Leaf Custom Homes, this transitional residence pairs distinctive architectural details with an inviting, open layout. Exposed wood beams, wide-plank hardwood floors and beautifully integrated cabinetry bring warmth to the generous living and dining spaces. The kitchen features a substantial wood-accented island, contrasting countertops and designer lighting, while broad sliding glass doors connect the interior to covered outdoor living. Offering approximately 4,583 square feet, five bedrooms and four-and-a-half baths, the thoughtful floor plan includes a first-floor primary suite. Set on a fully developed block of new construction near White Rock Lake and the Dallas Arboretum, this home delivers craftsmanship, comfort and effortless entertaining.

1622 Old Gate Ln, Dallas

4329 Taos Rd, Dallas
$1,625,000
4 Beds ⋅ 3 Baths ⋅ 21421430 MLS
One-of-a-kind, SINGLE STORY Bluffview beauty! Enveloped by the winding, tree lined topography that defines Dallas’ most storied enclave, this 4 bedroom brick and stone exterior home has a unique mid-century modern feel. Original hardwoods flow throughout two generous living areas and walls of windows. An elevated ceiling with clerestory windows brings in even more natural light. The open plan living, dining, and kitchen area has double doors that open out to a covered back patio and large fenced yard perfect for pets, kids, and plenty of room for a pool. The fully equipped kitchen boasts a built-in refrigerator, stainless gas cooktop & vent hood, double ovens and an great island with seating and a vegetable sink. The garage features aluminum translucent glass overhead door and loads of built-in storage. Bluffview Park is just a quick stroll down the street. Ideally situated near Inwood Village, Dallas Love Field, premier private schools, Downtown Dallas and the Dallas North Tollway, this location is as convenient as it is coveted.

4329 Taos Rd, Dallas

903 & 905 Bayonne St, Dallas
$1,190,000
3 Beds ⋅ 4 Baths ⋅ 21421453 MLS
Investor opportunity in the heart of Trinity Groves! This modern duplex offers contemporary finishes, a desirable location, and a generously sized corner lot with the potential to add a pool on the 903 side. Create a truly one-of-a-kind rental opportunity that stands out from the competition and attracts tenants seeking something beyond the ordinary. With convenient highway access to Downtown Dallas, popular dining, and entertainment, this property presents a unique opportunity to differentiate your investment and maximize its long-term appeal in one of Dallas’ evolving neighborhoods. Designed with contemporary architecture and upscale finishes, this property offers an attractive opportunity for investors seeking a new-construction asset with strong rental appeal and long-term investment potential. The spacious floor plan, open-concept living areas, stylish kitchen, and attached garage deliver the features today’s renters value. The larger lot adds another layer of appeal, providing valuable outdoor space and enhancing the property’s overall desirability.

903 & 905 Bayonne St, Dallas

2300 Wolf St Unit 18-A, Dallas
$5,500,000
3 Beds ⋅ 4 Baths ⋅ 21408021 MLS
Residence 18A at The Stoneleigh Residences delivers 4,676 sq ft of sophisticated contemporary living in a one of a kind floor plan, larger than most A plans, with two expansive balconies & spectacular Downtown Dallas views. The direct access elevator opens to a dramatic private foyer with an oversized pivot door & a lighted art mirror wall. An impressive 51 feet of open living & entertaining space is anchored by a dramatic Marrazzi Soho Gray fireplace wall with floating hearth & illuminated display shelving. The gracious living room flows into dining area accomodating 10, a comfortable media area & a spectacular island kitchen with Miele appliances, generous cabinetry, large pantry & an adjacent glass enclosed wine room & bar. Three bedrooms, 3 full baths, a powder bath & dedicated study offer exceptional flexibility. Privately positioned at one end, the luxurious primary suite enjoys its own balcony, spa inspired bath & two generous California Closets. Refined contemporary finishes distinguish every room. The Stoneleigh's five-star amenities include concierge, valet, owners lounge, private 20-person theater, fitness center with sauna & steam, resort style pool & spa, outdoor living areas with fireplaces & grills, grand lawn & a banquet room for 100 with catering kitchen & service bar. Adjacent to the newly renovated Stoneleigh Hotel with Michelin Star chef Michael White's Lion's Den Restaurant & Bar Leonessa. Recognized by Forbes Travel Guide with a Luxury Residences designation, The Stoneleigh Residences offer an exceptional service experience. In fashionable Uptown near Klyde Warren Park, the Katy Trail, The Crescent, Victory Park, American Airlines Center, Arts District & Dallas' finest dining. Walk Score 91. Luxury lock & leave lifestyle in one of the most amenity-rich buildings in Dallas.

2300 Wolf St Unit 18-A, Dallas

1111 Periwinkle Ct, Grand Prairie
$1,399,999
4 Beds ⋅ 5 Baths ⋅ 21420053 MLS
MODERN LUXURY MEETS BREATHTAKING BEAUTY! Welcome to 1111 Periwinkle in Cedar Hill, TX, a stunning 2026 NEW CONSTRUCTION residence where sophisticated design, striking architecture, and exceptional craftsmanship create an unforgettable first impression. From the CRISP WHITE EXTERIOR, DRAMATIC BLACK METAL ROOF, and ELEGANT GLASS DOUBLE-DOOR ENTRY, every detail makes a statement. Step inside to discover SOARING CEILINGS, an impressive OPEN-CONCEPT LIVING SPACE, GLEAMING MARBLE-LOOK FLOORS, DESIGNER LIGHTING, and a SHOWSTOPPING GOURMET KITCHEN featuring custom cabinetry, a SPACIOUS CENTER ISLAND, and beautiful finishes. Retreat to a SPA-INSPIRED BATHROOM complete with a FREESTANDING SOAKING TUB, DUAL VANITIES, and an EXPANSIVE GLASS-ENCLOSED SHOWER. Outside, enjoy an EXPANSIVE BACKYARD with room to bring your outdoor living dreams to life, all set against a SCENIC NATURAL BACKDROP NEAR JOE POOL LAKE. Perfectly blending CONTEMPORARY ELEGANCE, SPACIOUS LIVING, and PEACEFUL SURROUNDINGS, this extraordinary home offers the space, style, and setting you've been searching for. PICTURES CAPTURE THE BEAUTY, BUT EXPERIENCING IT IN PERSON IS SOMETHING ENTIRELY DIFFERENT. SCHEDULE YOUR PRIVATE TOUR TODAY!

1111 Periwinkle Ct, Grand Prairie

9007 Leaside Dr, Dallas
$1,625,000
4 Beds ⋅ 4 Baths ⋅ 21409355 MLS
Discover a home designed to make everyday family life feel comfortable, connected, and secure. Located in Lake Highlands near Richardson ISD schools, this 4,000+ square-foot residence pairs thoughtful upgrades with welcoming spaces for gathering, relaxing, and growing. The home features more than $300,000 in premium upgrades, including white oak flooring, custom white oak cabinetry with age-in-place shelving, a travertine marble entry, and distinctive Monkey Pod wood accents from Costa Rica. In the kitchen, a 36-inch professional six-burner range, durable Dekton porcelain countertops by Cosentino, and Brizo polished nickel fixtures create a practical, inviting space for family meals and entertaining. Comfort and wellness are built into daily life, with programmable circadian-rhythm lighting, automated closet and pantry lights, whole-home Aqua Pure water filtration, and a dual-zone Lennox heat pump HVAC system with advanced air filtration. A reinforced storm room, whole-home 24kW Generac generator, and video surveillance with two-way communication add thoughtful layers of preparedness and peace of mind. There’s room for everyone to unwind, from the lower-level entertainment area with a glass wine vault and 38-bottle cooler to the primary bath’s freestanding soaking tub and Swarovski crystal hardware. Energy-efficient Andersen windows and indigenous landscaping add to the home’s considered design. With an appraisal of $1.8 million and a rare combination of space, craftsmanship, efficiency, and safety features, this Lake Highlands home offers a distinctive setting for family life. Come see how its carefully selected details bring comfort and convenience together.

9007 Leaside Dr, Dallas

Listings provided by North Texas Real Estate Information Systems (NTREIS). Listing data has been deemed reliable but is not guaranteed to be accurate by the MLS.

Last updated:

How much is your home worth?

Get instant property value now!